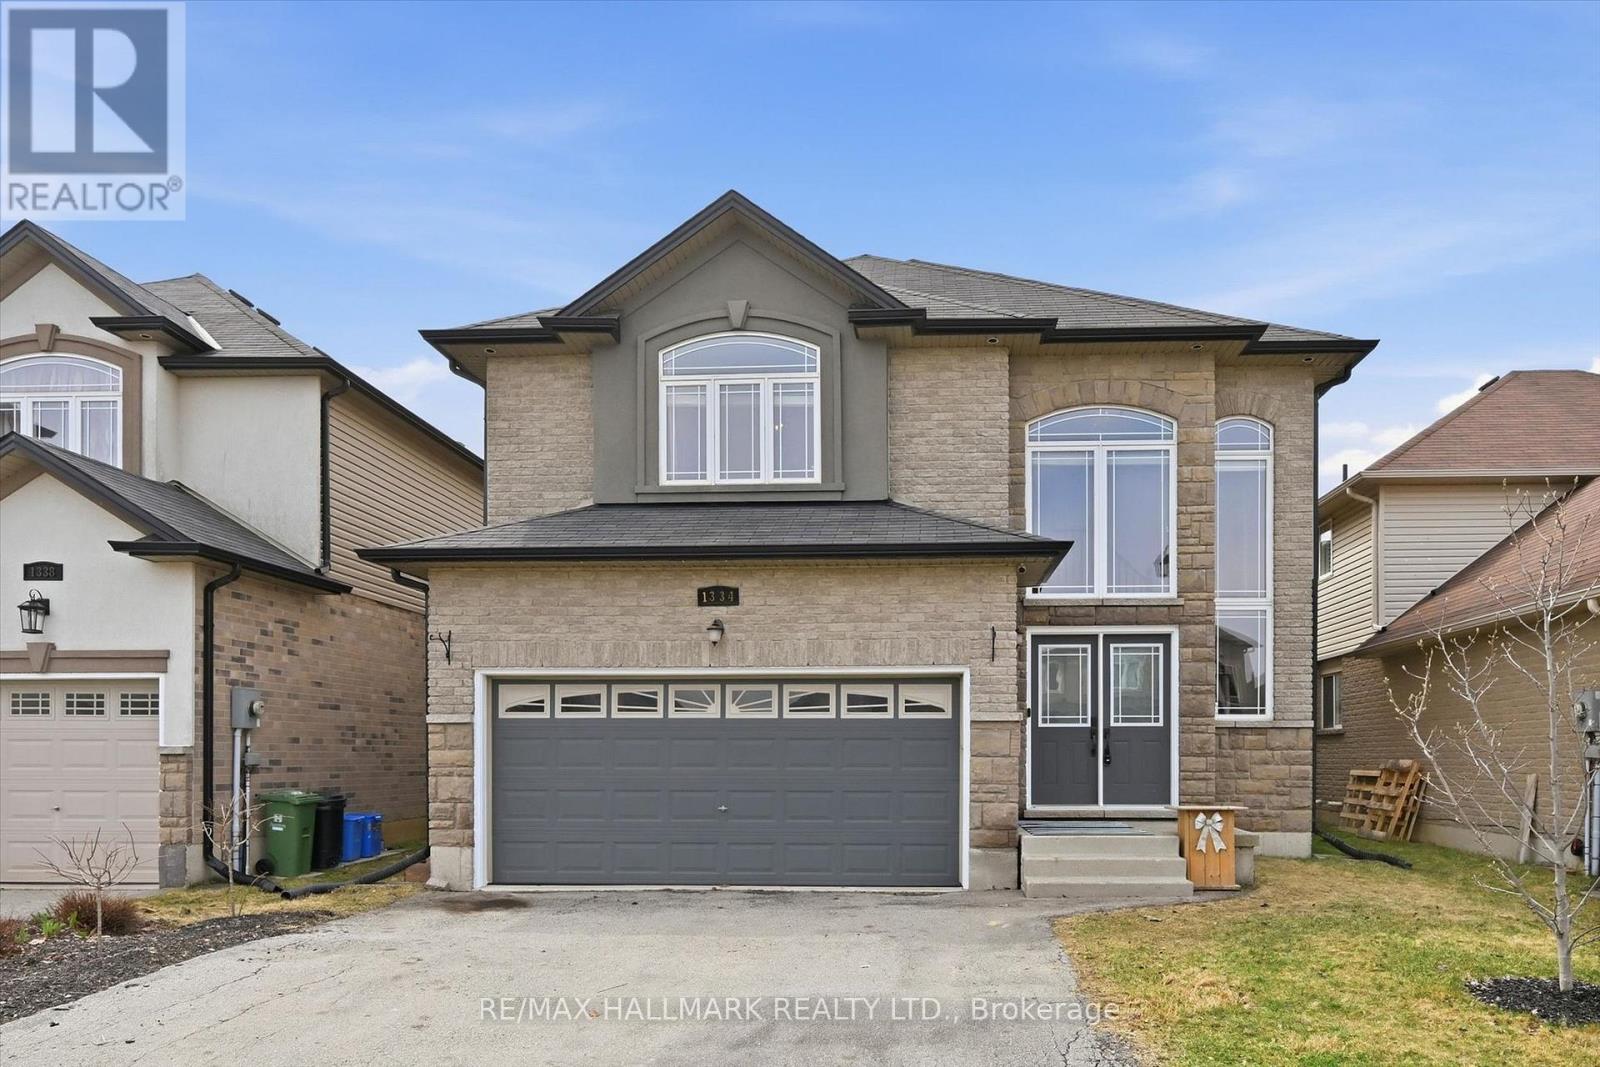
1334 Upper Paradise Road
Hamilton (Carpenter), Ontario L9B0C3
MLS # X13233064
Property Details
Type
Detached
Beds
4
Baths
3
Status
For Sale
More homes like this
About this property
Welcome Home! Located in the desirable West Mountain, this beautiful family home offers 4 bedrooms, 2.5 bathrooms, and a double car garage with convenient inside entry. Step inside to a spacious open-concept living and dining area featuring hardwood floors, 9-ft ceilings, and an elegant oak staircase. The kitchen is both stylish and functional with oak cabinetry, granite countertops, and newer KitchenAid appliances - fridge and dishwasher (2026), microwave (2025), and stove (2024). The adjoining family room features a beautiful gas fireplace and offers open sight lines to the kitchen - ideal for keeping an eye on young children while preparing meals or staying connected with guests while entertaining. The main floor also features a convenient laundry room, perfect for busy family living. Upstairs, you'll find a spacious primary bedroom complete with a large walk-in closet and a private ensuite bath, along with generously sized additional bedrooms. Step outside to an entertainer's backyard featuring a beautiful large deck with privacy screens - the perfect space to host family and friends all summer long. Additional highlights include granite countertops in all bathrooms, new blinds (February 2026), and Google Home lighting throughout for modern convenience. Ideally located close to parks, trails, schools, and highway access, this home offers comfort, convenience, and space for the whole family - making it an ideal place to call home. Book your private showing today!
Mortgage Estimate
Estimated monthly payment
Calculating…
Estimate only. Taxes, insurance, condo fees, and lender terms are not included.
Monthly costs to verify
Property taxes: about $689/month based on listed annual taxes.
Estimate only. Confirm taxes, condo/maintenance fees, insurance, utilities, and lender terms before making decisions.
Rooms
| Room | Level | Dimensions |
|---|---|---|
| Bathroom | Main level | 2.03 x 1.14 |
| Bedroom 4 | Second level | 3.63 x 4.04 |
| Other | Second level | 3.17 x 2.11 |
| Dining room | Main level | 3.94 x 2.9 |
| Dining room | Main level | 3.76 x 3.94 |
| Kitchen | Main level | 3.99 x 3.58 |
| Family room | Main level | 5.16 x 6.91 |
| Primary Bedroom | Second level | 5.61 x 6.91 |
| Bathroom | Second level | 4.29 x 2.84 |
| Bathroom | Second level | 2.46 x 3.02 |
| Bedroom 2 | Second level | 3.68 x 4.09 |
| Bedroom 3 | Second level | 3.63 x 4.11 |
Facts & Location
Parking
4 spaces
Lot Size
39.4 x 98.9 FT
Annual Taxes
$8,270
Listing data
Listing information is provided for personal, non-commercial use and should be independently verified before making real estate decisions.
Last refreshed: Jul 23, 2026 3:31 AM
Explore nearby searches
SEO-friendly searches for this area, property type, and nearby neighbourhoods.
Similar Properties
More nearby listings that may fit the same search.
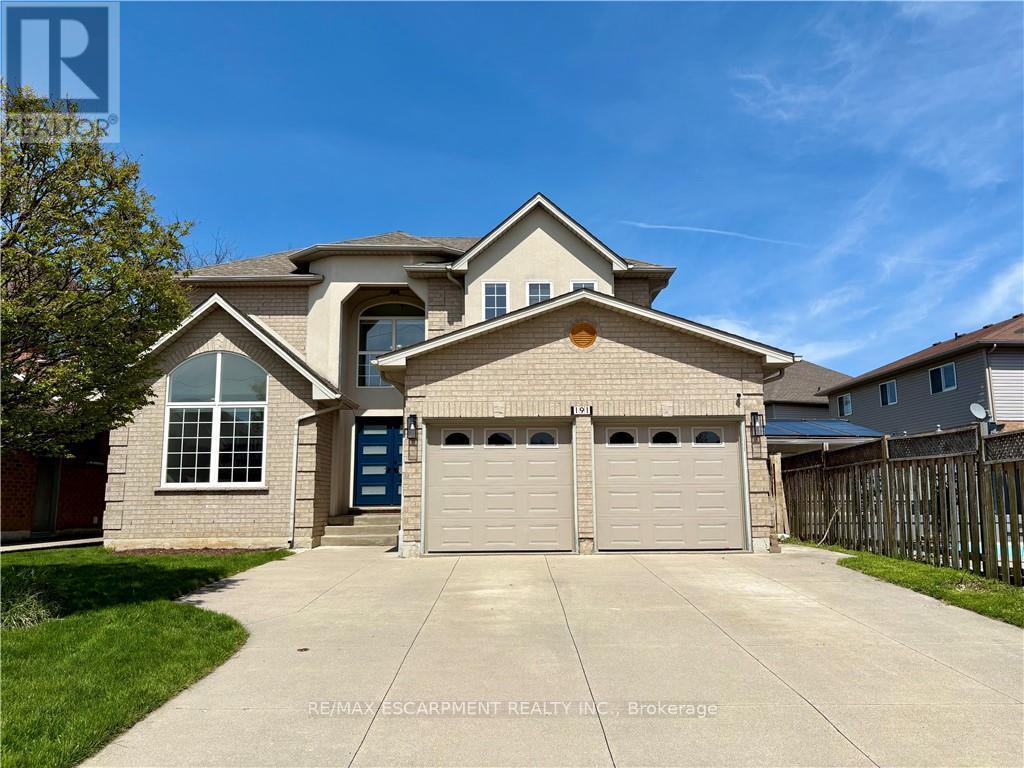
$1,139,900
191 Hawkswood Trail
Hamilton (Carpenter) · MLS # X12957620
4 bed · 3 bath · 2,994 sq ft
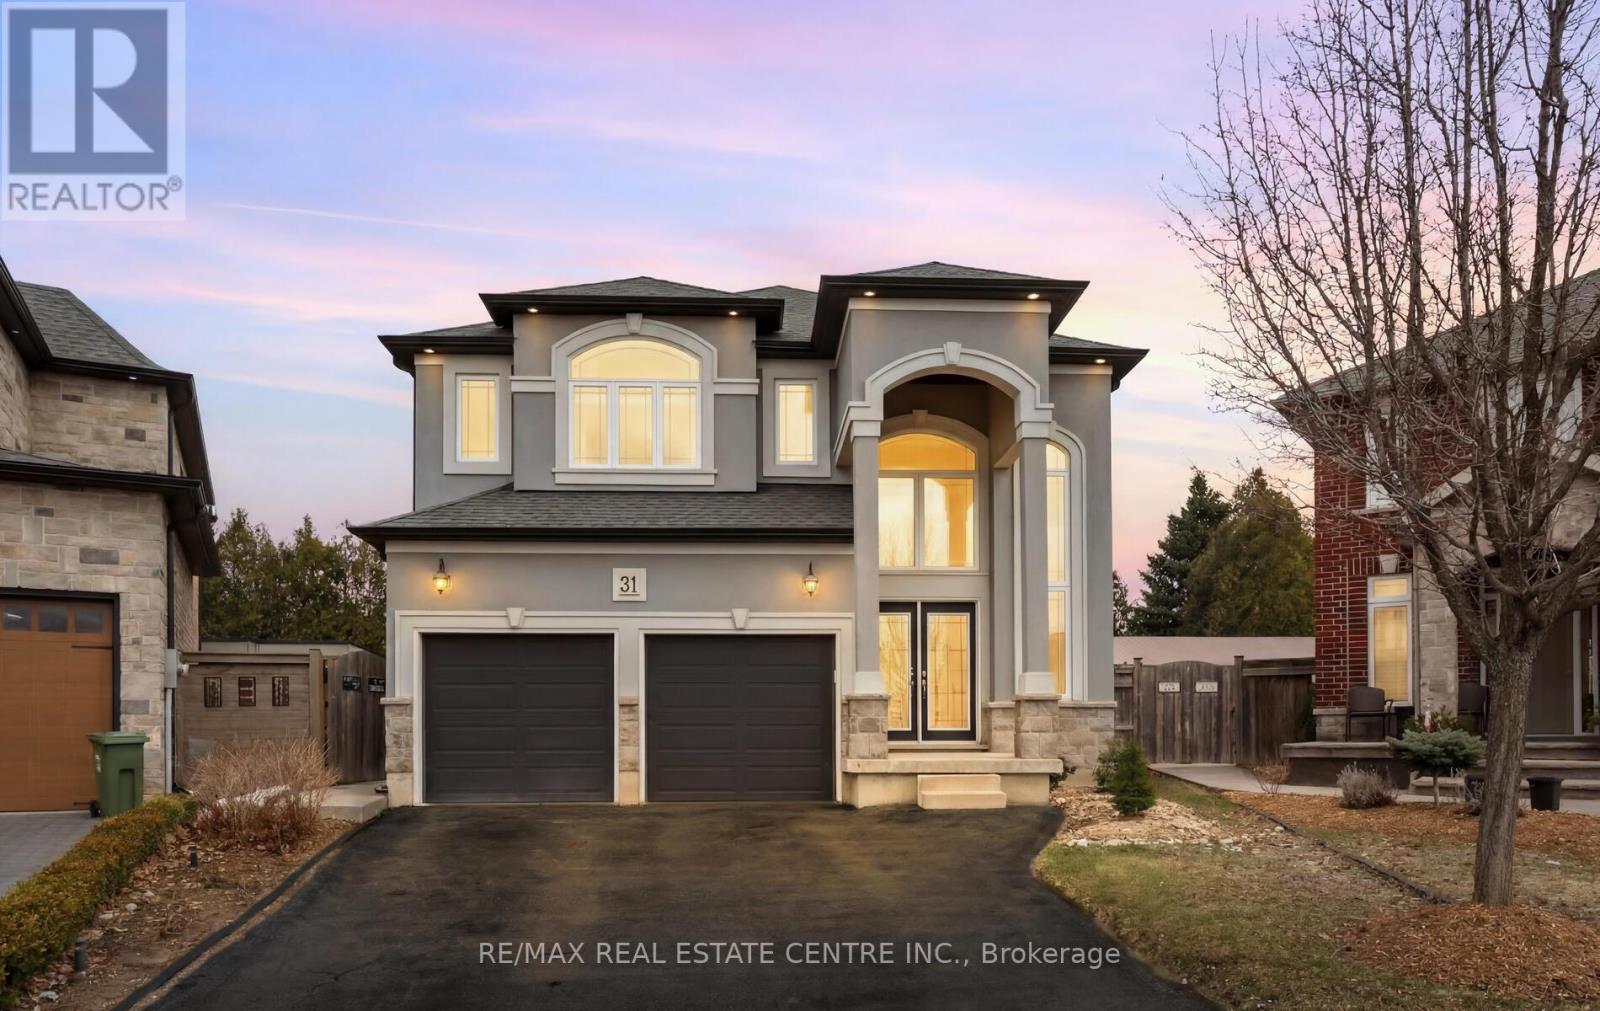
$1,149,000
31 Rianna Court
Hamilton (Carpenter) · MLS # X13167470
5 bed · 4 bath · 2,141 sq ft
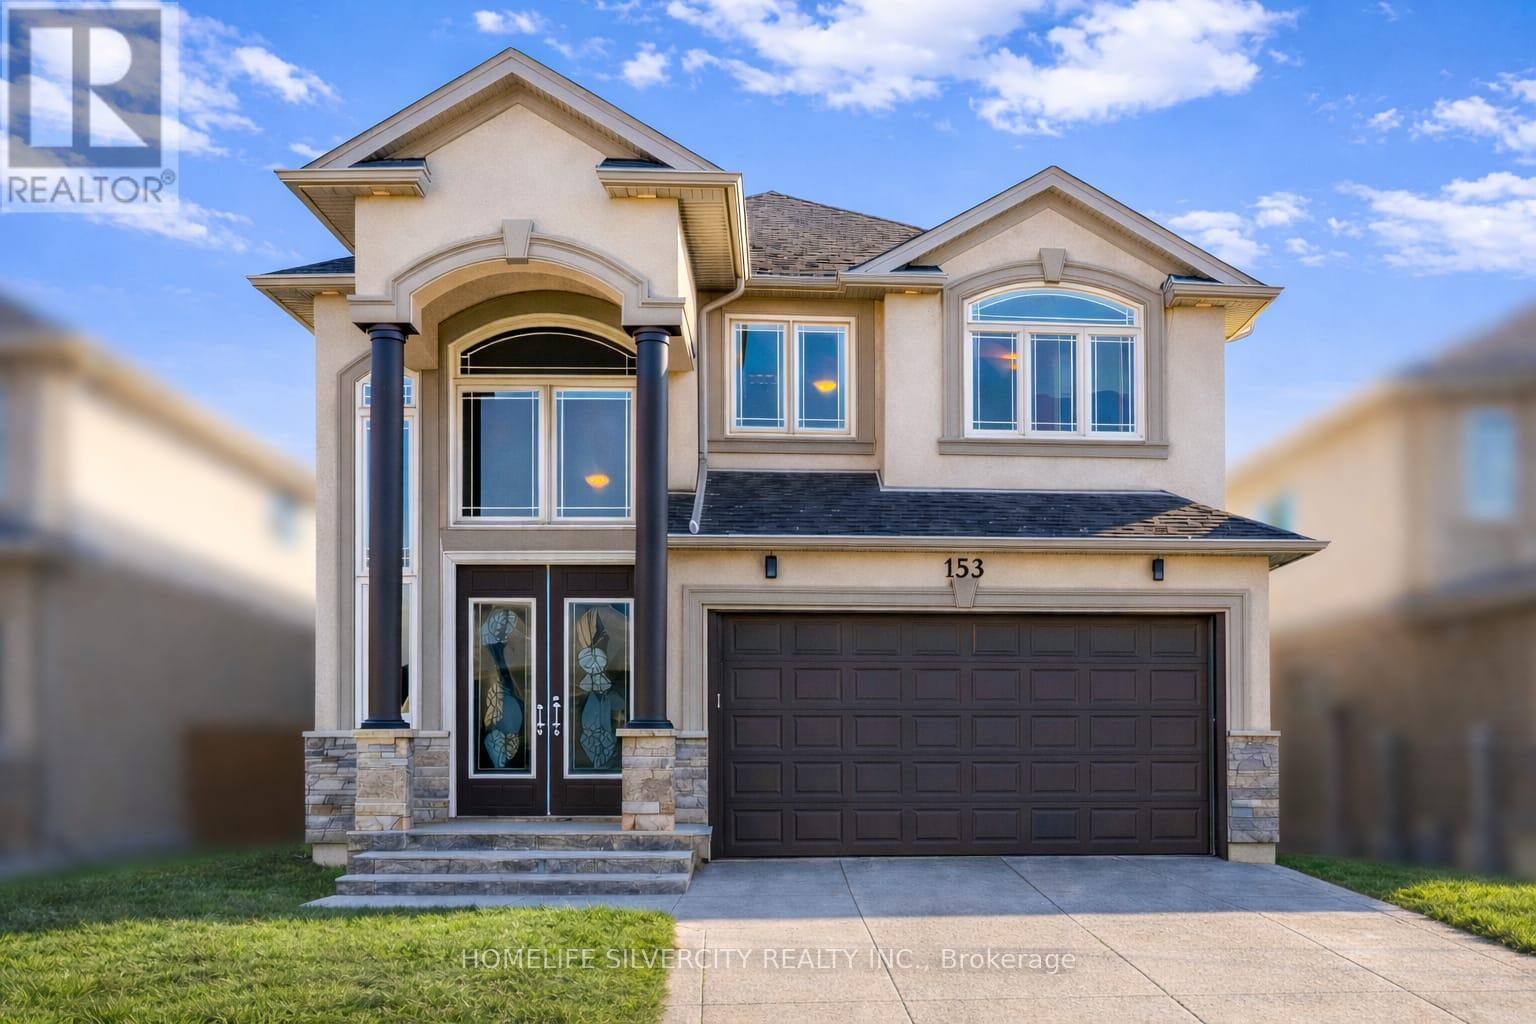
$1,149,900
153 Medici Lane
Hamilton (Carpenter) · MLS # X13211634
4 bed · 3 bath · 2,700 sq ft