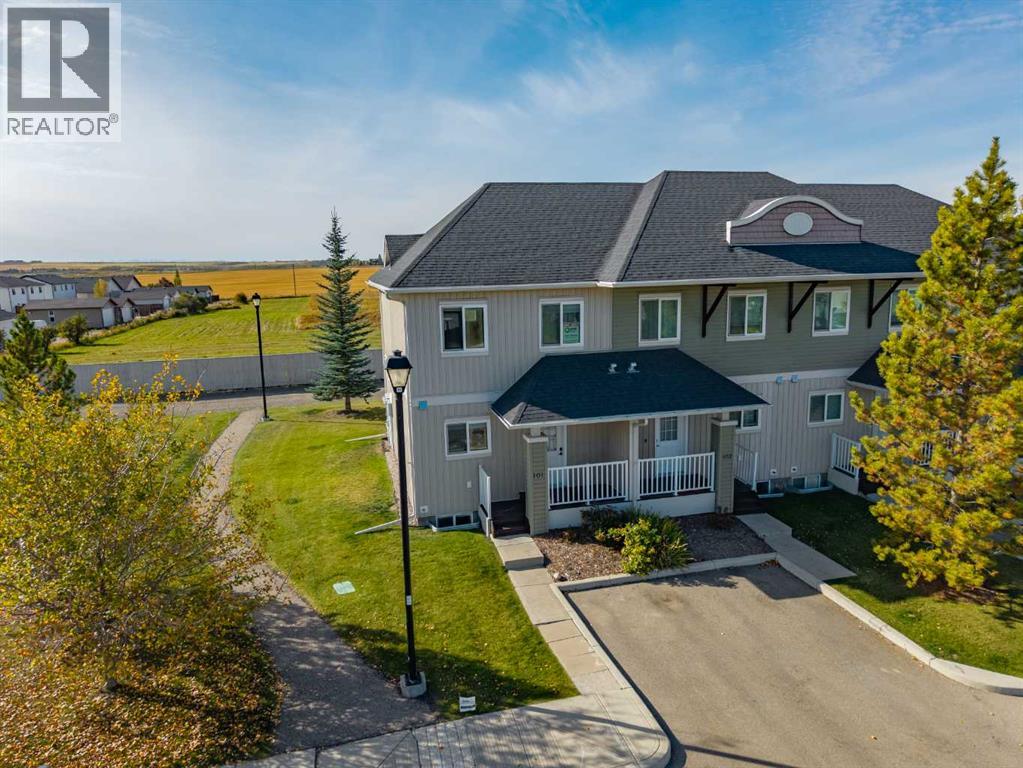
101 Clover Way
Carstairs, Alberta T0M0N0
MLS # A2348659
Property Details
Type
Condo Townhouse
Beds
4
Baths
3
Status
For Sale
More homes like this
About this property
WELCOME TO 101 CLOVER WAY IN CARSTAIRS! This bright END UNIT offers a functional, flexible layout with plenty of natural light and comfortable living space on all three levels.A COVERED FRONT PORCH welcomes you into the home, where you’ll find a convenient 2-piece powder room just off the entry. The main floor opens into a spacious OPEN-CONCEPT KITCHEN, DINING AND LIVING AREA finished with vinyl plank flooring and large windows that fill the space with natural light.The kitchen offers plenty of cabinetry, a GAS STOVE and a large centre island with a warm WOOD COUNTERTOP, providing excellent prep space and casual seating. The dining and living areas flow together beautifully, with direct access to the back patio where you can enjoy WEST-FACING VIEWS and evening sunshine.Upstairs you’ll find THREE BEDROOMS, including a comfortable primary bedroom with a WALK-IN CLOSET, along with a full 4-piece bathroom.The lower level adds even more flexibility and can be used as a PRIVATE PRIMARY SUITE, rec room, guest space or additional living area depending on your needs. A large 4-piece bathroom includes the laundry area and a WINE FRIDGE, with a separate mechanical room completing the lower level.With its END-UNIT LOCATION, bright interior, flexible living spaces and west-facing outdoor area, 101 Clover Way is a great opportunity to enjoy easy living in Carstairs. Move in and make it your own!
Mortgage Estimate
Estimated monthly payment
Calculating…
Estimate only. Taxes, insurance, condo fees, and lender terms are not included.
Monthly costs to verify
Property taxes: about $158/month based on listed annual taxes.
Condo / Maintenance Fee: $305.89/mo
Estimate only. Confirm taxes, condo/maintenance fees, insurance, utilities, and lender terms before making decisions.
Rooms
| Room | Level | Dimensions |
|---|---|---|
| Other | Main level | 3.92 Ft x 5.83 Ft |
| 2pc Bathroom | Main level | 6.00 Ft x 3.08 Ft |
| Kitchen | Main level | 14.58 Ft x 9.50 Ft |
| Living room | Main level | 9.33 Ft x 17.00 Ft |
| Dining room | Main level | 6.42 Ft x 12.17 Ft |
| Primary Bedroom | Second level | 10.67 Ft x 11.67 Ft |
| Other | Second level | 5.00 Ft x 4.75 Ft |
| 4pc Bathroom | Second level | 4.92 Ft x 8.42 Ft |
| Bedroom | Second level | 8.33 Ft x 10.08 Ft |
| Other | Second level | 4.25 Ft x 4.33 Ft |
| Bedroom | Second level | 11.17 Ft x 8.33 Ft |
| Primary Bedroom | Basement | 16.50 Ft x 12.92 Ft |
| 4pc Bathroom | Basement | 16.00 Ft x 8.67 Ft |
| Laundry room | Basement | 4.83 Ft x 3.33 Ft |
| Storage | Basement | 4.92 Ft x 5.00 Ft |
| Furnace | Basement | 10.17 Ft x 7.83 Ft |
Facts & Location
Interior Size
1,150 sq ft
Parking
2 spaces
Annual Taxes
$1,896
Condo / Maintenance Fee
$305.89/mo
Year Built
2009
Listing data
Listing information is provided for personal, non-commercial use and should be independently verified before making real estate decisions.
Last refreshed: Nov 22, 2026 1:30 PM
Explore nearby searches
SEO-friendly searches for this area, property type, and nearby neighbourhoods.
Similar Properties
More nearby listings that may fit the same search.
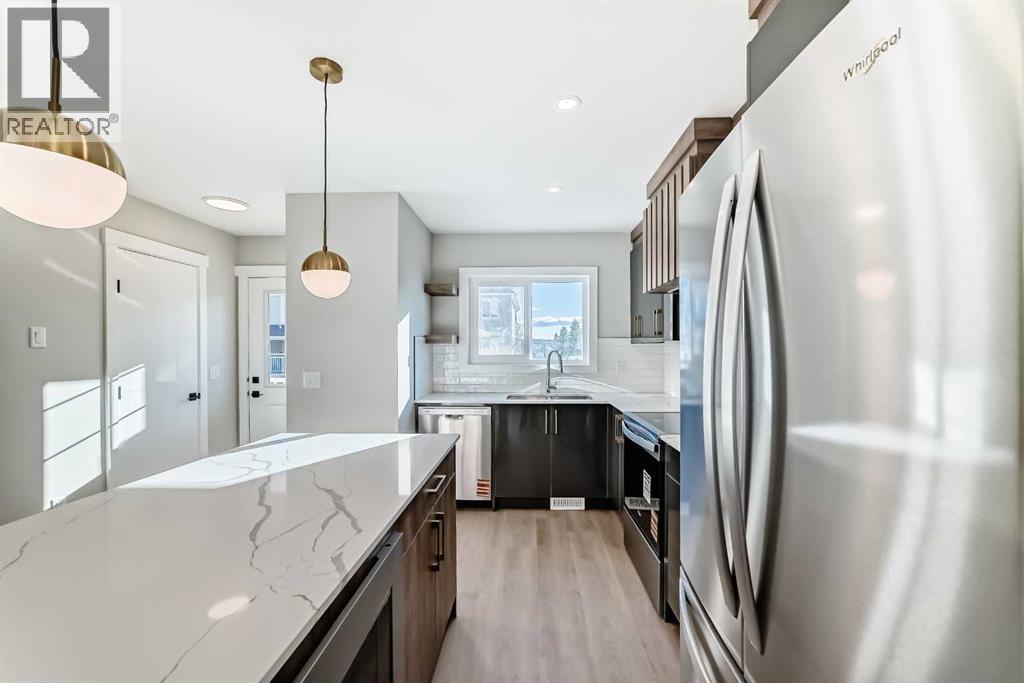
$336,400
903 Clover Road
Carstairs · MLS # A2341433
4 bed · 4 bath · 1,159 sq ft
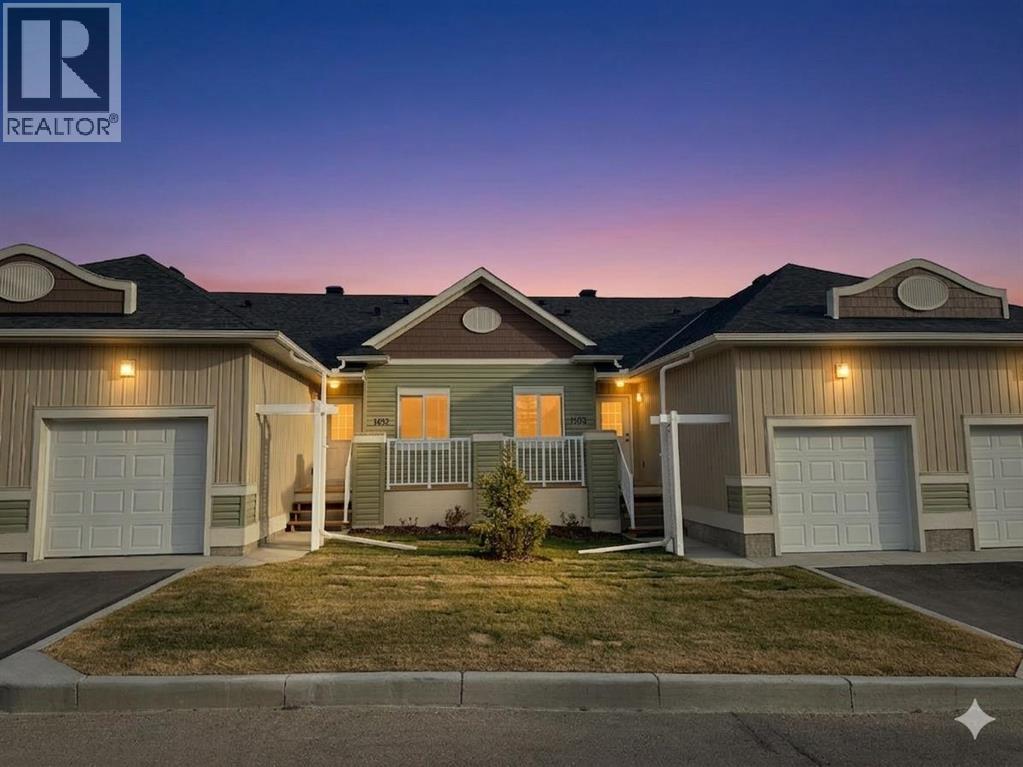
$414,900
1103 Clover Close
Carstairs · MLS # A2341435
3 bed · 3 bath · 926 sq ft
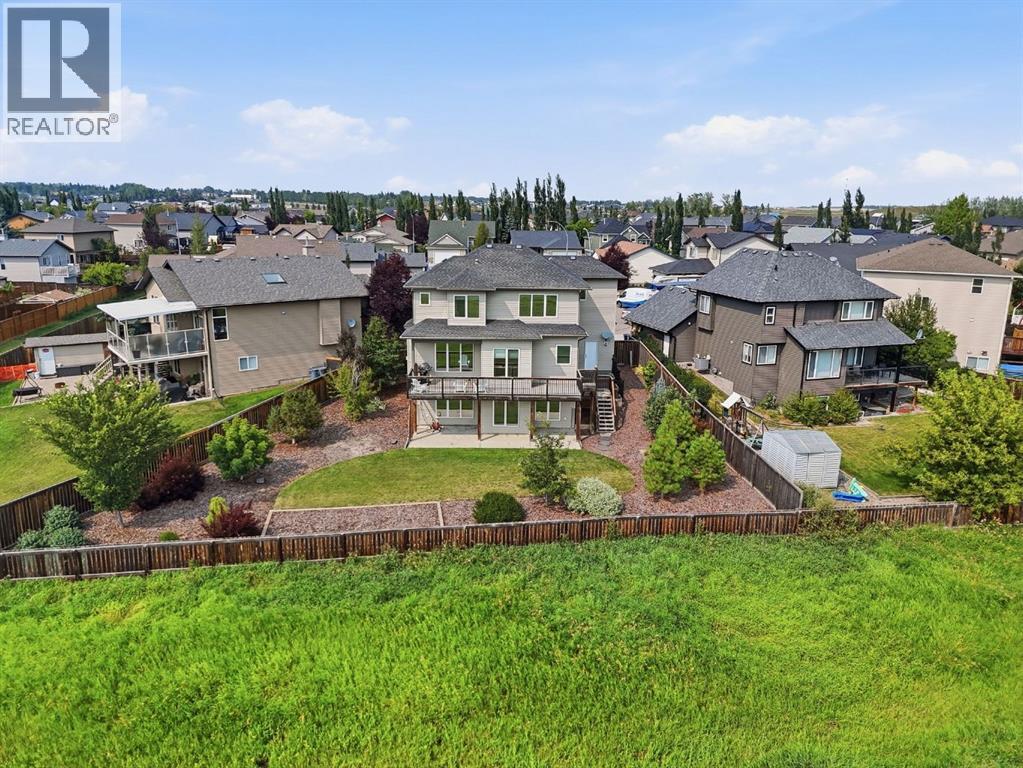
$659,000
500 Carriage Lane Place
Carstairs · MLS # A2334614
4 bed · 3 bath · 1,884 sq ft