Videos & Virtual Tours
Open available video, 3D tour, or virtual-tour media for this listing.
102 100 E
Raymond, Alberta T0K2S0
MLS # A2349709
Property Details
Type
Detached
Beds
5
Baths
2
Status
For Sale
More homes like this
About this property
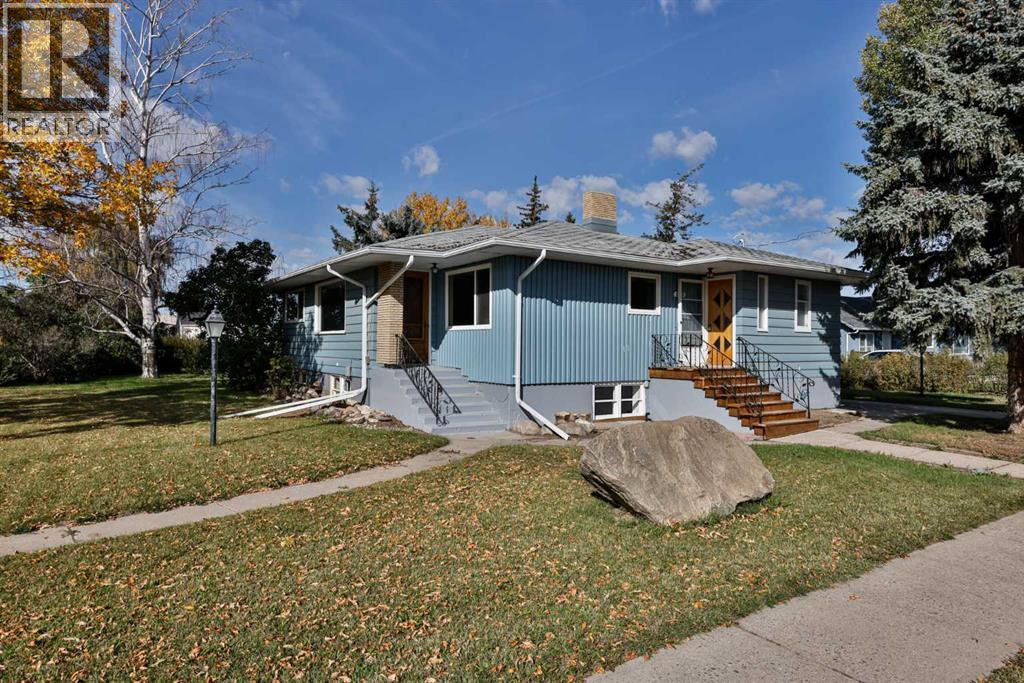
Come check out this shocking transformation! Recently renovated, income potential, and it's cute cute cute!! This bungalow on a spacious corner lot with illegal suite in Raymond has just received a major overhaul and is ready for it's next owner. Two kitchens, two laundry rooms, and separate entrance make this place a smart investment. The main floor features 3 great size bedrooms, a huge living room with natural light for days, dining room with large window, a brand new five piece bathroom with double sinks, and the nicely updated kitchen. The kitchen has more cabinets than you could ever dream up, new appliances, new countertops, new lighting, new kitchen sink and faucet, and you'll love the cute window over the sink to enjoy the day while you do the dishes. This place truly has been transformed, but there is so much natural charm they've preserved. The basement is set up perfectly with a non conforming suite with separate laundry just at the bottom of the stairs for the upstairs suite. There are 2 bedrooms, a brand new (CUTE!) kitchen, dining room, large living room with built ins, another laundry room for the basement, plus a brand new 4 piece bathroom with nice size vanity. There's plenty of new windows, all new flooring, upgraded electrical service, new lighting, 2 sets of appliances, new kitchen downstairs, fresh paint and finish work throughout, rebuilt stairs at the front, and SO much more. These sellers have poured so much work in to this place to get it ready for the next owner to enjoy. This home is located on a .26 acre corner lot with plenty of mature trees (including an apple tree), tons of off street parking, and 3 sheds for all the storage you could ever need. The yard is nice and private and there's so much room for the kids to run and play. You are just half a block from groceries, pharmacies, K-12 schools, the outdoor swimming pool, beach volleyball courts, tennis and pickleball courts, parks, playgrounds, and more. Give your REALTOR® a call and come appreciate every single thoughtful detail that has been poured in to this home!
Mortgage Estimate
Estimated monthly payment
Calculating…
Estimate only. Taxes, insurance, condo fees, and lender terms are not included.
Monthly costs to verify
Property taxes: about $222/month based on listed annual taxes.
Estimate only. Confirm taxes, condo/maintenance fees, insurance, utilities, and lender terms before making decisions.
Rooms
| Room | Level | Dimensions |
|---|---|---|
| Bedroom | Basement | 8.92 Ft x 11.08 Ft |
| Living room | Basement | 17.42 Ft x 12.42 Ft |
| Kitchen | Basement | 17.50 Ft x 11.17 Ft |
| Laundry room | Basement | 6.17 Ft x 10.92 Ft |
| Laundry room | Basement | 7.83 Ft x 7.83 Ft |
| Kitchen | Main level | 12.08 Ft x 11.92 Ft |
| Living room | Main level | 22.17 Ft x 13.58 Ft |
| Other | Main level | 3.00 Ft x 3.58 Ft |
| Primary Bedroom | Main level | 11.83 Ft x 14.08 Ft |
| 4pc Bathroom | Basement | 8.50 Ft x 6.83 Ft |
| Bedroom | Basement | 14.83 Ft x 11.17 Ft |
| 5pc Bathroom | Main level | 9.00 Ft x 5.58 Ft |
| Bedroom | Main level | 9.08 Ft x 14.00 Ft |
| Bedroom | Main level | 10.92 Ft x 8.92 Ft |
| Dining room | Main level | 7.92 Ft x 12.42 Ft |
Facts & Location
Interior Size
1,300 sq ft
Parking
2 spaces
Lot Size
0.26
Annual Taxes
$2,662
Year Built
1955
Listing data
Listing information is provided for personal, non-commercial use and should be independently verified before making real estate decisions.
Last refreshed: Nov 22, 2026 11:45 AM
Explore nearby searches
SEO-friendly searches for this area, property type, and nearby neighbourhoods.
Similar Properties
More nearby listings that may fit the same search.
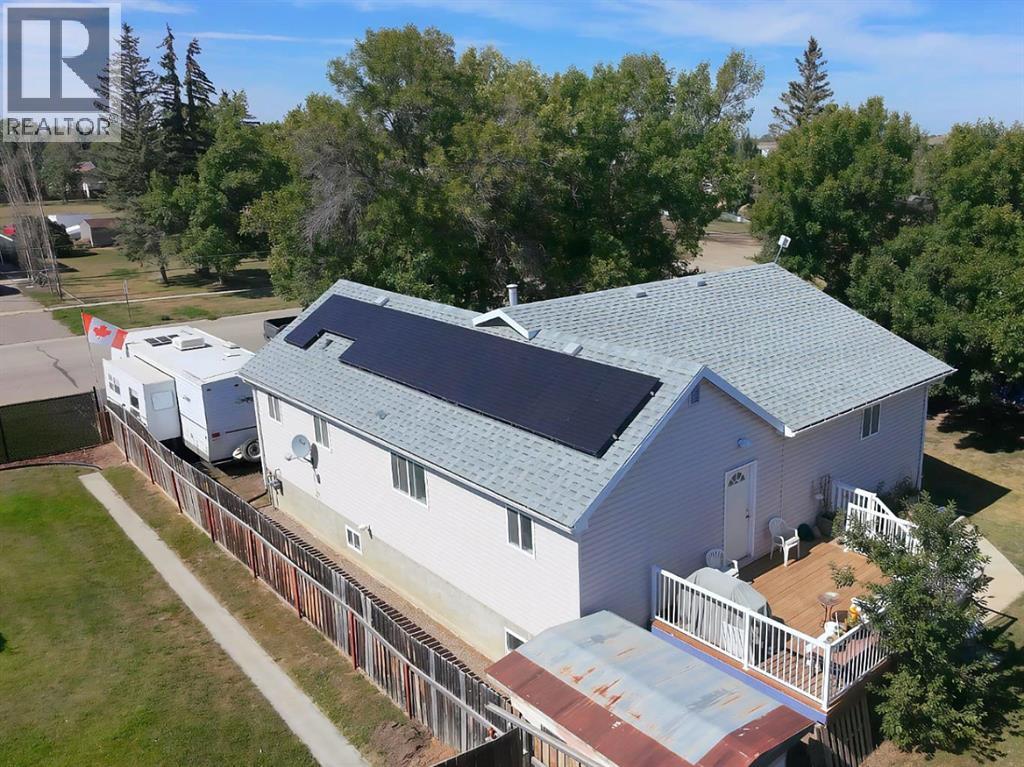
$420,000
379 300 E
Raymond · MLS # A2342335
5 bed · 2 bath · 1,456 sq ft
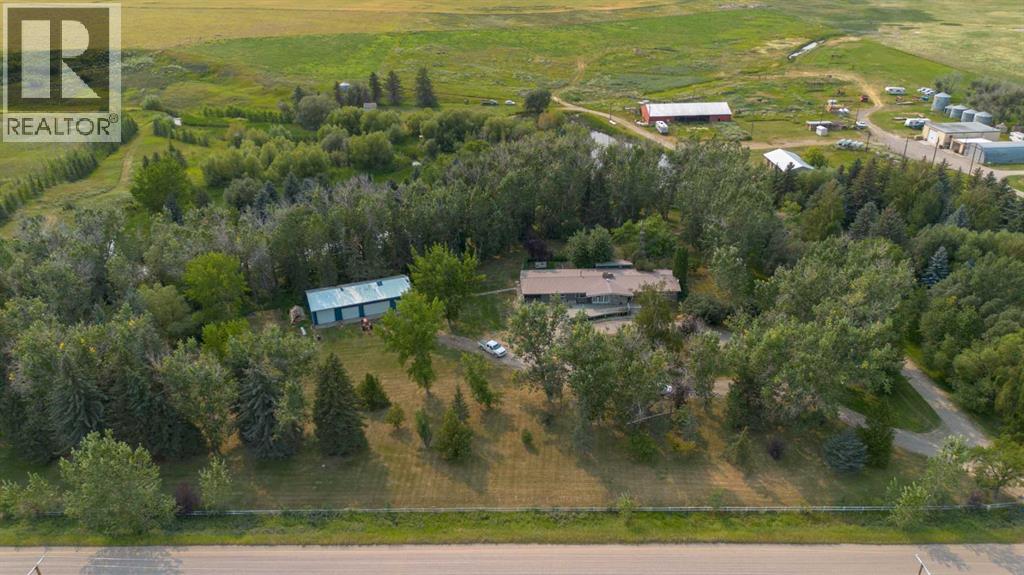
$895,000
54032 RR 20-2
Raymond · MLS # A2335261
3 bed · 3 bath · 3,076 sq ft
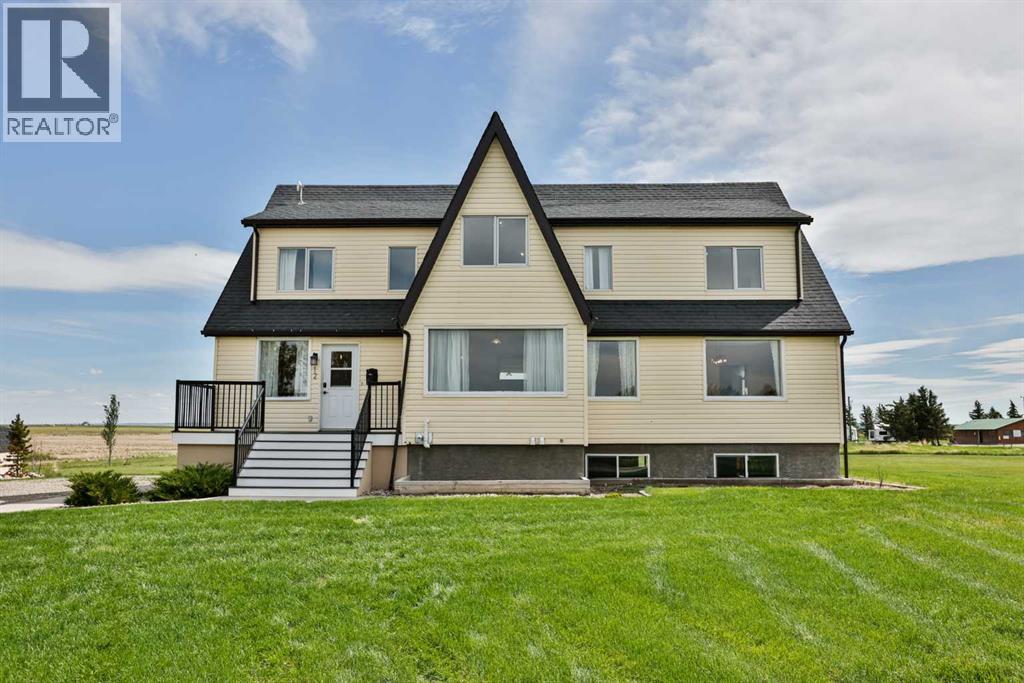
$699,900
12 Aspen Arbor
Raymond · MLS # A2321954
6 bed · 2 bath · 3,050 sq ft