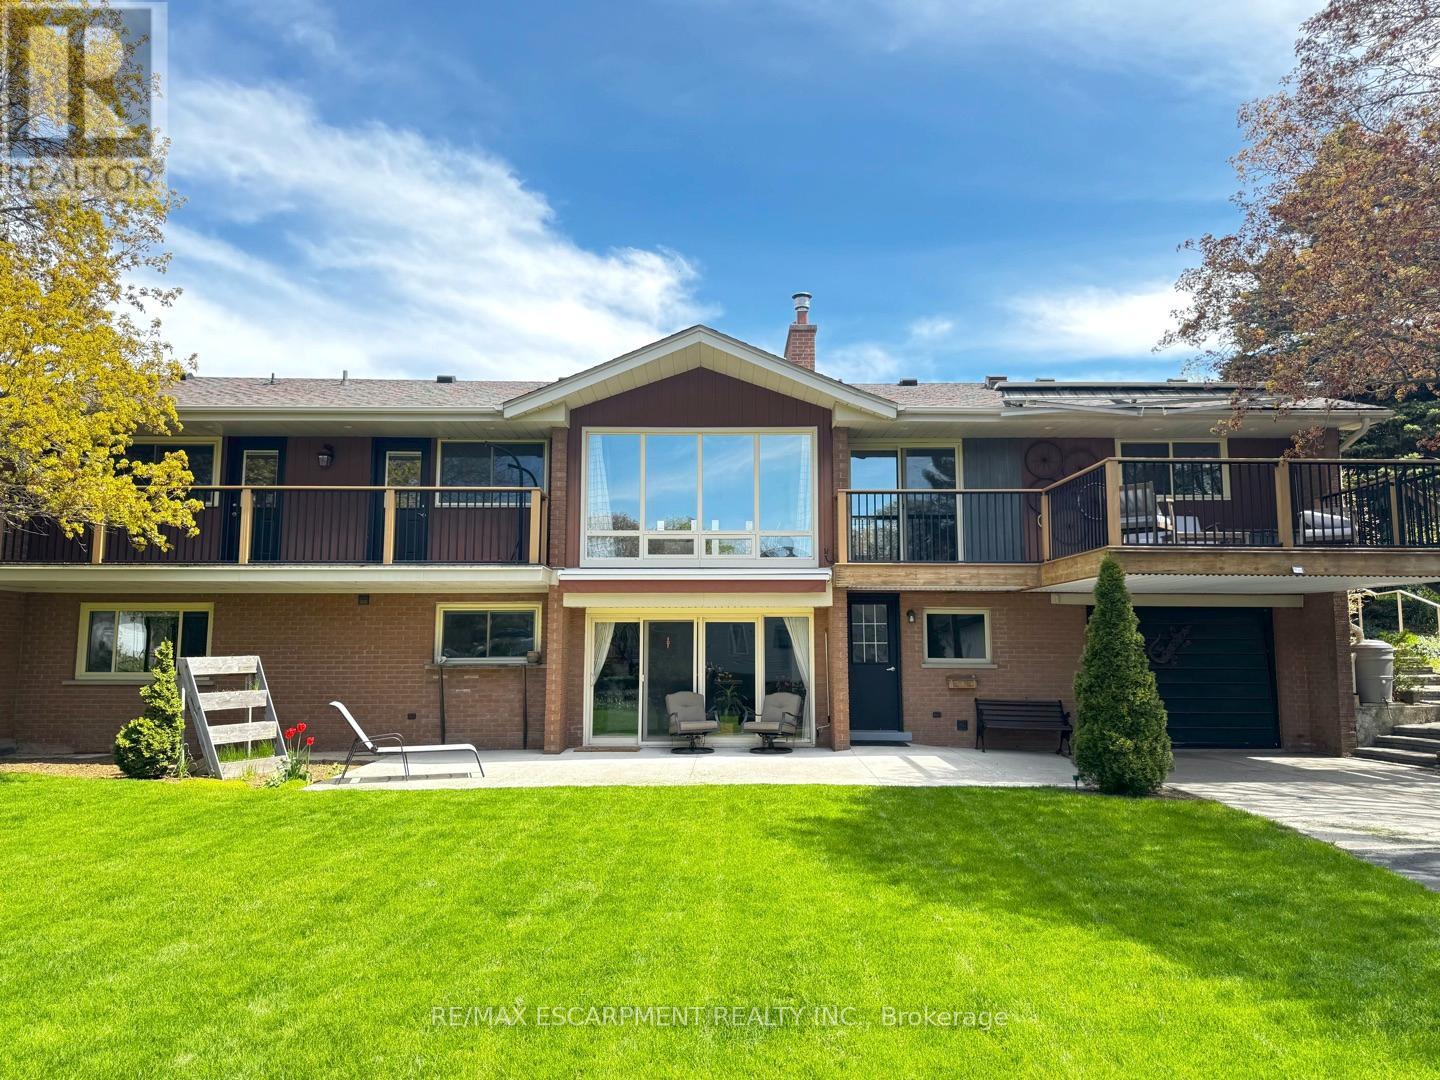
81 Thomson Drive
Hamilton (Waterdown), Ontario L8B0G5
MLS # X13216884
Property Details
Type
Detached
Beds
5
Baths
2
Status
For Sale
More homes like this
About this property
Incredible and rare opportunity to call this bungalow home-complete with an above-grade in-law suite-situated on an oversized lot in the mature south end of Waterdown. Step inside the main level and be greeted by a bright, airy living room highlighted by cathedral ceilings, a cozy gas fireplace and expansive sun-soaked windows. The updated kitchen impresses with navy shaker cabinetry, stainless steel appliances, quartz countertops, an abundance of drawers and thoughtfully designed built-in storage. A bonus office/den is conveniently located just off the kitchen. Down the hall are three tastefully updated bedrooms, two of which feature balconies-ideal for enjoying your morning coffee. An updated full bathroom with a dual vanity completes this level. The lower level offers a fully self-contained in-law suite with its own entrance, featuring two bedrooms, a full bathroom, a bright white kitchen, a spacious family room with a gas fireplace, a den/office and a dedicated laundry room. Floor-to-ceiling sliding doors and large windows flood the space with natural light, creating an exceptionally comfortable living environment. Outside, the impressive lot provides endless possibilities. Enjoy a detached single garage/shop, a second single garage, two driveways for ultimate convenience and an expansive yard where the kids can run, play and make lifelong memories. Homes like this are truly rare-just the second owner in over 61 years. This is the one. RSA.
Mortgage Estimate
Estimated monthly payment
Calculating…
Estimate only. Taxes, insurance, condo fees, and lender terms are not included.
Monthly costs to verify
Property taxes: about $637/month based on listed annual taxes.
Estimate only. Confirm taxes, condo/maintenance fees, insurance, utilities, and lender terms before making decisions.
Rooms
| Room | Level | Dimensions |
|---|---|---|
| Kitchen | Main level | 3.12 x 3.48 |
| Primary Bedroom | Lower level | 3.96 x 3.48 |
| Bedroom | Lower level | 3.05 x 3.35 |
| Other | Lower level | 4.57 x 3.96 |
| Dining room | Main level | 3.12 x 3.35 |
| Living room | Main level | 7.92 x 3.96 |
| Primary Bedroom | Main level | 4.06 x 3.61 |
| Bedroom | Main level | 3.61 x 3.05 |
| Bedroom | Main level | 3.43 x 2.95 |
| Kitchen | Lower level | 3.66 x 3.66 |
| Dining room | Lower level | 3.12 x 3.35 |
| Recreational, Games room | Lower level | 7.32 x 3.96 |
| Laundry room | Lower level | 3.96 x 3.66 |
Facts & Location
Parking
10 spaces
Lot Size
84.8 x 168.3 FT
Annual Taxes
$7,642
Listing data
Listing information is provided for personal, non-commercial use and should be independently verified before making real estate decisions.
Last refreshed: Aug 24, 2026 3:30 AM
Explore nearby searches
SEO-friendly searches for this area, property type, and nearby neighbourhoods.
Similar Properties
More nearby listings that may fit the same search.
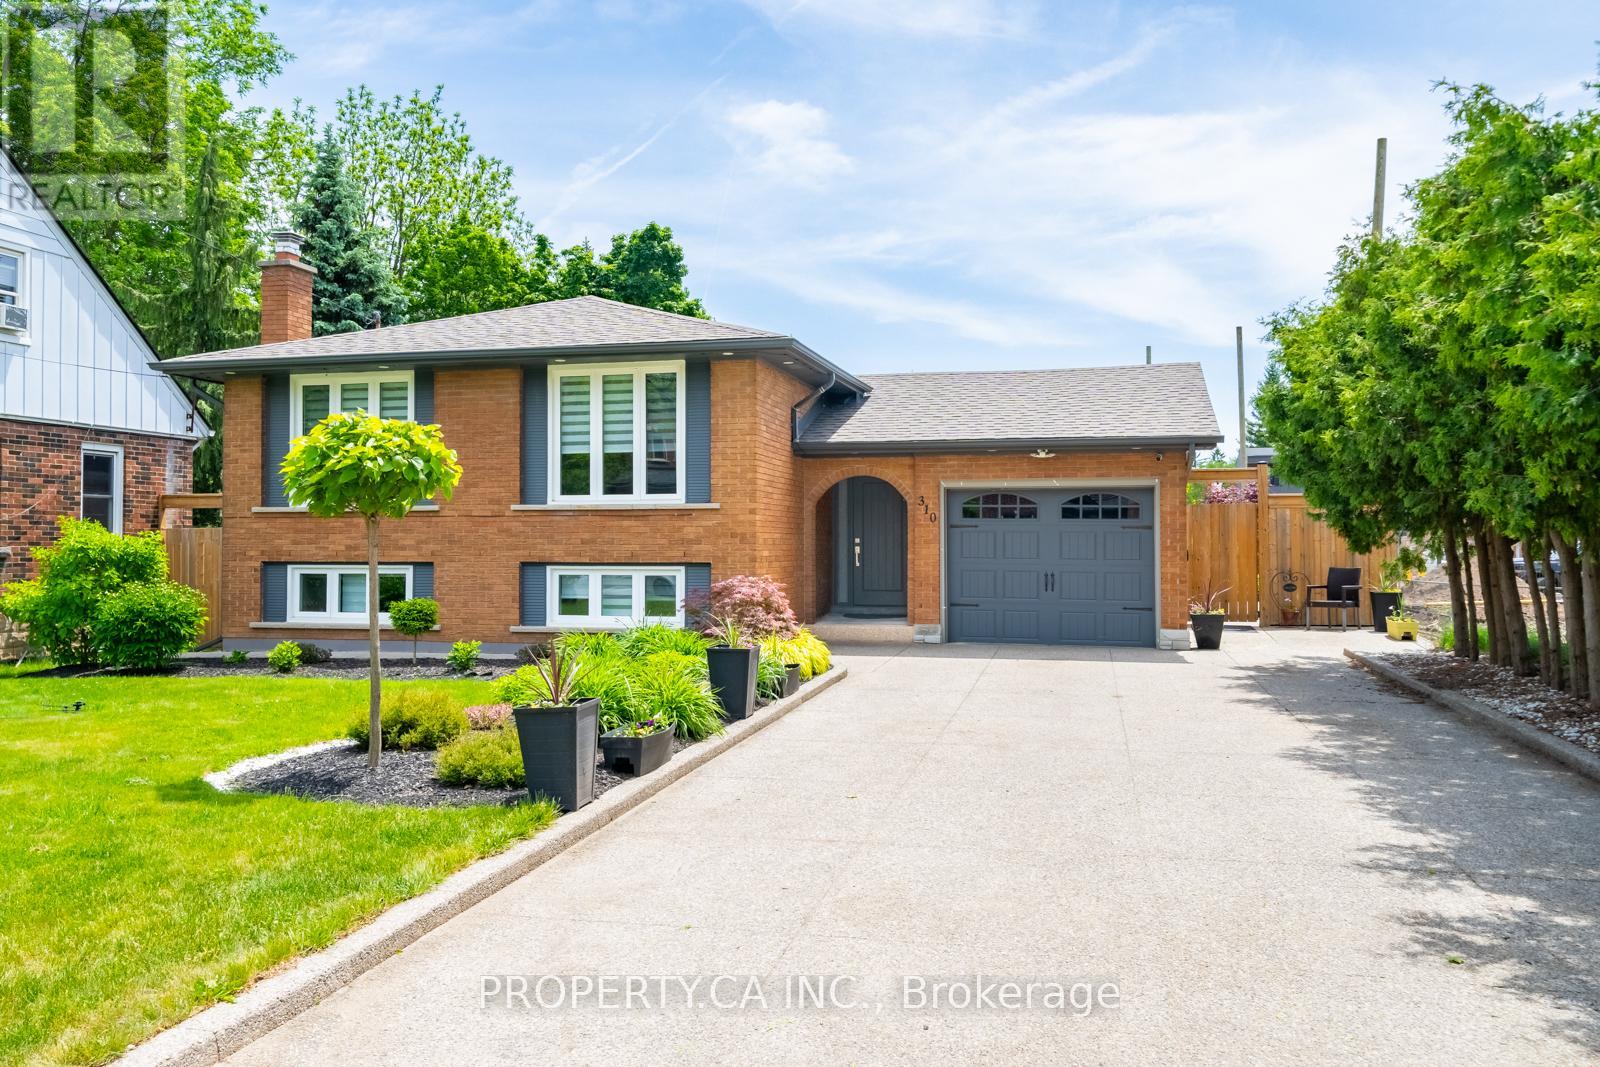
$1,225,000
310 Parkside Drive
Hamilton (Waterdown) · MLS # X13531344
5 bed · 3 bath · 2,360 sq ft
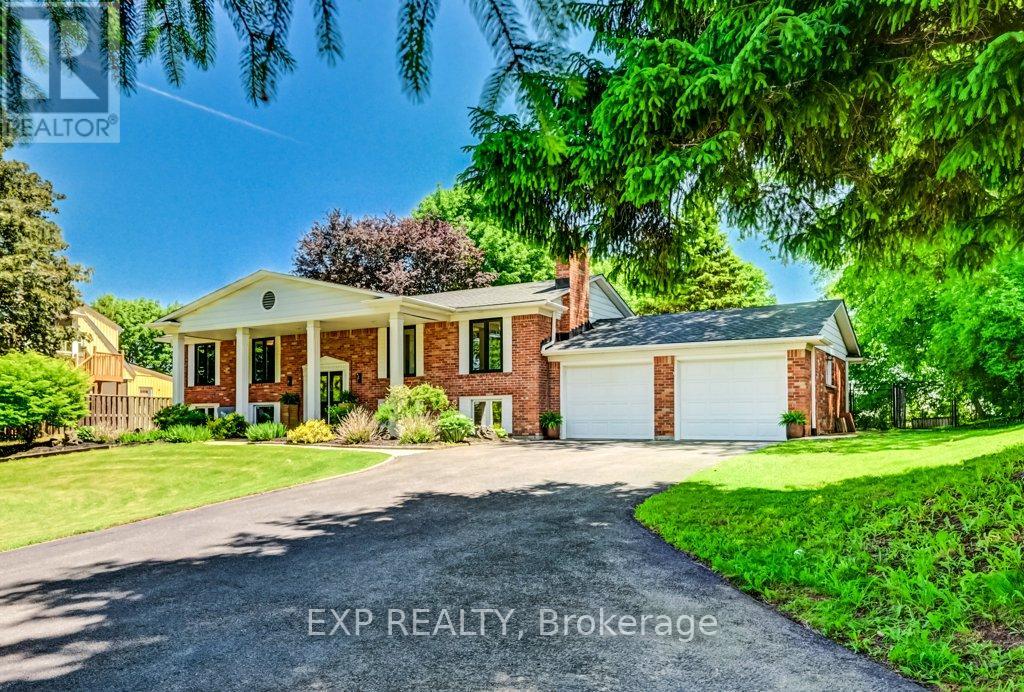
$1,499,000
194 Dundas Street
Hamilton (Waterdown) · MLS # X13643334
5 bed · 3 bath · 2,600 sq ft
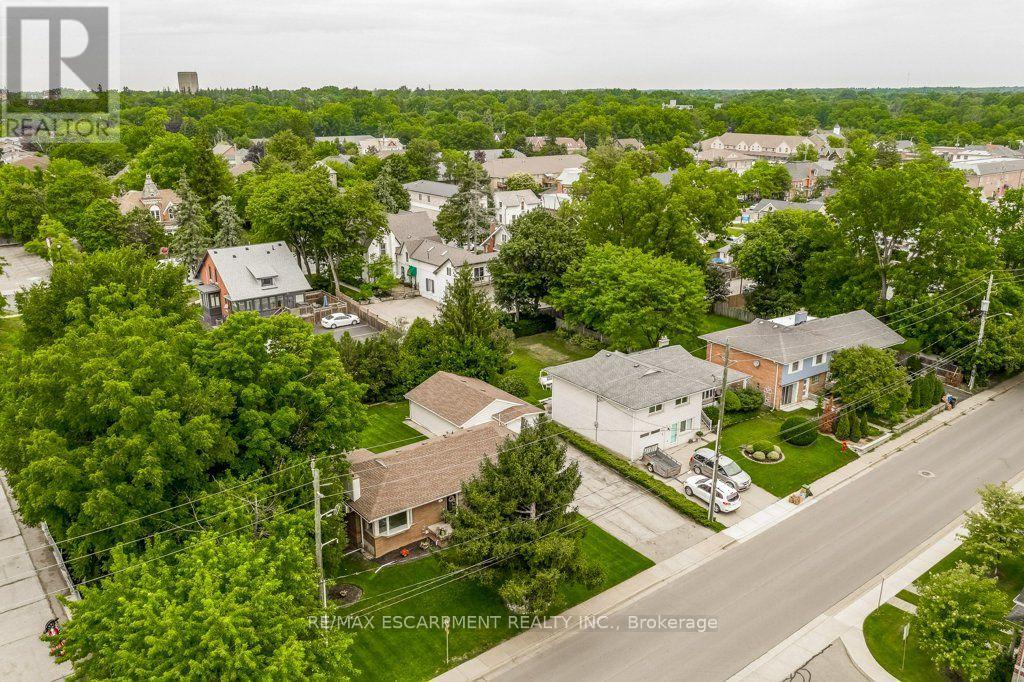
$1,200,000
56 Barton Street
Hamilton (Waterdown) · MLS # X13667914
4 bed · 2 bath