Videos & Virtual Tours
Open available video, 3D tour, or virtual-tour media for this listing.
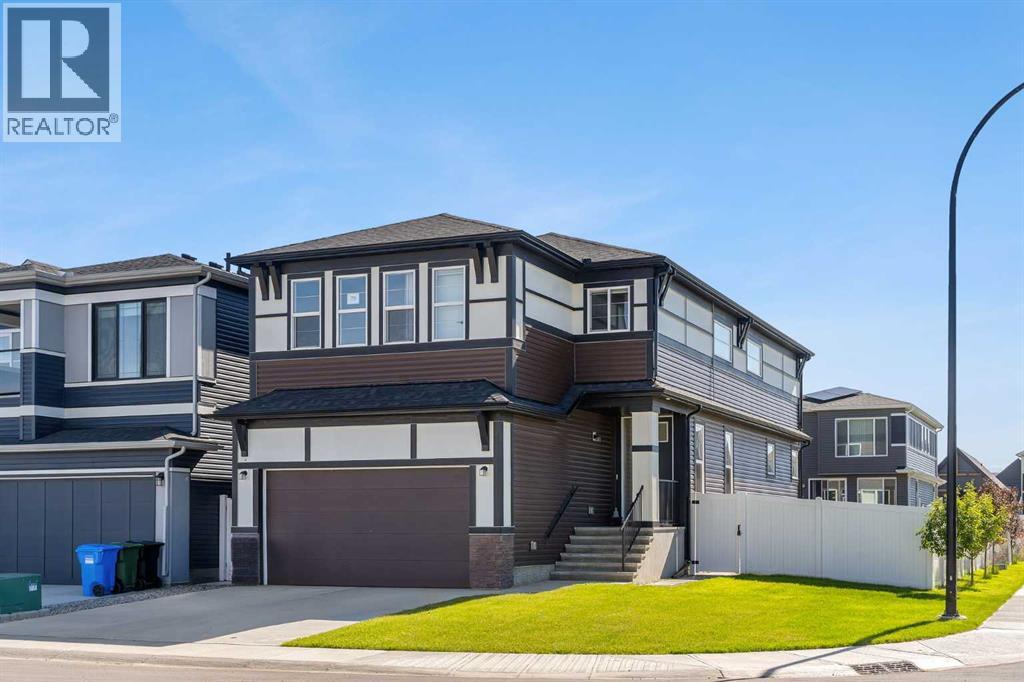
75 Setonstone Row
Calgary, Alberta T3M3S1
MLS # A2349702
Property Details
Type
Detached
Beds
7
Baths
5
Status
For Sale
More homes like this
About this property
Welcome to this exceptional CORNER-LOT LUXURY home priced under $1M in Seton with LANDSCAPING, FENCING, A/C and a FULL LEGAL BASEMENT, offering the size, flexibility, and upgrades rarely found in a typical new build. Built by Trico Homes in 2024, this turnkey property offers approximately 3,550 sq. ft. of developed living space, including 7 bedrooms and 5 full bathrooms.The main residence features 5 bedrooms and 4 full bathrooms, including a rare main-floor bedroom beside a full 3-piece bathroom—ideal for guests, extended family, or multigenerational living. A separate main-floor den provides the perfect work-from-home or study space.The open-concept main level showcases 9-foot ceilings, oversized windows, a fireplace, and a chef-inspired kitchen complete with quartz countertops, upgraded appliances, a gas range, pantry, and large island.Upstairs, you’ll find a spacious primary retreat with a 5-piece ensuite and walk-in closet, three additional bedrooms, two full bathrooms, upper-floor laundry, and a generous bonus room.The fully legal basement suite offers 2 bedrooms, a full bathroom, kitchen, living area, separate laundry, and its own furnace and thermostat—ideal for extended family or rental income potential.Notable upgrades include central A/C, tankless hot water, water softener, reverse osmosis system, EV charging infrastructure, solar conduit rough-in, an oversized garage door, garage gas-line rough-in, natural gas BBQ connection, and outdoor hot/cold water hookups.Outside, enjoy a double attached garage, completed landscaping, full fencing, and a premium corner lot. Located minutes from South Health Campus, YMCA, shopping, restaurants, schools, parks, and major roadways, this home delivers exceptional space, versatility, and move-in-ready value in one of Calgary’s most desirable communities.
Mortgage Estimate
Estimated monthly payment
Calculating…
Estimate only. Taxes, insurance, condo fees, and lender terms are not included.
Monthly costs to verify
Property taxes: about $560/month based on listed annual taxes.
Estimate only. Confirm taxes, condo/maintenance fees, insurance, utilities, and lender terms before making decisions.
Rooms
| Room | Level | Dimensions |
|---|---|---|
| 3pc Bathroom | Main level | 8.42 Ft x 4.92 Ft |
| Bedroom | Main level | 10.33 Ft x 10.92 Ft |
| Den | Main level | 10.50 Ft x 9.17 Ft |
| Dining room | Main level | 9.00 Ft x 11.33 Ft |
| Kitchen | Main level | 9.00 Ft x 11.33 Ft |
| Living room | Main level | 15.83 Ft x 13.58 Ft |
| 4pc Bathroom | Second level | 4.92 Ft x 10.83 Ft |
| 4pc Bathroom | Second level | 4.92 Ft x 10.75 Ft |
| 5pc Bathroom | Second level | 16.08 Ft x 9.67 Ft |
| Bedroom | Second level | 9.83 Ft x 10.92 Ft |
| Bedroom | Second level | 10.83 Ft x 9.92 Ft |
| Bedroom | Second level | 9.92 Ft x 14.58 Ft |
| Family room | Second level | 14.58 Ft x 13.67 Ft |
| Laundry room | Second level | 8.08 Ft x 5.17 Ft |
| Primary Bedroom | Second level | 8.08 Ft x 5.17 Ft |
| Other | Second level | 10.75 Ft x 10.92 Ft |
| 4pc Bathroom | Basement | 4.92 Ft x 9.83 Ft |
| Bedroom | Basement | 10.67 Ft x 13.25 Ft |
| Bedroom | Basement | 10.67 Ft x 9.75 Ft |
| Kitchen | Basement | 6.17 Ft x 12.42 Ft |
Facts & Location
Interior Size
2,663 sq ft
Parking
4 spaces
Lot Size
5769.46
Annual Taxes
$6,716
Year Built
2024
Listing data
Listing information is provided for personal, non-commercial use and should be independently verified before making real estate decisions.
Last refreshed: Nov 22, 2026 11:01 AM
Explore nearby searches
SEO-friendly searches for this area, property type, and nearby neighbourhoods.
Similar Properties
More nearby listings that may fit the same search.
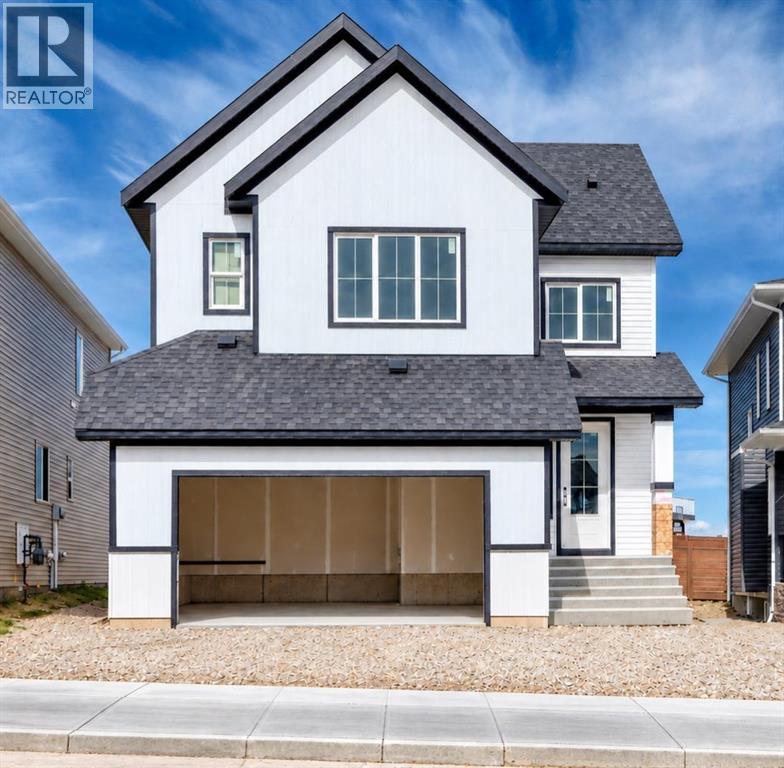
$999,900
564 Livingston Way
Calgary · MLS # A2345905
7 bed · 5 bath · 2,769 sq ft
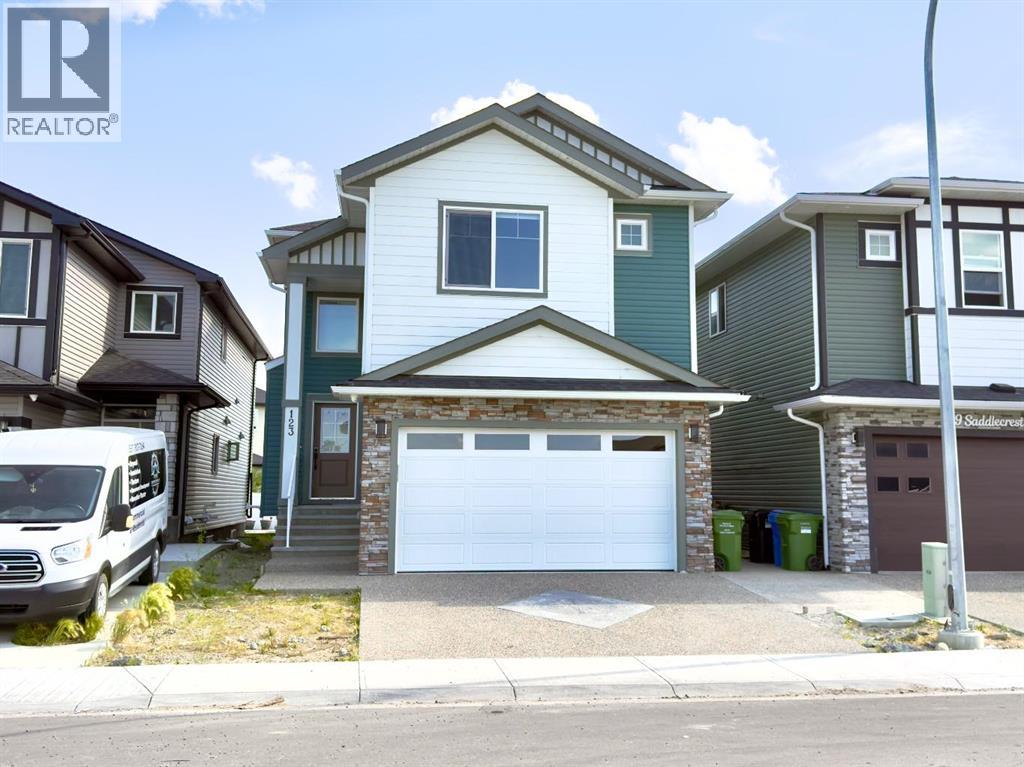
$989,900
123 Saddlecrest Grove
Calgary · MLS # A2327602
6 bed · 5 bath · 2,940 sq ft
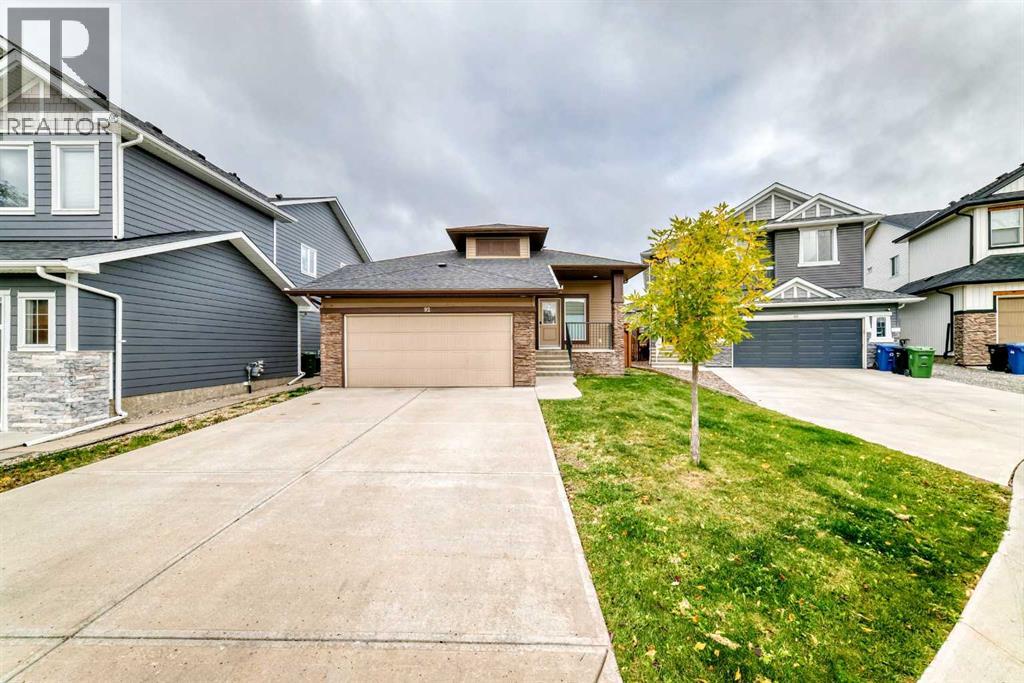
$985,000
92 Evansfield Place
Calgary · MLS # A2343051
6 bed · 4 bath · 1,723 sq ft