Videos & Virtual Tours
Open available video, 3D tour, or virtual-tour media for this listing.
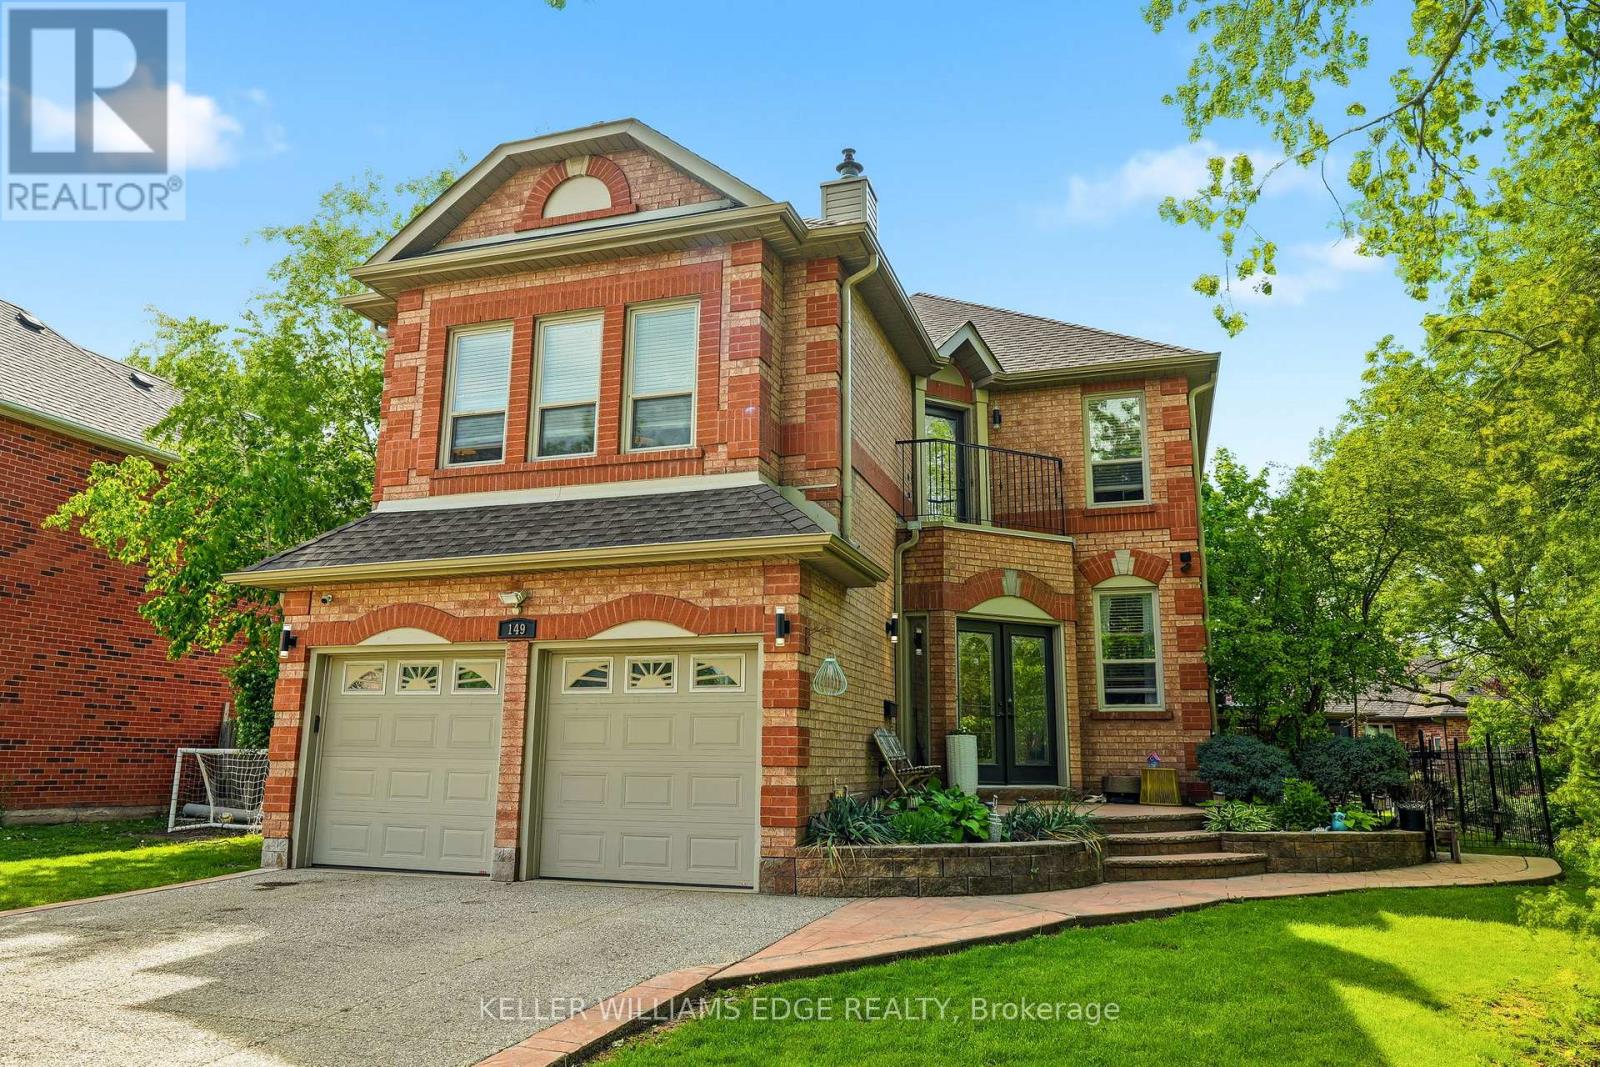
149 Cove Crescent
Hamilton (Lakeshore), Ontario L8E5A1
MLS # X13215204
Property Details
Type
Detached
Beds
4
Baths
4
Status
For Sale
More homes like this
About this property
This beautifully maintained family home is ideally located near the lake & Newport Yacht Club in a sought-after lakeside community close to waterfront trails, parks, schools, shopping centres, restaurants, marinas, Costco, Confederation Beach Park, & convenient QEW access. The nearby Centennial GO Station adds excellent commuter convenience to Toronto & surrounding areas. Boasting over 4,000 sq/ft of finished living space, including approximately 2,975 sq/ft above grade, this all-brick residence blends comfort, functionality & exceptional entertaining space. Step inside through the spacious foyer into sun-filled living & dining areas featuring crown moulding, hardwood flooring, oversized windows, & a sliding patio door off the dining room leading to a charming side deck for seamless indoor-outdoor living. The updated kitchen showcases granite countertops, stainless steel appliances, soft-close shaker cabinetry, decorative glass accents, under-cabinet lighting, backsplash, appliance garage, lazy susan corner cabinets, built-in fridge surround, & a large breakfast bar. The main floor also features a separate office, powder room,& inviting family room with a gas fireplace. Enjoy a private backyard retreat complete with a 12x24 above-ground pool, entertainment-sized deck, & gazebo. Upstairs, the oversized primary suite features a bay window, walk-in closet, & spa-inspired 5-piece ensuite with dual vanities, a soaker tub, & separate shower. Two additional bedrooms, a 5-piece bathroom, balcony access, & a den with high ceilings & gas fireplace complete the second level. The fully finished basement offers a massive recreation room, built-in wet bar, stacked stone feature walls, 3-piecebathroom, & bedroom ideal for guests or a private retreat. Additional highlights include pot lights, air conditioning, concrete driveway & walkway,& inside garage entry. An incredible opportunity to own a spacious family home in a desirable lakeside neighbourhood!
Mortgage Estimate
Estimated monthly payment
Calculating…
Estimate only. Taxes, insurance, condo fees, and lender terms are not included.
Monthly costs to verify
Property taxes: about $621/month based on listed annual taxes.
Estimate only. Confirm taxes, condo/maintenance fees, insurance, utilities, and lender terms before making decisions.
Rooms
| Room | Level | Dimensions |
|---|---|---|
| Living room | Main level | 5.39 x 3.94 |
| Bedroom 3 | Second level | 4.17 x 3.8 |
| Bathroom | Second level | 1.51 x 3.82 |
| Bedroom 4 | Basement | 4.61 x 3.78 |
| Recreational, Games room | Basement | 5.73 x 8.42 |
| Bathroom | Basement | 1.78 x 2.79 |
| Dining room | Main level | 4.07 x 3.81 |
| Utility room | Basement | 3.46 x 2.78 |
| Kitchen | Main level | 2.86 x 4.02 |
| Family room | Main level | 5.29 x 4.65 |
| Office | Main level | 3.13 x 2.85 |
| Partial bathroom | Main level | 1.49 x 2.84 |
| Den | Second level | 5.27 x 5.12 |
| Primary Bedroom | Second level | 5.66 x 4.74 |
| Bathroom | Second level | 3.13 x 3.44 |
| Bedroom 2 | Second level | 5.33 x 3.83 |
Facts & Location
Parking
4 spaces
Lot Size
52.7 x 109.9 FT
Annual Taxes
$7,448
Listing data
Listing information is provided for personal, non-commercial use and should be independently verified before making real estate decisions.
Last refreshed: Jul 24, 2026 3:31 AM
Explore nearby searches
SEO-friendly searches for this area, property type, and nearby neighbourhoods.
Similar Properties
More nearby listings that may fit the same search.

$1,350,000
48 Seabreeze Crescent
Hamilton (Lakeshore) · MLS # X12881340
4 bed · 3 bath
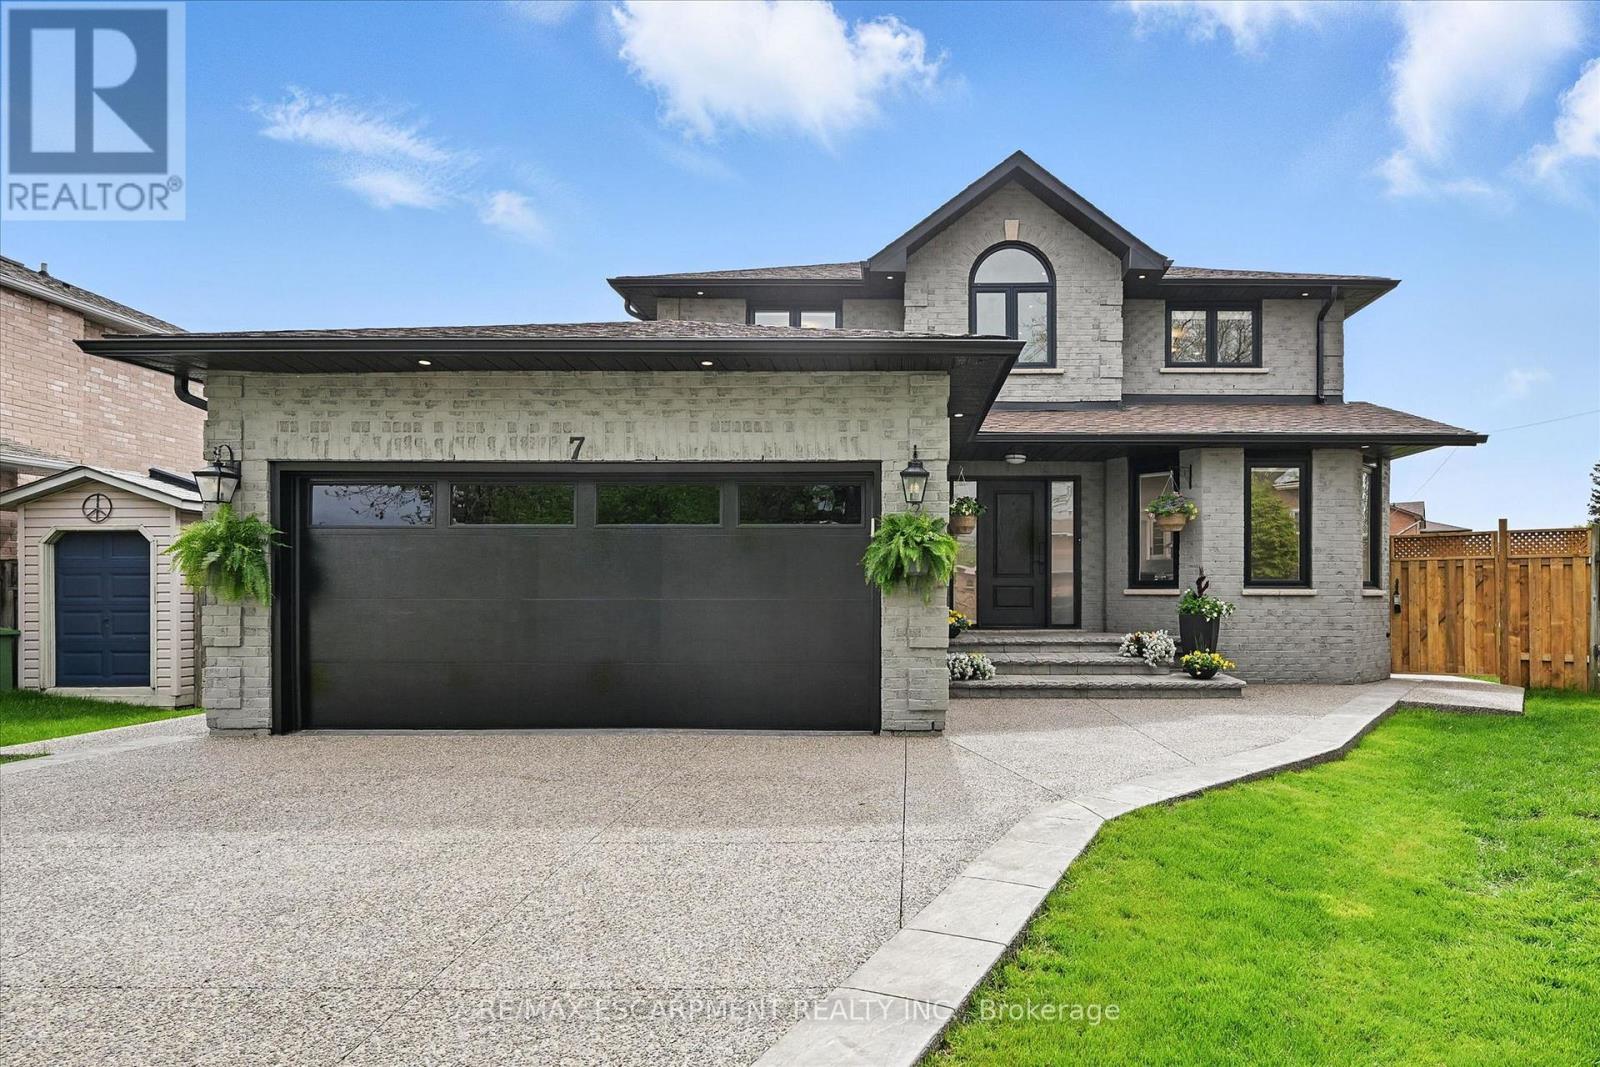
$1,199,850
7 Grandview Avenue
Hamilton (Lakeshore) · MLS # X12984458
4 bed · 4 bath
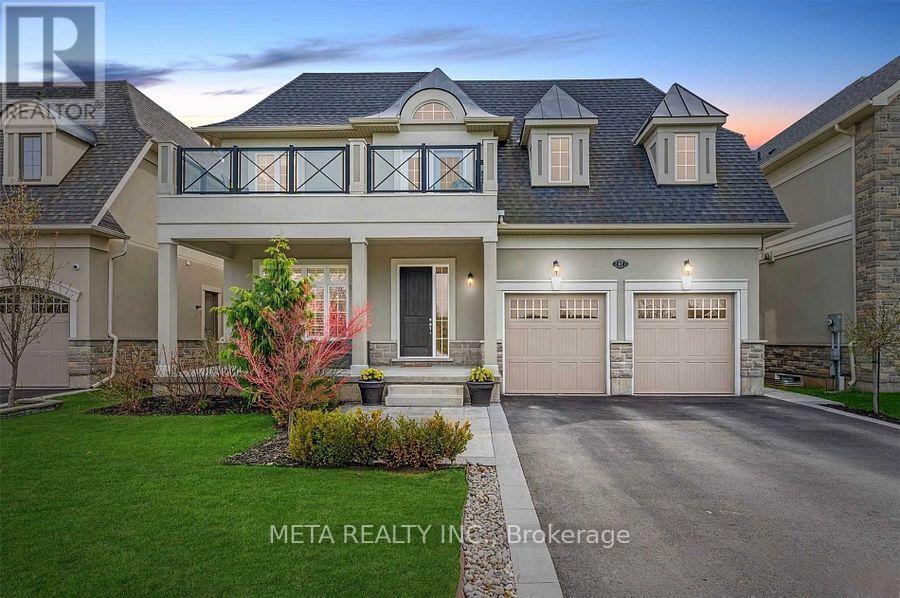
$1,399,999
67 Copes Lane
Hamilton (Lakeshore) · MLS # X13522656
5 bed · 5 bath · 3,000 sq ft