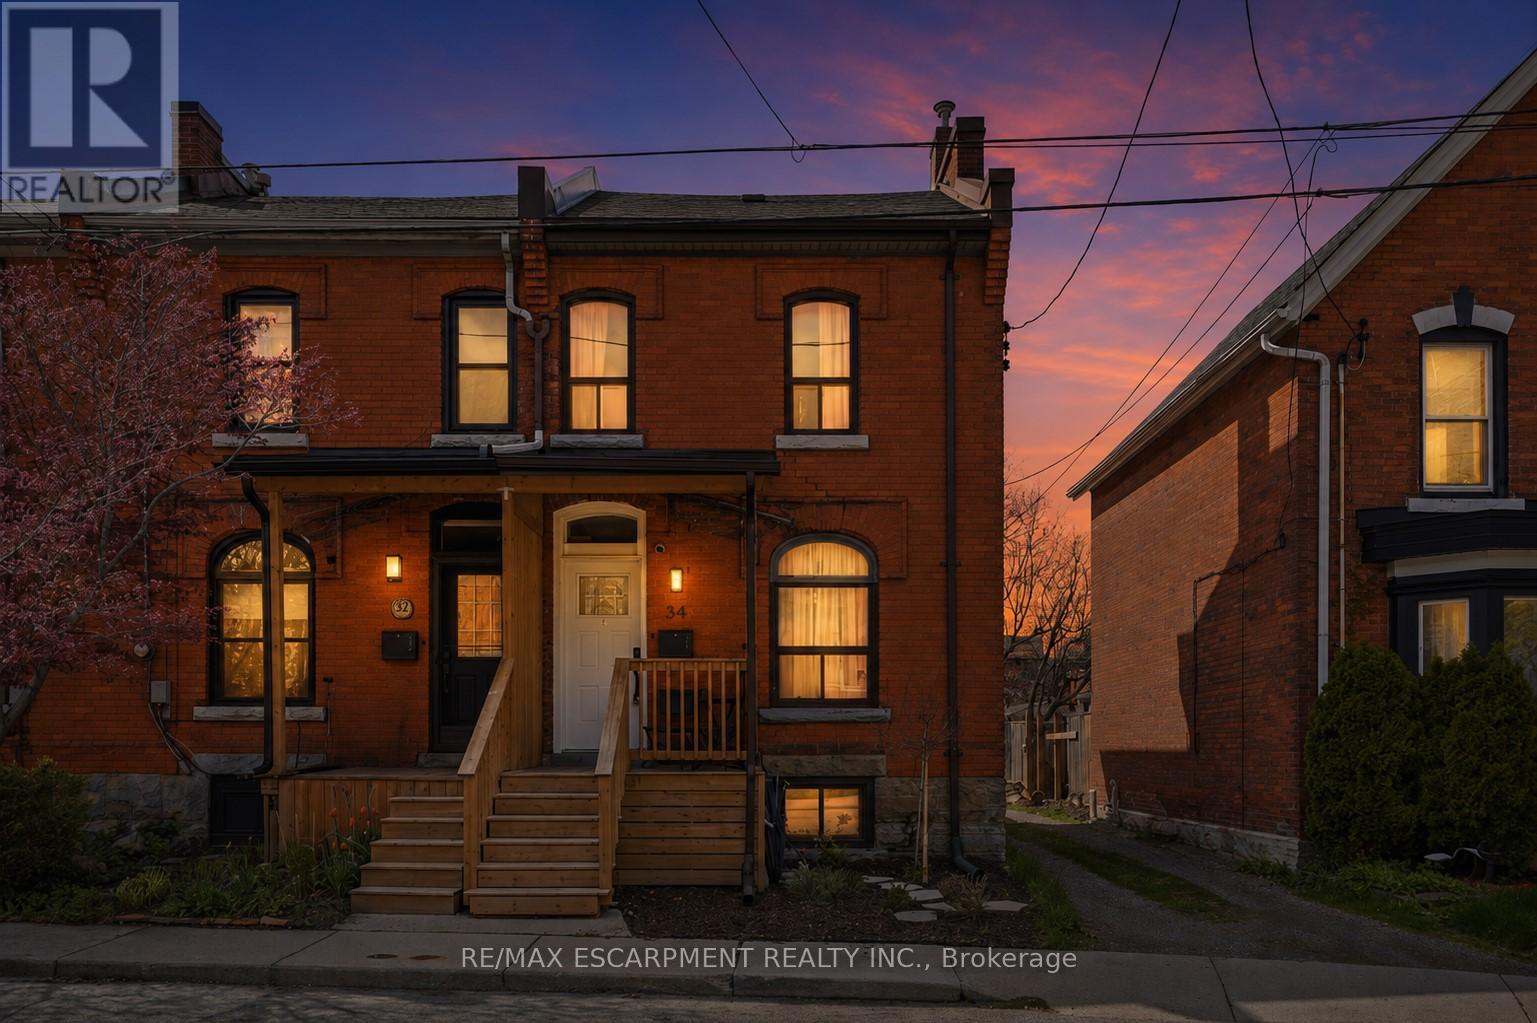
34 Baillie Street
Hamilton (Corktown), Ontario L8N2K5
MLS # X13210234
Property Details
Type
Townhouse
Beds
2
Baths
3
Status
For Sale
More homes like this
About this property
LOCATION, LOCATION, LOCATION!! Welcome to this charming end-unit townhome just steps from one of Hamilton's most vibrant and sought-after streets. Surrounded by trend restaurants, cozy cafés and local boutiques, this location offers the perfect mix of urban energy and neighbourhood charm - with the GO Train just minutes away for an easy commute. Fully updated since 2023, this move-in-ready home offers stylish finishes and major upgrades throughout. The second level has been completely redesigned, including a beautifully renovated bathroom, while new flooring runs throughout the entire home. Enjoy peace of mind with a new furnace and A/C (2024), upgraded attic and kitchen insulation and a converted main water line from lead to copper. Exterior improvements include a new asphalt driveway (2024), new front porch and back deck (2025), fresh landscaping (2025) and updated front and back doors with keypad entry. All appliances were replaced in 2023, and an outdoor shed adds extra storage. Bright, functional and filled with natural light thanks to its end-unit location, this home is perfect for downsizers, young couples or small families seeking turnkey living in an unbeatable location. RSA.
Mortgage Estimate
Estimated monthly payment
Calculating…
Estimate only. Taxes, insurance, condo fees, and lender terms are not included.
Monthly costs to verify
Property taxes: about $342/month based on listed annual taxes.
Estimate only. Confirm taxes, condo/maintenance fees, insurance, utilities, and lender terms before making decisions.
Rooms
| Room | Level | Dimensions |
|---|---|---|
| Living room | Main level | 2.87 x 5.74 |
| Dining room | Main level | 3.2 x 4.5 |
| Kitchen | Main level | 3.28 x 4.57 |
| Primary Bedroom | Second level | 4.39 x 2.82 |
| Bedroom | Second level | 3.28 x 4.27 |
| Laundry room | Basement | 0 x 0 |
Facts & Location
Parking
1 spaces
Lot Size
15.5 x 92 FT
Annual Taxes
$4,109
Listing data
Listing information is provided for personal, non-commercial use and should be independently verified before making real estate decisions.
Last refreshed: Aug 2, 2026 3:31 AM
Explore nearby searches
SEO-friendly searches for this area, property type, and nearby neighbourhoods.
Similar Properties
More nearby listings that may fit the same search.
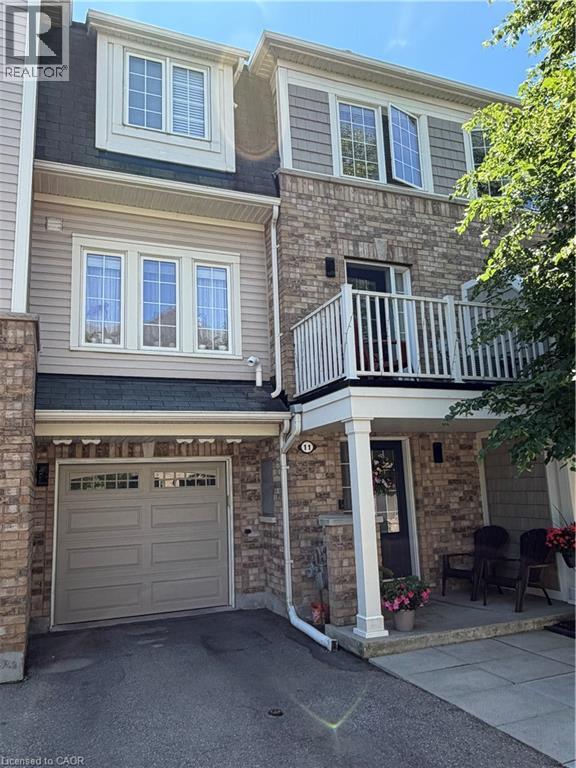
$649,900
7 SIRENTE Drive
Hamilton · MLS # 40836576
2 bed · 2 bath · 1,240 sq ft
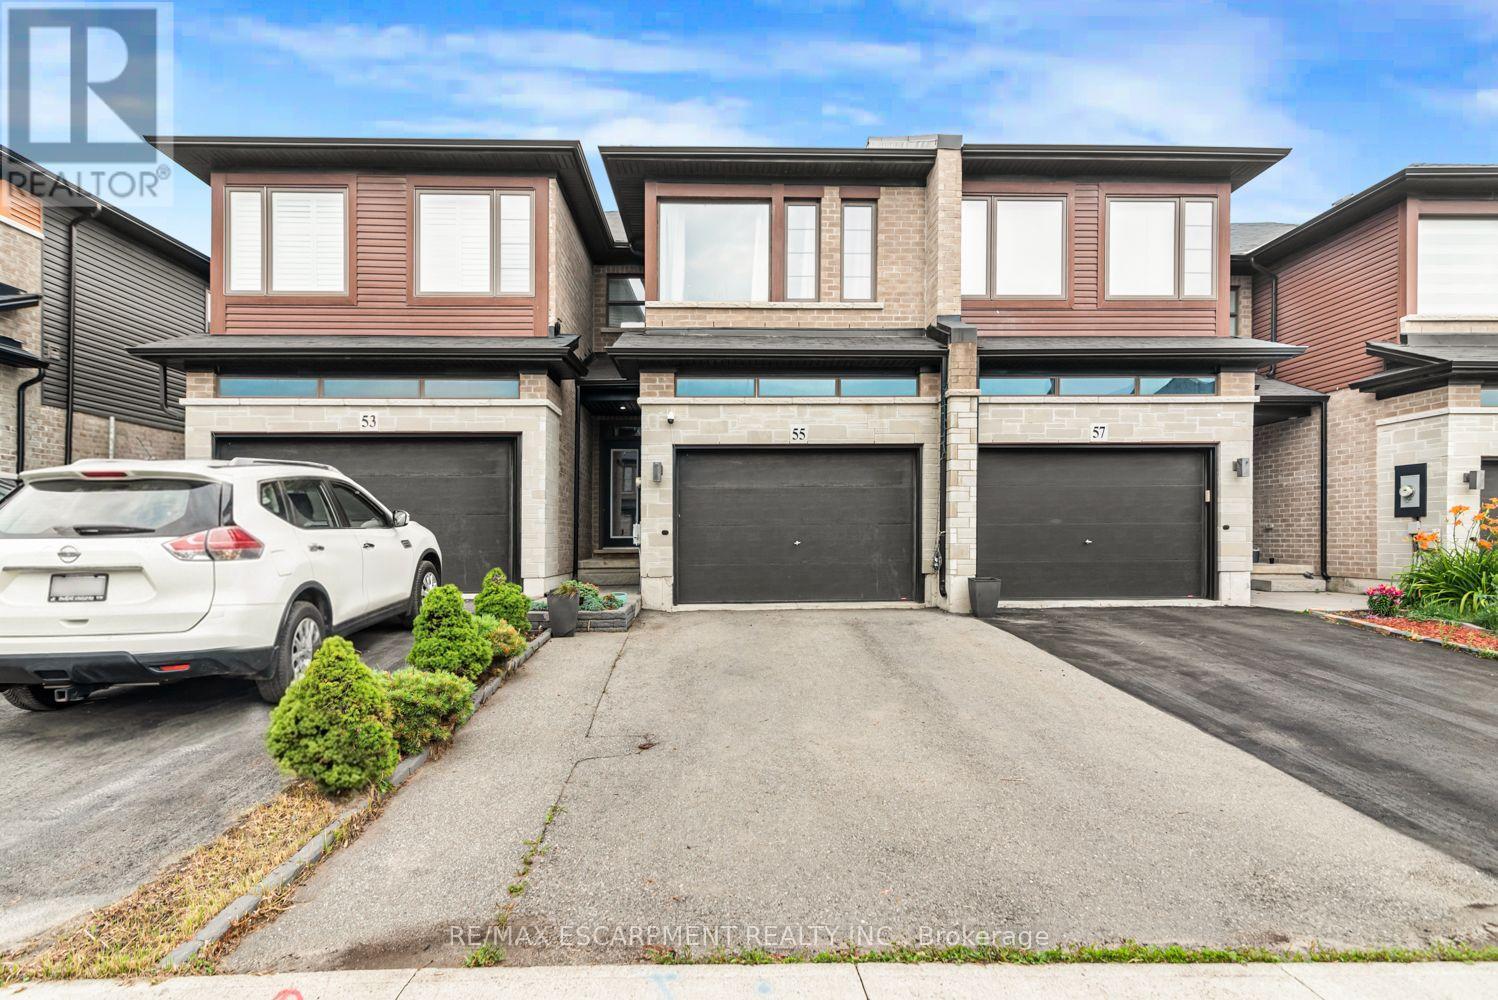
$699,900
55 Greenwich Avenue
Hamilton (Stoney Creek Mountain) · MLS # X13626398
3 bed · 3 bath
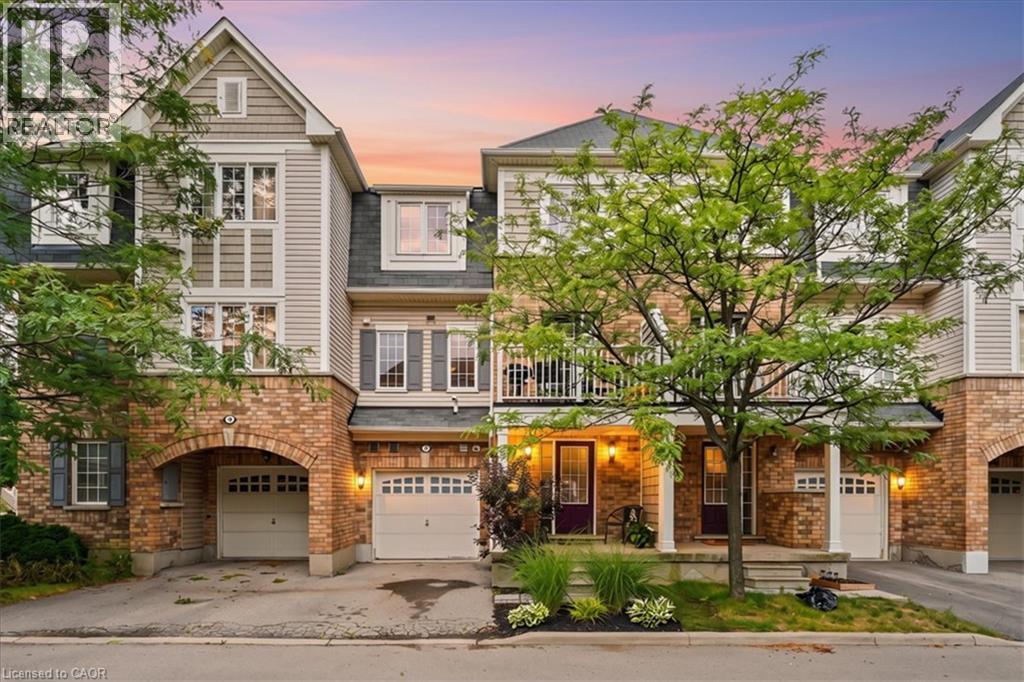
$634,500
7 SIRENTE Drive
Hamilton · MLS # 40850355
2 bed · 2 bath · 1,222 sq ft