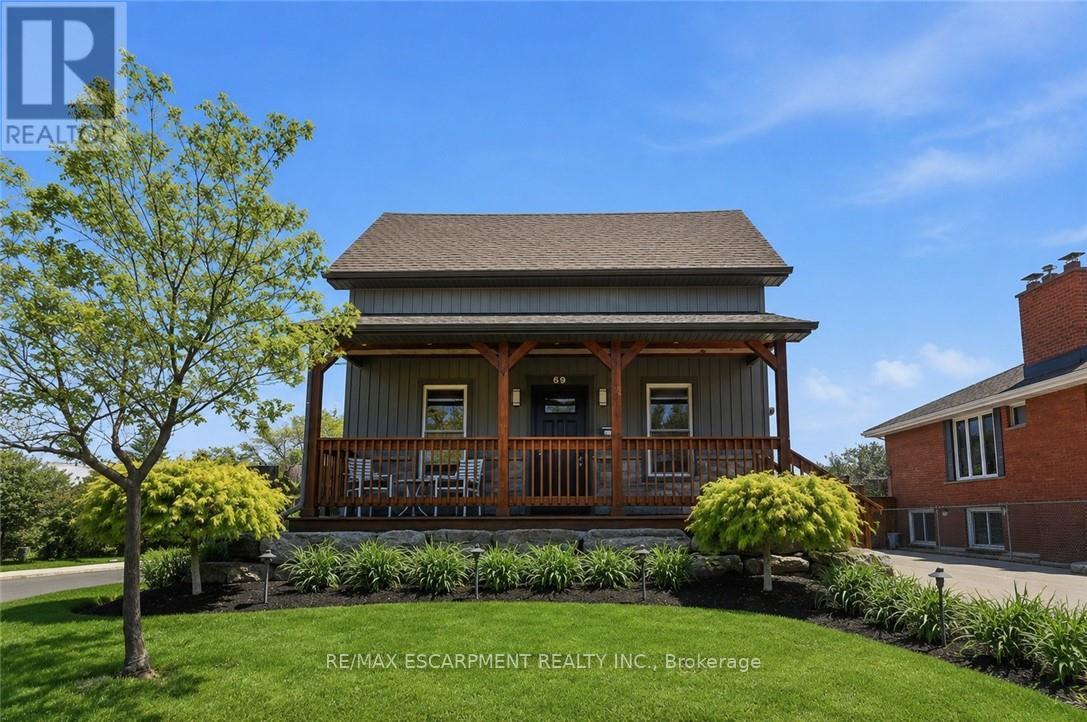
69 Nash Road
Hamilton (Greenford), Ontario L8K4J8
MLS # X13208150
Property Details
Type
Detached
Beds
4
Baths
3
Status
For Sale
More homes like this
About this property
Flexible Living. Thoughtful Updates. Room for Everyone. Welcome to 69 Nash Road S - a beautifully updated 4-bedroom, 3-bathroom home offering approximately 2,340 sq. ft. of finished living space and a layout designed to grow with you. The main level offers a bright eat-in kitchen and two flexible rooms that can function as bedrooms, a home office, playroom or additional living space. Upstairs, the private primary retreat features its own fireplace and ensuite. Downstairs, the finished lower level with a separate entrance adds an entirely different layer of flexibility, complete with its own living space and kitchen -ideal for extended family, guests, a teenager's retreat or potential rental use. Outside, enjoy a beautifully landscaped, low-maintenance yard, enclosed porch and a double-wide driveway with parking for up to five vehicles. Major updates including the roof, electrical, plumbing, waterproofing, furnace, A/C and driveway mean many of the big-ticket items have already been taken care of. All of this in a convenient Hamilton location close to parks, schools, shopping, highway access and the future Centennial GO Station.
Mortgage Estimate
Estimated monthly payment
Calculating…
Estimate only. Taxes, insurance, condo fees, and lender terms are not included.
Monthly costs to verify
Property taxes: about $452/month based on listed annual taxes.
Estimate only. Confirm taxes, condo/maintenance fees, insurance, utilities, and lender terms before making decisions.
Rooms
| Room | Level | Dimensions |
|---|---|---|
| Living room | Main level | 3.4 x 6.3 |
| Bedroom | Lower level | 3.2 x 3.66 |
| Living room | Lower level | 3.43 x 5.21 |
| Utility room | Lower level | 3.2 x 4.27 |
| Laundry room | Lower level | 3.43 x 4.5 |
| Kitchen | Main level | 3.17 x 4.37 |
| Bathroom | Lower level | 1.5 x 2.84 |
| Office | Main level | 3.2 x 3.66 |
| Bedroom 2 | Main level | 2.9 x 4.5 |
| Family room | Main level | 3.71 x 4.5 |
| Bathroom | Main level | 3.4 x 1.75 |
| Primary Bedroom | Second level | 3.63 x 4.52 |
| Bathroom | Second level | 3.05 x 4.5 |
| Foyer | Lower level | 1.45 x 2.69 |
| Kitchen | Lower level | 3.28 x 4.37 |
Facts & Location
Interior Size
2,340 sq ft
Parking
5 spaces
Lot Size
56.2 x 110 FT
Annual Taxes
$5,425
Listing data
Listing information is provided for personal, non-commercial use and should be independently verified before making real estate decisions.
Last refreshed: Sep 13, 2026 3:30 AM
Explore nearby searches
SEO-friendly searches for this area, property type, and nearby neighbourhoods.
Similar Properties
More nearby listings that may fit the same search.
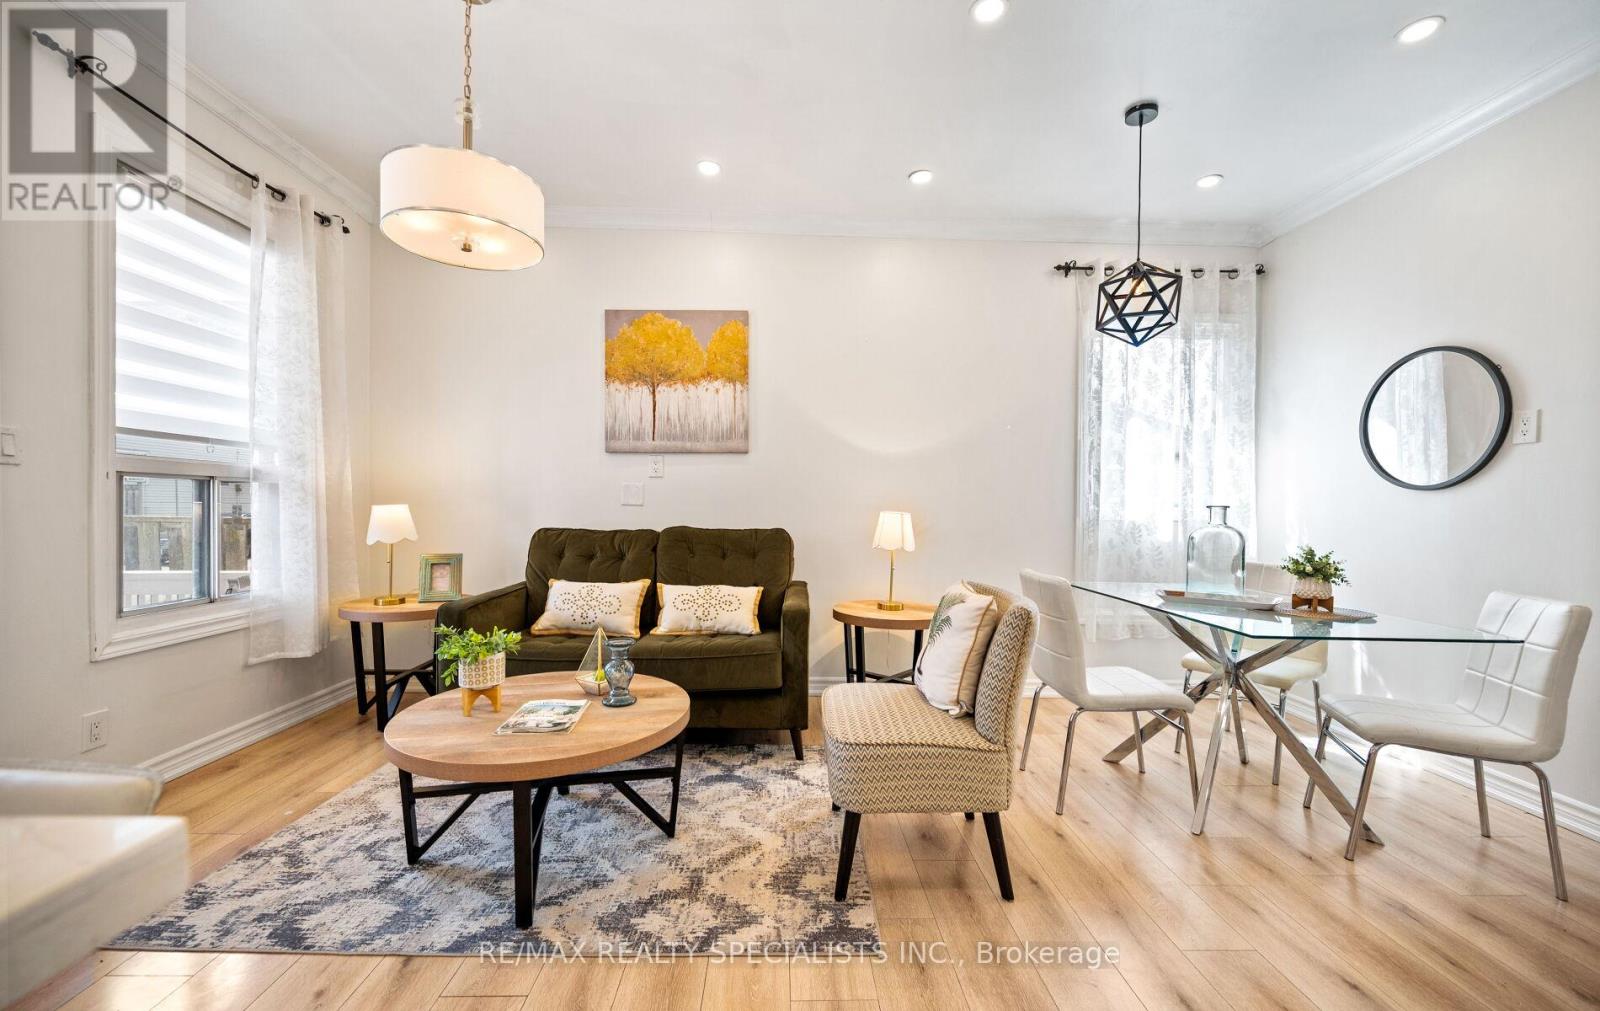
$459,900
35 Britannia Avenue
Hamilton (Crown Point) · MLS # X13656614
3 bed · 2 bath
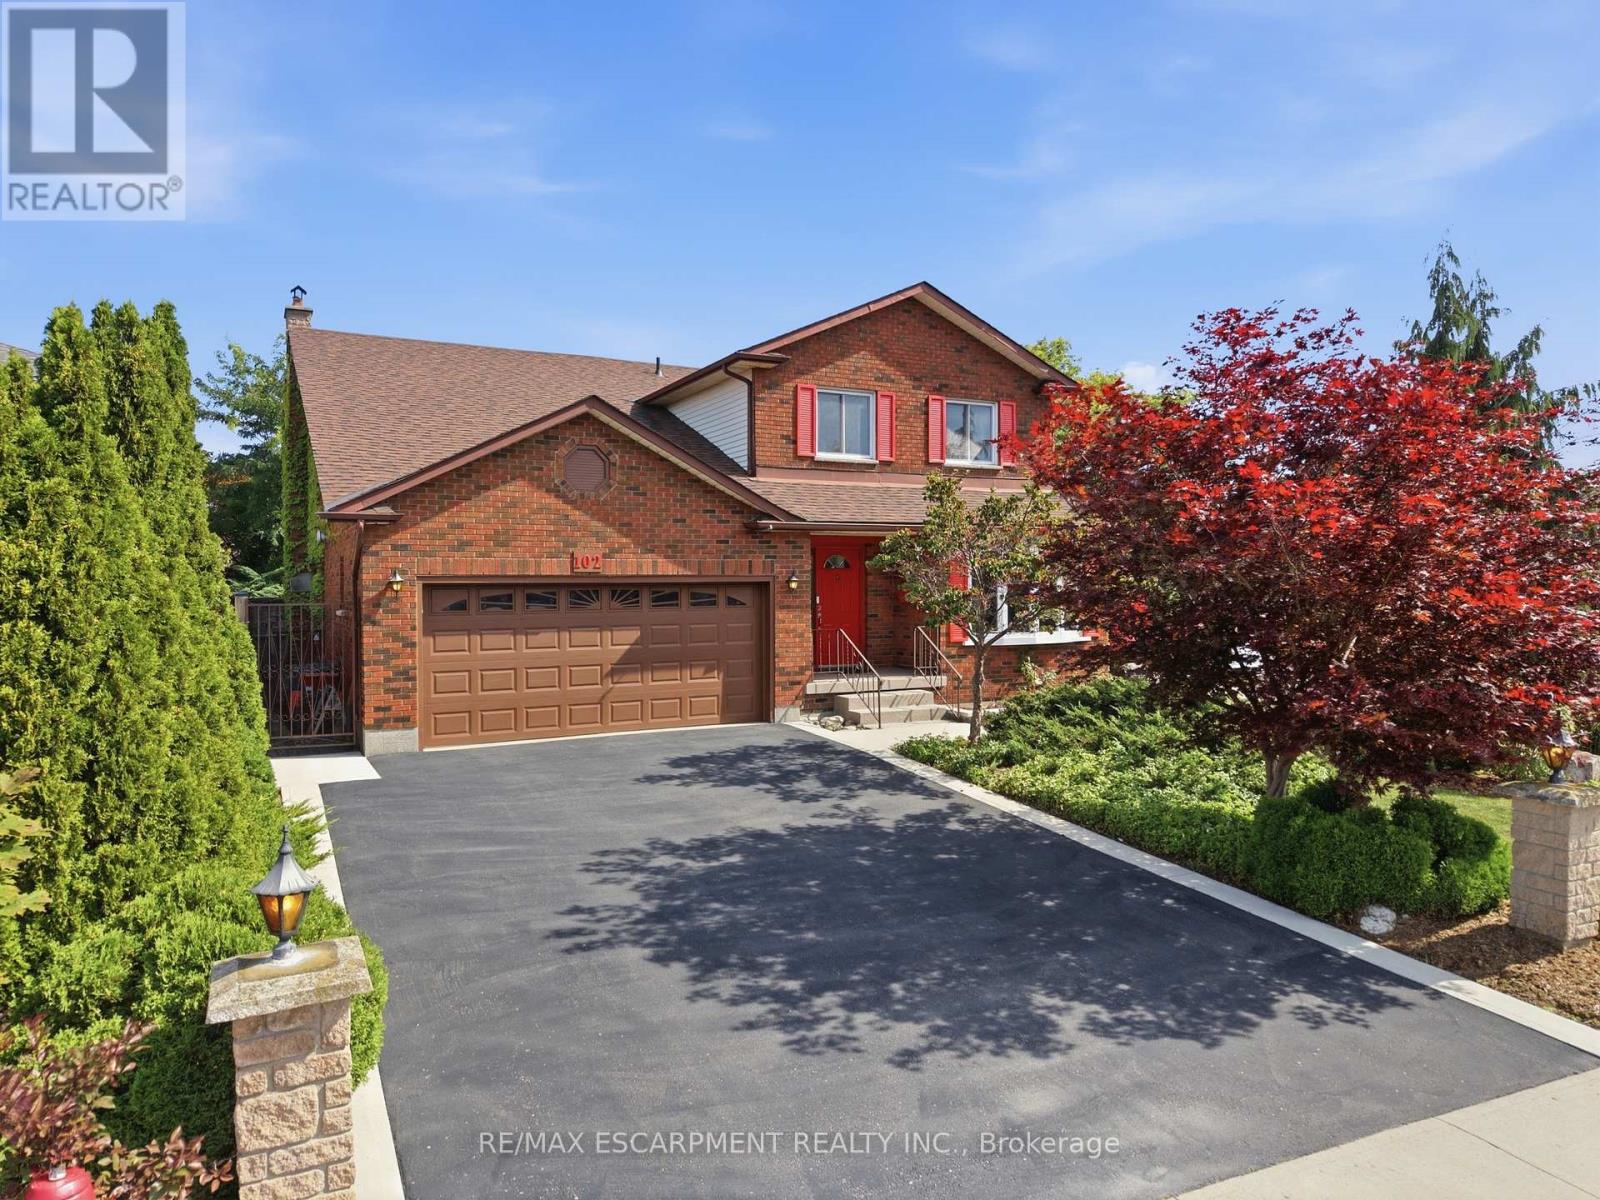
$966,888
102 Trenholme Crescent
Hamilton (Trenholme) · MLS # X13719932
4 bed · 4 bath
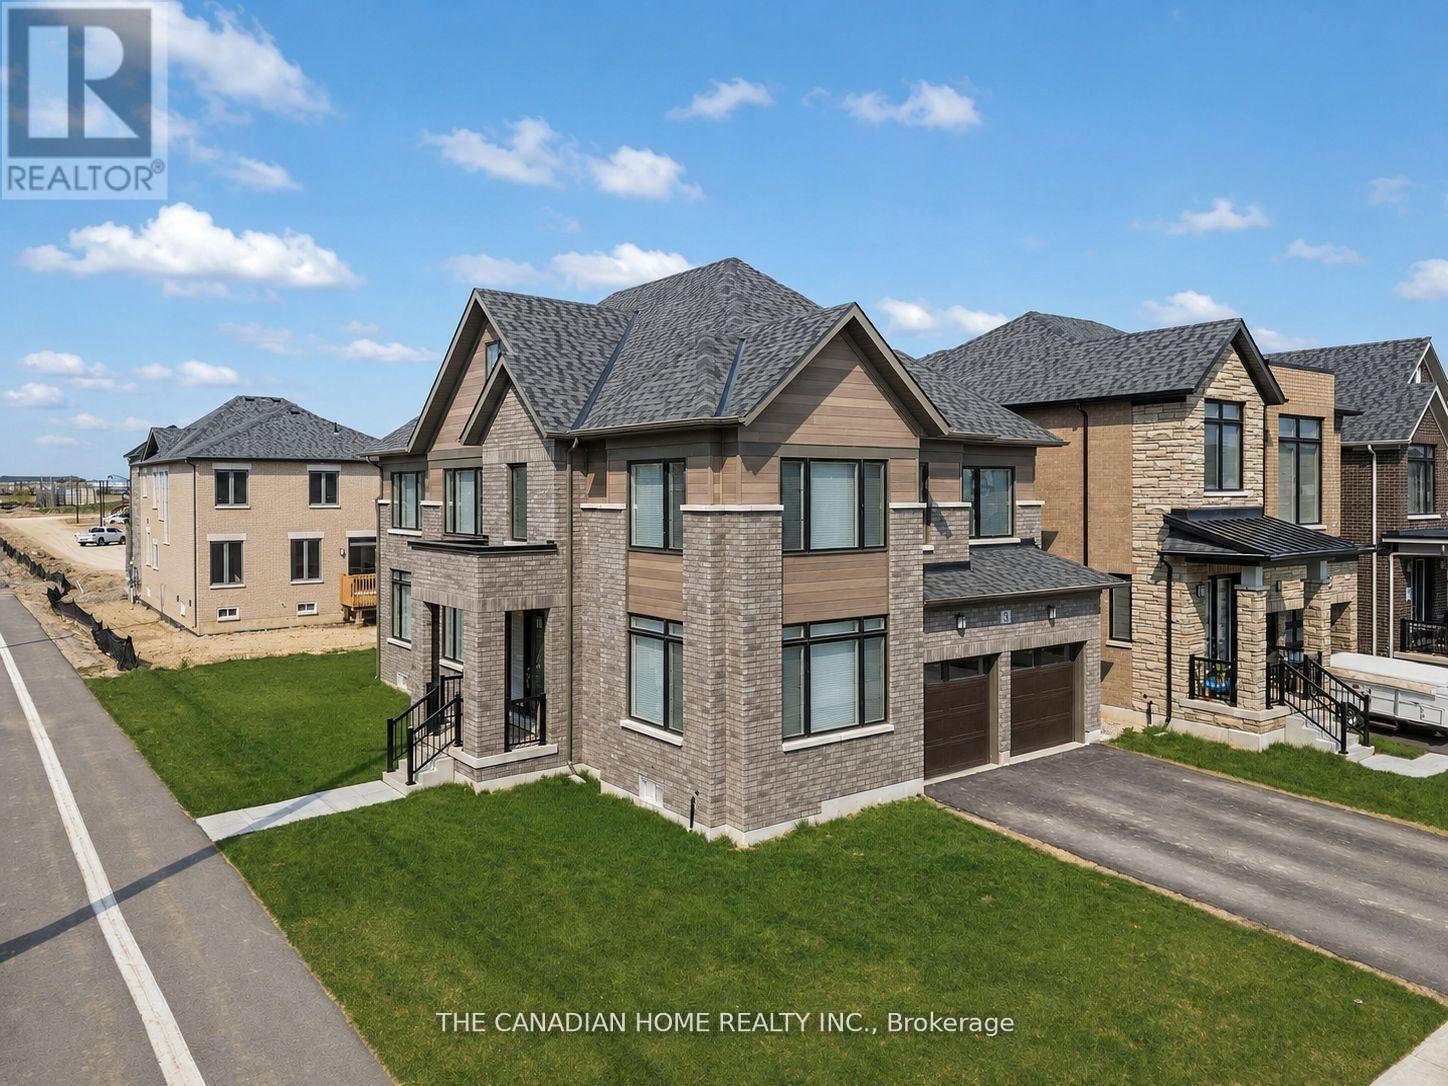
$1,088,000
3 Blain Drive
Hamilton (Binbrook) · MLS # X13630142
4 bed · 4 bath · 3,038 sq ft