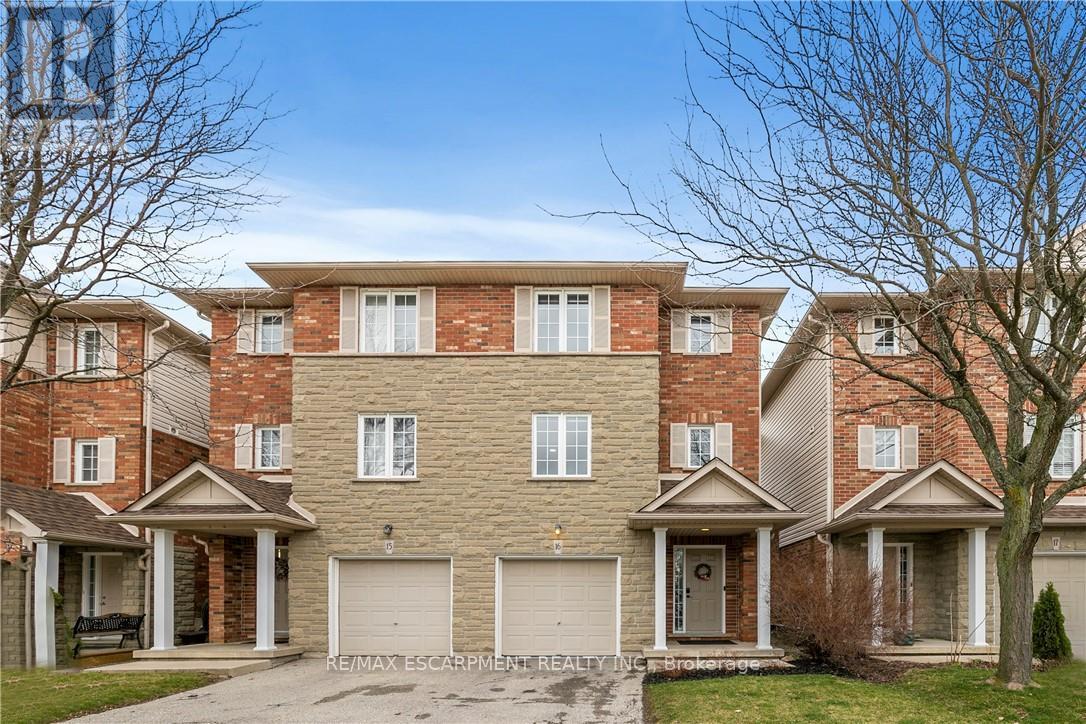
876 Golf Links Road
Hamilton (Meadowlands), Ontario L9K1M7
MLS # X13207856
Property Details
Type
Condo Townhouse
Beds
3
Baths
4
Status
For Sale
More homes like this
About this property
Nestled in the heart of bustling Meadowlands, this marvel represents the pinnacle of magazine worthy living. Meticulously renovated to perfection, the sleek lines & minimalist design elements create an ambiance of understated opulence. Step into a world of contemporary elegance as glistening marble-like tiles & refined engineered hardwood grace every inch of this home, offering a seamless flow throughout. The heart of the home, the kitchen, boasts a culinary haven adorned with black granite counters & soaring ceilings. Ample counter space ensures effortless meal preparation, while the lustrous design adds a touch of urban chic to every culinary endeavor. Entertain in style in the expansive family room, where a dramatic floor-to-ceiling quartz feature wall takes center stage. Inlayed within is a Dimplex fireplace, offering both warmth & ambiance, while color-changing pot lights add a touch of whimsy to the space. Retreat to the indulgent master suite, boasting captivating design elements & an unexpectedly generous amount of space. A functionally designed walk-in closet offers multiple storage options, while the spa-like ensuite beckons with a rainfall shower. The second bedroom is a haven unto itself, featuring an oversized ensuite & custom-built closet. No detail has been spared in ensuring that every aspect of this home caters to the needs & desires of its discerning inhabitants. Welcome home to a life of unparalleled elegance in the heart of the Meadowlands!
Mortgage Estimate
Estimated monthly payment
Calculating…
Estimate only. Taxes, insurance, condo fees, and lender terms are not included.
Monthly costs to verify
Property taxes: about $401/month based on listed annual taxes.
Condo / Maintenance Fee: $553.28/mo
Estimate only. Confirm taxes, condo/maintenance fees, insurance, utilities, and lender terms before making decisions.
Rooms
| Room | Level | Dimensions |
|---|---|---|
| Foyer | Main level | 3.66 x 2.13 |
| Bedroom | Basement | 5.18 x 3.96 |
| Bathroom | Basement | 0 x 0 |
| Kitchen | Main level | 4.87 x 3.35 |
| Dining room | Main level | 4.27 x 3.05 |
| Living room | Second level | 6.1 x 5.49 |
| Bathroom | Second level | 0 x 0 |
| Primary Bedroom | Third level | 4.27 x 4.57 |
| Bathroom | Third level | 0 x 0 |
| Laundry room | Third level | 2.13 x 1.22 |
| Bedroom | Third level | 3.96 x 3.66 |
| Bathroom | Third level | 0 x 0 |
Facts & Location
Parking
2 spaces
Annual Taxes
$4,810
Condo / Maintenance Fee
$553.28/mo
Listing data
Listing information is provided for personal, non-commercial use and should be independently verified before making real estate decisions.
Last refreshed: Oct 24, 2026 3:30 AM
Explore nearby searches
SEO-friendly searches for this area, property type, and nearby neighbourhoods.
Similar Properties
More nearby listings that may fit the same search.
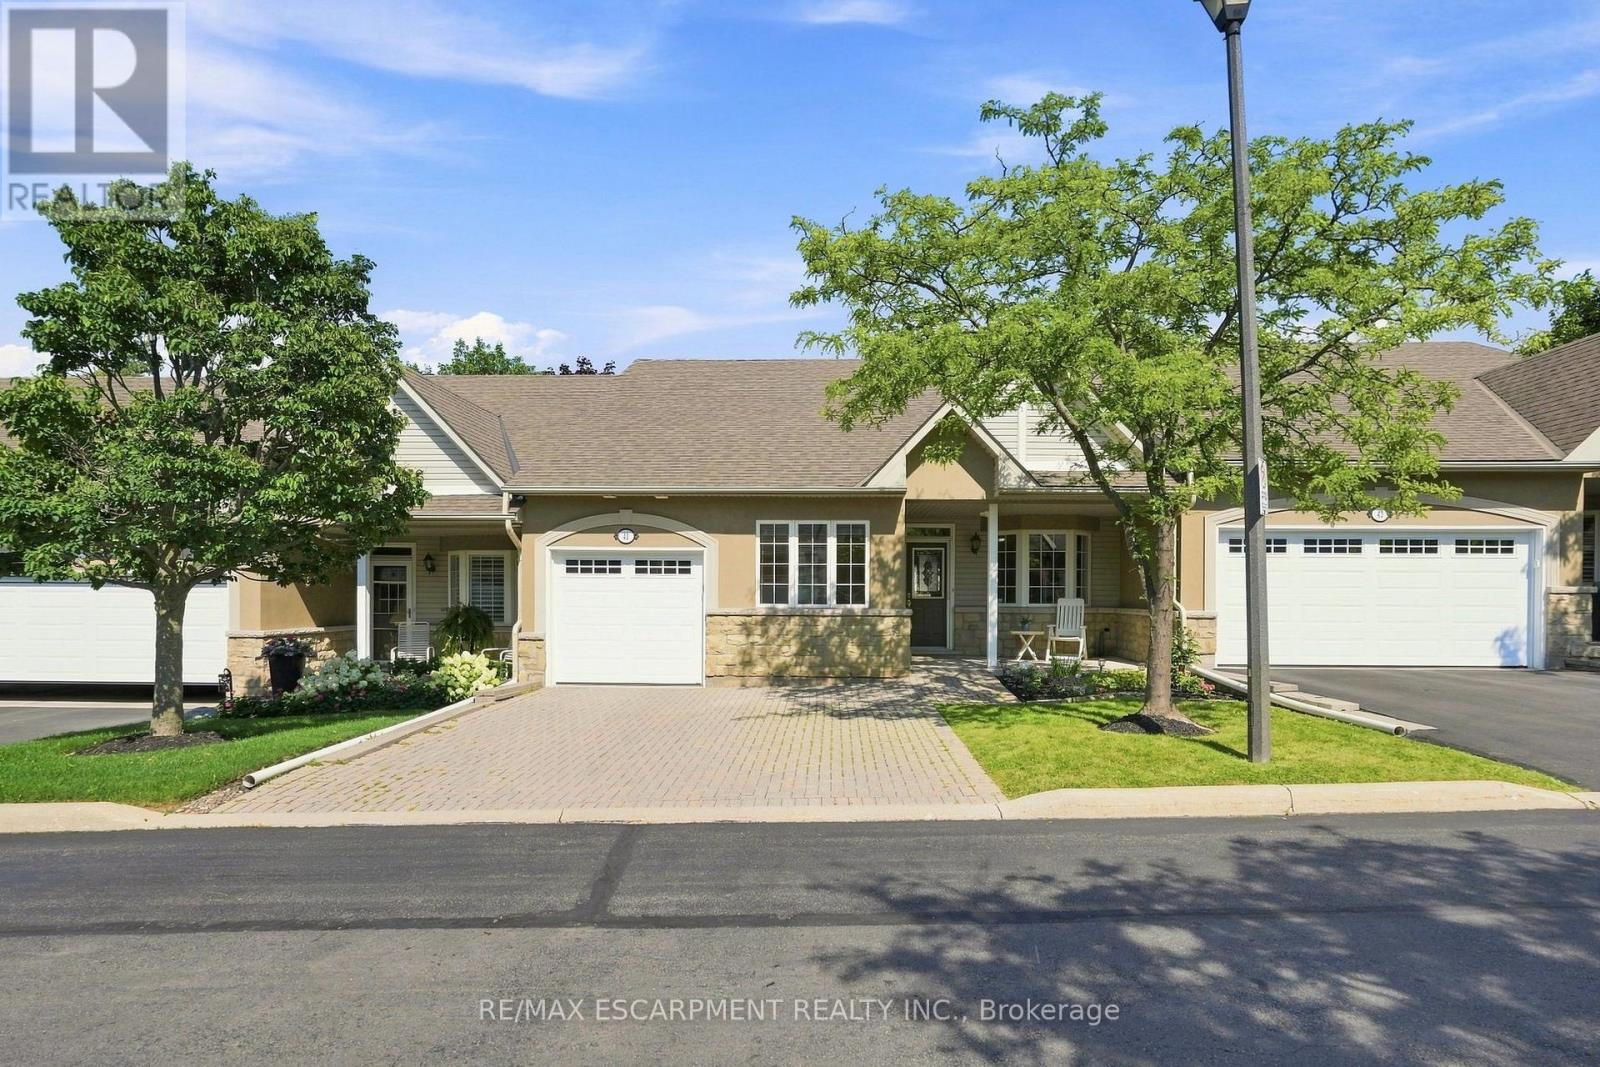
$709,900
212 Stonehenge Drive
Hamilton (Meadowlands) · MLS # X14099672
3 bed · 4 bath · 3,000 sq ft
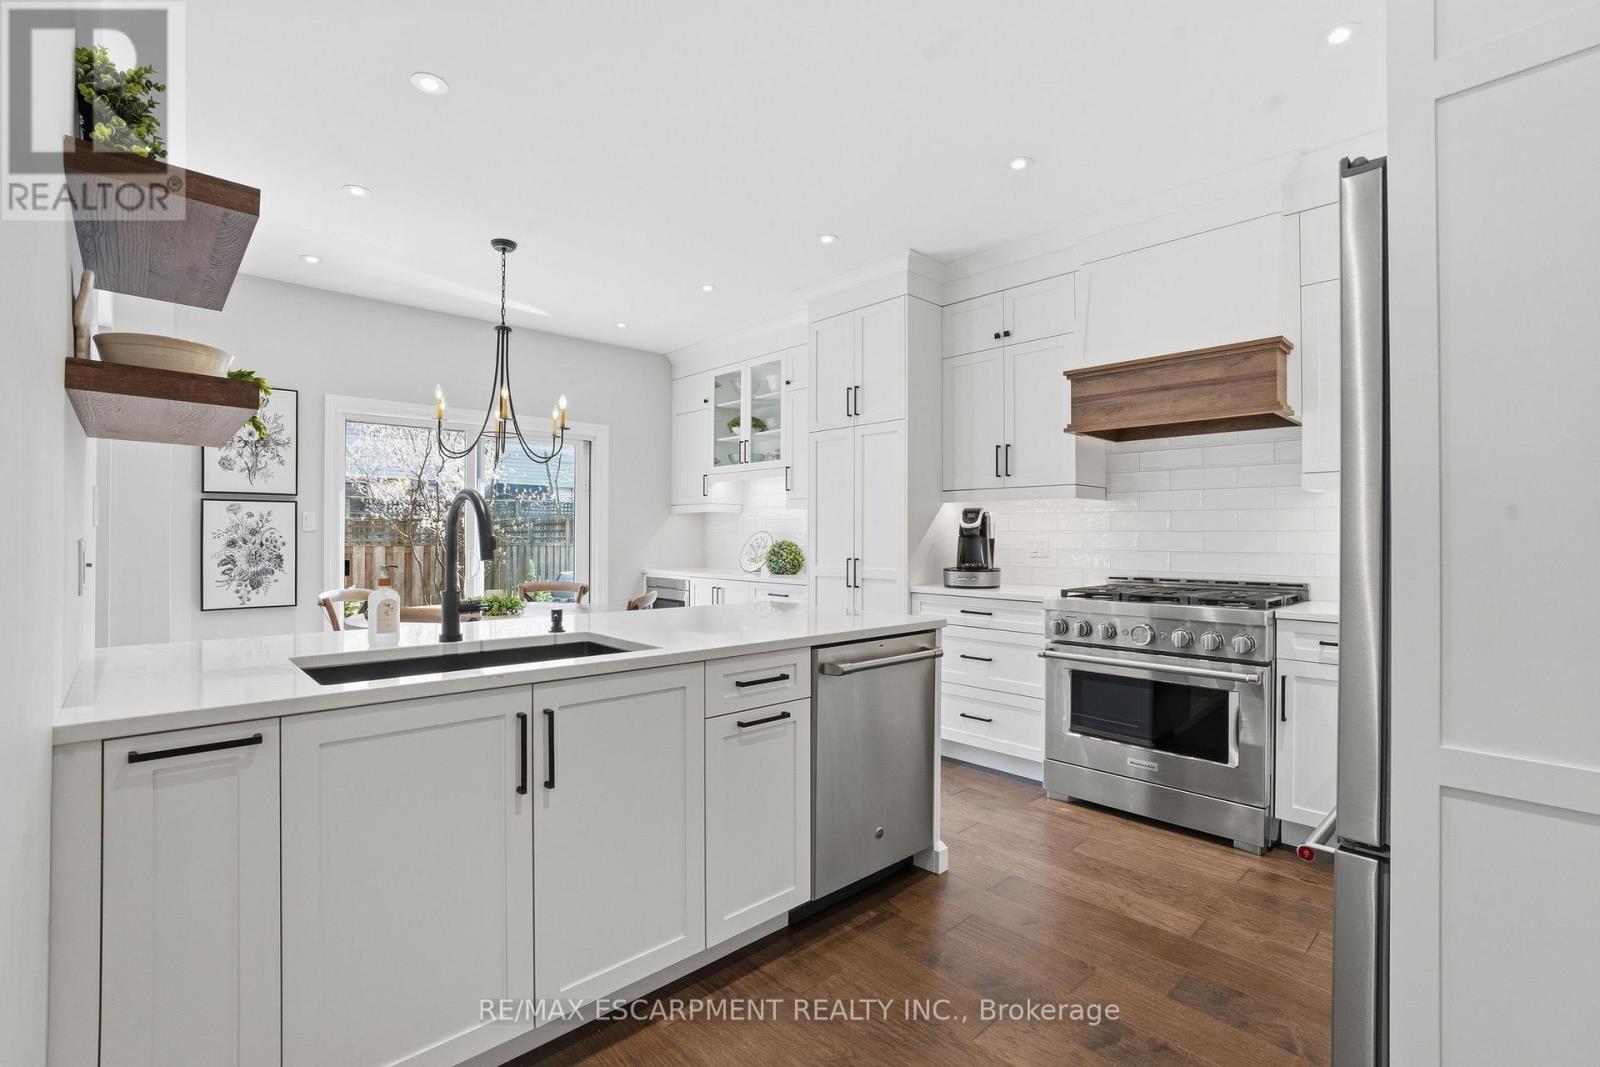
$899,900
441 STONEHENGE Drive
Hamilton (Meadowlands) · MLS # X13767504
3 bed · 3 bath
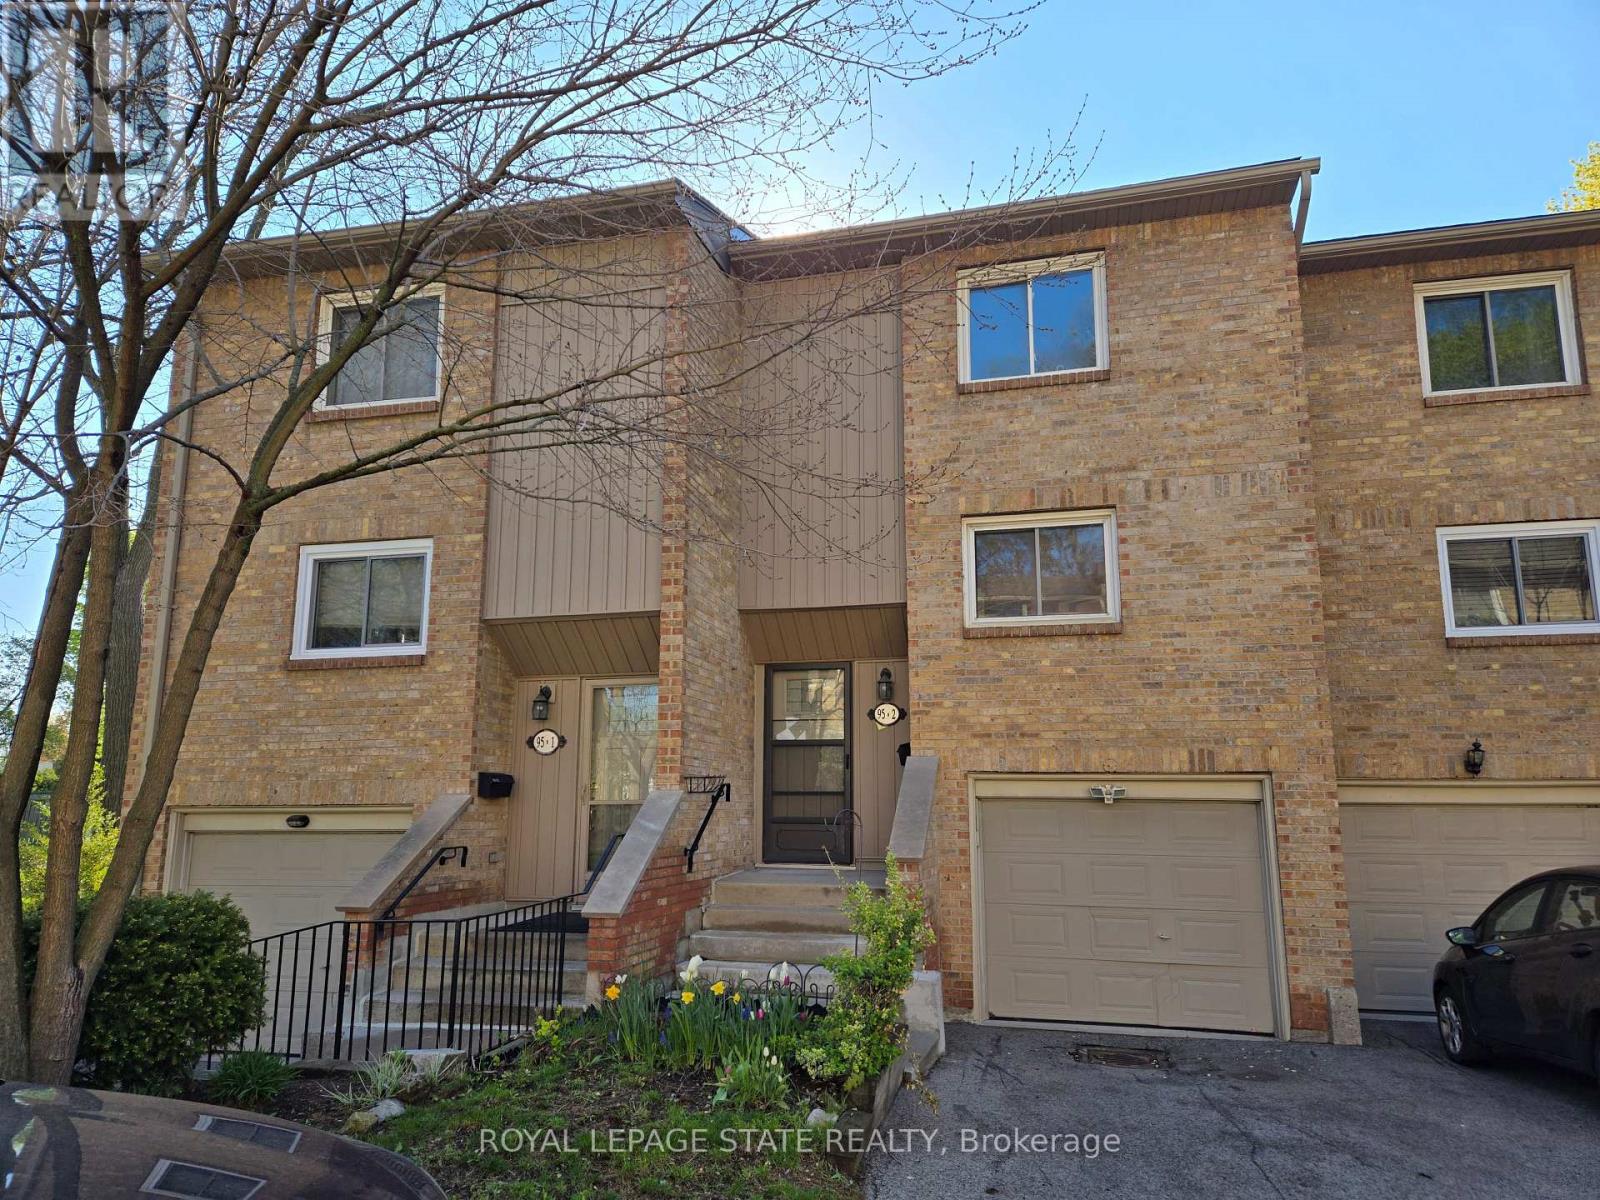
$299,900
95 Fonthill Road
Hamilton (Fessenden) · MLS # X13710230
2 bed · 1 bath