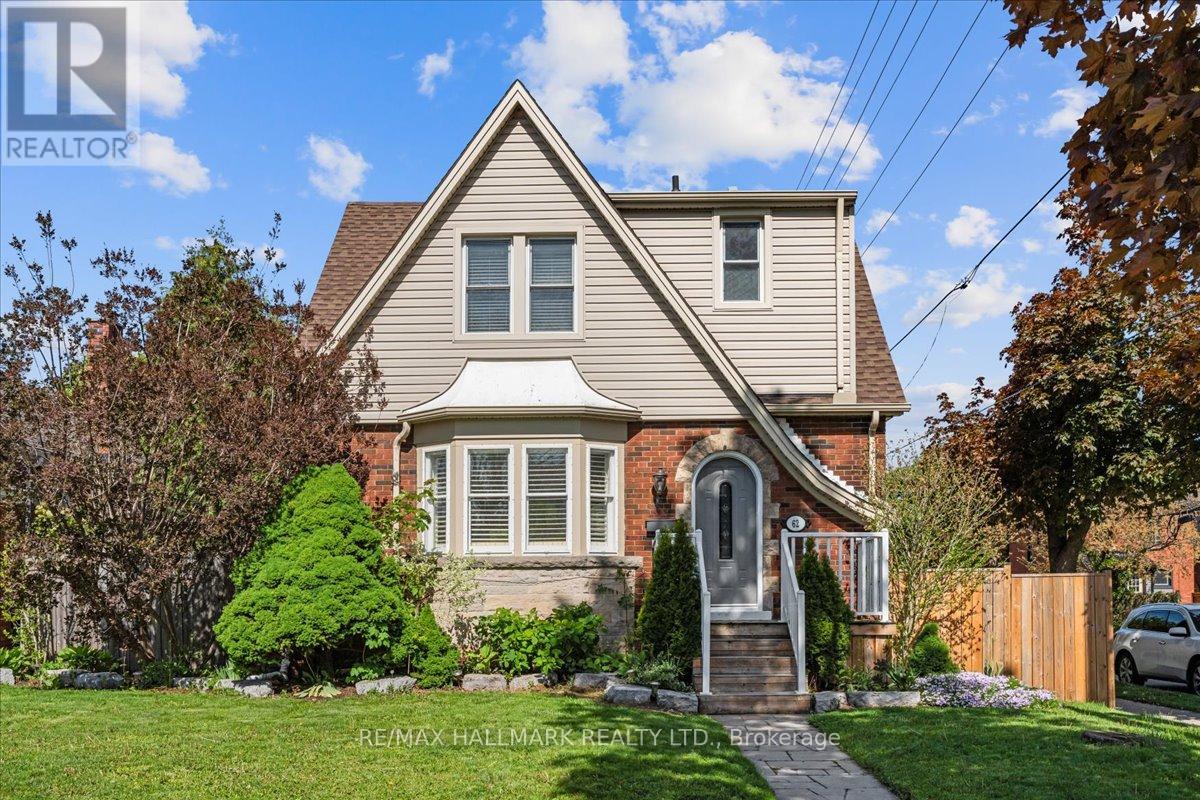
62 Tuxedo Avenue
Hamilton (Delta), Ontario L8K2R8
MLS # X13178014
Property Details
Type
Detached
Beds
3
Baths
2
Status
For Sale
More homes like this
About this property
Welcome to 62 Tuxedo Avenue South, a charming home on a desirable corner lot in Hamilton's established Delta neighbourhood. Set on a lovely tree-lined street, this property offers a wonderful blend of character, space, and everyday convenience, with nearby schools, parks, transit, shopping, and local amenities all within easy reach. Inside, you'll find generous principal rooms, classic crown mouldings, and a warm, welcoming atmosphere throughout. The kitchen features a centre island, providing excellent workspace and a natural gathering place for family and friends. With three large bedrooms and two washrooms, the home offers comfortable space for families, professionals, or those looking for room to grow. The lower level features a large recreation room, ideal for movie nights, a playroom, home office, gym, or additional living space. A side entrance as well as a back entrance add convenience and flexibility to the home's layout. Step outside to enjoy a private, fenced backyard complete with an inground pool, perfect for summer entertaining, relaxing weekends, and creating lasting memories. The property also includes a garage and garden shed, offering excellent storage and practical outdoor functionality. Overlooking the pool is a bright and welcoming sunroom, offering the perfect spot for morning coffee, quiet reading, or casual gatherings with views of the backyard. Whether you are hosting family and friends or enjoying a peaceful afternoon at home, this backyard and sunroom combination creates a true indoor-outdoor lifestyle.
Mortgage Estimate
Estimated monthly payment
Calculating…
Estimate only. Taxes, insurance, condo fees, and lender terms are not included.
Monthly costs to verify
Property taxes: about $420/month based on listed annual taxes.
Estimate only. Confirm taxes, condo/maintenance fees, insurance, utilities, and lender terms before making decisions.
Rooms
| Room | Level | Dimensions |
|---|---|---|
| Foyer | Main level | 1.37 x 3.35 |
| Living room | Main level | 4.69 x 3.92 |
| Dining room | Main level | 3.83 x 4.13 |
| Kitchen | Main level | 3.63 x 4.13 |
| Sunroom | Main level | 3.46 x 2.3 |
| Primary Bedroom | Second level | 4.13 x 4.11 |
| Bedroom 2 | Second level | 3.33 x 3.1 |
| Bedroom 3 | Second level | 3.793 x 3.47 |
| Family room | Basement | 7.1 x 4.55 |
| Utility room | Basement | 5.19 x 3.06 |
Facts & Location
Parking
1 spaces
Lot Size
43 x 105 FT
Annual Taxes
$5,045
Listing data
Listing information is provided for personal, non-commercial use and should be independently verified before making real estate decisions.
Last refreshed: Aug 17, 2026 3:30 AM
Explore nearby searches
SEO-friendly searches for this area, property type, and nearby neighbourhoods.
Similar Properties
More nearby listings that may fit the same search.
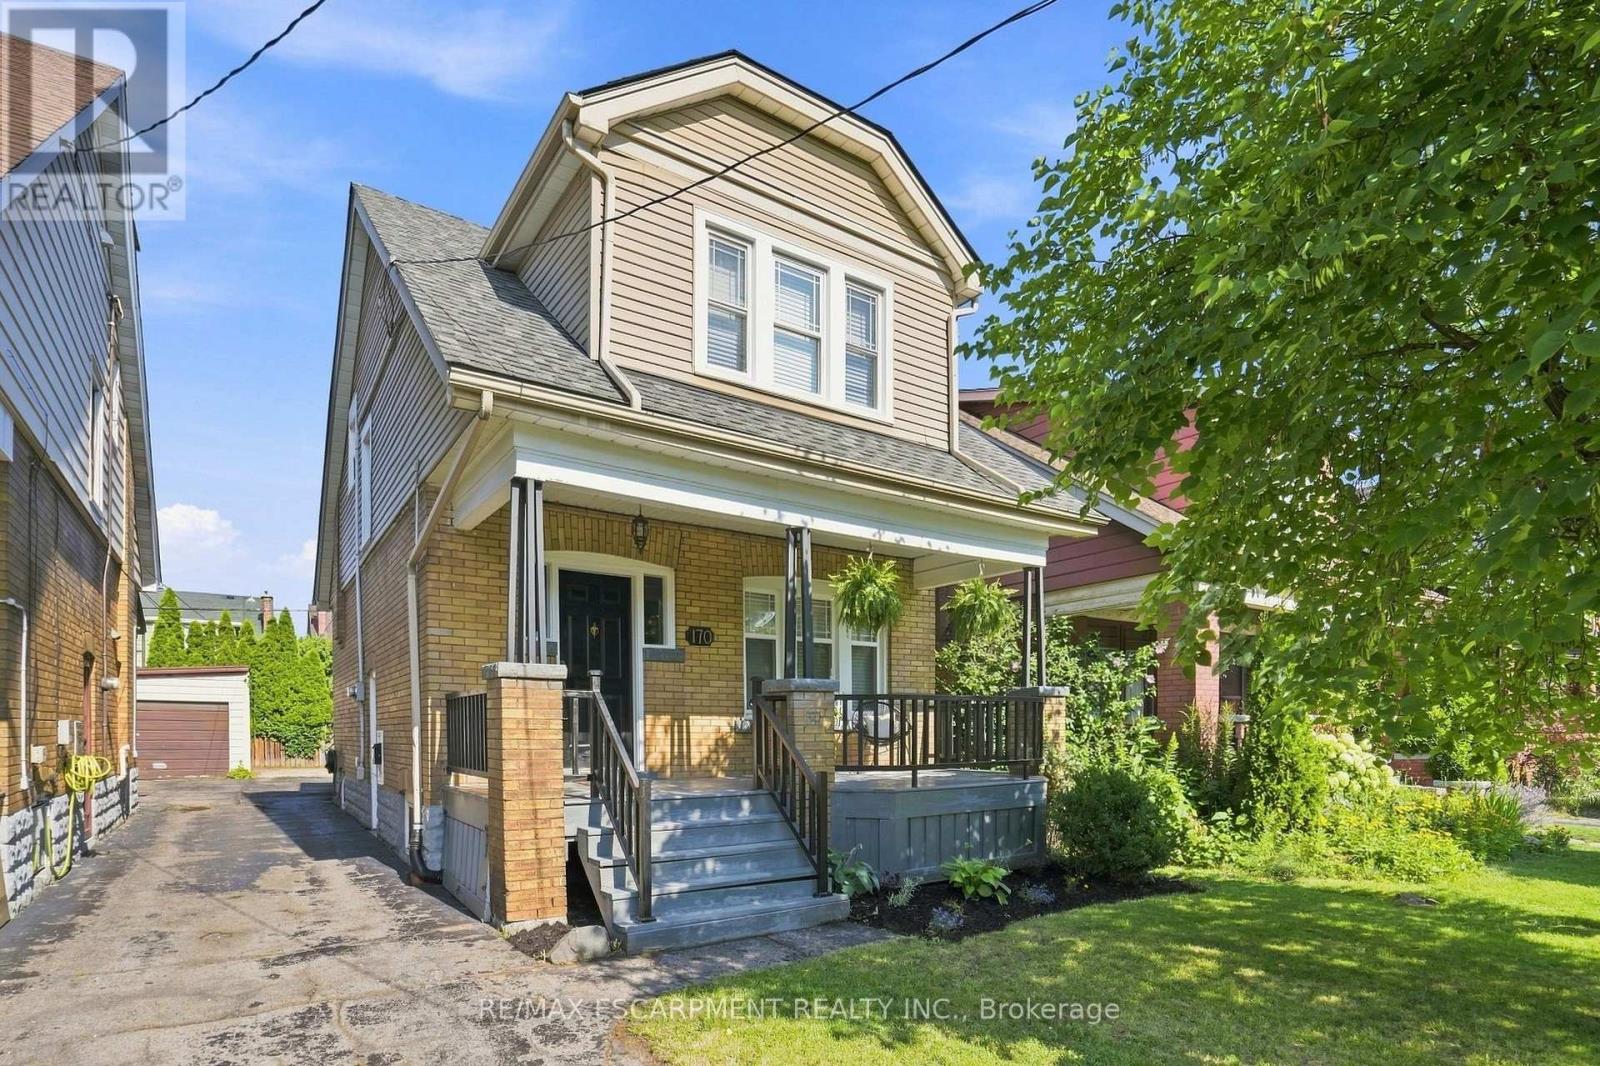
$649,900
170 Kensington Avenue
Hamilton (Delta) · MLS # X13243682
3 bed · 1 bath
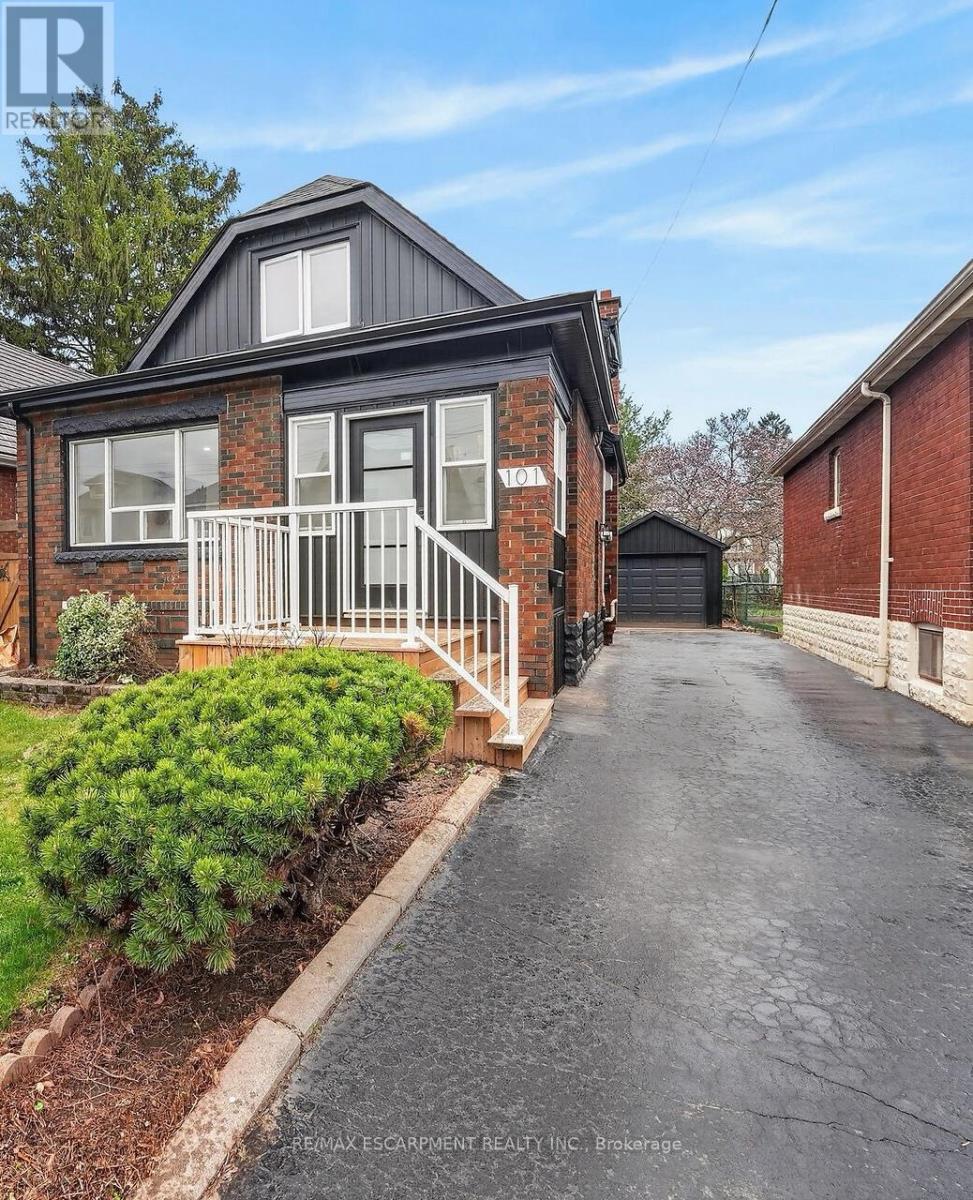
$649,850
101 Houghton Avenue
Hamilton (Delta) · MLS # X13562540
3 bed · 2 bath · 2,000 sq ft
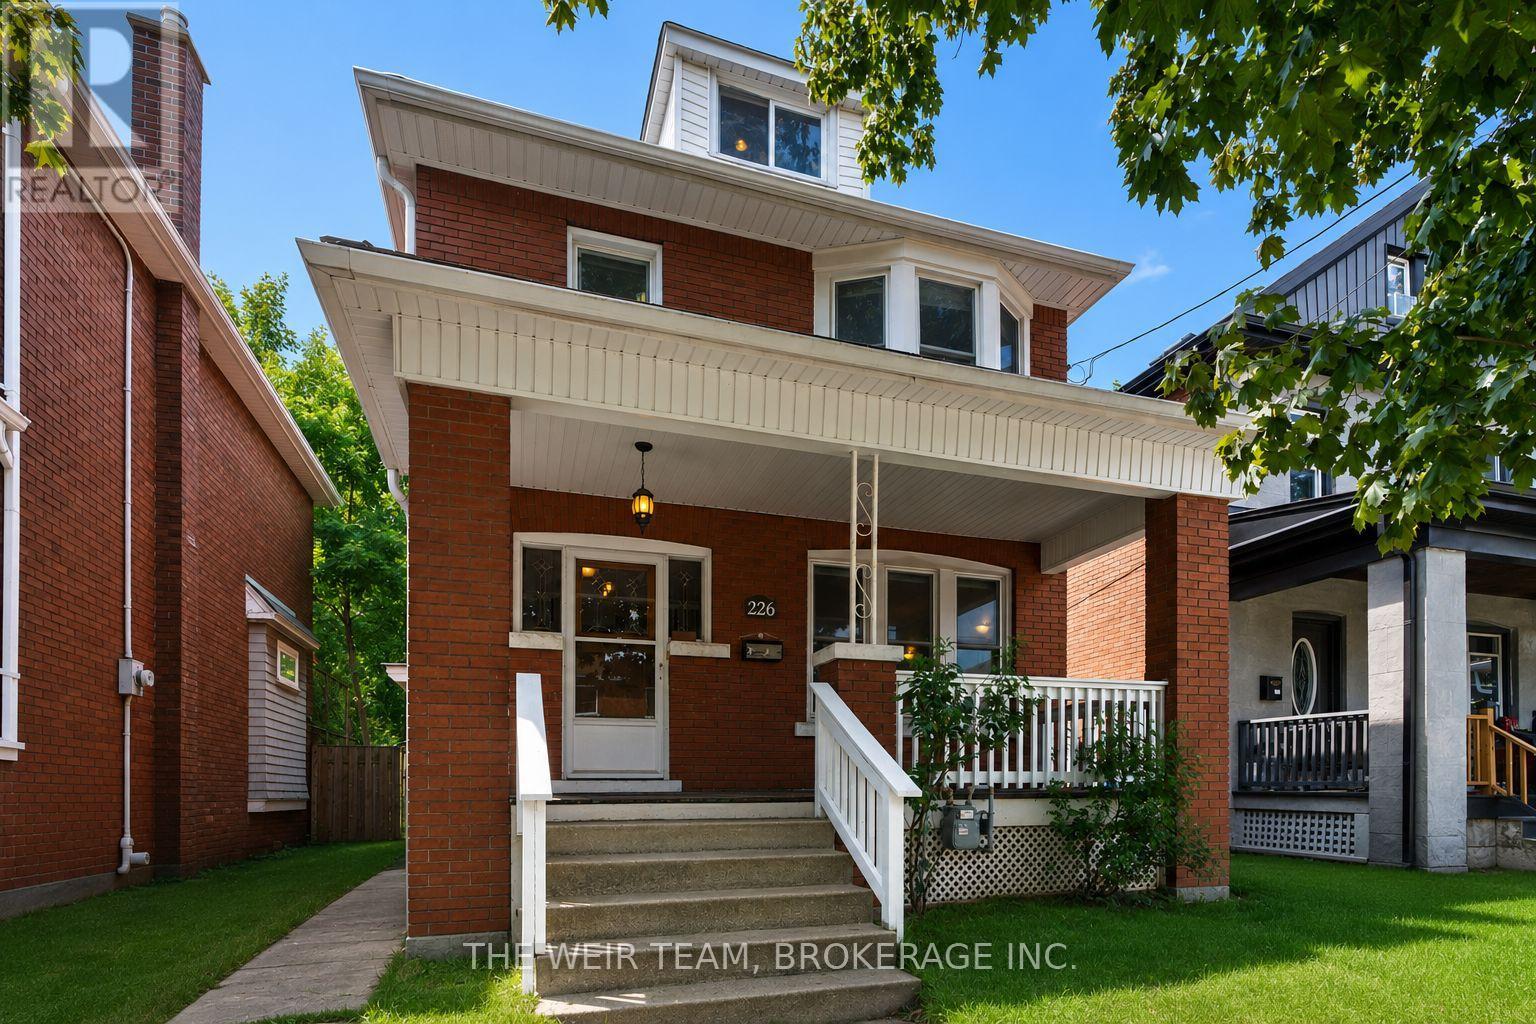
$658,000
226 Ottawa Street
Hamilton (Delta) · MLS # X13512102
4 bed · 2 bath