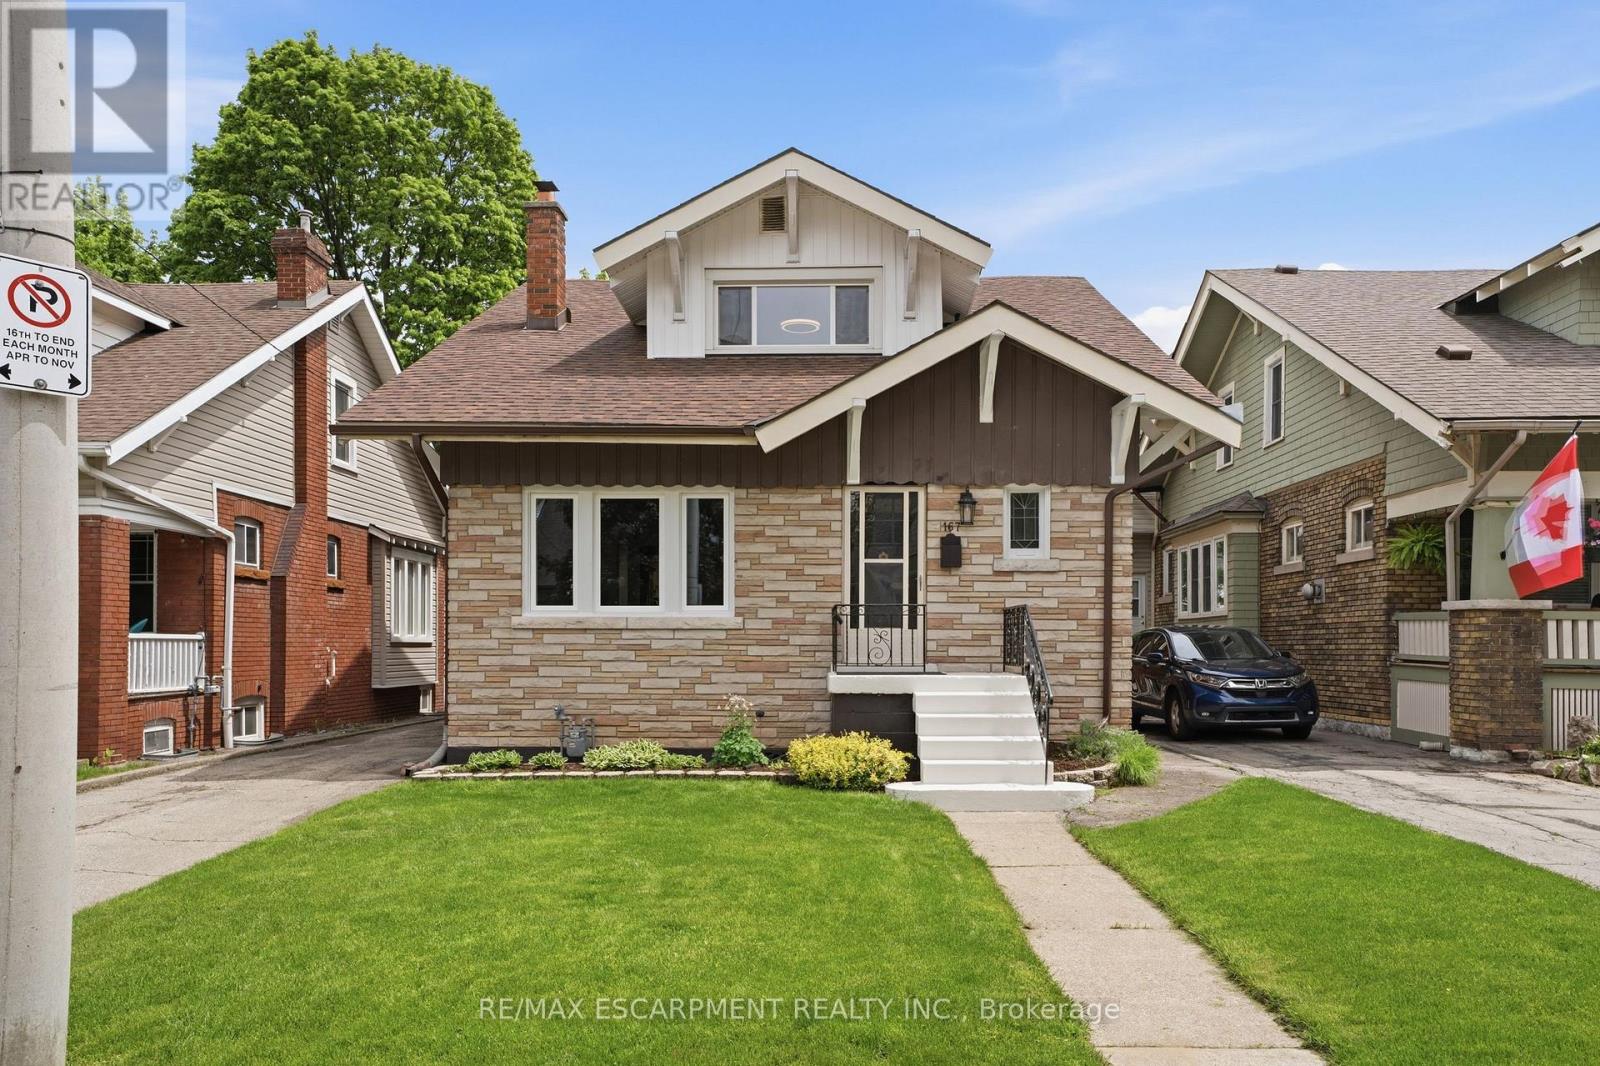
167 Balmoral Avenue
Hamilton (Delta), Ontario L8M3K2
MLS # X13171914
Property Details
Type
Duplex
Beds
4
Baths
3
Status
For Sale
More homes like this
About this property
Welcome to 167 Balmoral Ave! Move right in, both units are vacant and awaiting new owners or tenants. Legal two family home (as per zoning verification 2012) with potential to add an in-law suite in the basement. Conveniently located steps from Gage Park, Ottawa Street shopping district, public transit, and minutes to Red Hill and QEW. Loads of character and charm! Original beams on main floor, wood doors and trim with new flooring and new windows. The main floor is a spacious 2 bedroom unit with living room, dining room and eat-in kitchen. The second floor provides an additional two bedroom unit with living room and eat-in kitchen. Shared laundry in the basement + full bathroom and kitchen rough-in. Freshly painted throughout, new lights fixtures, professional waterproofing in the basement with sump pump, boiler updated in 2010, roof shingles 2023, updated wiring, updated water meter, some windows including large basement egress windows. Select photos have been virtually staged.
Mortgage Estimate
Estimated monthly payment
Calculating…
Estimate only. Taxes, insurance, condo fees, and lender terms are not included.
Monthly costs to verify
Property taxes: about $452/month based on listed annual taxes.
Estimate only. Confirm taxes, condo/maintenance fees, insurance, utilities, and lender terms before making decisions.
Rooms
| Room | Level | Dimensions |
|---|---|---|
| Living room | Main level | 4.27 x 6.1 |
| Bedroom | Second level | 3.66 x 3.96 |
| Bathroom | Second level | 0 x 0 |
| Laundry room | Basement | 0 x 0 |
| Bathroom | Basement | 0 x 0 |
| Other | Basement | 0 x 0 |
| Dining room | Main level | 4.27 x 4.27 |
| Kitchen | Main level | 3.66 x 3.05 |
| Eating area | Main level | 3.66 x 3.17 |
| Bedroom | Main level | 3.35 x 3.66 |
| Bedroom | Main level | 3.05 x 3.66 |
| Bathroom | Main level | 0 x 0 |
| Family room | Second level | 3.78 x 4.27 |
| Kitchen | Second level | 4.27 x 4.88 |
| Bedroom | Second level | 3.66 x 3.48 |
Facts & Location
Parking
2 spaces
Lot Size
40 x 120 FT
Annual Taxes
$5,419
Listing data
Listing information is provided for personal, non-commercial use and should be independently verified before making real estate decisions.
Last refreshed: Aug 16, 2026 3:30 AM
Explore nearby searches
SEO-friendly searches for this area, property type, and nearby neighbourhoods.
Similar Properties
More nearby listings that may fit the same search.
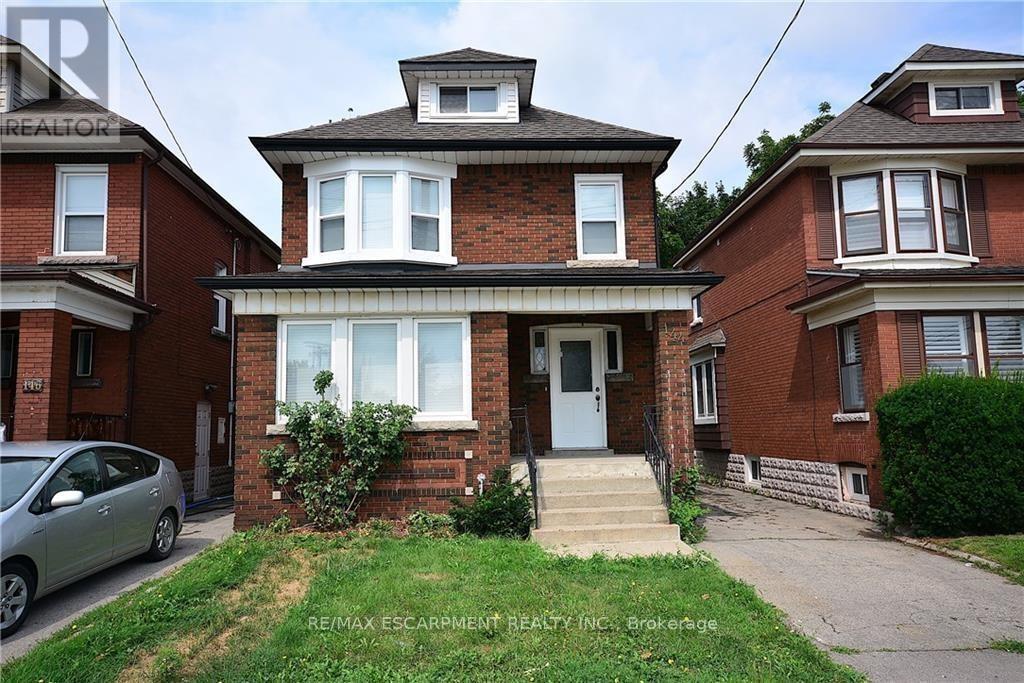
$729,900
144 Ottawa Street
Hamilton (Delta) · MLS # X13047010
3 bed · 3 bath · 2,121 sq ft
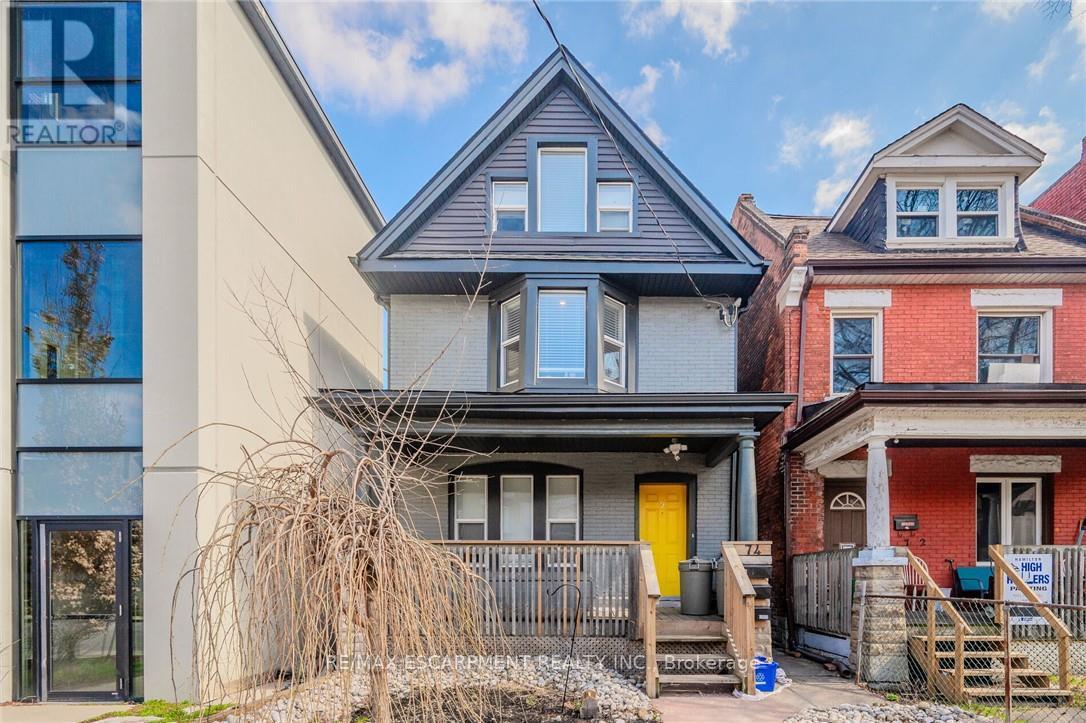
$769,000
74 Cathcart Street
Hamilton (Beasley) · MLS # X13663580
4 bed · 4 bath
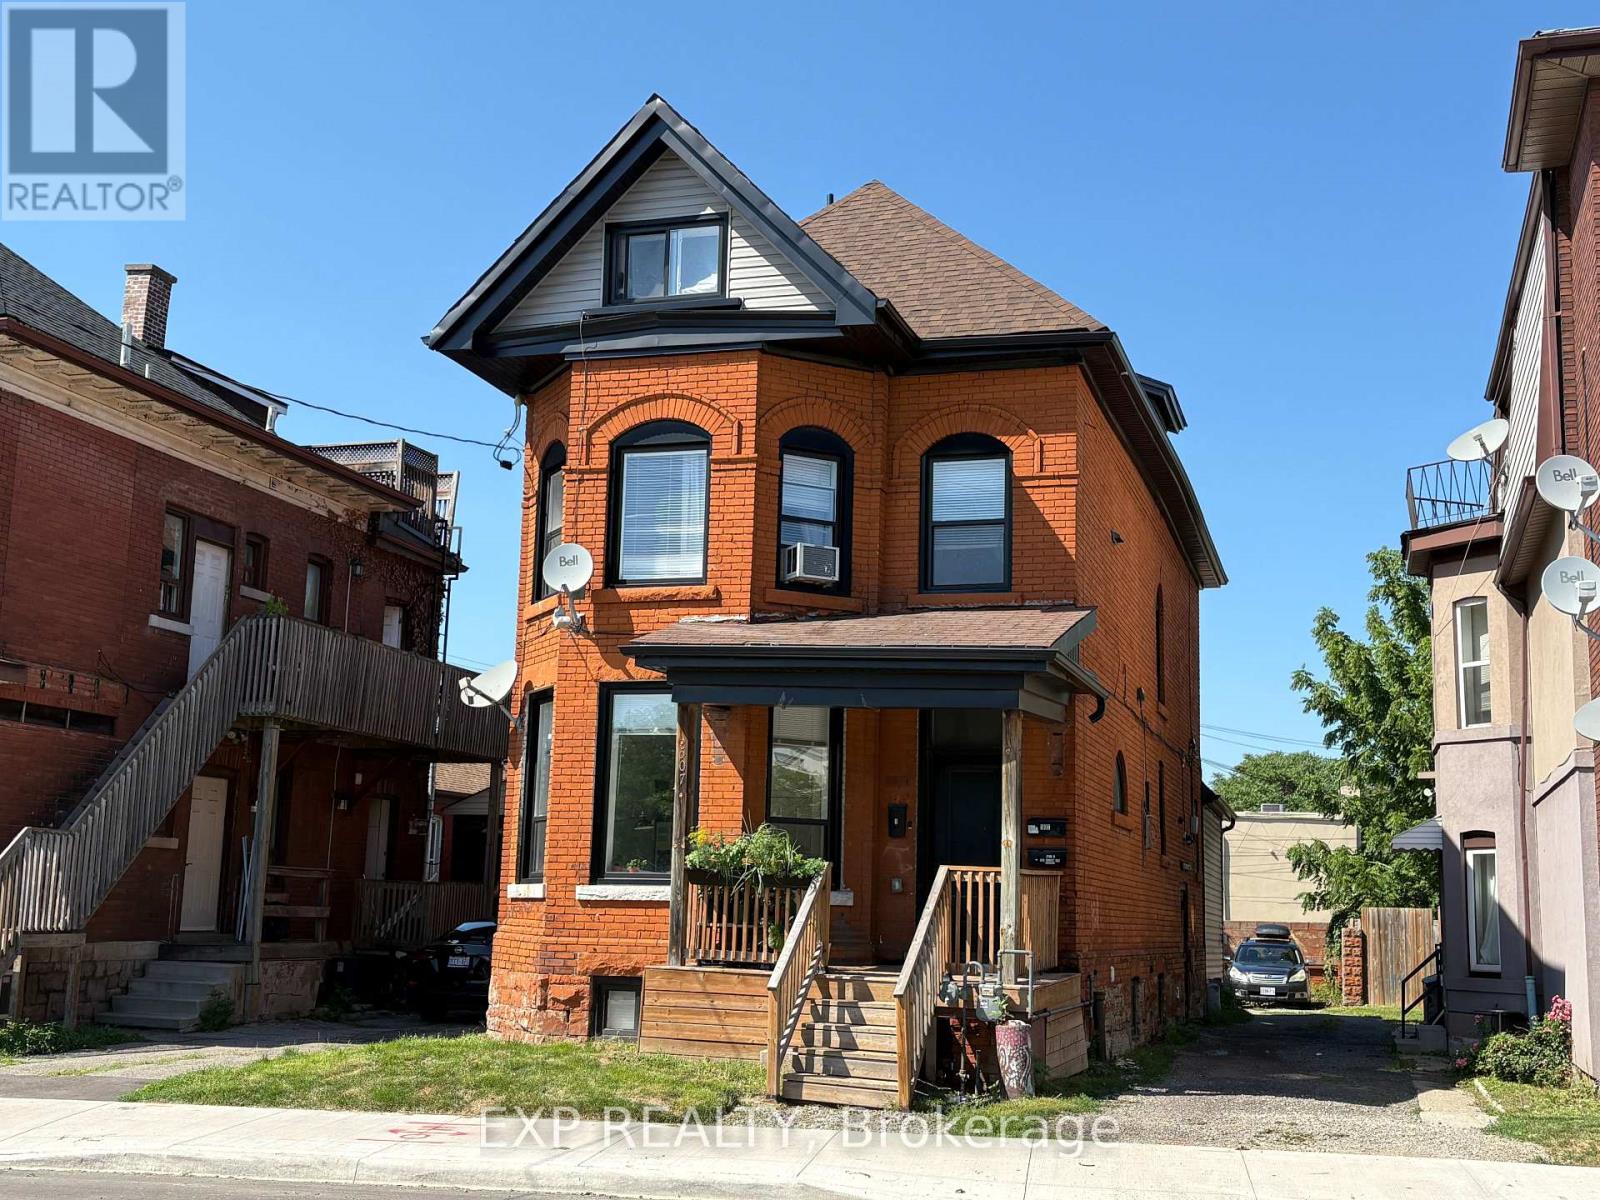
$799,900
507 Wilson Street
Hamilton (Gibson) · MLS # X13640372
6 bed · 4 bath