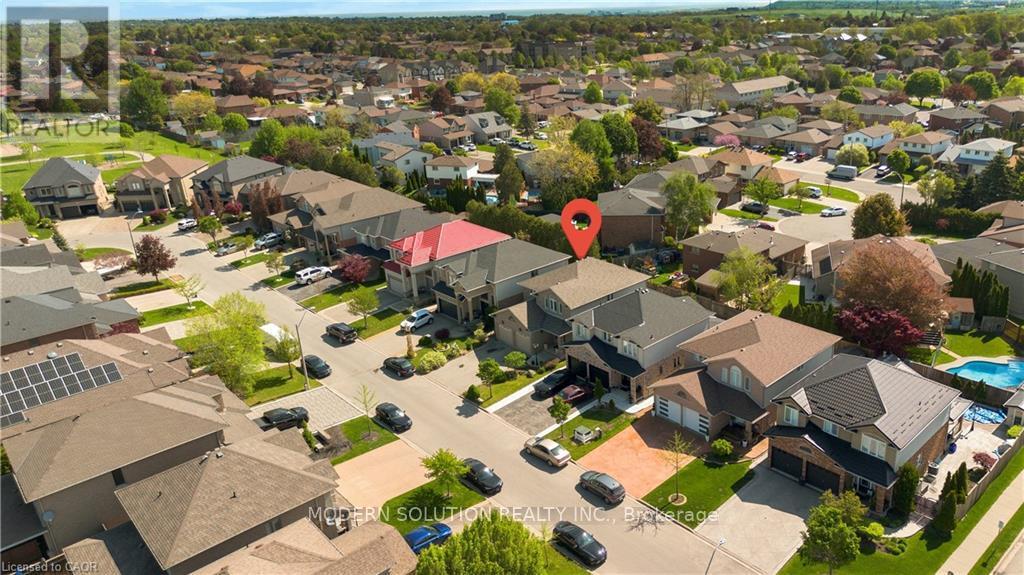
115 Erika Crescent
Hamilton (Eleanor), Ontario L8W3W2
MLS # X13169912
Property Details
Type
Detached
Beds
3
Baths
3
Status
For Sale
More homes like this
About this property
Welcome to 115 Erika Crescent, located on desirable east Hamilton mountain. Features include four bedrooms, 2.5 baths, open concept, large upgraded eat in kitchen with light coloured tall cabinets. Extra pantry. Walk out to rear yard from kitchen, California shutters, double door glass front entry.. Separate entry into basement. Oak staircase. Lots of parking, can park up to six cars between double garage and driveway. Close to all amenities, and major highway.
Mortgage Estimate
Estimated monthly payment
Calculating…
Estimate only. Taxes, insurance, condo fees, and lender terms are not included.
Monthly costs to verify
Property taxes: about $492/month based on listed annual taxes.
Estimate only. Confirm taxes, condo/maintenance fees, insurance, utilities, and lender terms before making decisions.
Rooms
| Room | Level | Dimensions |
|---|---|---|
| Living room | Main level | 5 x 3.68 |
| Dining room | Main level | 4.01 x 3.2 |
| Kitchen | Main level | 4.42 x 3.68 |
| Eating area | Main level | 3.4 x 3.07 |
| Bedroom | Second level | 3.94 x 3.4 |
| Bedroom | Second level | 3.63 x 3.4 |
| Bedroom | Second level | 3.68 x 3.63 |
Facts & Location
Parking
6 spaces
Lot Size
39.5 x 102.5 FT
Annual Taxes
$5,900
Listing data
Listing information is provided for personal, non-commercial use and should be independently verified before making real estate decisions.
Last refreshed: Jul 23, 2026 3:31 AM
Explore nearby searches
SEO-friendly searches for this area, property type, and nearby neighbourhoods.
Similar Properties
More nearby listings that may fit the same search.
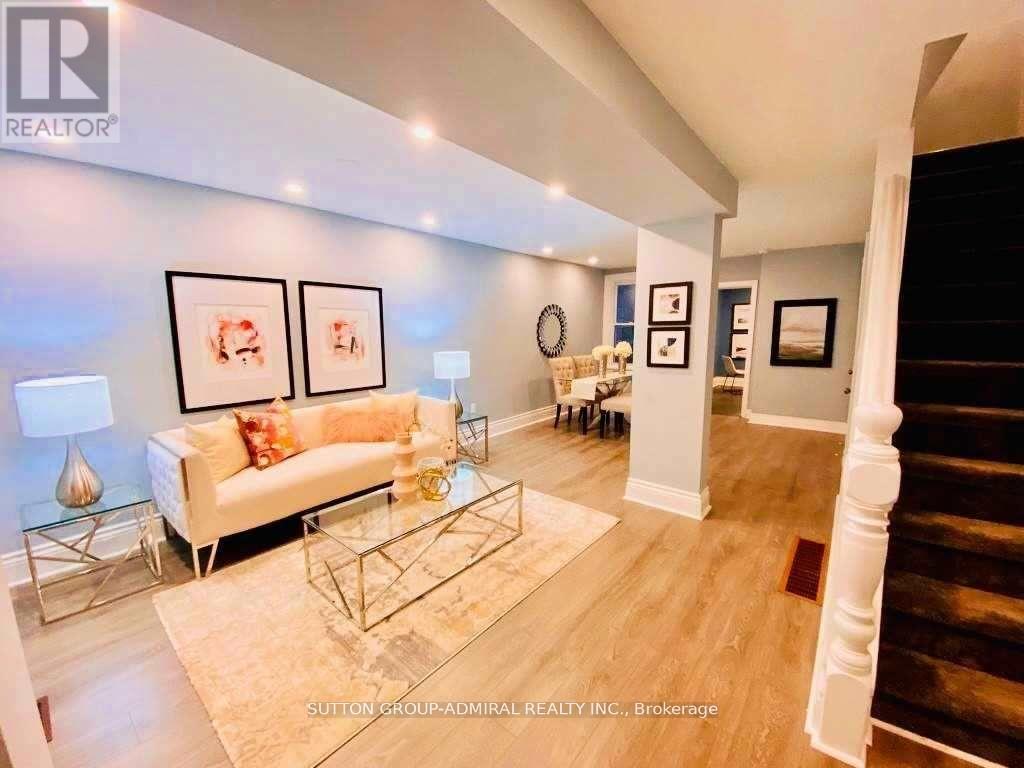
$588,000
123 Lottridge Street
Hamilton (Stipley) · MLS # X13593534
4 bed · 2 bath
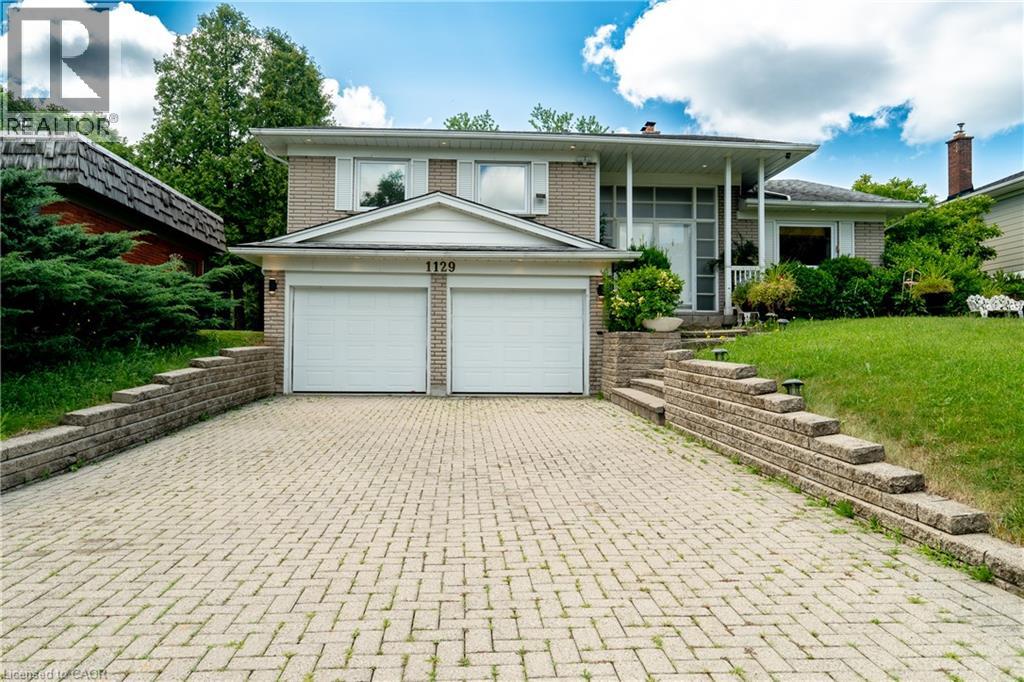
$1,199,000
1129 SCENIC Drive
Hamilton · MLS # 40849965
3 bed · 3 bath · 1,603 sq ft
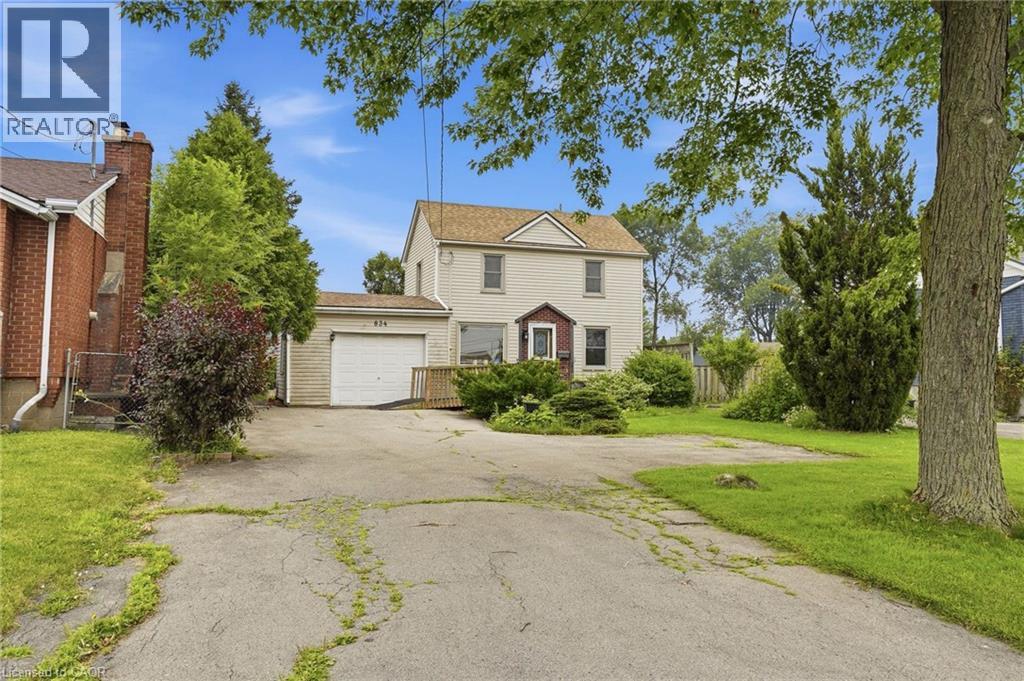
$529,800
834 MOHAWK Road
Hamilton · MLS # 40849852
3 bed · 1 bath · 1,248 sq ft