Address Not Disclosed
Edmonton, Alberta T5B4B4
MLS # E4510772
Property Details
Type
Duplex
Beds
3
Baths
3
Status
For Sale
More homes like this
About this property
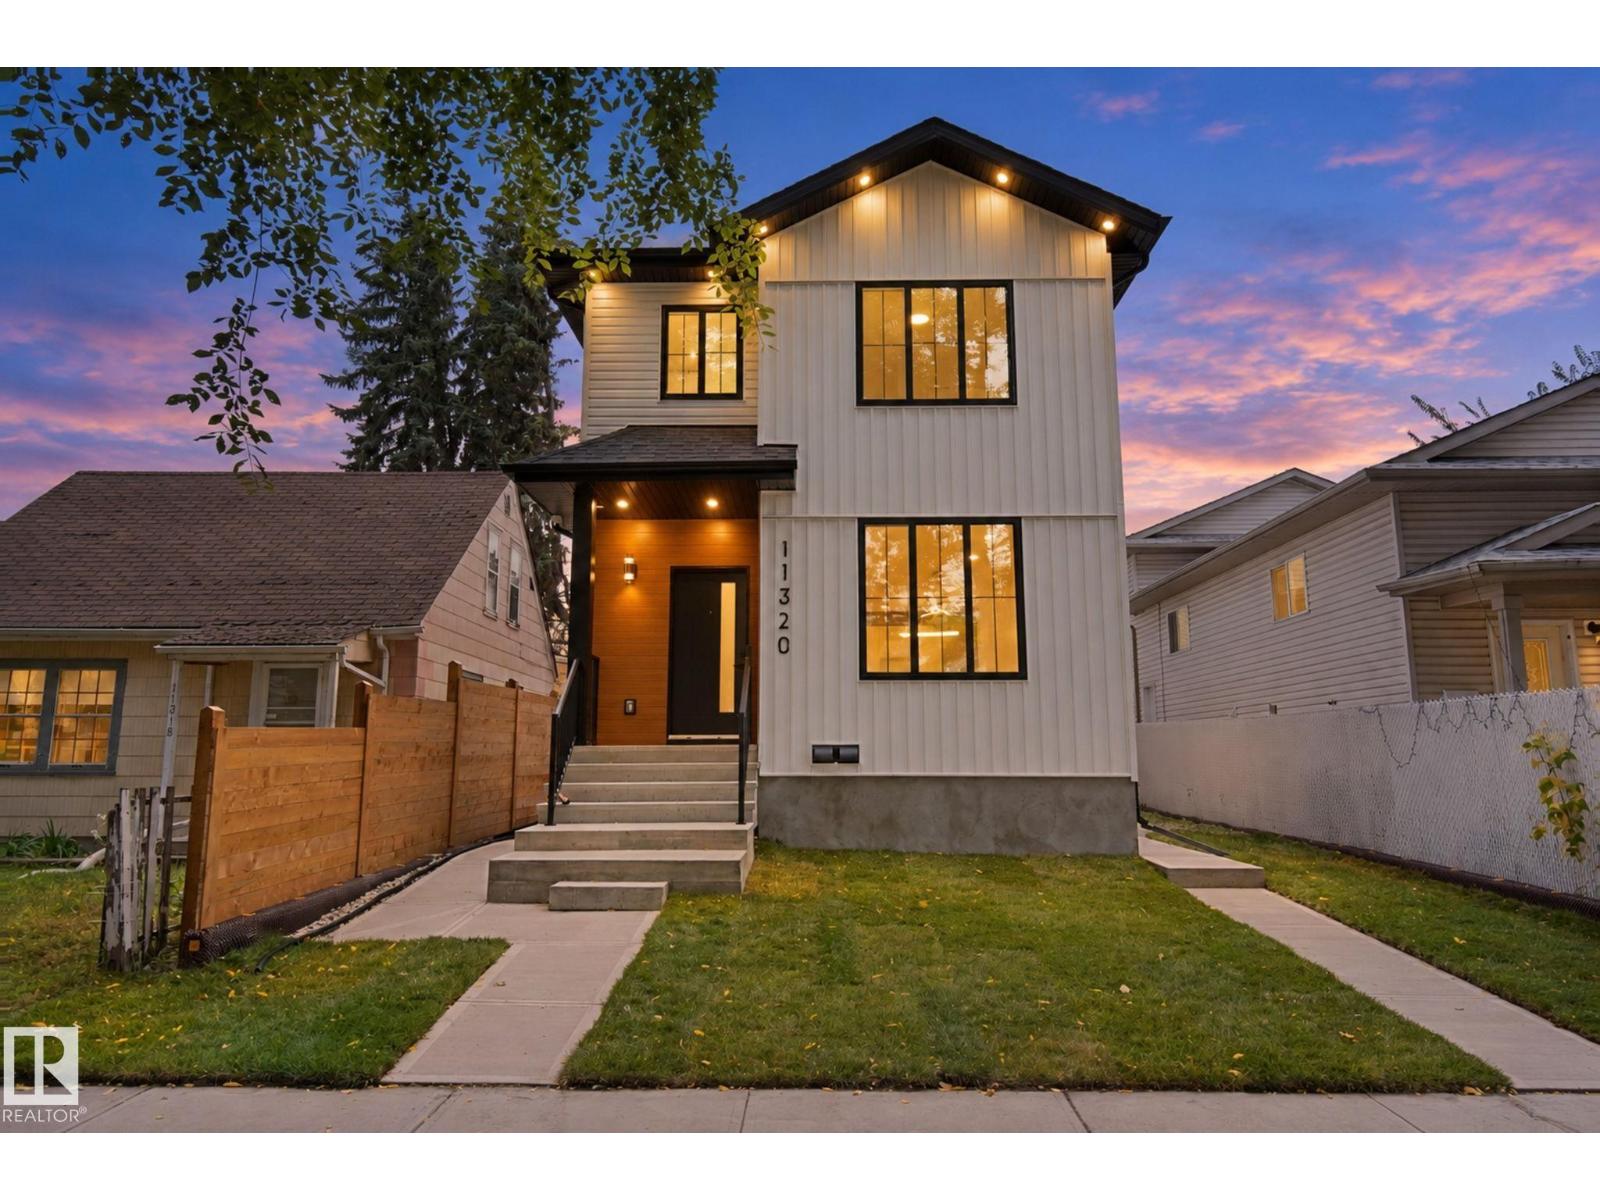
Amazing opportunity for first-time home buyers, investors or anyone looking for a stylish home close to Edmonton’s core! This impressive 1312. ft., 3-bedroom, 2-Storey Front Half-Duplex was thoughtfully designed/built by Urban Cave Developments. Nestled on a quiet, tree-lined street, this home offers access to DT Edmonton, Commonwealth Stadium, Royal Alex Hospital, NAIT, Concordia University and much more! The bright, modern main floor features 9' ceilings, luxury vinyl plank, soaring Black Trim windows, flat ceilings, pot lighting, a designer lighting package and spacious open living and dining area. The kitchen makes a statement with its two-tone cabinetry, upgraded cabinet pkg and quartz sit-up island. The exterior showcases luxury metal siding, board-and-batten detailing and striking black trim for exceptional curb appeal! Perfect Side Entrance for bsmt suite development if needed and Urban Cave Development can discuss at anytime! A Must See!!
Mortgage Estimate
Estimated monthly payment
Calculating…
Estimate only. Taxes, insurance, condo fees, and lender terms are not included.
Rooms
| Room | Level | Dimensions |
|---|---|---|
| Living room | Main level | 3.41 x 4.65 |
| Dining room | Main level | 3.46 x 2.2 |
| Kitchen | Main level | 3.46 x 2.2 |
| Primary Bedroom | Upper Level | 3.67 x 4.53 |
| Bedroom 2 | Upper Level | 2.56 x 4.36 |
| Bedroom 3 | Upper Level | 3.14 x 3.26 |
Facts & Location
Interior Size
1,313 sq ft
Year Built
2026
Listing data
Listing information is provided for personal, non-commercial use and should be independently verified before making real estate decisions.
Last refreshed: Nov 21, 2026 10:15 PM
Explore nearby searches
SEO-friendly searches for this area, property type, and nearby neighbourhoods.
Similar Properties
More nearby listings that may fit the same search.
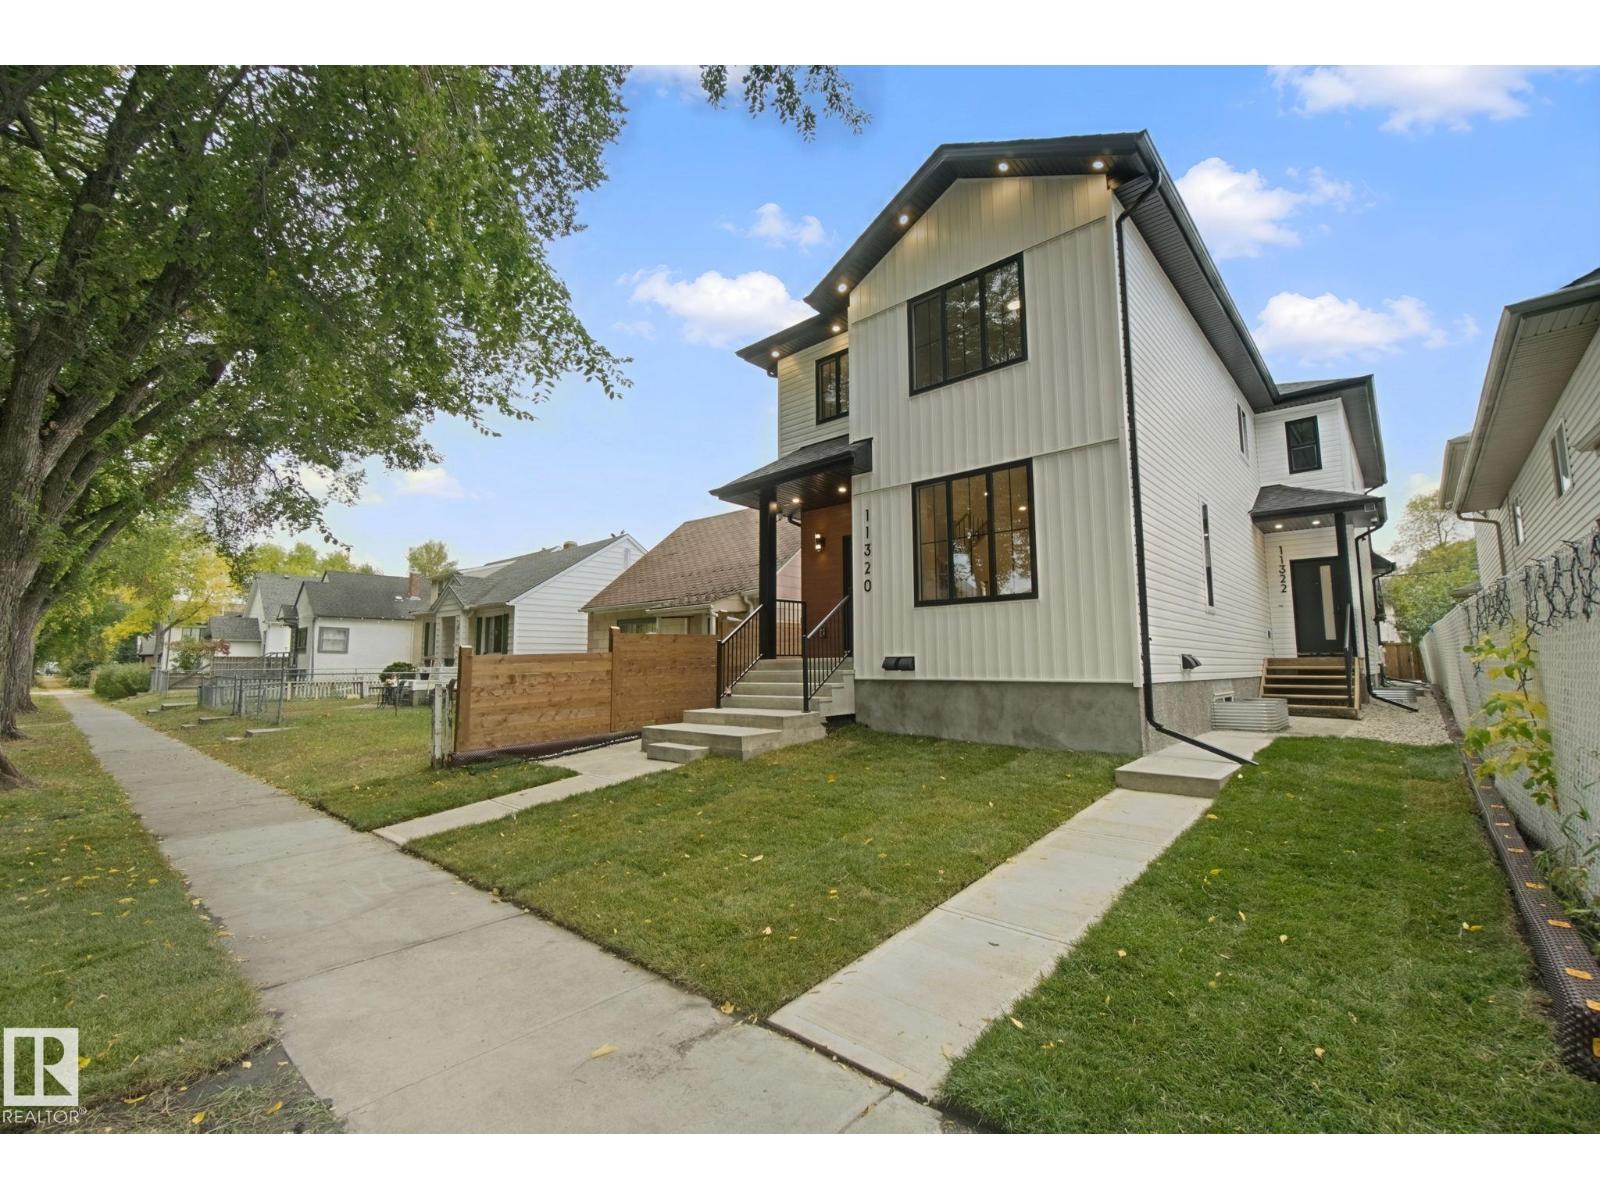
$424,900
Address Not Disclosed
Edmonton · MLS # E4510781
3 bed · 3 bath · 1,313 sq ft
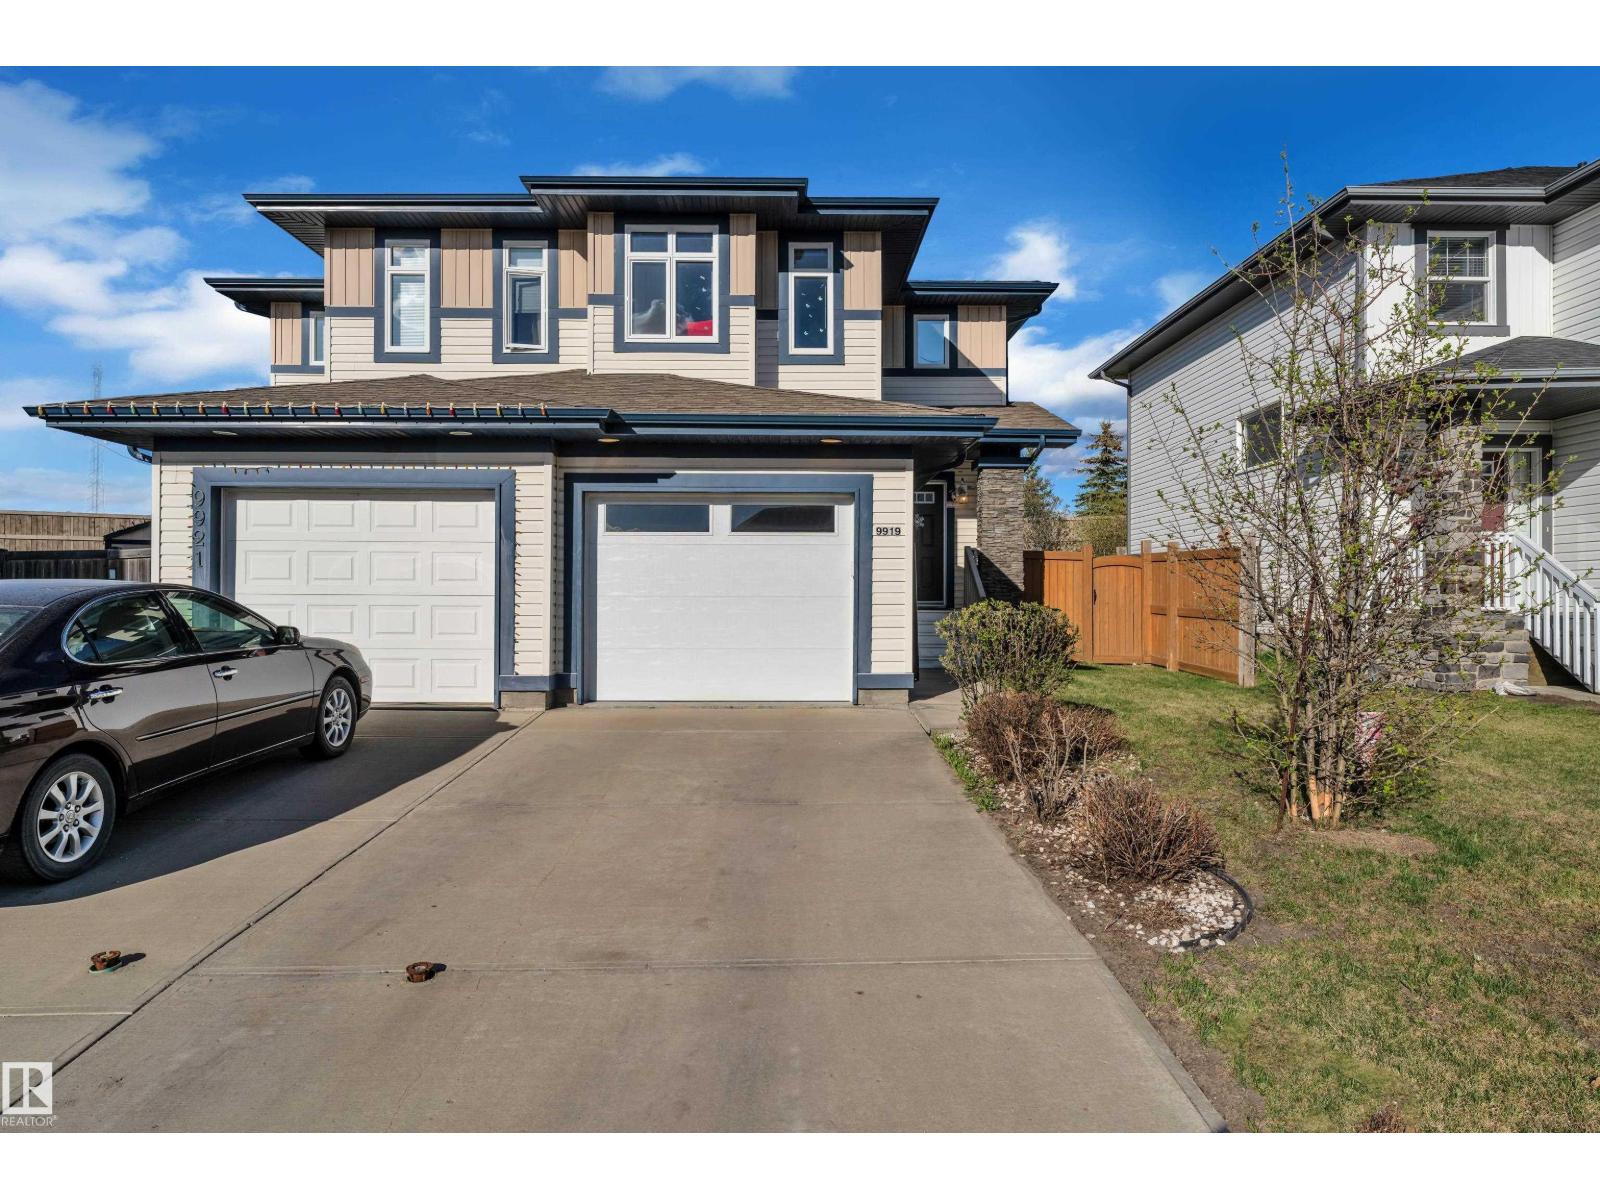
$424,900
Address Not Disclosed
Edmonton · MLS # E4507040
3 bed · 3 bath · 1,312 sq ft
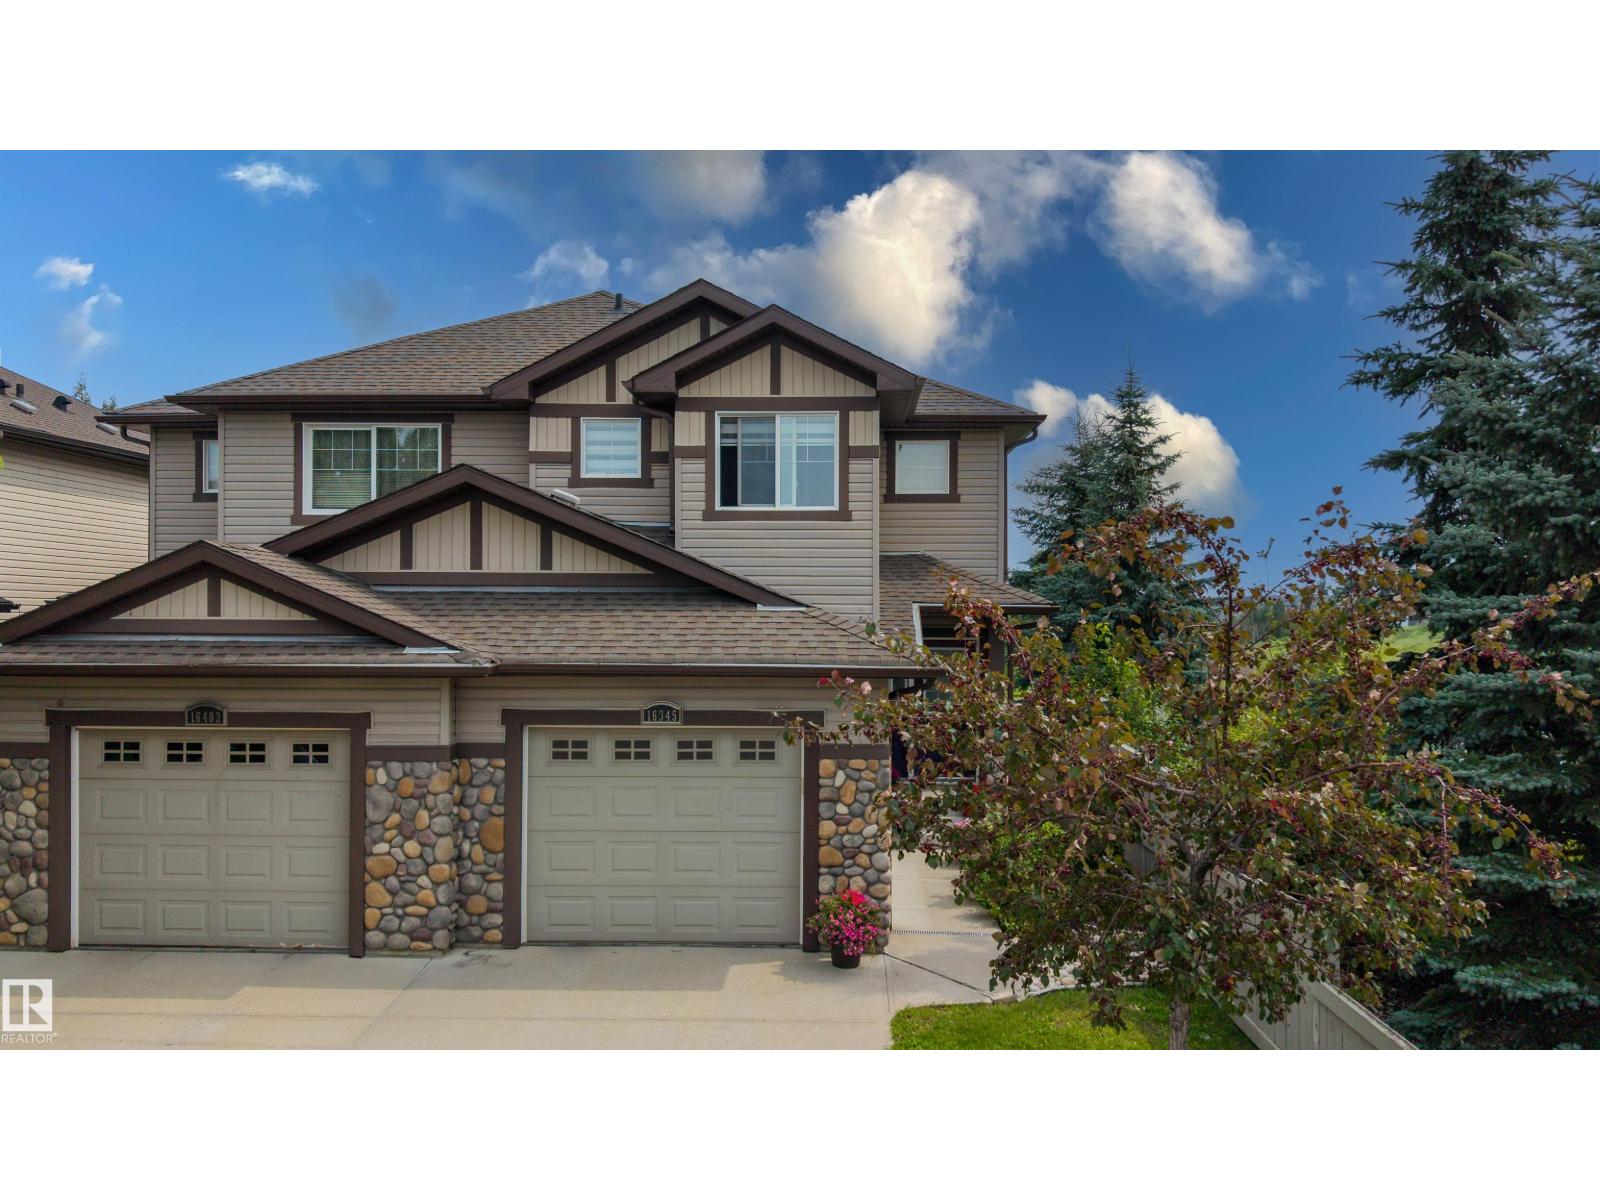
$424,900
Address Not Disclosed
Edmonton · MLS # E4505391
3 bed · 4 bath · 1,458 sq ft