
Videos & Virtual Tours
Open available video, 3D tour, or virtual-tour media for this listing.
160 WESTFALL Crescent
West Grey, Ontario N4N3B9
MLS # X13535486
Property Details
Type
Detached
Beds
3
Baths
2
Status
For Sale
More homes like this
About this property
Welcome to Westfall Crescent. This charming raised bungalow sits on a fully fenced lot of just under one acre with excellent curb appeal. It features a new attached oversized double-car garage with a ductless split system for heating and cooling, plus an oversized concrete driveway. Upon entering the home, you're greeted by a bright, open-concept kitchen, living room, and dining area with patio doors leading directly to the new deck. The main level is complimented by two spacious bedrooms and a full bathroom. The lower level offers a large finished rec room, an updated three-piece bathroom, updated laundry facilities, and flexible space currently used as an office - with easy potential to convert it into a third bedroom. A generous storage room provides ample room for overflow items and includes direct access to the attached garage. Outside, the new deck is perfect for relaxing and overlooks the mature, private lot - offering wonderful seclusion and privacy. If you are looking for some privacy with the convenience of being only minutes to town, then look no further
Mortgage Estimate
Estimated monthly payment
Calculating…
Estimate only. Taxes, insurance, condo fees, and lender terms are not included.
Monthly costs to verify
Property taxes: about $329/month based on listed annual taxes.
Estimate only. Confirm taxes, condo/maintenance fees, insurance, utilities, and lender terms before making decisions.
Rooms
| Room | Level | Dimensions |
|---|---|---|
| Foyer | Main level | 2.08 x 1.08 |
| Other | Basement | 2.78 x 3.43 |
| Laundry room | Basement | 1.86 x 1.45 |
| Living room | Upper Level | 4.01 x 4.71 |
| Dining room | Upper Level | 3.73 x 2.91 |
| Kitchen | Upper Level | 4.42 x 2.91 |
| Primary Bedroom | Upper Level | 7.37 x 3.51 |
| Bedroom | Upper Level | 2.87 x 4.11 |
| Recreational, Games room | Basement | 7.22 x 3.66 |
| Bedroom | Basement | 3.81 x 3.54 |
| Office | Basement | 3.04 x 3.41 |
| Other | Basement | 5.44 x 3.33 |
Facts & Location
Parking
6 spaces
Lot Size
117 x 130 FT
Annual Taxes
$3,943
Listing data
Listing information is provided for personal, non-commercial use and should be independently verified before making real estate decisions.
Last refreshed: Nov 21, 2026 7:45 PM
Explore nearby searches
SEO-friendly searches for this area, property type, and nearby neighbourhoods.
Similar Properties
More nearby listings that may fit the same search.
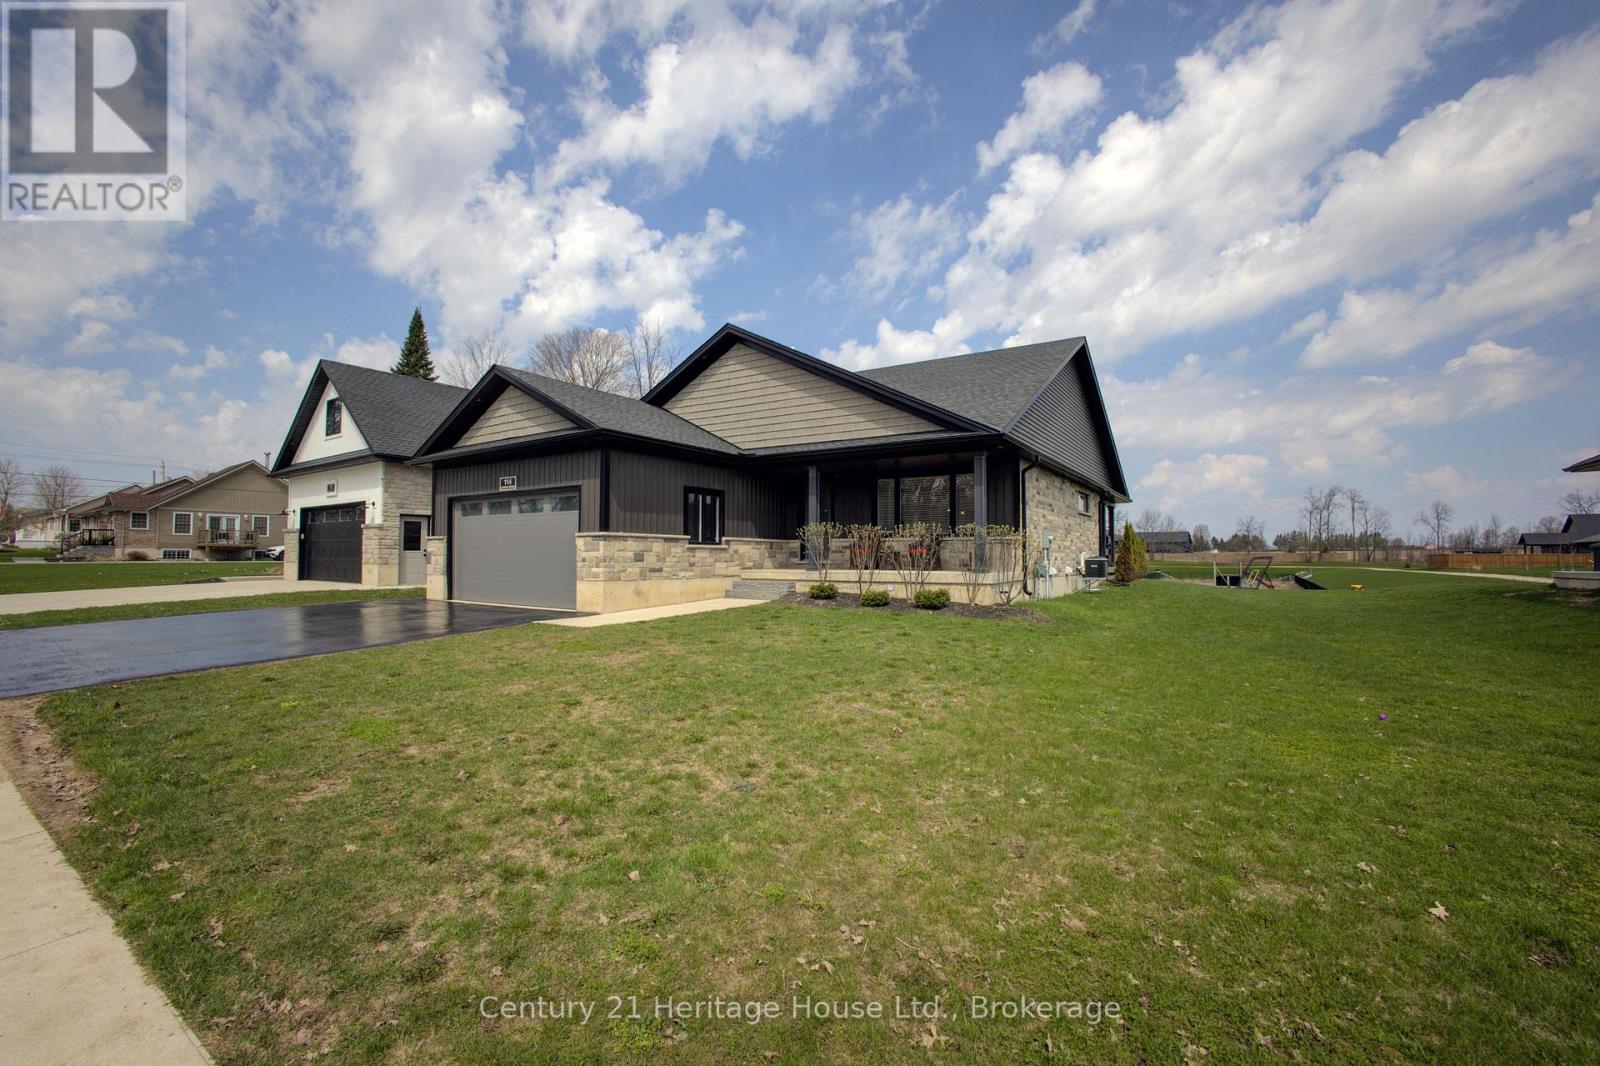
$699,900
114 Jackson Street
West Grey · MLS # X13046694
4 bed · 3 bath · 2,500 sq ft
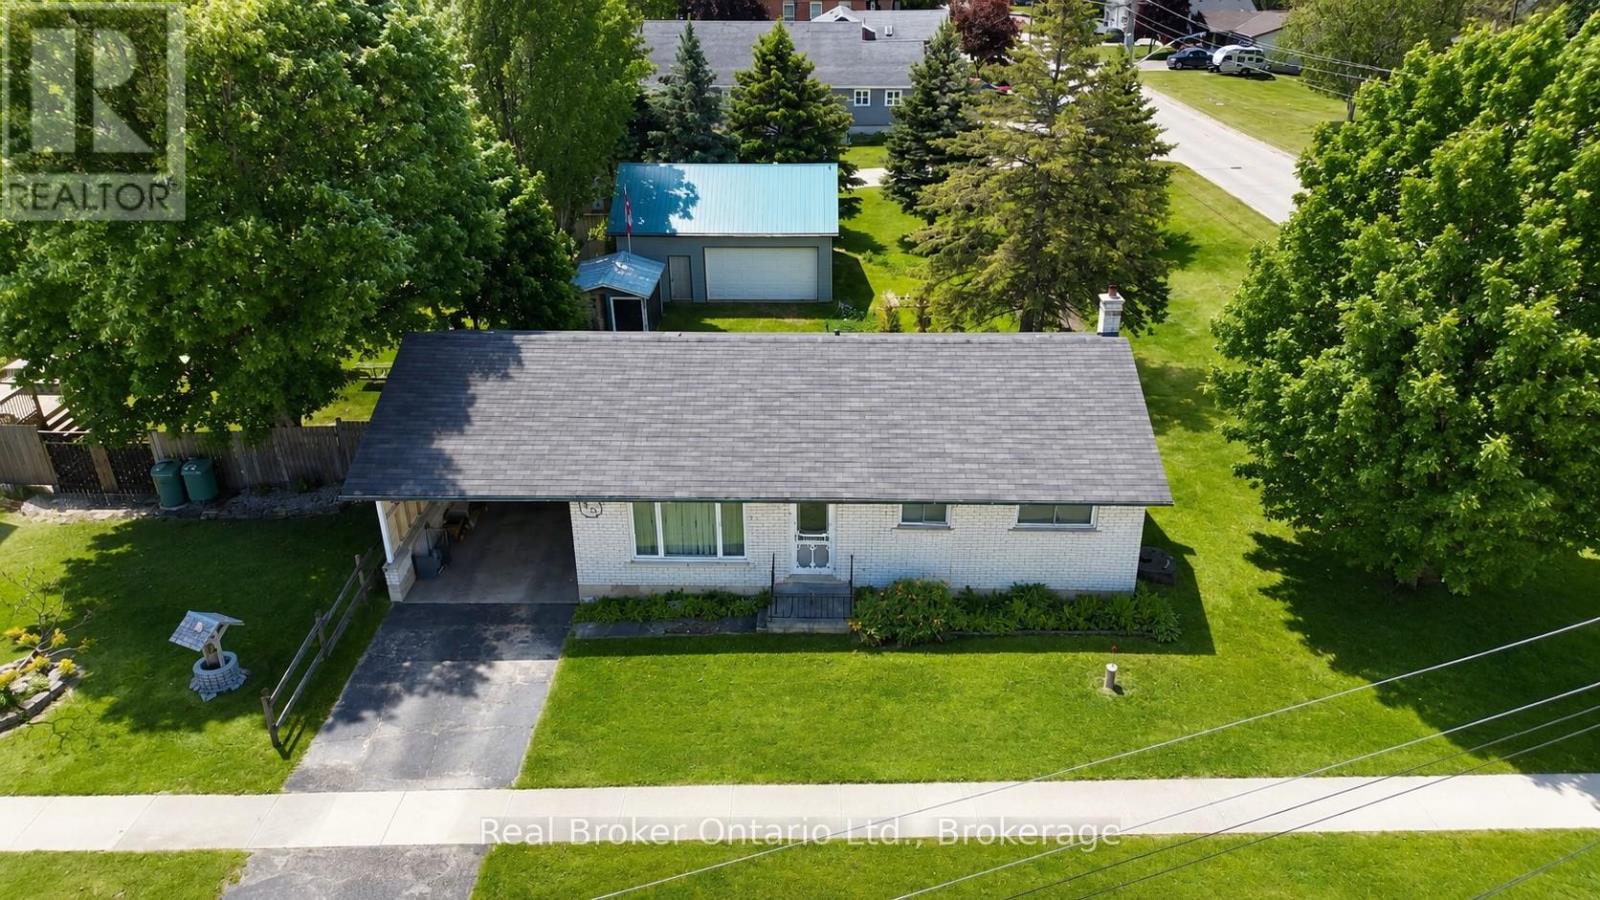
$599,000
815 Albert Street
West Grey · MLS # X13239520
3 bed · 2 bath

$589,900
402432 GREY ROAD 4
West Grey · MLS # X13031334
3 bed · 2 bath · 1,600 sq ft