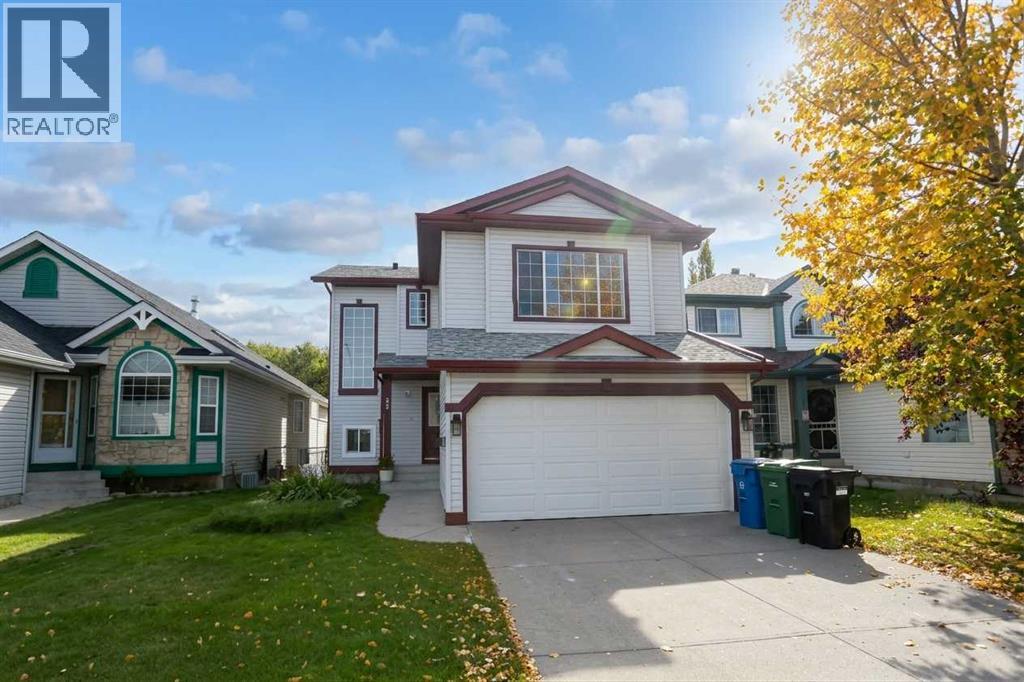
87 Hidden Ranch Terrace
Calgary, Alberta T3A5Z4
MLS # A2348387
Property Details
Type
Detached
Beds
4
Baths
4
Status
For Sale
More homes like this
About this property
NEW PRICE! Welcome to 87 Hidden Ranch Terrace NW, a charming split-level family home situated in the heart of desirable Hidden Valley combines a peaceful, green-space setting with everyday convenience. Enjoy easy access to local parks, walking/biking pathways, nearby schools, shopping, recreation, and major commuter routes—all within a welcoming, family-friendly neighbourhood. Well maintained and NO POLY-B! Exterior & Main Level:•New vinyl plank in main floor living room & dining room area.• High curb appeal featuring light vinyl siding, classic burgundy trim, and mature garden beds. •Covered front porch entry leading into a sunlit layout with large architectural windows. •Modern window coverings throughout, including stylish zebra blinds. •Roofing replaced in 2023•New water tank in 2022 & new electric outlets in 2026Backyard & Outdoor Living:•Spacious rear composite deck (built in 2025) with black metal railing and sliding glass door access. •Fully fenced, private backyard with established green lawn and stepping-stone pathways. Fully Finished Lower Level:•Bright, open basement rec room illuminated by recessed pot lighting and halo ceiling light fixtures. •Updated low-maintenance luxury vinyl plank flooring throughout the lower level and stairwells. •Complete with a wet bar/kitchenette counter area, additional bedroom space, and modern egress/interior interior accent windows. •Fully updated 3-piece bathroom featuring a custom floor-to-ceiling tiled glass shower, floating-look vanity with gold hardware, LED backlit mirror, and dark slate-style floor tile. Located on a quiet street close to local schools, parks, transit, and major roadways. Perfect for first-time buyers, growing families, or investment!
Mortgage Estimate
Estimated monthly payment
Calculating…
Estimate only. Taxes, insurance, condo fees, and lender terms are not included.
Monthly costs to verify
Property taxes: about $399/month based on listed annual taxes.
Estimate only. Confirm taxes, condo/maintenance fees, insurance, utilities, and lender terms before making decisions.
Rooms
| Room | Level | Dimensions |
|---|---|---|
| Living room | Main level | 14.00 Ft x 17.00 Ft |
| Other | Main level | 13.00 Ft x 17.92 Ft |
| Laundry room | Main level | 5.00 Ft x 6.00 Ft |
| Bonus Room | Second level | 15.00 Ft x 17.00 Ft |
| Primary Bedroom | Second level | 11.08 Ft x 11.92 Ft |
| Bedroom | Second level | 10.17 Ft x 11.00 Ft |
| Bedroom | Second level | 10.17 Ft x 11.00 Ft |
| 4pc Bathroom | Second level | .00 Ft x .00 Ft |
| 3pc Bathroom | Lower level | 4.67 Ft x 8.00 Ft |
| 3pc Bathroom | Second level | 7.75 Ft x 4.92 Ft |
| 1pc Bathroom | Main level | 4.33 Ft x 4.92 Ft |
| Bedroom | Basement | 10.00 Ft x 10.00 Ft |
Facts & Location
Interior Size
1,702 sq ft
Parking
4 spaces
Lot Size
499.00
Annual Taxes
$4,788
Year Built
1998
Listing data
Listing information is provided for personal, non-commercial use and should be independently verified before making real estate decisions.
Last refreshed: Nov 21, 2026 7:15 PM
Explore nearby searches
SEO-friendly searches for this area, property type, and nearby neighbourhoods.
Similar Properties
More nearby listings that may fit the same search.
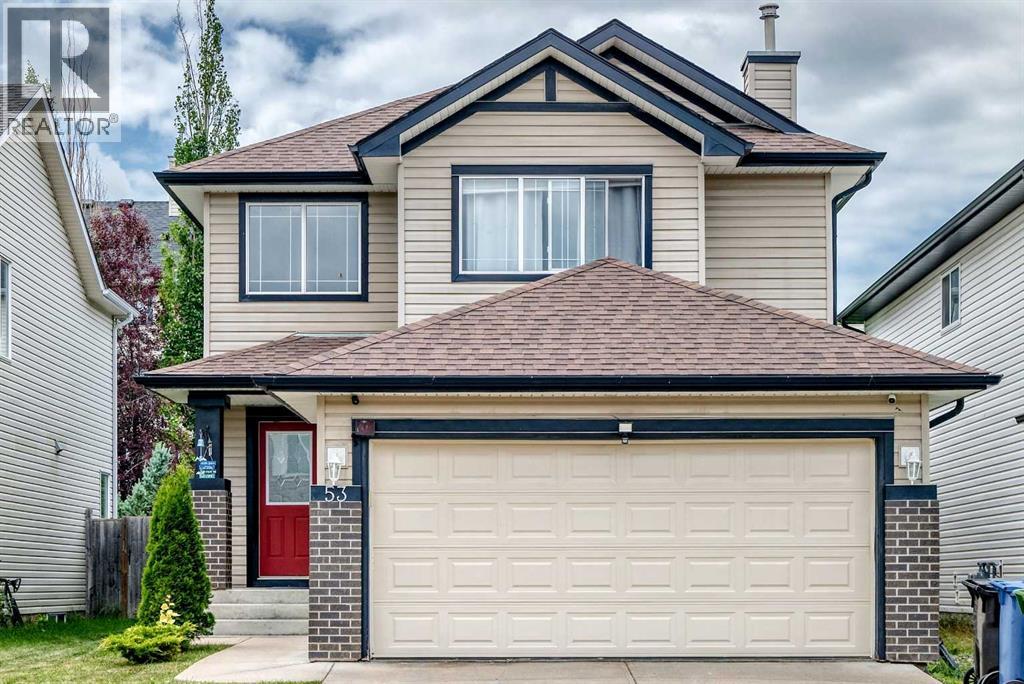
$645,000
53 Everhollow Park
Calgary · MLS # A2329917
5 bed · 4 bath · 1,627 sq ft
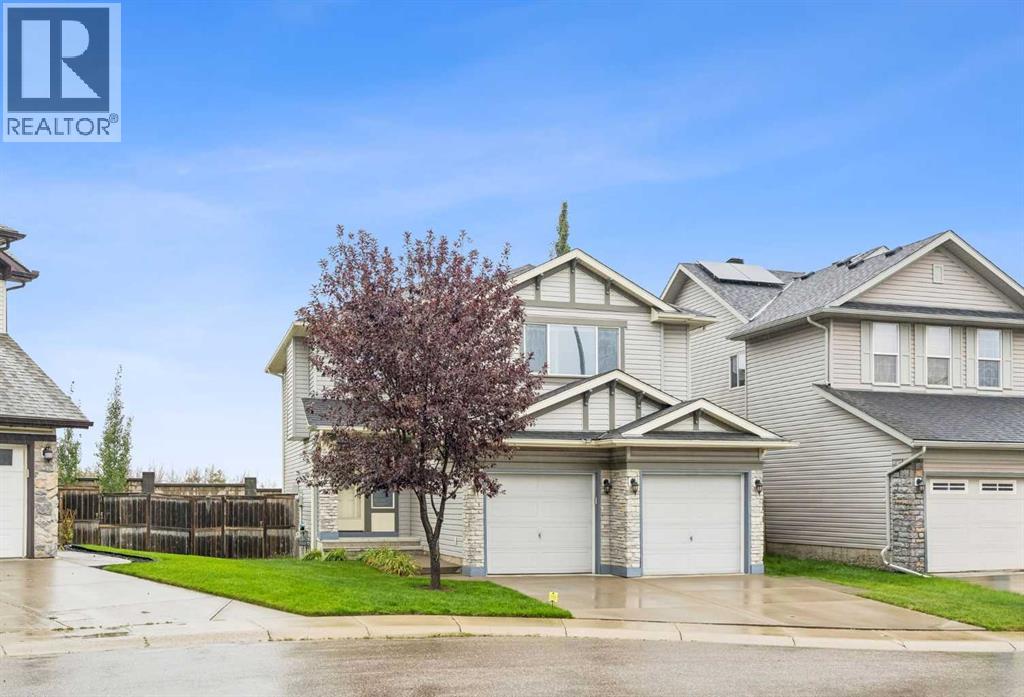
$645,000
202 Royal Birch Heath
Calgary · MLS # A2343055
3 bed · 3 bath · 1,773 sq ft
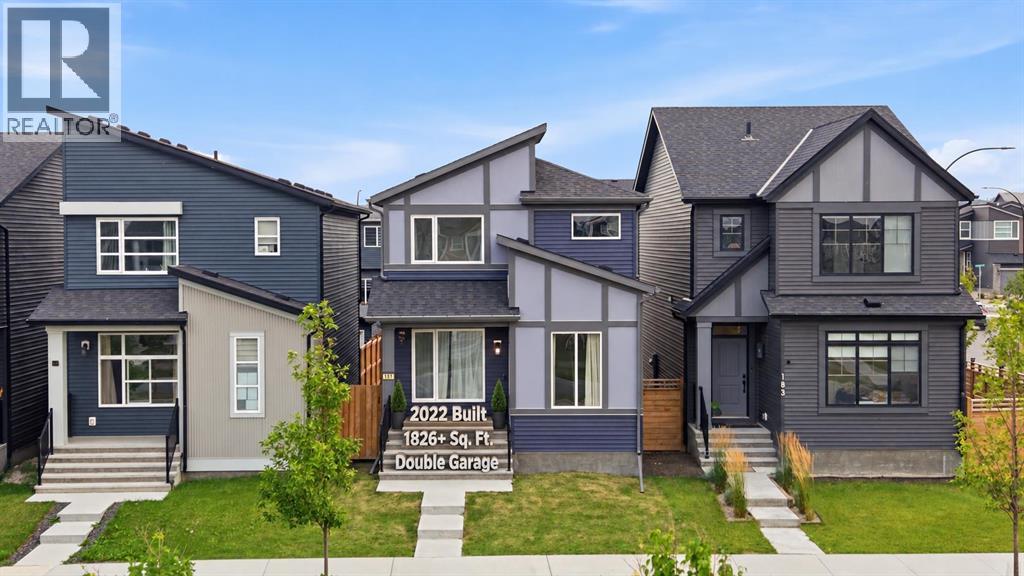
$648,000
187 Belmont Boulevard
Calgary · MLS # A2344475
3 bed · 3 bath · 1,826 sq ft