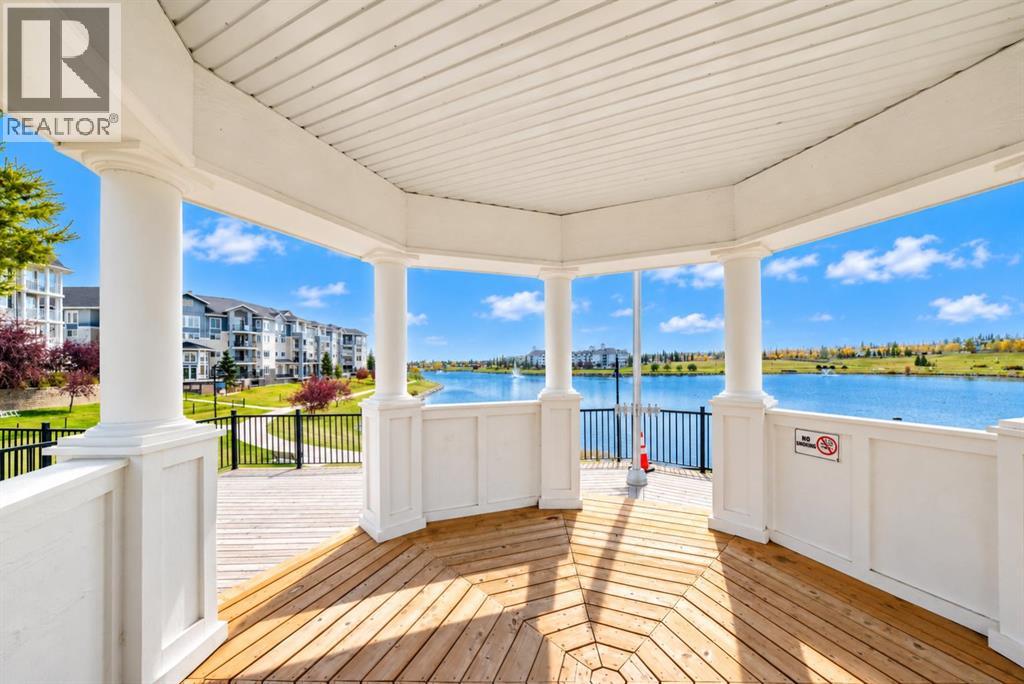
10 Country Village Park
Calgary, Alberta T3K0W5
MLS # A2347895
Property Details
Type
Condo Apartment
Beds
2
Baths
2
Status
For Sale
More homes like this
About this property
Welcome to this spacious 2-bedroom, 2-bathroom main-floor corner unit in the desirable community of Country Hills Village, ideally situated just steps from the beautiful pond and scenic walking paths. Offering approximately 881 sq. ft. of thoughtfully designed living space, this inviting home combines comfort, convenience and an exceptional location.Inside, you’ll find a bright, open-concept floor plan featuring luxury vinyl plank flooring throughout. The spacious living room is centred around a cozy corner fireplace and flows seamlessly into the dining area and kitchen. The kitchen offers plenty of cabinetry and counter space, stainless steel appliances, and a convenient raised eating bar—perfect for casual meals or entertaining.The two bedrooms are thoughtfully separated for added privacy. The generous primary bedroom features its own 3-piece ensuite, while the second bedroom is conveniently located near the additional 4-piece bathroom, making the layout ideal for guests, roommates, a home office or a small family.One of the home's best features is its main-floor corner location, offering easy access to the covered outdoor patio and surrounding green space. Step outside and enjoy having the picturesque Country Hills Village pond and extensive walking-path system practically at your doorstep—perfect for morning walks, evening strolls or simply enjoying the outdoors. Pet lovers will also appreciate that pets are permitted with Board approval.Buy with confidence in this well-managed condominium complex with a healthy reserve fund and an ongoing commitment to maintaining the property. A new roof has recently been completed, with additional maintenance and improvements continuing throughout the complex—helping protect and enhance the community for years to come.Additional features include in-suite laundry, a titled underground parking stall and assigned storage. You’re also just minutes from an excellent selection of shopping, restaurants, recreation and ever yday amenities, with convenient access to Harvest Hills Boulevard, Deerfoot Trail and Stoney Trail.A wonderful opportunity to enjoy two bedrooms, two full bathrooms, underground parking, a pet-friendly community and a beautiful pond-side setting in one of NW Calgary’s most convenient locations.
Mortgage Estimate
Estimated monthly payment
Calculating…
Estimate only. Taxes, insurance, condo fees, and lender terms are not included.
Monthly costs to verify
Property taxes: about $166/month based on listed annual taxes.
Condo / Maintenance Fee: $486.51/mo
Estimate only. Confirm taxes, condo/maintenance fees, insurance, utilities, and lender terms before making decisions.
Rooms
| Room | Level | Dimensions |
|---|---|---|
| 4pc Bathroom | Main level | 4.83 Ft x 7.83 Ft |
| Dining room | Main level | 7.50 Ft x 10.92 Ft |
| Primary Bedroom | Main level | 11.83 Ft x 11.08 Ft |
| Other | Main level | 11.08 Ft x 10.33 Ft |
| Bedroom | Main level | 11.08 Ft x 10.33 Ft |
| Kitchen | Main level | 9.00 Ft x 10.42 Ft |
| Living room | Main level | 12.67 Ft x 13.08 Ft |
| Other | Main level | 9.92 Ft x 9.83 Ft |
| Other | Main level | 4.25 Ft x 4.83 Ft |
| Laundry room | Main level | 3.25 Ft x 6.17 Ft |
| 3pc Bathroom | Main level | 7.83 Ft x 4.92 Ft |
Facts & Location
Interior Size
882 sq ft
Parking
1 spaces
Annual Taxes
$1,994
Condo / Maintenance Fee
$486.51/mo
Year Built
2009
Listing data
Listing information is provided for personal, non-commercial use and should be independently verified before making real estate decisions.
Last refreshed: Nov 21, 2026 7:00 PM
Explore nearby searches
SEO-friendly searches for this area, property type, and nearby neighbourhoods.
Similar Properties
More nearby listings that may fit the same search.
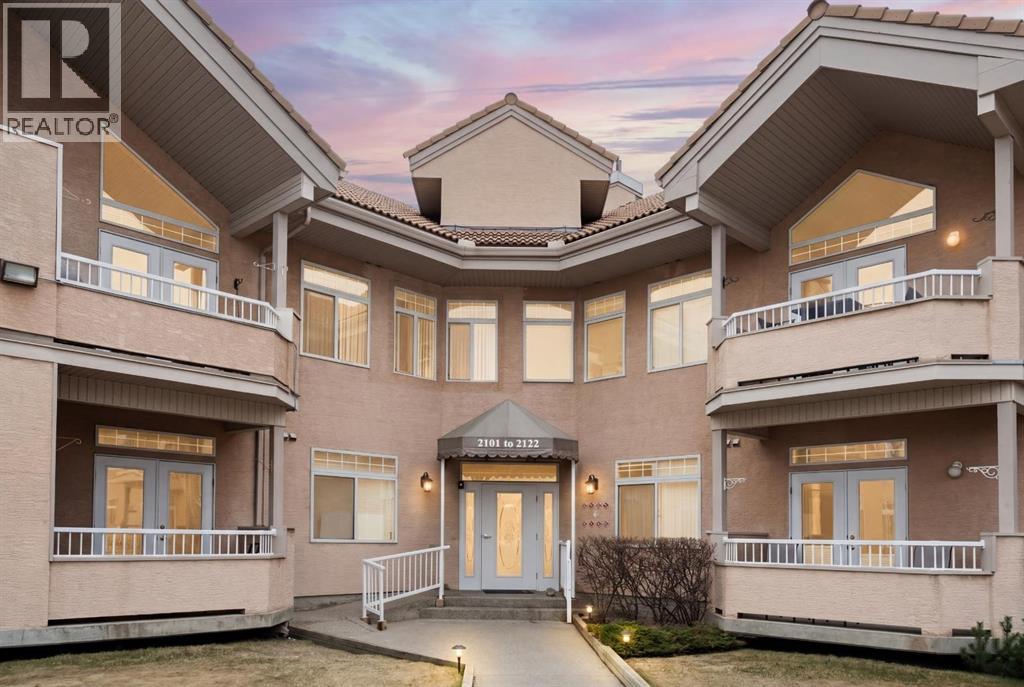
$325,000
2107 Patterson View
Calgary · MLS # A2345546
2 bed · 2 bath · 1,235 sq ft
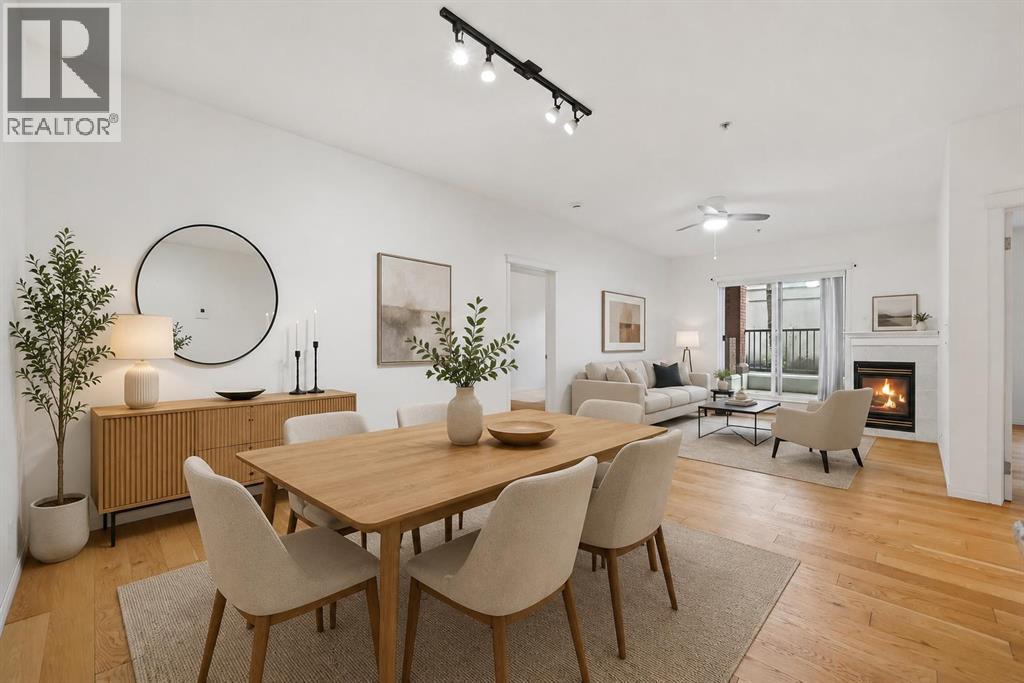
$325,000
2134 Kensington Road
Calgary · MLS # A2340763
2 bed · 2 bath · 1,097 sq ft
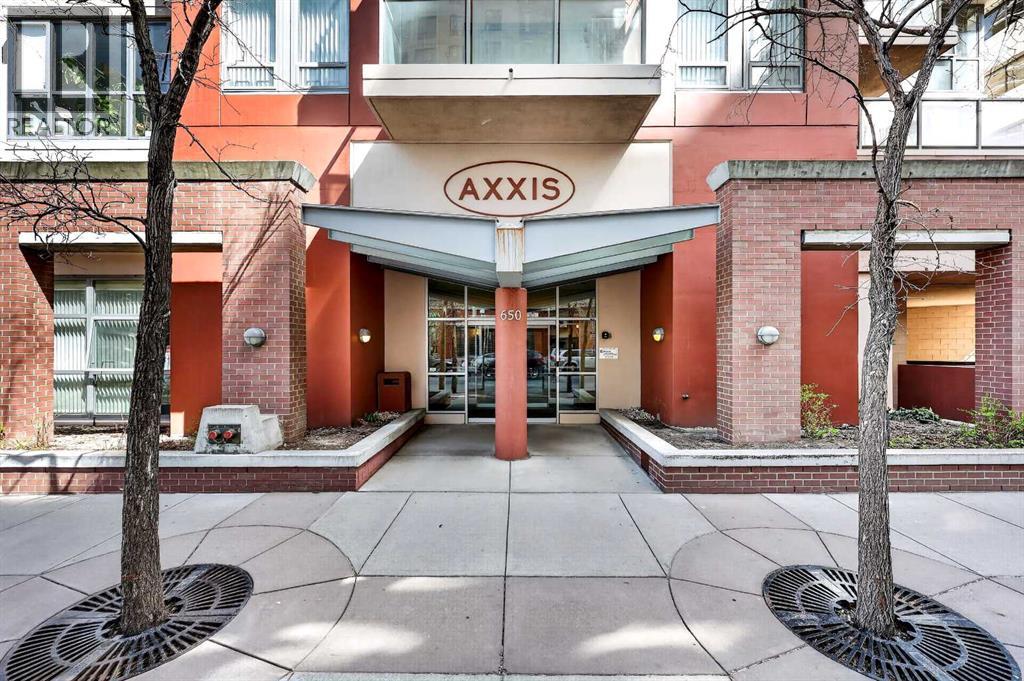
$325,000
650 10 Street
Calgary · MLS # A2338581
2 bed · 2 bath · 953 sq ft