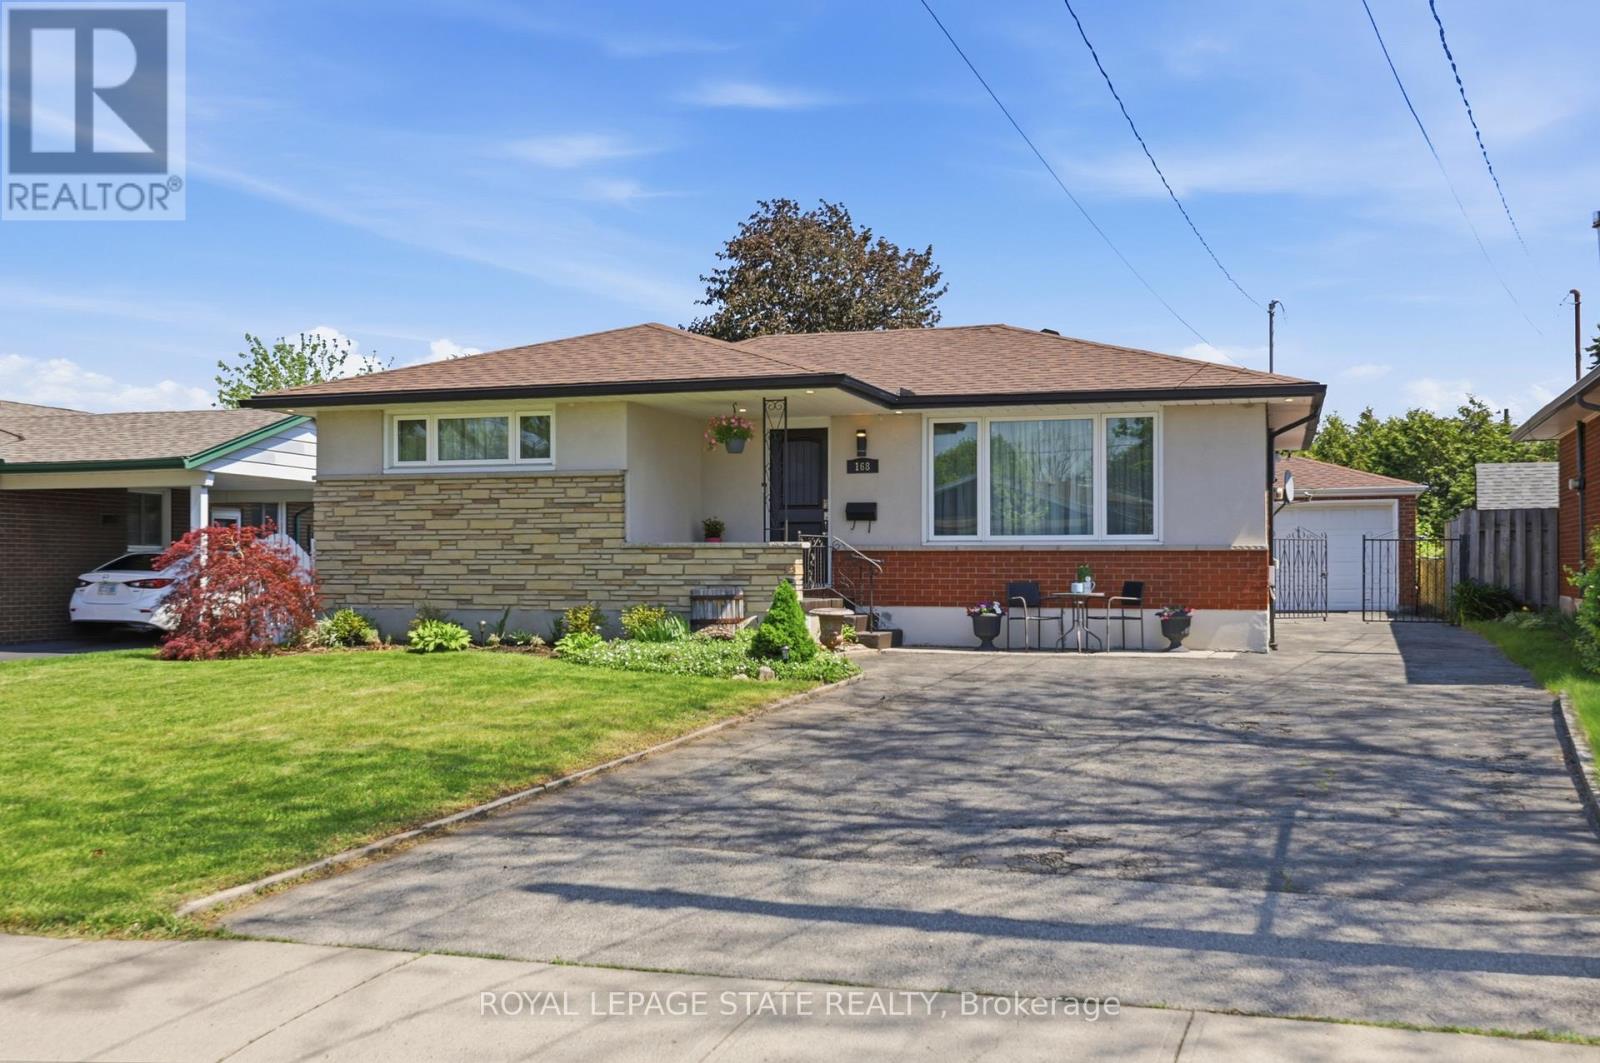
168 Nugent Drive
Hamilton (Kentley), Ontario L8H2N4
MLS # X13152052
Property Details
Type
Detached
Beds
4
Baths
2
Status
For Sale
More homes like this
About this property
Welcome to this beautifully maintained 2+2 bedroom, 2-bathroom bungalow situated on a mature lot in a highly desirable, family-friendly neighbourhood. Steps from great schools, parks, shopping, transit, and quick highway access. This property features the perfect blend of comfort, convenience, and incredible functionality.The bright, open-concept main floor is tailor-made for everyday living and easy entertaining. It features a spacious living area and a large eat-in kitchen complete with ample cabinetry and prep space, alongside two generous bedrooms and a full 4-piece bathroom.Downstairs, the fully finished basement (remodeled in 2021) boasts exceptional versatility. Equipped with a separate side entrance, two additional bedrooms, a second full bathroom, and a complete second kitchen, it serves as an ideal setup for an in-law suite, multigenerational living, or potential income.Outdoor and hobby enthusiasts will love the rare 5-car driveway paired with a detached 1.5-car garage featuring massive parking capacity, extra storage, or workshop potential.Key Updates Include: High-efficiency furnace (2021), High efficiency Napoleon Air Conditioner (2026) and garage roof (2023) for total peace of mind. Whether you are a growing family, an investor, or a buyer seeking flexible living arrangements, this Hamilton gem is a must see!
Mortgage Estimate
Estimated monthly payment
Calculating…
Estimate only. Taxes, insurance, condo fees, and lender terms are not included.
Monthly costs to verify
Property taxes: about $391/month based on listed annual taxes.
Estimate only. Confirm taxes, condo/maintenance fees, insurance, utilities, and lender terms before making decisions.
Rooms
| Room | Level | Dimensions |
|---|---|---|
| Kitchen | Main level | 6 x 3.55 |
| Bathroom | Basement | 3.43 x 1.65 |
| Kitchen | Main level | 4.56 x 3.47 |
| Primary Bedroom | Main level | 6.24 x 3.63 |
| Bedroom | Main level | 2.99 x 2.86 |
| Bathroom | Main level | 2.44 x 2 |
| Family room | Basement | 5.84 x 3.42 |
| Kitchen | Basement | 5.1 x 2.58 |
| Dining room | Basement | 3.5 x 2.84 |
| Bedroom | Basement | 3.88 x 2.2 |
| Bedroom | Basement | 3.43 x 2.95 |
Facts & Location
Parking
7 spaces
Lot Size
49 x 100 FT
Annual Taxes
$4,686
Listing data
Listing information is provided for personal, non-commercial use and should be independently verified before making real estate decisions.
Last refreshed: Aug 16, 2026 3:30 AM
Explore nearby searches
SEO-friendly searches for this area, property type, and nearby neighbourhoods.
Similar Properties
More nearby listings that may fit the same search.
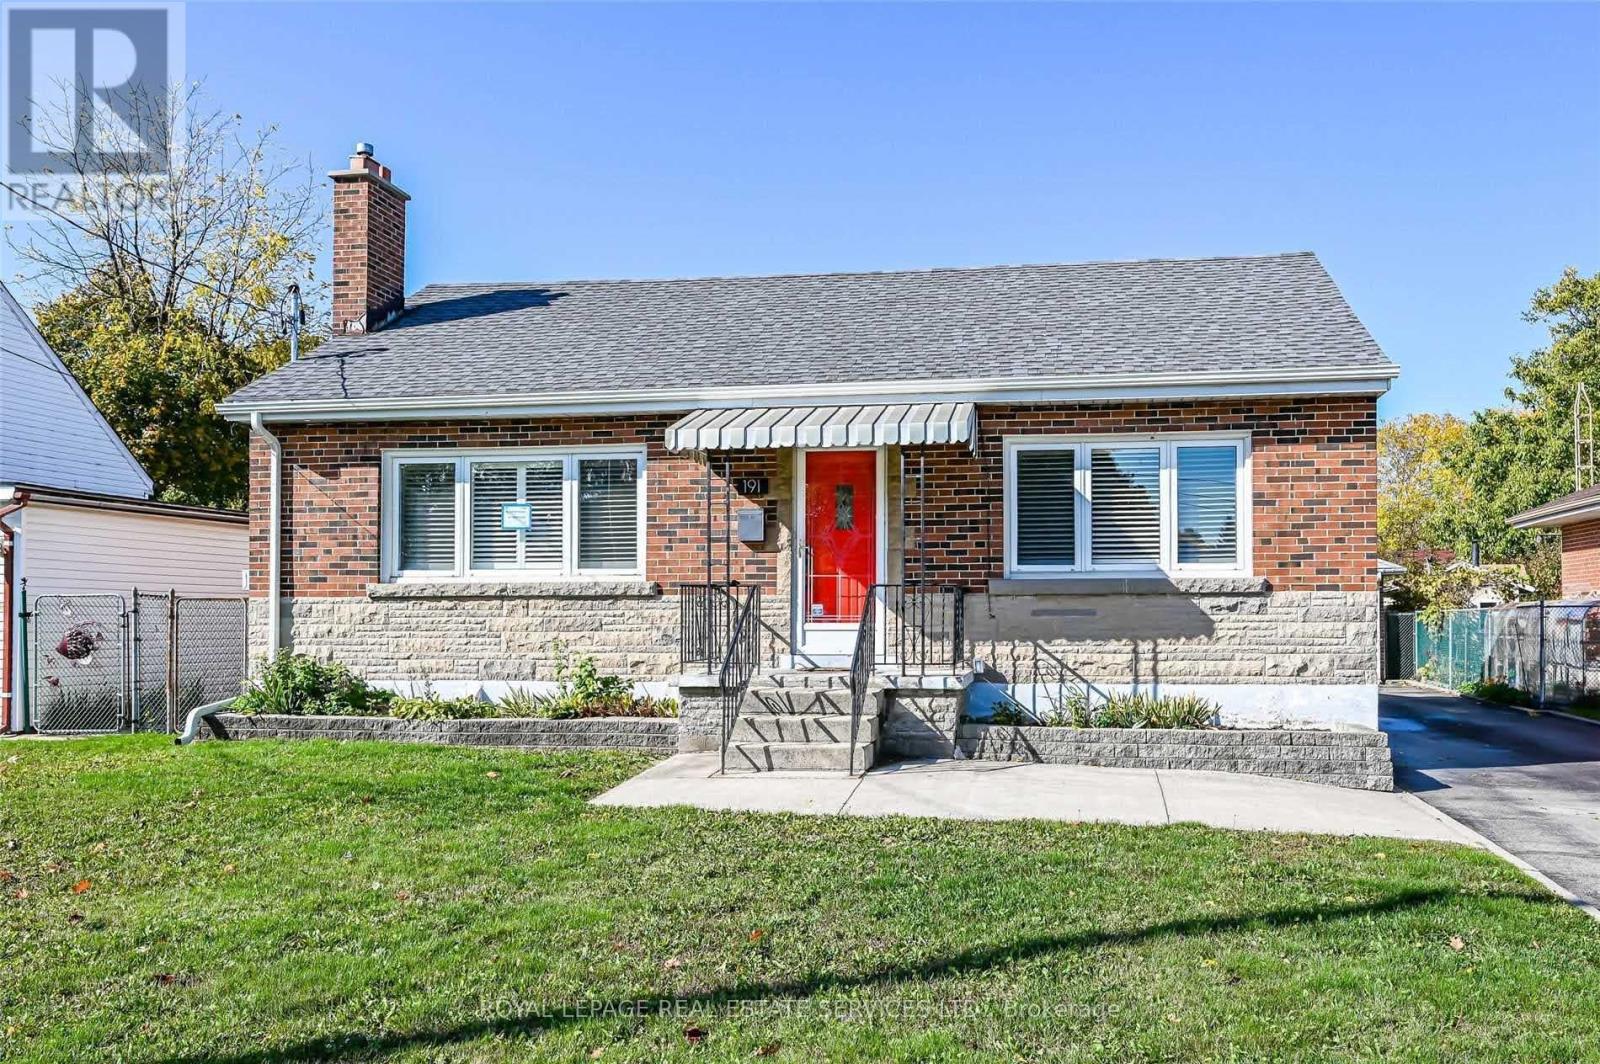
$719,000
191 Nash Road
Hamilton (Kentley) · MLS # X13547434
5 bed · 2 bath
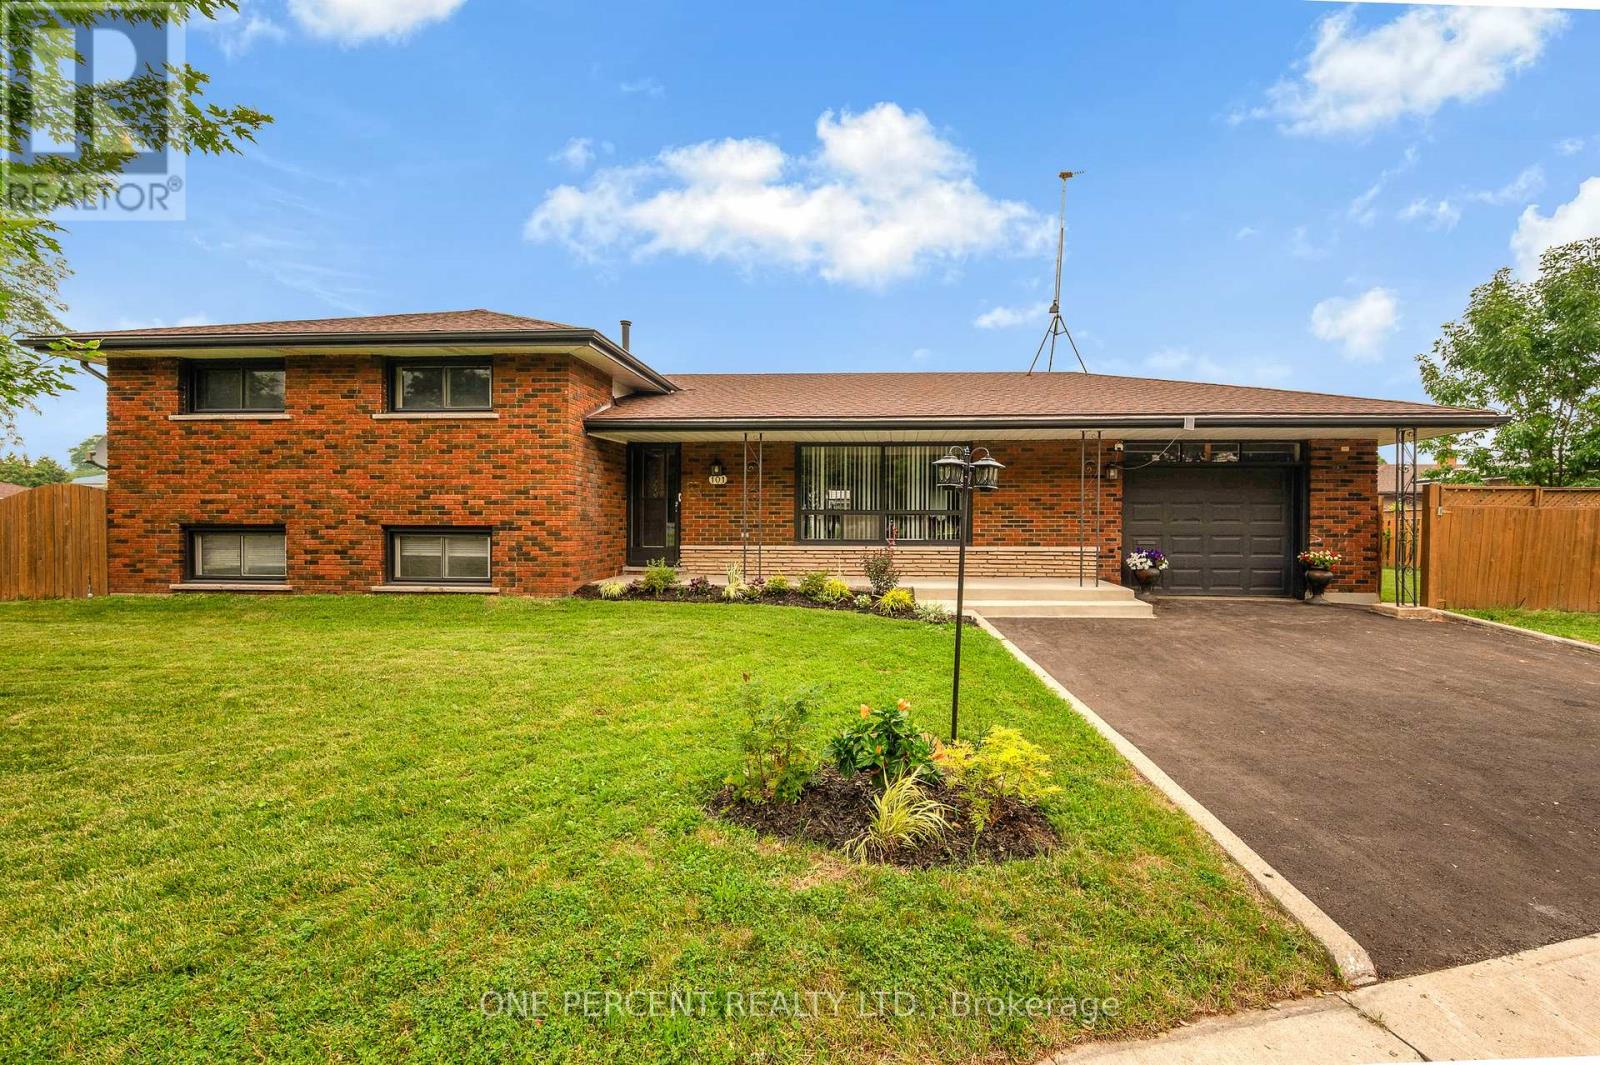
$789,000
101 Kentley Drive
Hamilton (Kentley) · MLS # X13574870
5 bed · 2 bath
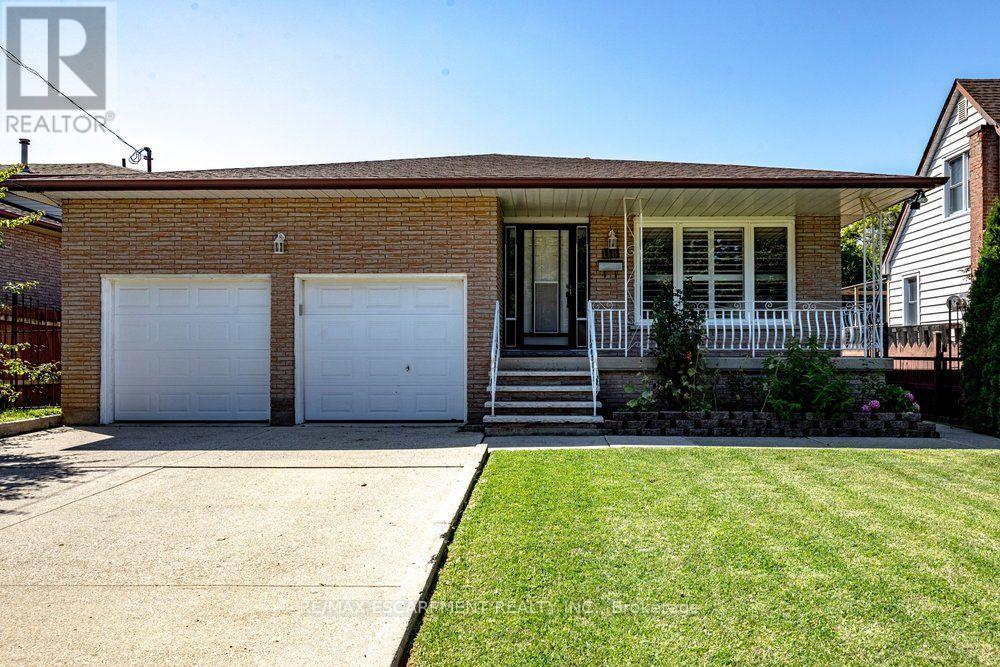
$799,900
118 POTTRUFF Road
Hamilton (Kentley) · MLS # X13647400
4 bed · 2 bath · 2,000 sq ft