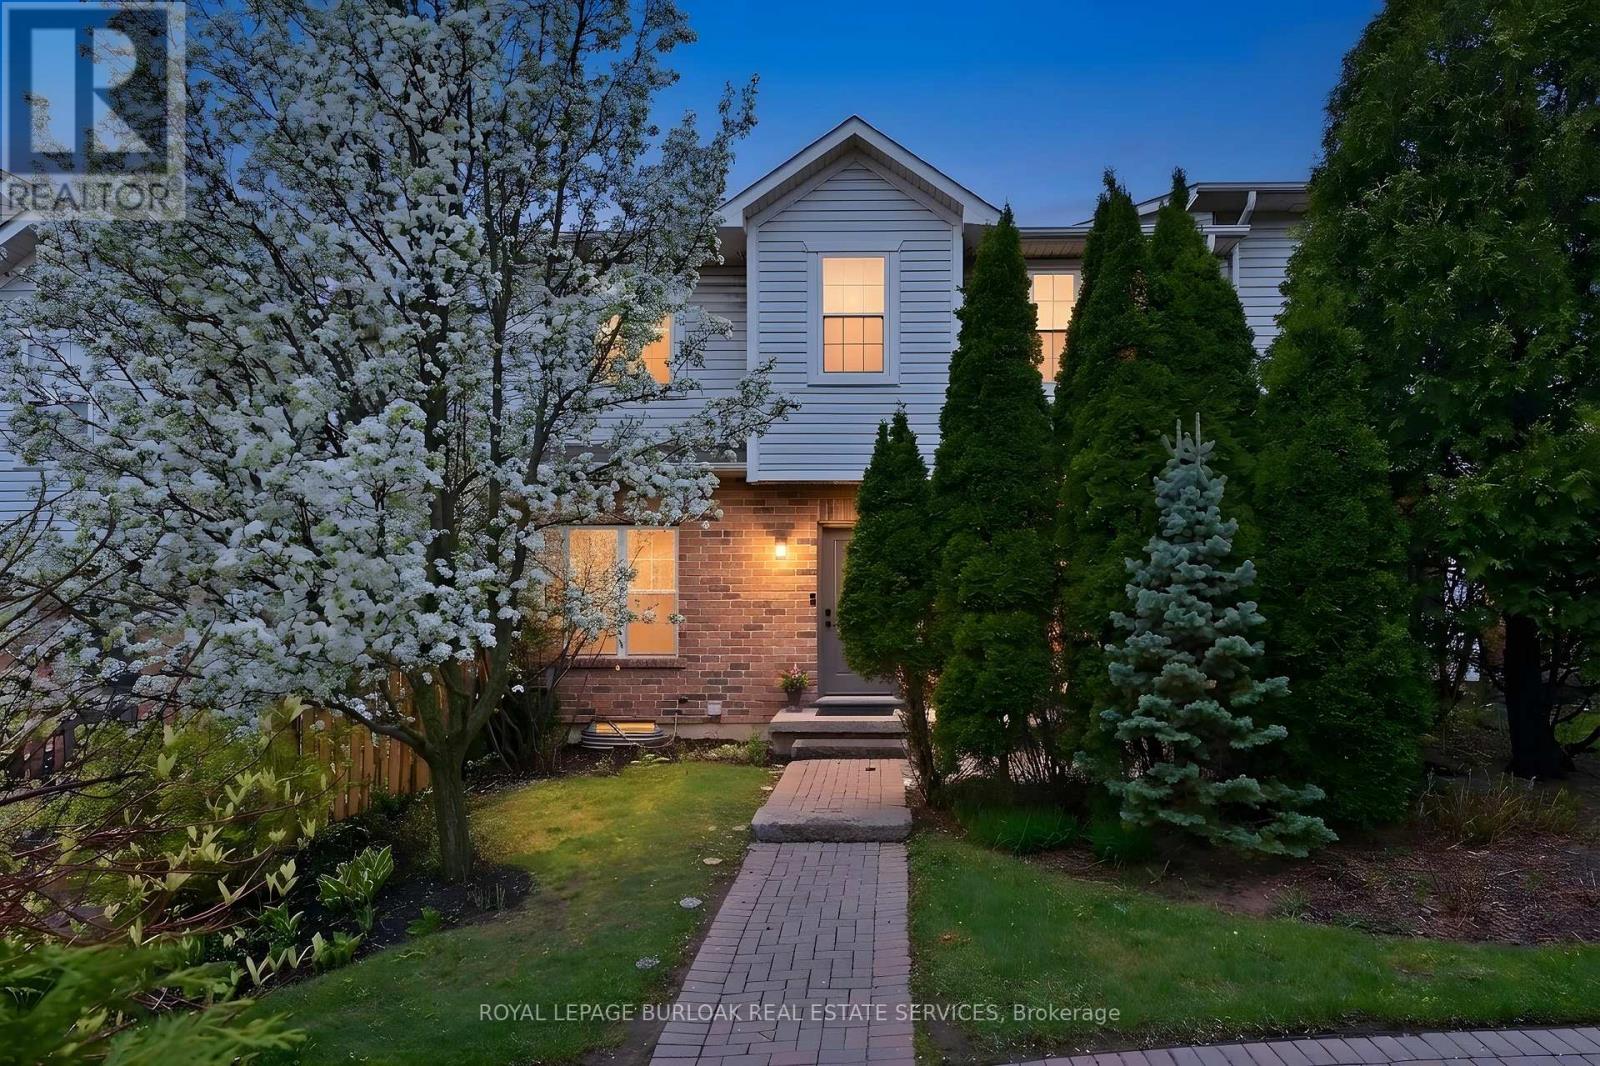
1085 Harrogate Drive
Hamilton (Meadowlands), Ontario L9K1R2
MLS # X13146904
Property Details
Type
Condo Townhouse
Beds
2
Baths
4
Status
For Sale
More homes like this
About this property
Exquisite executive townhome in the sought-after Ancaster Meadowlands, offering over 2,100 sq. ft. of finished living space. Bright, airy, and move-in ready, the main floor features high ceilings, a spacious dining area, two living spaces, a powder room, walk-out to a private interlock patio, and a well-appointed kitchen with stainless steel appliances and ample counter space. Upgraded lighting throughout. Upstairs, new plush carpeting leads to two generous bedrooms. The primary suite features hardwood flooring, a walk-in closet, and a 4-piece ensuite. The second bedroom also offers a walk-in closet and private 3-piece ensuite. The finished basement provides flexible space for a family room, home office, guest bedroom, or hobby area, plus a 3-piece bath with a large walk-in shower. Includes a detached garage. Close to shopping, restaurants, Costco, Home Depot, major amenities, and highway access. Snow removal to your door & exterior maintenance included for care free living. Ideal for downsizers, first-time buyers, professionals, and small families.
Mortgage Estimate
Estimated monthly payment
Calculating…
Estimate only. Taxes, insurance, condo fees, and lender terms are not included.
Monthly costs to verify
Property taxes: about $325/month based on listed annual taxes.
Condo / Maintenance Fee: $429.98/mo
Estimate only. Confirm taxes, condo/maintenance fees, insurance, utilities, and lender terms before making decisions.
Rooms
| Room | Level | Dimensions |
|---|---|---|
| Living room | Main level | 6.93 x 3.31 |
| Laundry room | Basement | 4.42 x 4.13 |
| Kitchen | Main level | 2.99 x 3.57 |
| Family room | Main level | 2.93 x 3.5 |
| Bathroom | Main level | 1.99 x 0.91 |
| Bedroom | Second level | 5.6 x 3.3 |
| Bathroom | Second level | 3.56 x 2.01 |
| Bedroom | Second level | 4.45 x 2.99 |
| Bathroom | Second level | 2.48 x 1.52 |
| Recreational, Games room | Basement | 5.21 x 8.29 |
| Bathroom | Basement | 1.51 x 3.21 |
Facts & Location
Interior Size
2,100 sq ft
Parking
2 spaces
Annual Taxes
$3,898
Condo / Maintenance Fee
$429.98/mo
Listing data
Listing information is provided for personal, non-commercial use and should be independently verified before making real estate decisions.
Last refreshed: Jul 26, 2026 3:31 AM
Explore nearby searches
SEO-friendly searches for this area, property type, and nearby neighbourhoods.
Similar Properties
More nearby listings that may fit the same search.
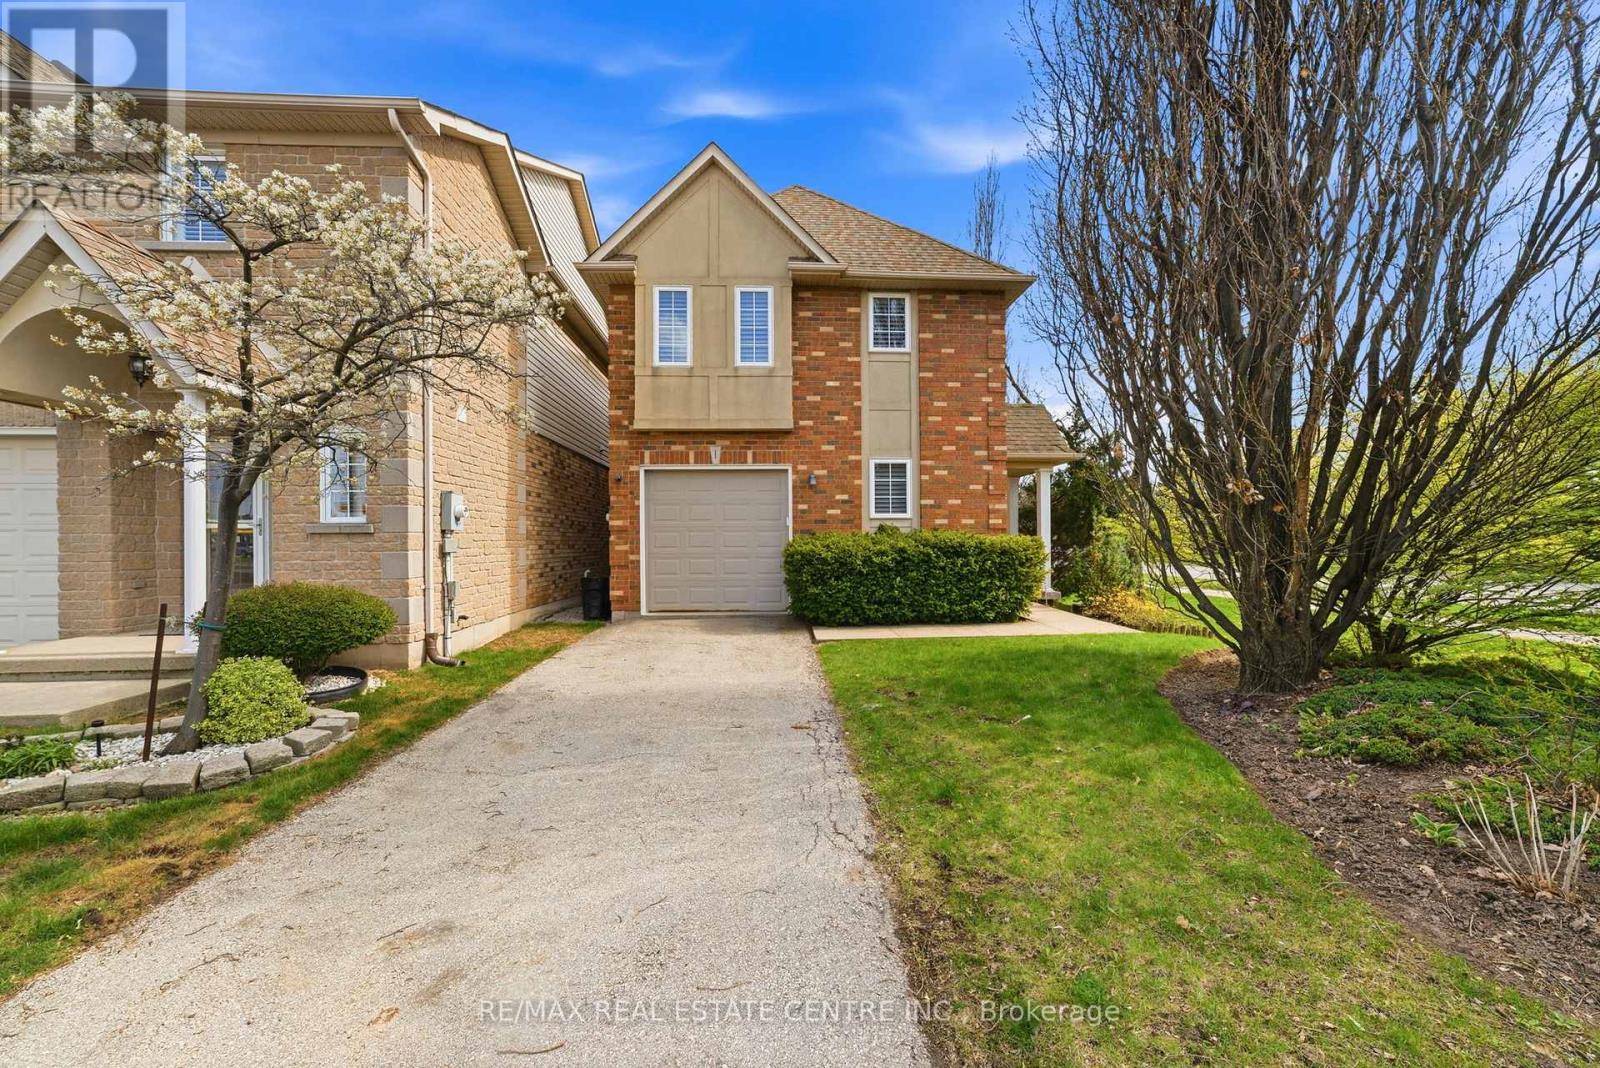
$699,000
876 GOLF LINKS Road
Hamilton (Meadowlands) · MLS # X13534616
3 bed · 3 bath · 1,805 sq ft
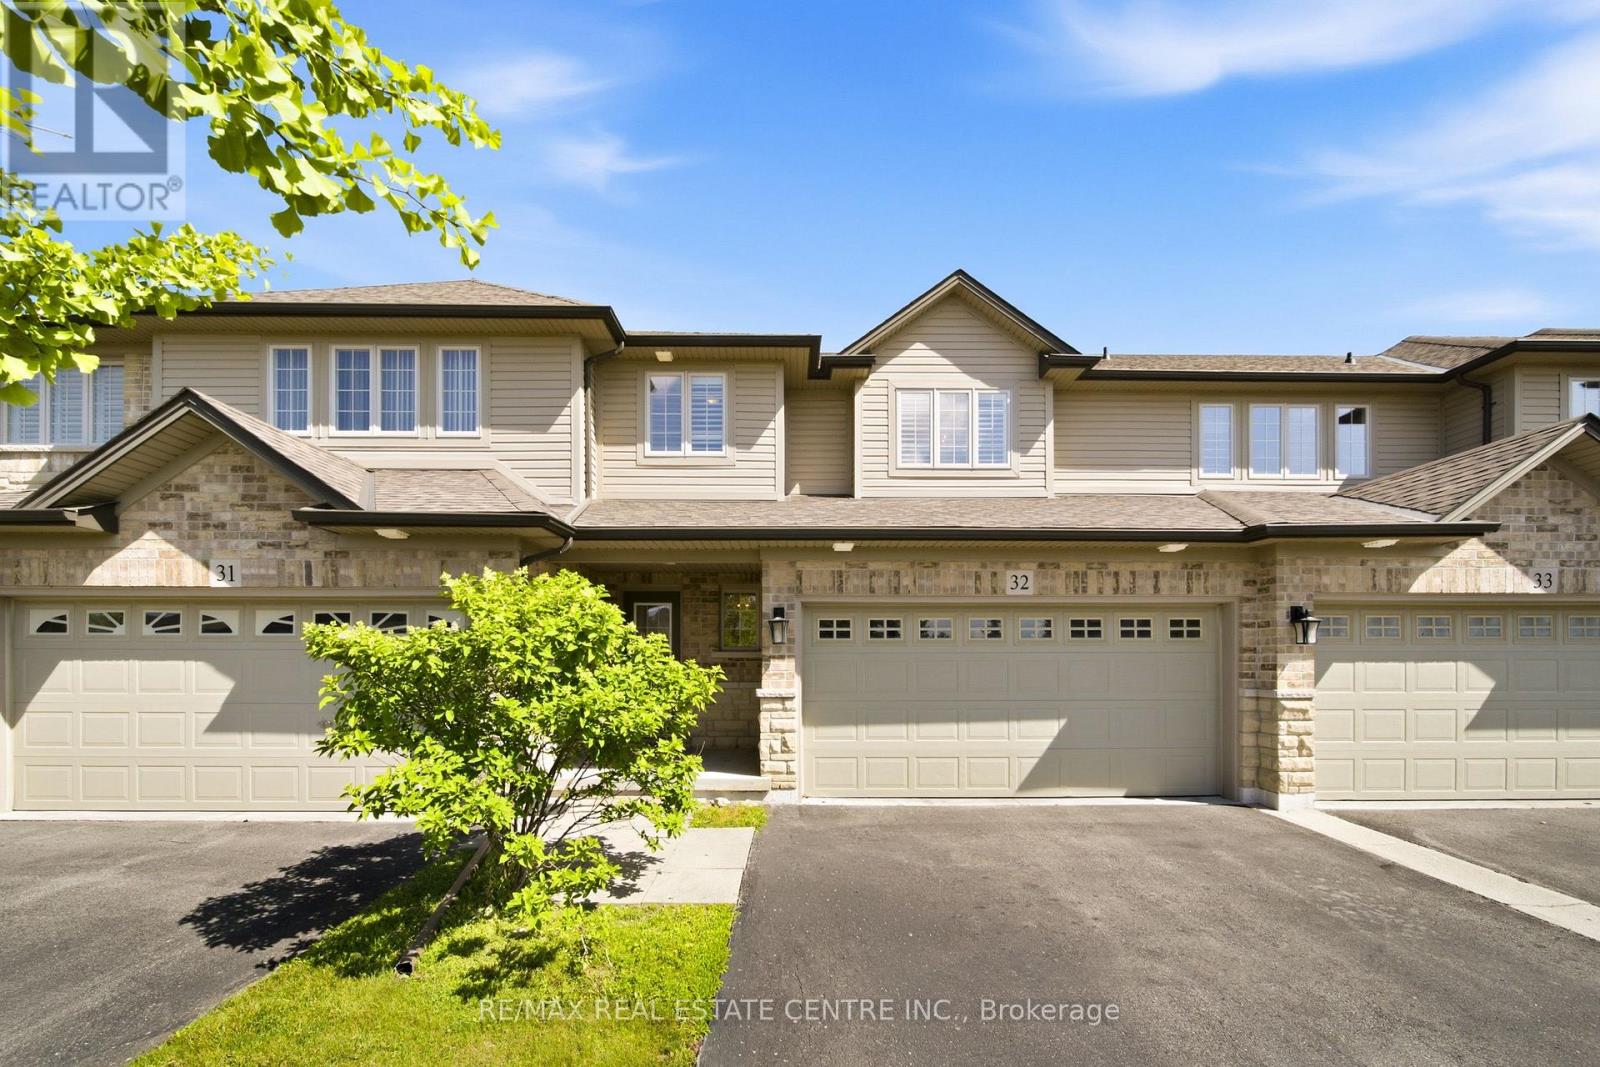
$699,900
441 Stonehenge Drive
Hamilton (Meadowlands) · MLS # X13551992
3 bed · 4 bath
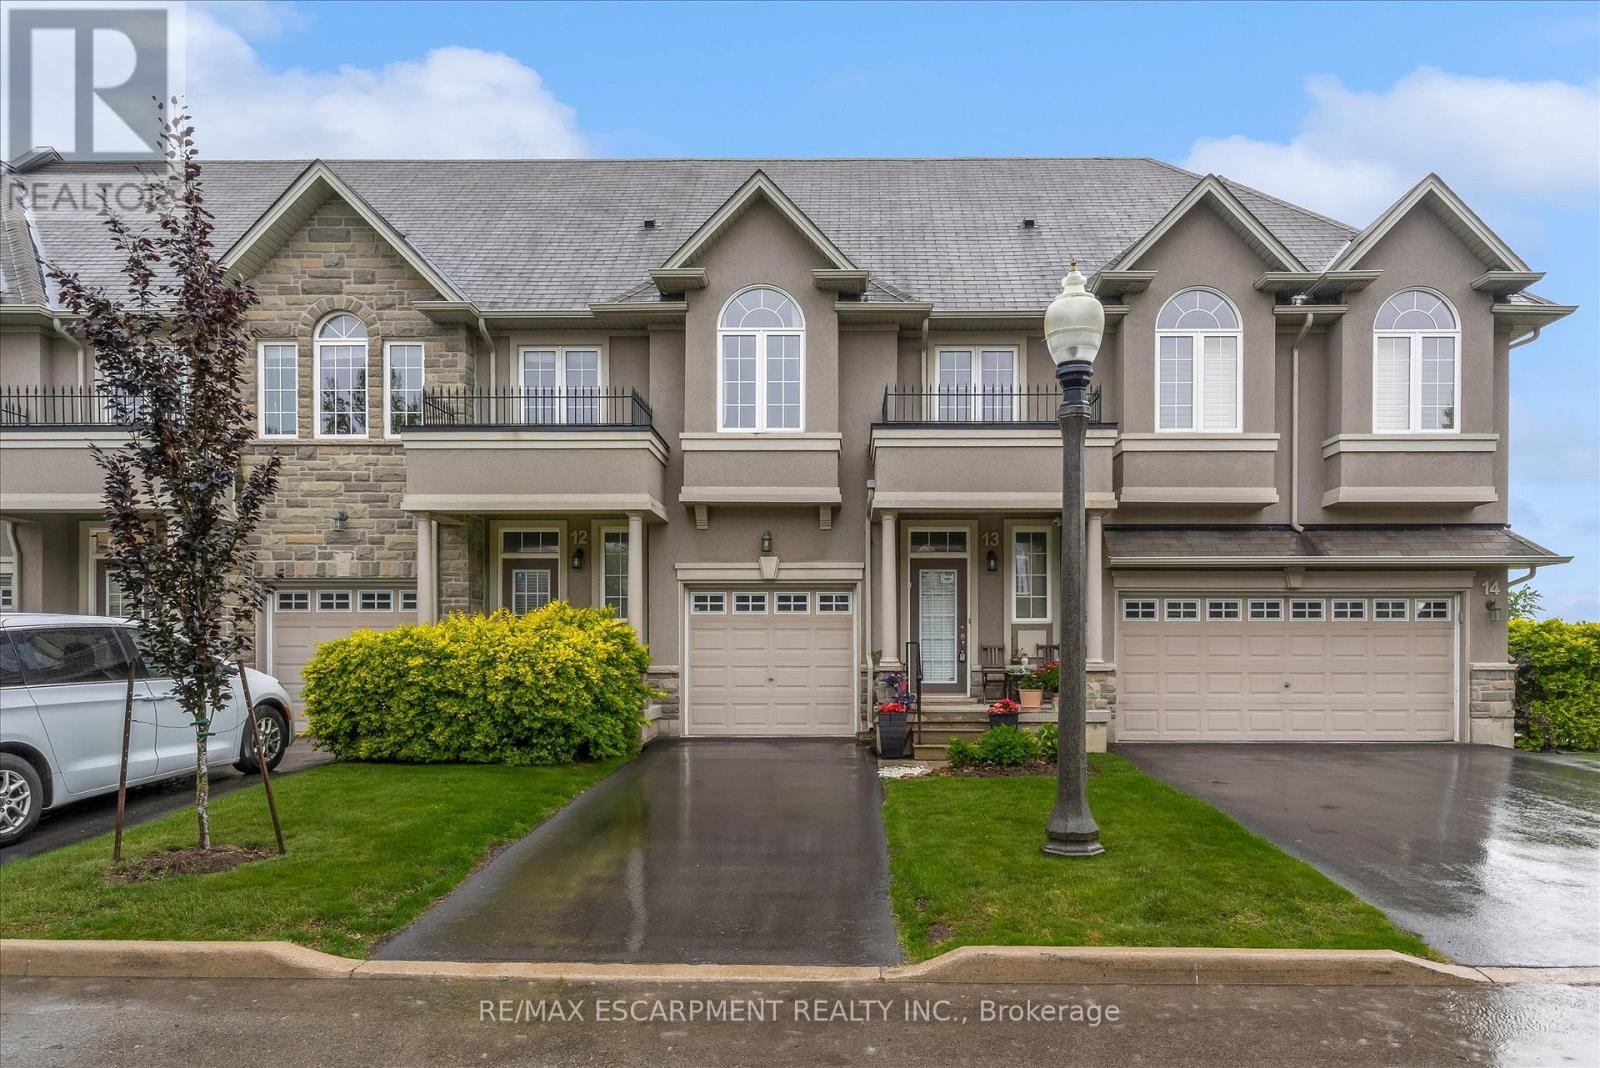
$699,900
370 Stonehenge Drive
Hamilton (Meadowlands) · MLS # X13495336
3 bed · 4 bath