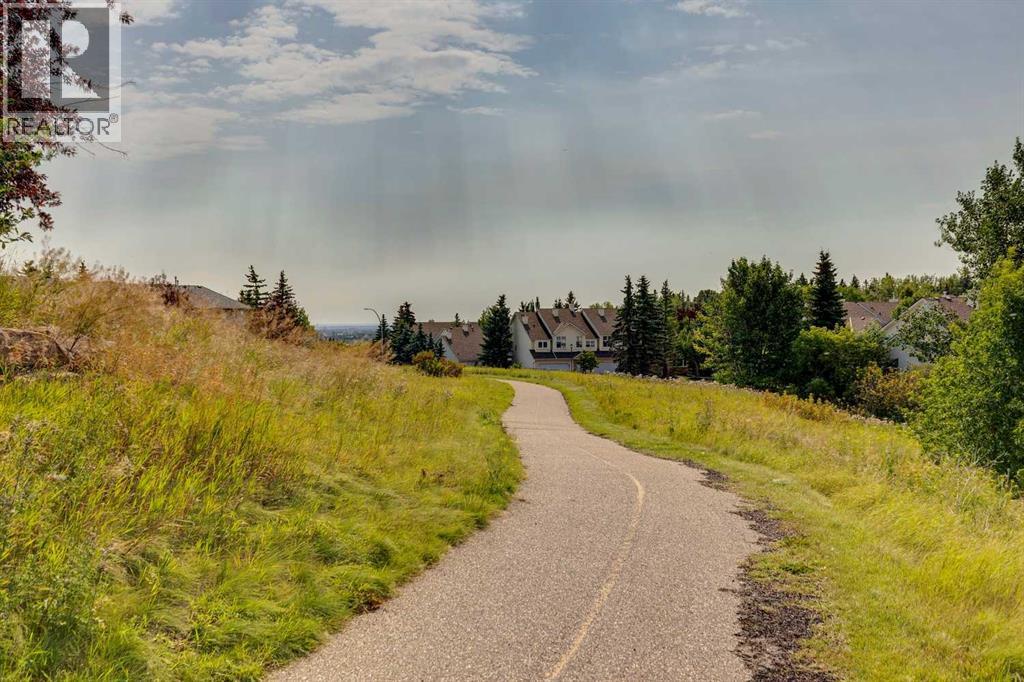
5 Prominence View
Calgary, Alberta T3H3M8
MLS # A2348063
Property Details
Type
Condo Townhouse
Beds
2
Baths
2
Status
For Sale
More homes like this
About this property
LOCATION, LOCATION, LOCATION! This exceptional SOUTH-FACING END UNIT backs and sides onto beautiful GREEN SPACE and offers an outstanding level of PRIVACY. Ideally positioned within the complex, this ORIGINAL-OWNER home combines abundant natural light, peaceful views, and a functional floor plan designed for comfortable everyday living. The bright main level features a spacious kitchen, living room with a cozy gas fireplace, a separate dining room, a convenient 2-piece bathroom, and an adjacent laundry area. The corner location provides NUMEROUS ADDITIONAL WINDOWS filling the home with natural light throughout the day. The upper level offers 2 spacious bedrooms plus a versatile loft that could easily be converted into a THIRD BEDROOM, making this home ideal for families, professionals, or those working from home. Step outside onto the large, SUNNY, SOUTH-FACING DECK and enjoy the privacy and tranquil GREEN SPACE VIEWS. Additional highlights include attractive wood spindle railings and a DOUBLE TANDEM GARAGE that provides plenty of parking, storage space, no smoking and no pets ever in this home, BBQ gas line on deck. Offered at $379,900 and won’t last long at this new price!
Mortgage Estimate
Estimated monthly payment
Calculating…
Estimate only. Taxes, insurance, condo fees, and lender terms are not included.
Monthly costs to verify
Property taxes: about $259/month based on listed annual taxes.
Condo / Maintenance Fee: $453.46/mo
Estimate only. Confirm taxes, condo/maintenance fees, insurance, utilities, and lender terms before making decisions.
Rooms
| Room | Level | Dimensions |
|---|---|---|
| Other | Main level | 12.67 Ft x 12.50 Ft |
| Living room | Main level | 12.75 Ft x 18.83 Ft |
| Dining room | Main level | 8.17 Ft x 11.00 Ft |
| 2pc Bathroom | Main level | 4.00 Ft x 6.00 Ft |
| Laundry room | Main level | 5.00 Ft x 2.75 Ft |
| Primary Bedroom | Second level | 13.67 Ft x 18.00 Ft |
| Bedroom | Second level | 9.58 Ft x 9.33 Ft |
| Loft | Second level | 10.83 Ft x 9.08 Ft |
| 4pc Bathroom | Second level | 9.25 Ft x 10.00 Ft |
| Foyer | Lower level | 11.50 Ft x 5.75 Ft |
| Furnace | Lower level | 9.17 Ft x 6.25 Ft |
Facts & Location
Interior Size
1,426 sq ft
Parking
3 spaces
Annual Taxes
$3,105
Condo / Maintenance Fee
$453.46/mo
Year Built
1996
Listing data
Listing information is provided for personal, non-commercial use and should be independently verified before making real estate decisions.
Last refreshed: Nov 21, 2026 1:30 PM
Explore nearby searches
SEO-friendly searches for this area, property type, and nearby neighbourhoods.
Similar Properties
More nearby listings that may fit the same search.
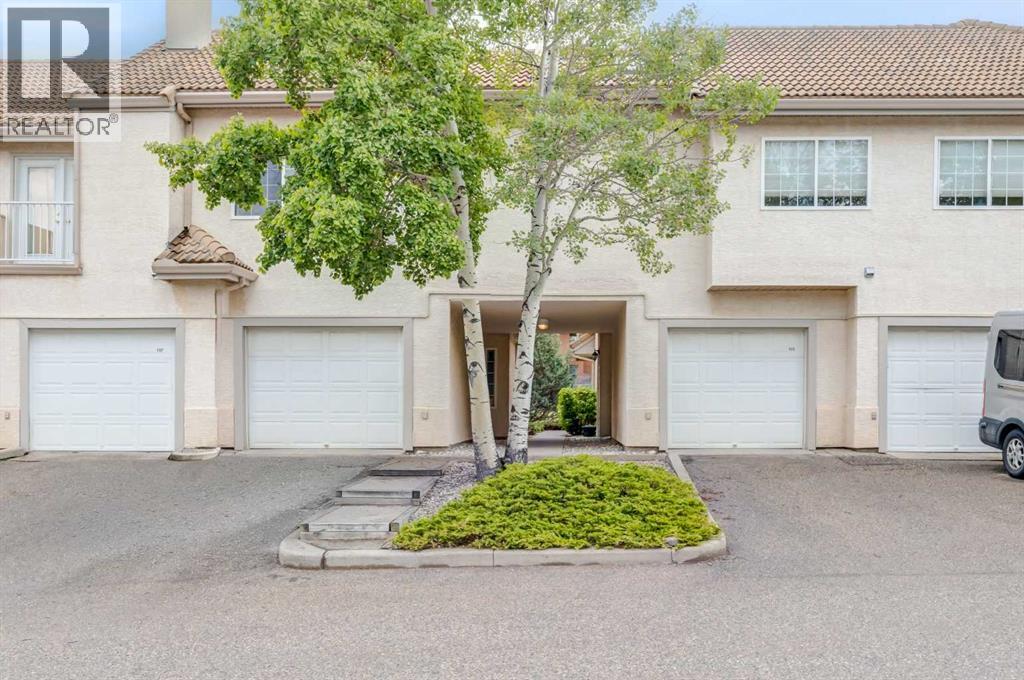
$379,900
107 Patterson View
Calgary · MLS # A2341584
2 bed · 2 bath · 1,144 sq ft
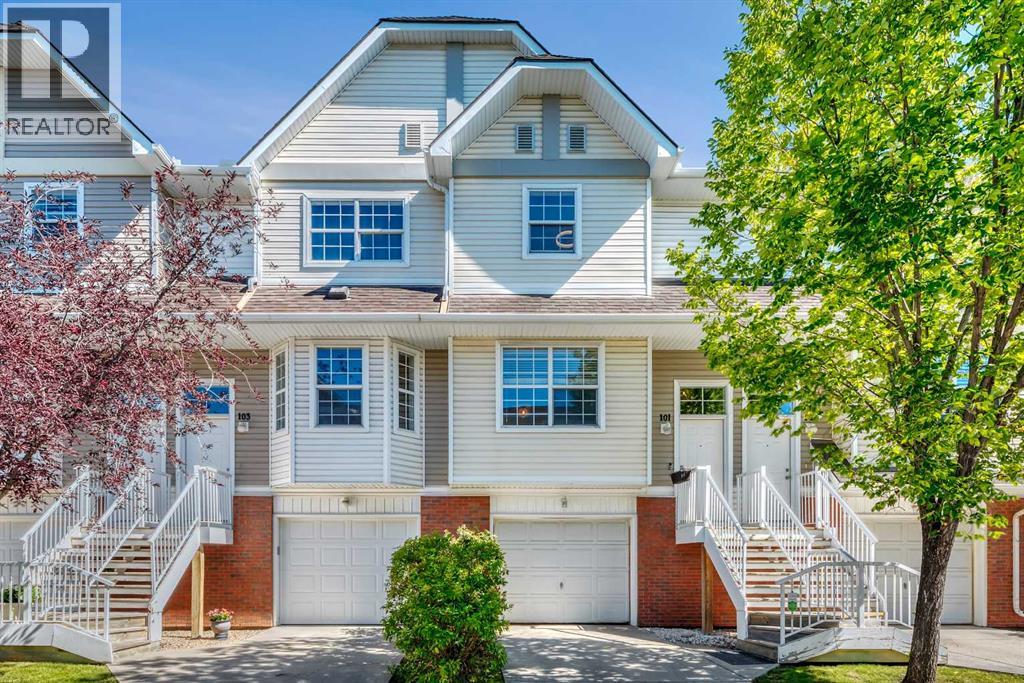
$379,900
101 Tuscany Springs Gardens
Calgary · MLS # A2345189
2 bed · 3 bath · 1,150 sq ft
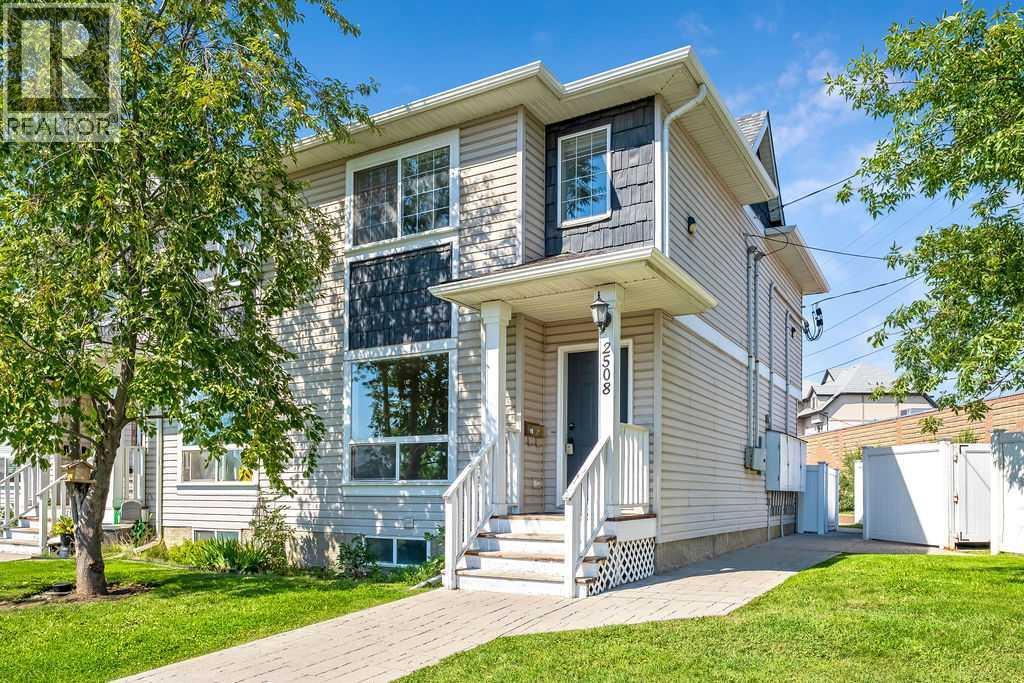
$379,900
2508 72 Avenue
Calgary · MLS # A2340705
3 bed · 3 bath · 1,170 sq ft