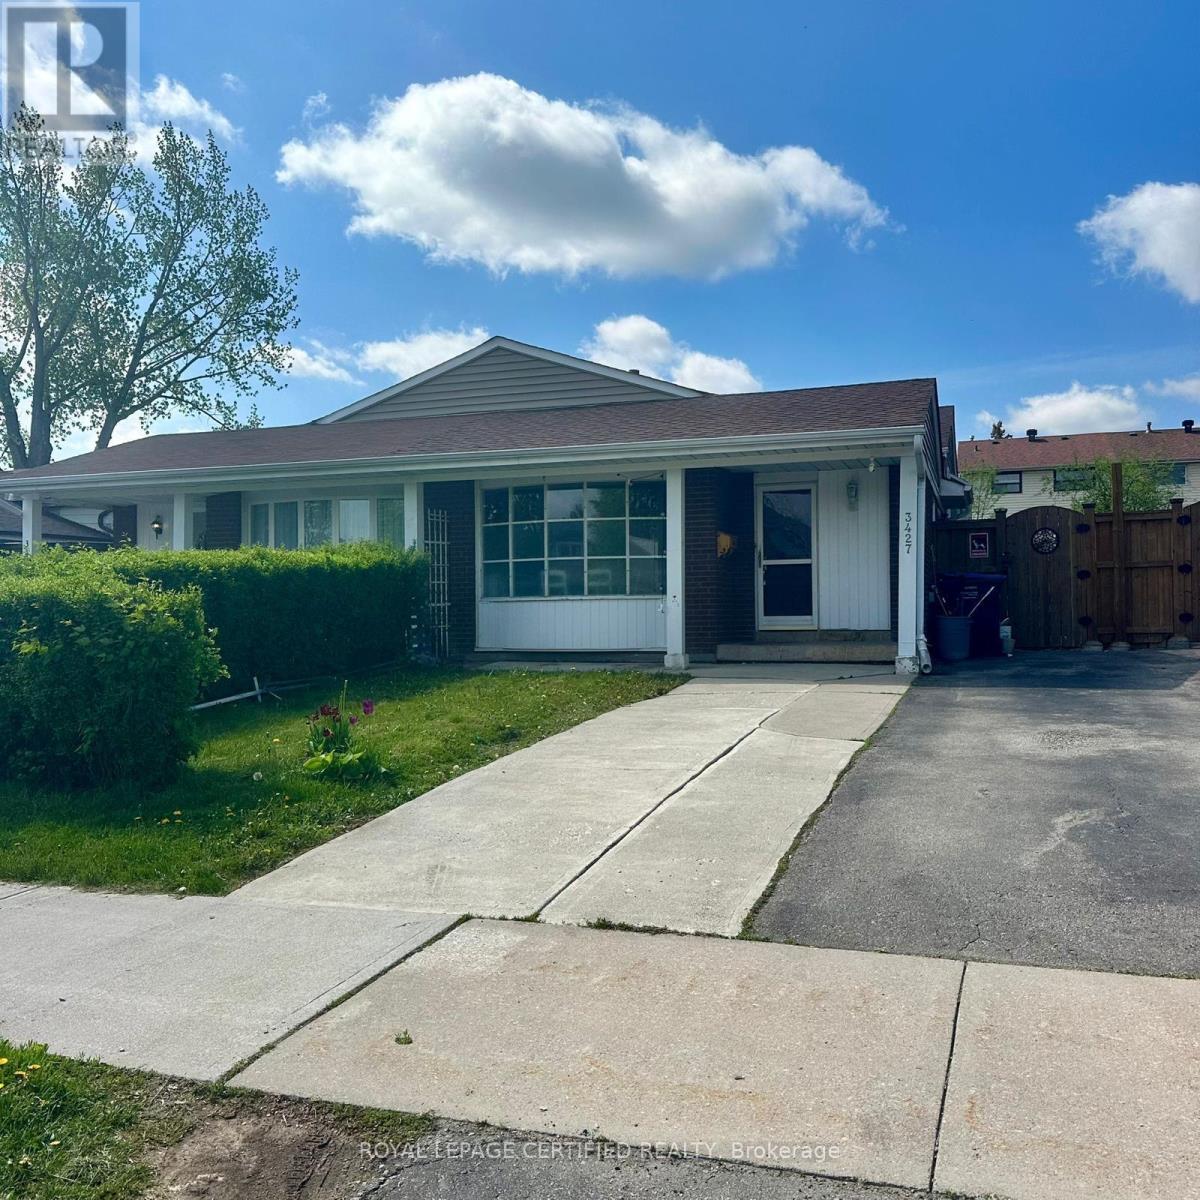
3427 Martins Pine Crescent
Mississauga (Erin Mills), Ontario L5L1G3
MLS # W14201240
Property Details
Type
Semi-Detached
Beds
4
Baths
2
Status
For Sale
More homes like this
About this property
***ATTENTION first-time home buyers, contractors, and investors! This exquisite home is nestled in the sought-after Erin Mills area. The inviting eat-in kitchen offers a view of the family room, complete with a cozy gas fireplace, making it a fantastic space for family gatherings during chilly weather. Step out from the kitchen onto the patio, a perfect setting for entertaining friends and family. The main level boasts beautiful, gleaming hardwood flooring. This home is conveniently located within walking distance to schools, parks, transit, and shops, and offers easy access to U of T Mississauga and the Clarkson Go Station. With all these features, this backsplit is ready for you to move in and start enjoying!
Mortgage Estimate
Estimated monthly payment
Calculating…
Estimate only. Taxes, insurance, condo fees, and lender terms are not included.
Monthly costs to verify
Property taxes: about $414/month based on listed annual taxes.
Estimate only. Confirm taxes, condo/maintenance fees, insurance, utilities, and lender terms before making decisions.
Rooms
| Room | Level | Dimensions |
|---|---|---|
| Living room | Main level | 7.74 x 3.66 |
| Dining room | Main level | 7.74 x 3.66 |
| Kitchen | Main level | 5.49 x 2.53 |
| Family room | Lower level | 7.74 x 3.16 |
| Primary Bedroom | Upper Level | 4.3 x 3.12 |
| Bedroom 2 | Upper Level | 3.69 x 2.9 |
| Bedroom 3 | Upper Level | 3.44 x 2.47 |
| Bedroom 4 | Lower level | 0 x 0 |
Facts & Location
Parking
4 spaces
Lot Size
30 x 125 FT
Annual Taxes
$4,972
Listing data
Listing information is provided for personal, non-commercial use and should be independently verified before making real estate decisions.
Last refreshed: Nov 21, 2026 3:46 PM
Explore nearby searches
SEO-friendly searches for this area, property type, and nearby neighbourhoods.
Similar Properties
More nearby listings that may fit the same search.
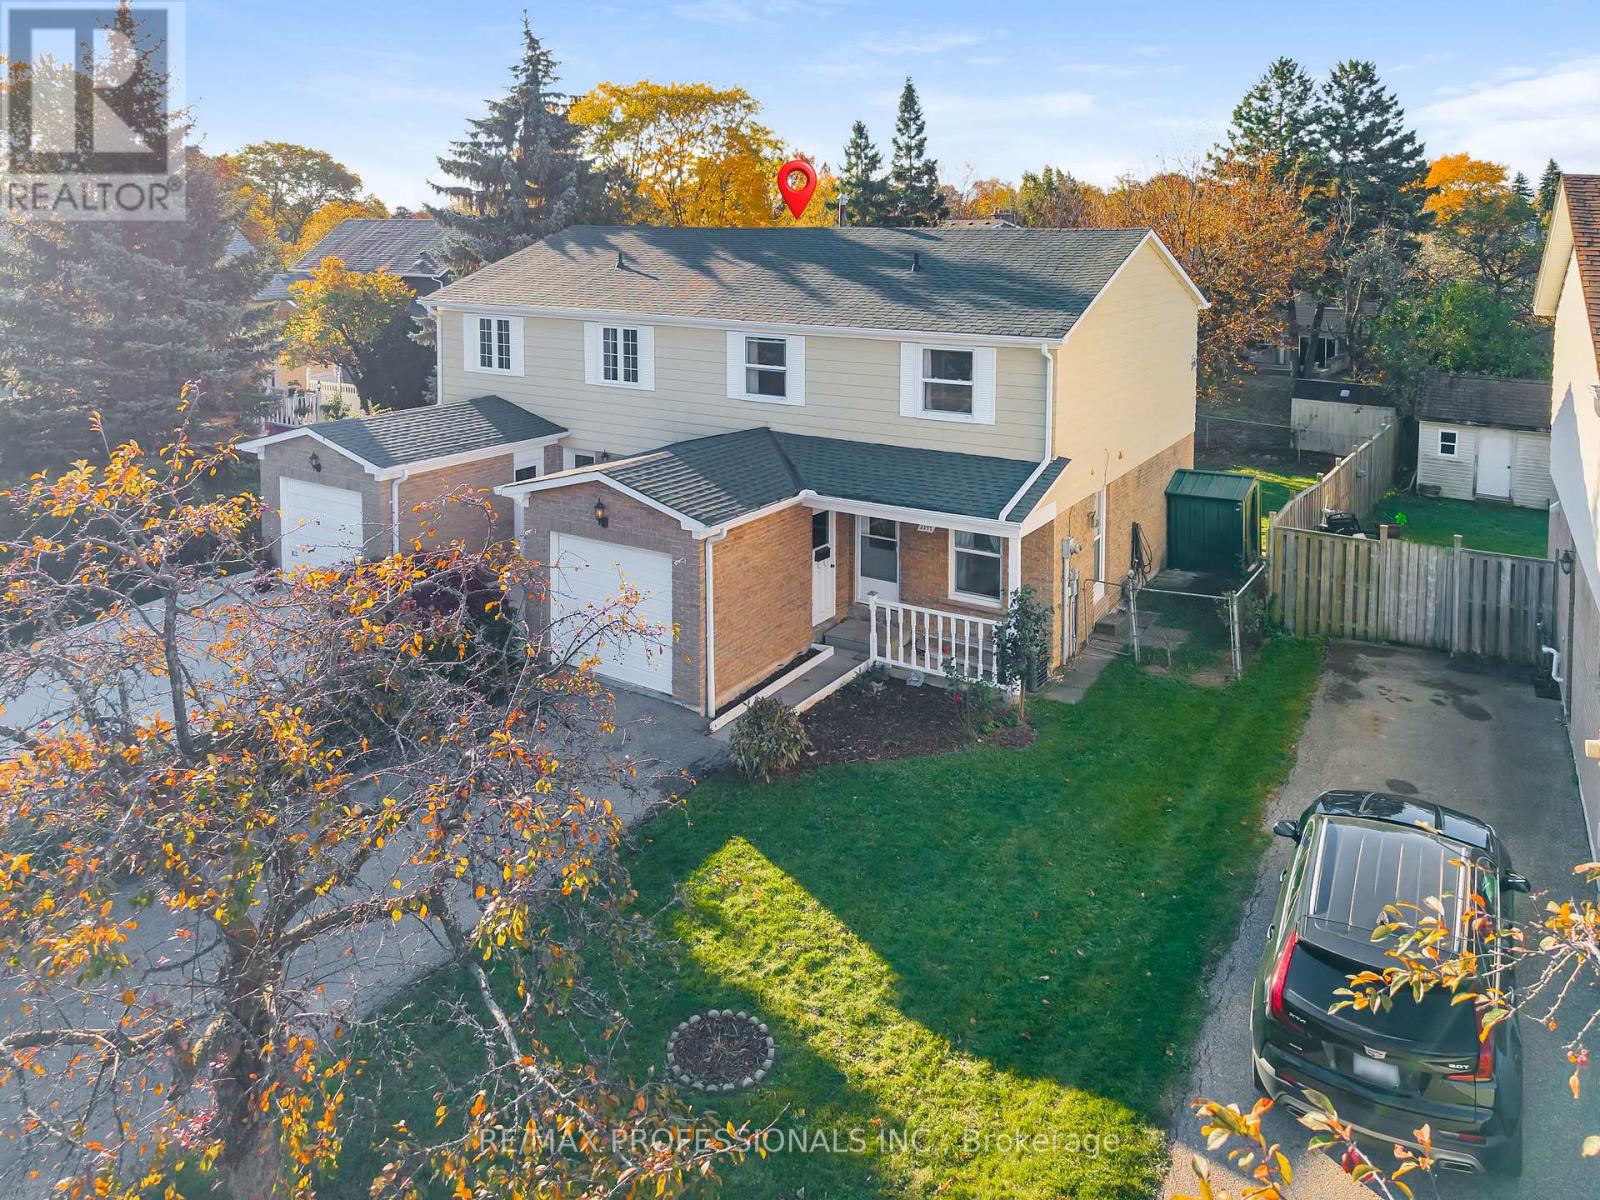
$775,000
3377 Kings Masting Crescent
Mississauga (Erin Mills) · MLS # W14153452
4 bed · 2 bath · 1,400 sq ft
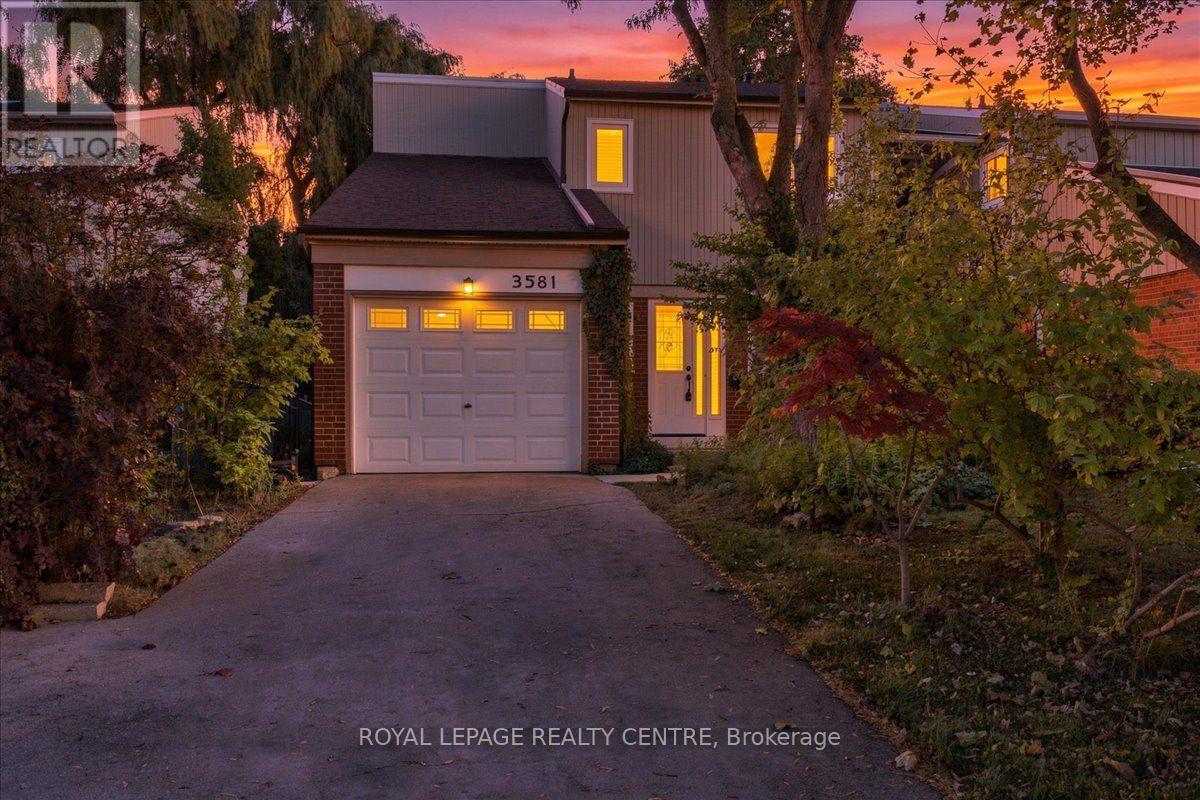
$828,000
3581 Ash Row Crescent
Mississauga (Erin Mills) · MLS # W14175646
3 bed · 3 bath
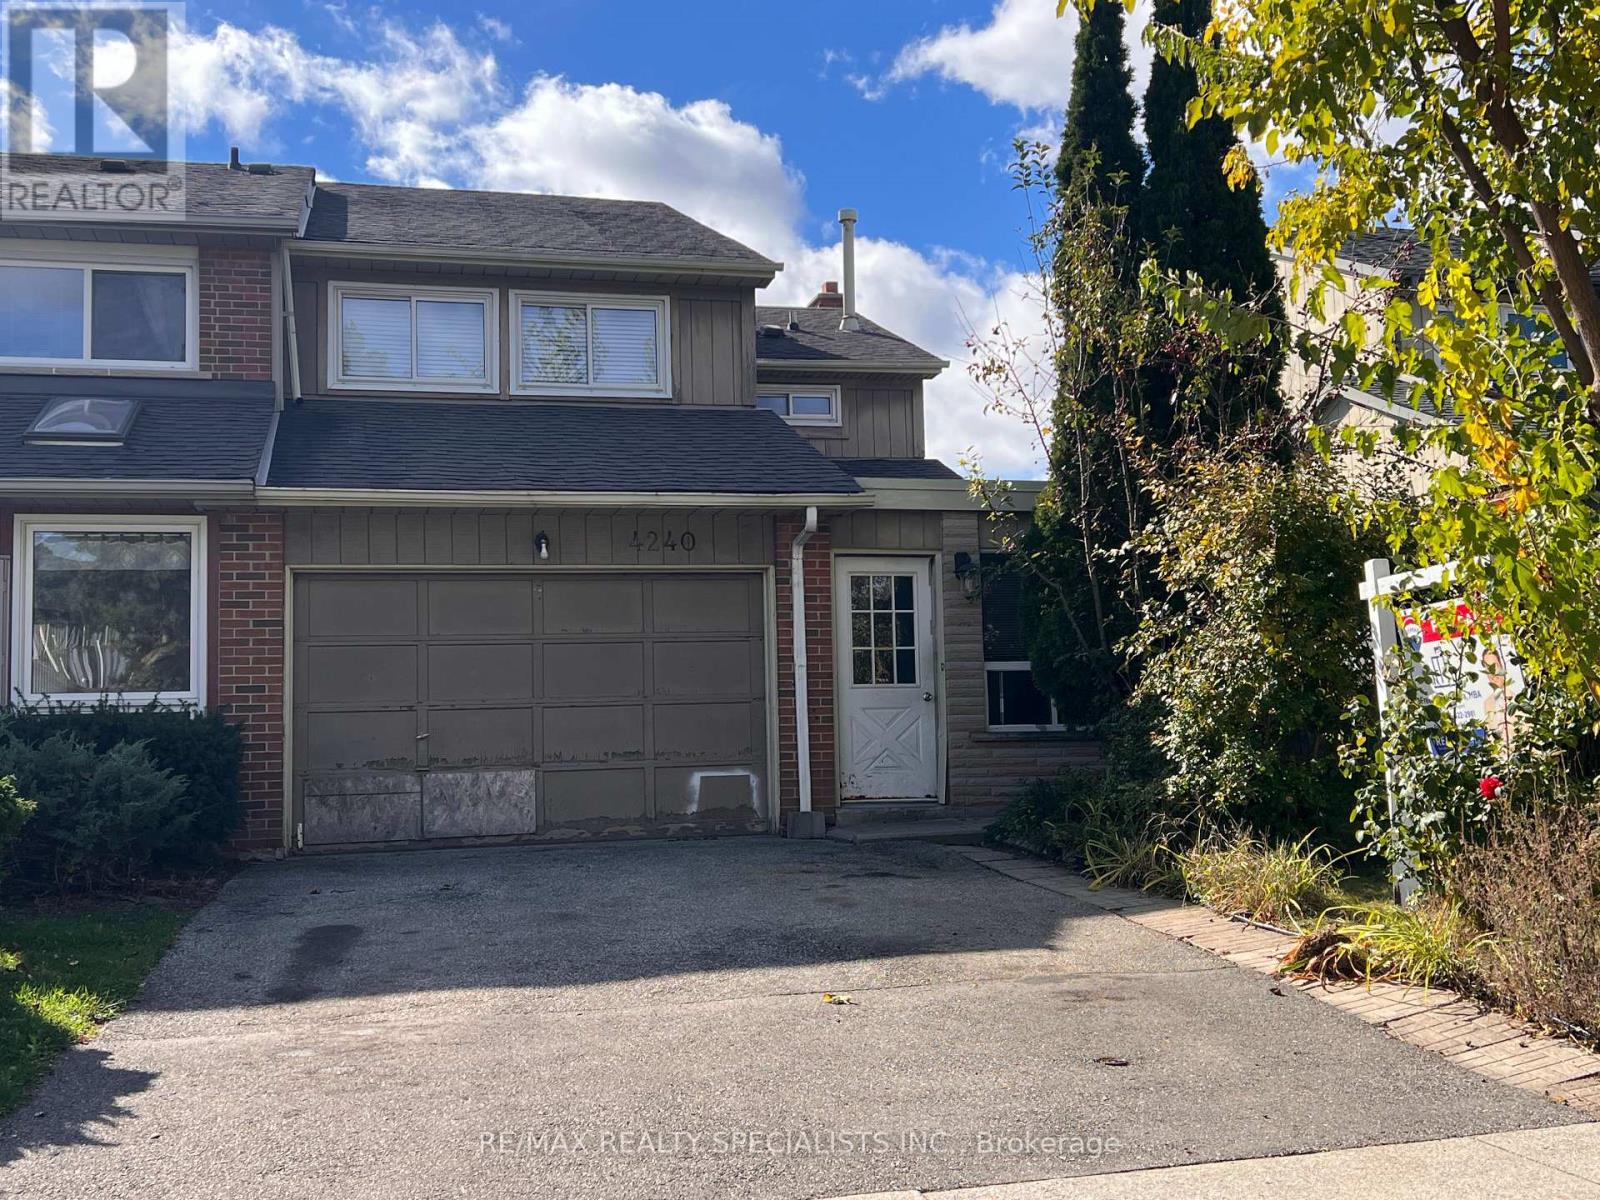
$850,000
4240 Thom Gardens
Mississauga (Erin Mills) · MLS # W14111842
3 bed · 2 bath · 2,000 sq ft