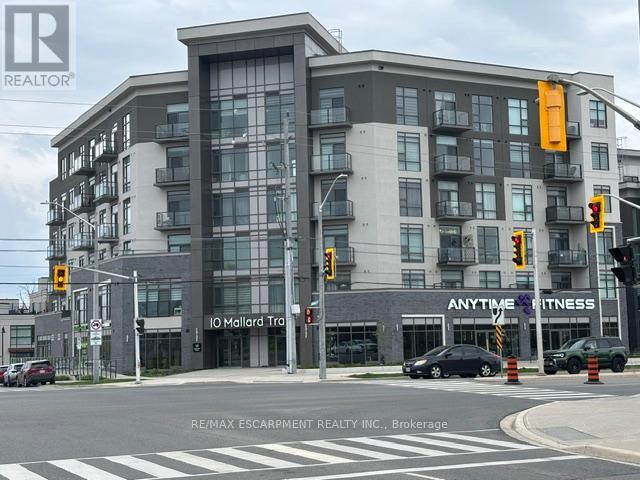
10 Mallard Trail
Hamilton (Waterdown), Ontario L8B2A7
MLS # X13135286
Property Details
Type
Condo Apartment
Beds
1
Baths
1
Status
For Sale
More homes like this
About this property
Experience elevated condo living in one of Waterdown's most desirable locations - perfectly suited for young professionals, downsizers, and retirees seeking style, convenience, and low-maintenance living. This beautifully designed 705 sq. ft. suite features 1 bedroom and a bonus den area. This sought-after Trend Boutique Building offers a bright, open-concept layout with floor-to-ceiling windows that fill the space with natural light. The modern kitchen features quartz countertops, stainless steel appliances, and a convenient breakfast bar - ideal for casual dining or entertaining guests. Enjoy thoughtfully designed living space complemented by a private 26 sq. ft. balcony with stunning unobstructed views. Additional highlights include in-suite laundry with washer and dryer, a same-floor storage locker, and owned underground parking for added convenience. The building's energy-efficient geothermal heating and cooling system helps keep utility costs low, while the unbeatable location provides quick highway access for commuters and is just a short 10-minute drive to the Aldershot GO Station. You'll also appreciate being close to shopping, dining, parks, and all the amenities Waterdown has to offer. Residents of this six-story boutique building enjoy premium amenities including a private entrance, elevator access, bike storage, visitor parking, and a stylish party room. As an added bonus, residents also have access to the rooftop terrace and fitness facilities located in the adjacent Trend 3 Building.
Mortgage Estimate
Estimated monthly payment
Calculating…
Estimate only. Taxes, insurance, condo fees, and lender terms are not included.
Monthly costs to verify
Property taxes: about $271/month based on listed annual taxes.
Condo / Maintenance Fee: $467.45/mo
Estimate only. Confirm taxes, condo/maintenance fees, insurance, utilities, and lender terms before making decisions.
Rooms
| Room | Level | Dimensions |
|---|---|---|
| Family room | Main level | 6.22 x 3.23 |
| Kitchen | Main level | 2.29 x 2.38 |
| Den | Main level | 2.47 x 2.47 |
| Laundry room | Main level | 0 x 0 |
| Primary Bedroom | Main level | 3.72 x 3.02 |
| Bathroom | Main level | 0 x 0 |
Facts & Location
Interior Size
705 sq ft
Parking
1 spaces
Annual Taxes
$3,248
Condo / Maintenance Fee
$467.45/mo
Listing data
Listing information is provided for personal, non-commercial use and should be independently verified before making real estate decisions.
Last refreshed: Aug 17, 2026 3:30 AM
Explore nearby searches
SEO-friendly searches for this area, property type, and nearby neighbourhoods.
Similar Properties
More nearby listings that may fit the same search.
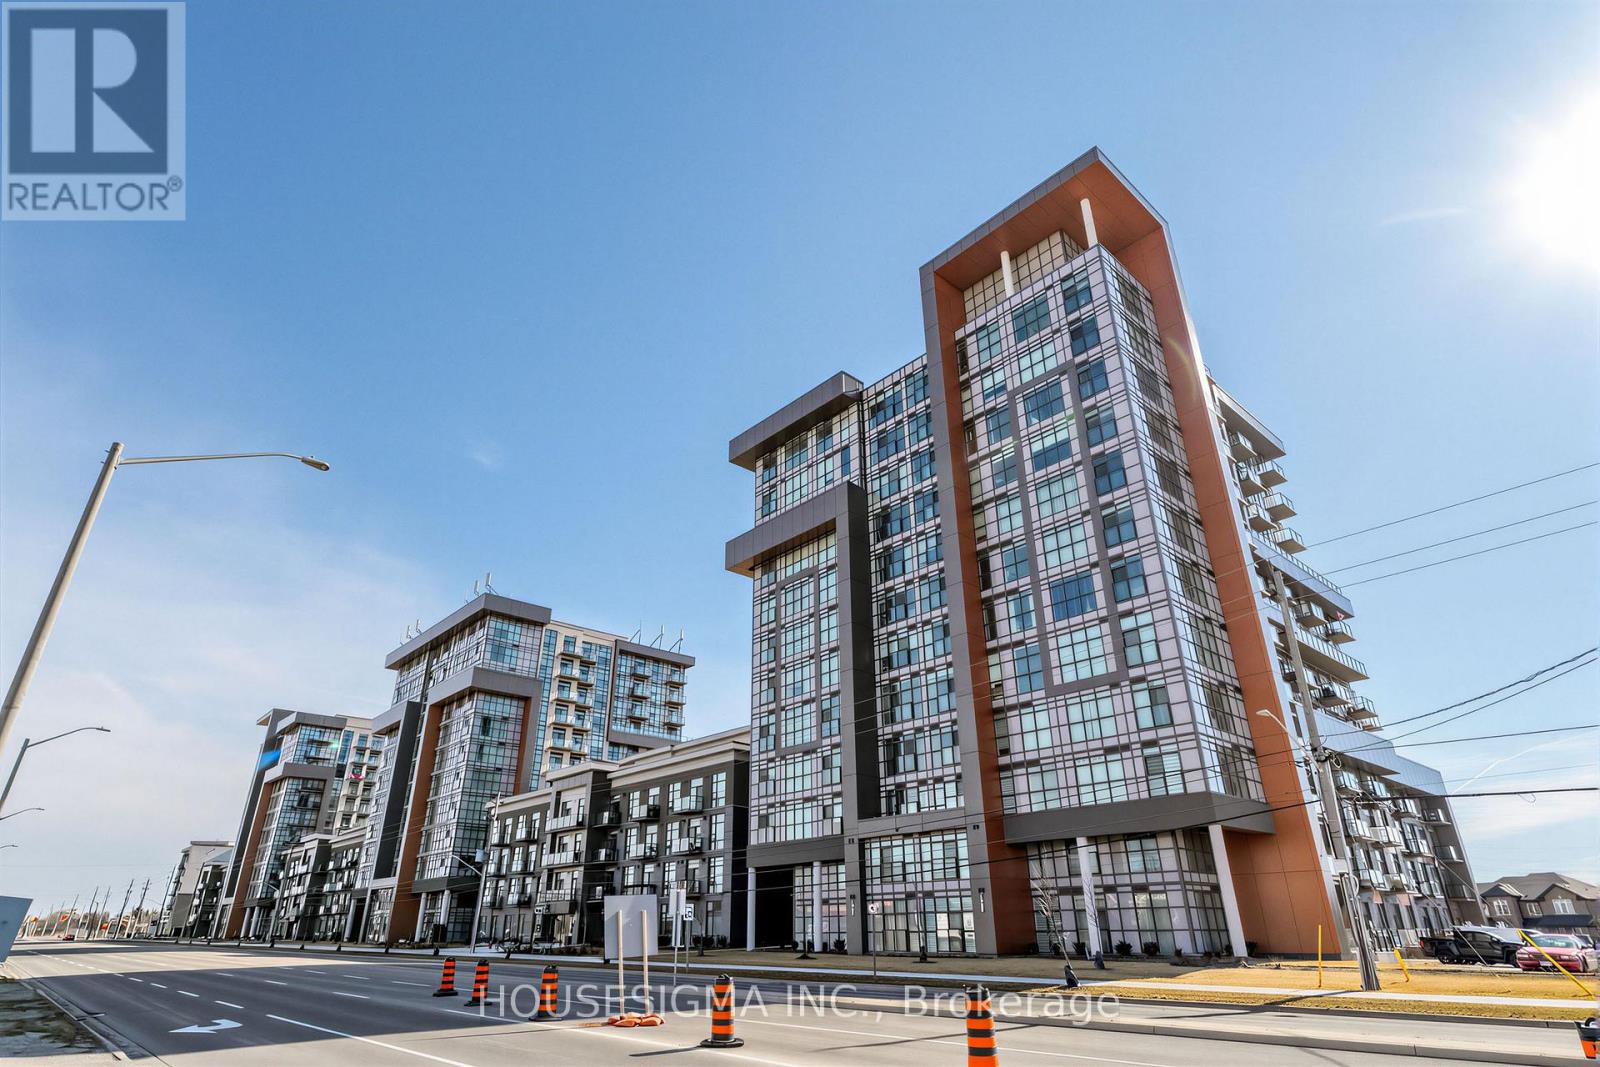
$434,999
450 Dundas Street
Hamilton (Waterdown) · MLS # X13474102
2 bed · 1 bath · 692 sq ft
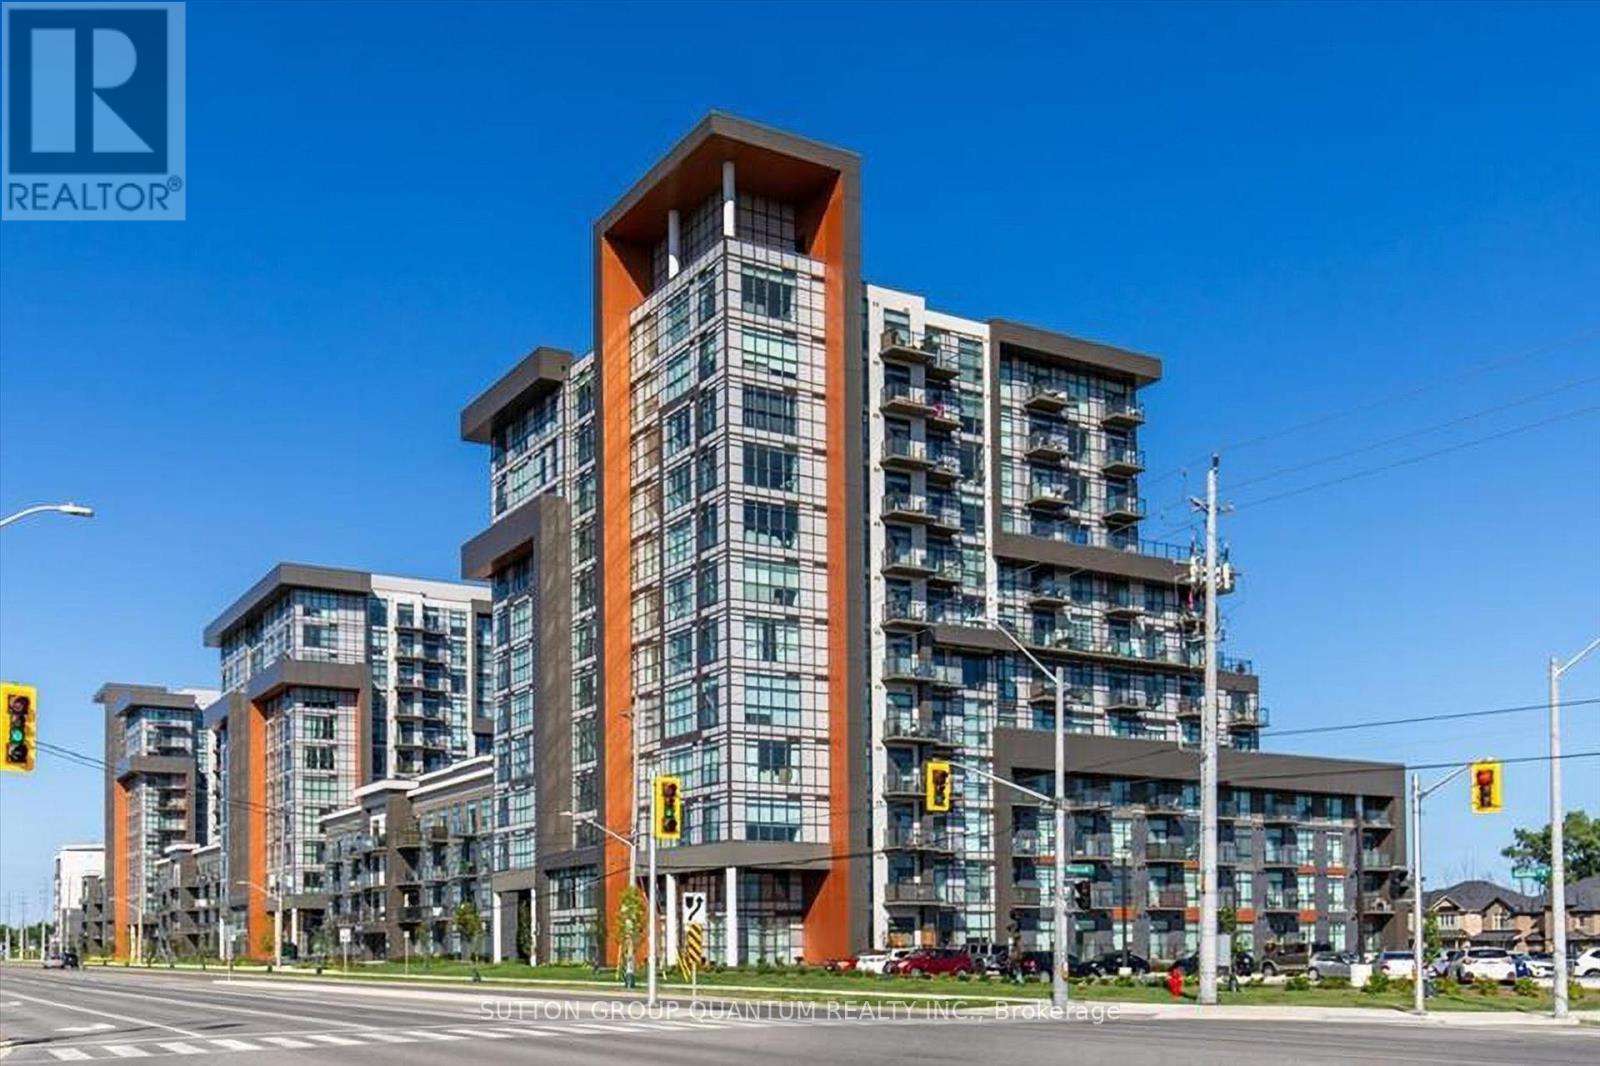
$439,000
450 Dundas Street
Hamilton (Waterdown) · MLS # X13246704
1 bed · 1 bath
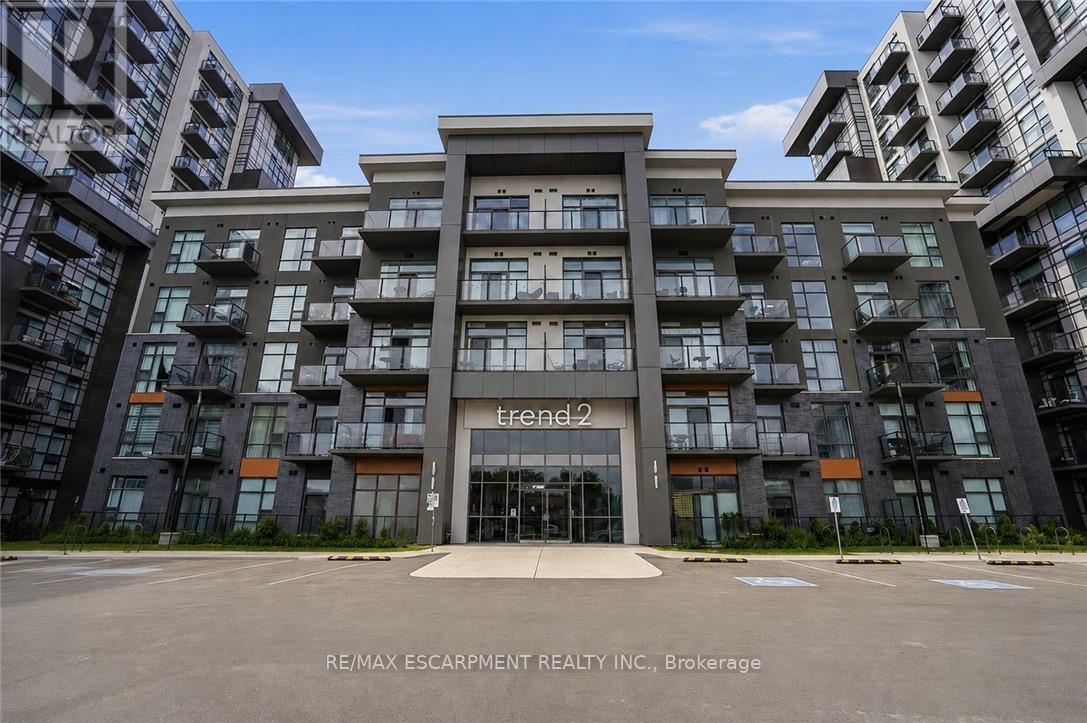
$425,000
460 Dundas Street
Hamilton (Waterdown) · MLS # X13528040
2 bed · 1 bath