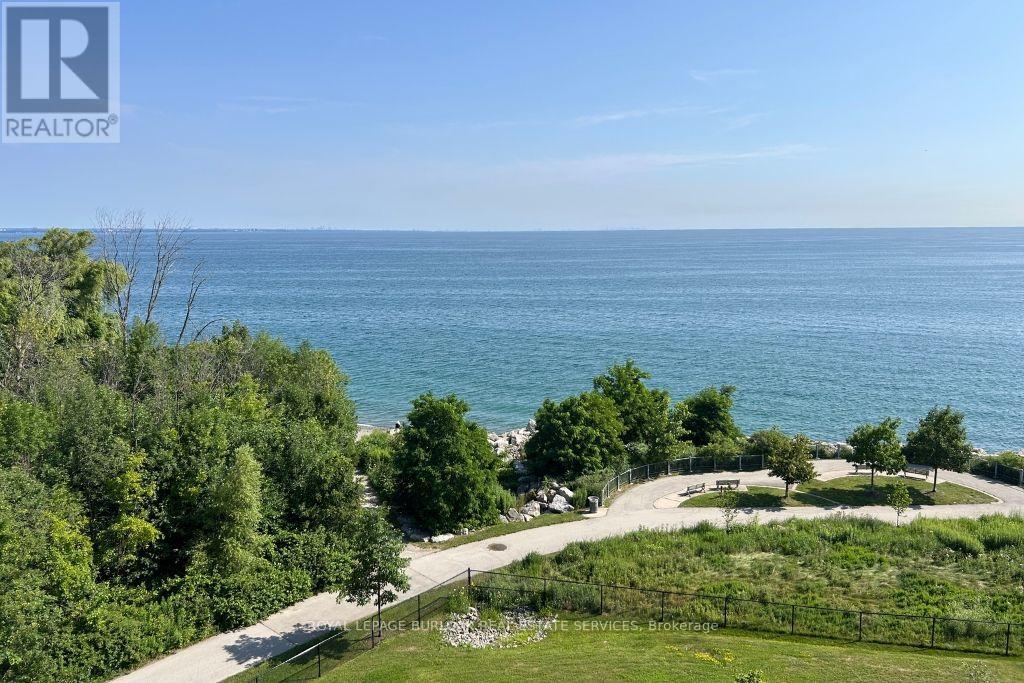
125 Shoreview Place
Hamilton (Stoney Creek), Ontario L8E0K3
MLS # X13135146
Property Details
Type
Condo Apartment
Beds
1
Baths
2
Status
For Sale
More homes like this
About this property
Welcome to unparalleled lakeside living at 125 Shoreview Place Unit 627, a rarely available top-floor penthouse in Stoney Creek's sought after Community Beach neighbourhood. With breathtaking panoramic views of Lake Ontario from nearly every room, this exceptional residence combines the space of a full sized home with the convenience of luxury condo living. Originally designed as 2 separate units & professionally combined into 1 expansive suite, this unique floorplan offers approximately 1,125 sq ft with 1+1 bedrooms, 2 full bedrooms & abundance of functional living space rarely found in condominium living. The oversized open concept layout is ideal for relaxing & entertaining, featuring large principal rooms filled with natural light & seamless access to 2 private lakeside balconies where you can enjoy peaceful waterfront views. The spacious chef's kitchen is a standout feature, complete with granite countertops, stainless steel appliances, a 2 tier peninsula island & a rare walk-in pantry. The primary retreat offers incredible lake views, private balcony access , a luxurious 5 piece ensuite & a bonus den/office overlooking the water, ideal for working from home. Additional highlights include an oversized laundry room, 2 underground parking spaces, storage locker & direct access to waterfront trails & parks. Conveniently located minutes to the QEW with easy access to Toronto & Niagara, this is a rare opportunity to own a truly special waterfront penthouse
Mortgage Estimate
Estimated monthly payment
Calculating…
Estimate only. Taxes, insurance, condo fees, and lender terms are not included.
Monthly costs to verify
Property taxes: about $859/month based on listed annual taxes.
Condo / Maintenance Fee: $1,006.74/mo
Estimate only. Confirm taxes, condo/maintenance fees, insurance, utilities, and lender terms before making decisions.
Rooms
| Room | Level | Dimensions |
|---|---|---|
| Living room | Main level | 5.4 x 2.76 |
| Dining room | Main level | 3.05 x 3.59 |
| Kitchen | Main level | 3.82 x 4.56 |
| Den | Main level | 2.72 x 3.19 |
| Office | Main level | 1.6 x 2.86 |
| Bedroom | Main level | 3.51 x 6.38 |
Facts & Location
Interior Size
1,125 sq ft
Parking
2 spaces
Annual Taxes
$10,306
Condo / Maintenance Fee
$1,006.74/mo
Listing data
Listing information is provided for personal, non-commercial use and should be independently verified before making real estate decisions.
Last refreshed: Aug 17, 2026 3:30 AM
Explore nearby searches
SEO-friendly searches for this area, property type, and nearby neighbourhoods.
Similar Properties
More nearby listings that may fit the same search.
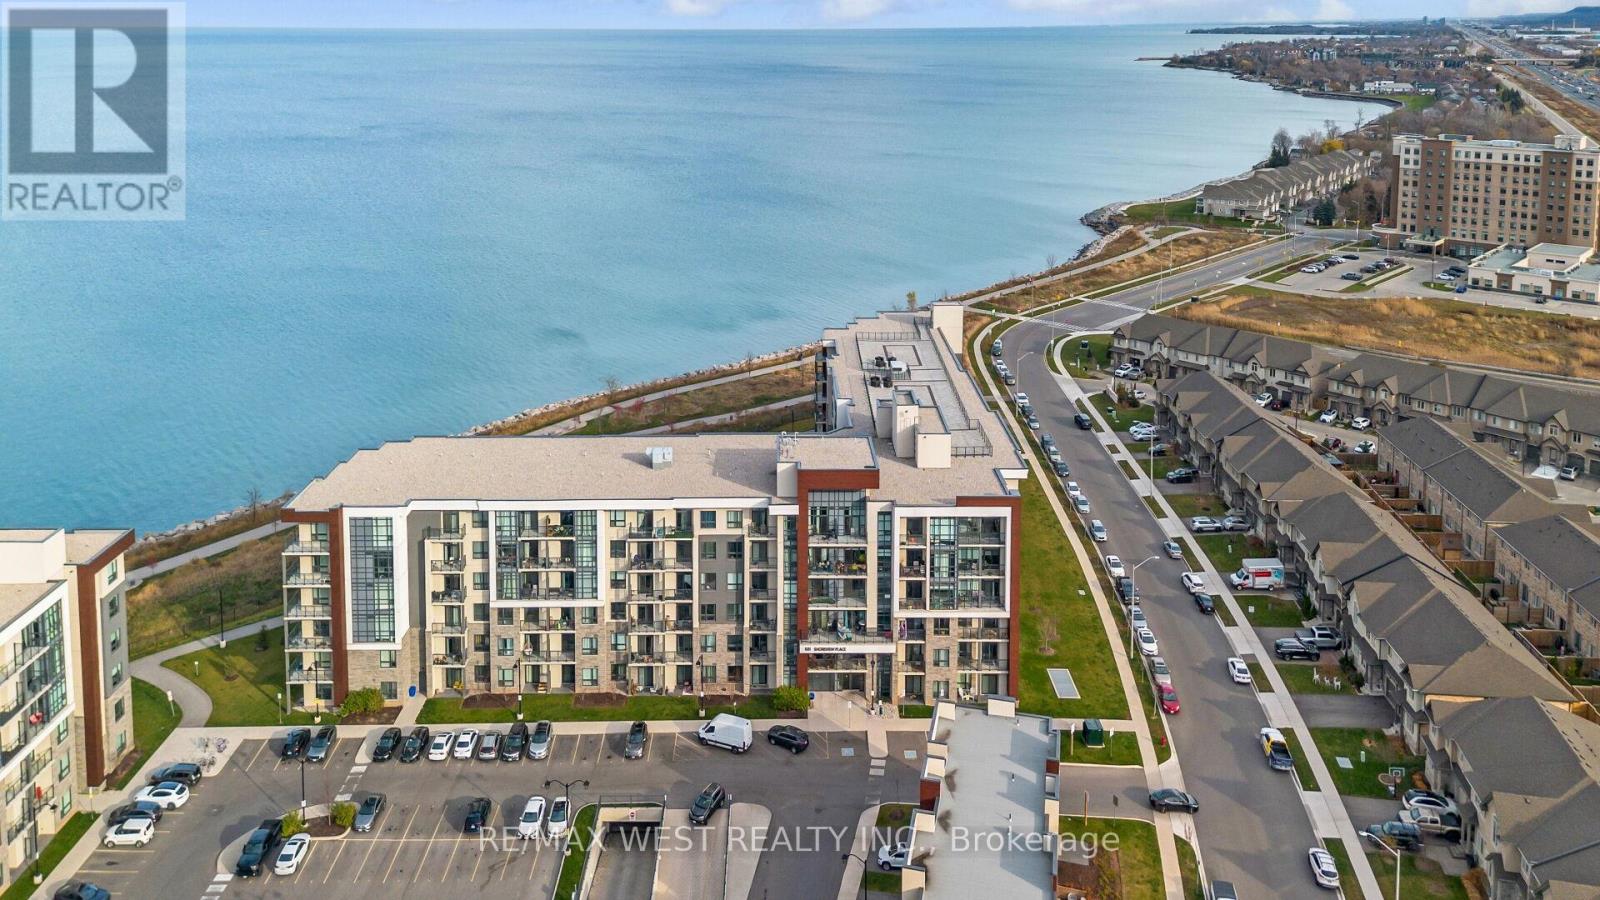
$559,000
101 Shoreview Place
Hamilton (Stoney Creek) · MLS # X13543092
2 bed · 2 bath
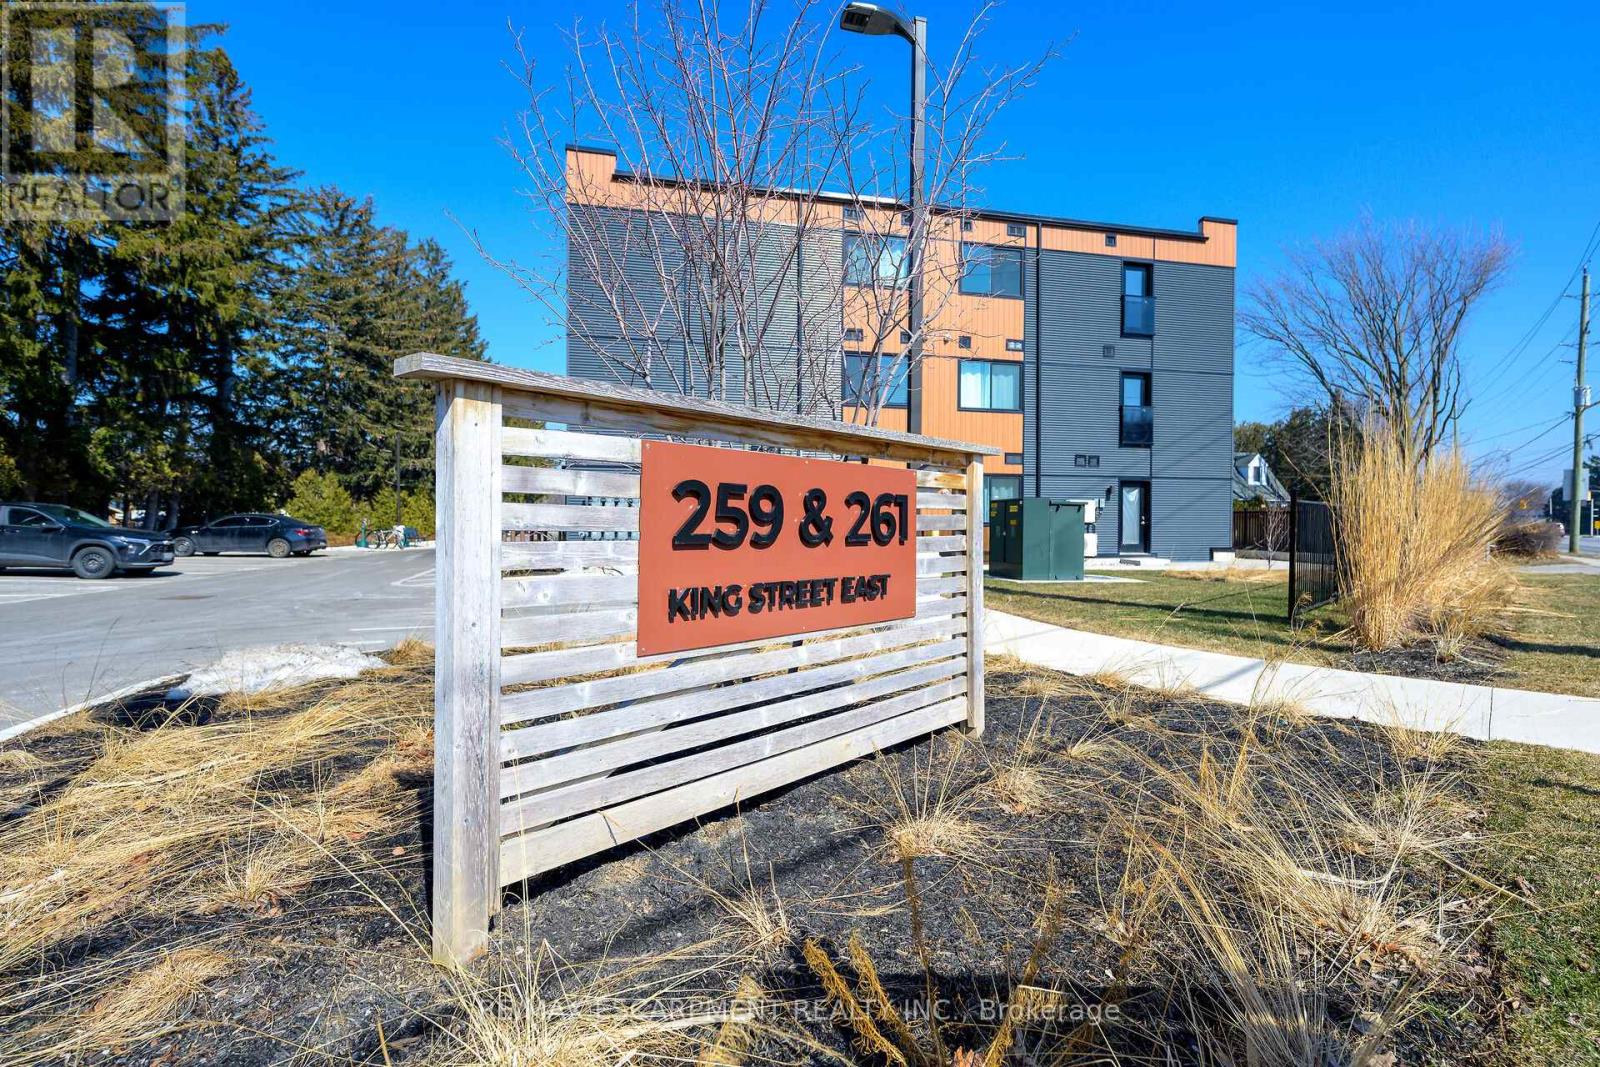
$529,900
259 King Street
Hamilton (Stoney Creek) · MLS # X13634210
2 bed · 1 bath
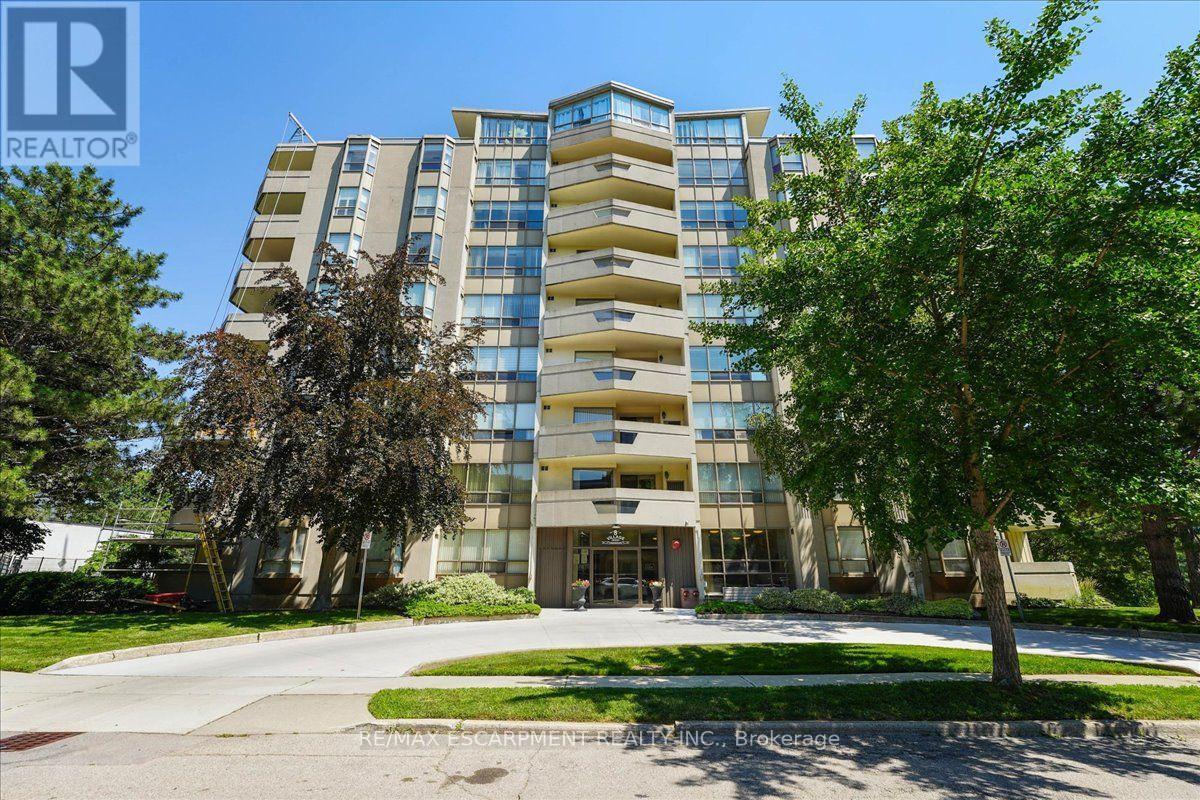
$524,000
8 Village Green Boulevard
Hamilton (Stoney Creek) · MLS # X13564968
2 bed · 2 bath · 1,200 sq ft