Videos & Virtual Tours
Open available video, 3D tour, or virtual-tour media for this listing.
209 schubert Place
Calgary, Alberta T3L1W6
MLS # A2346931
Property Details
Type
Detached
Beds
4
Baths
3
Status
For Sale
More homes like this
About this property
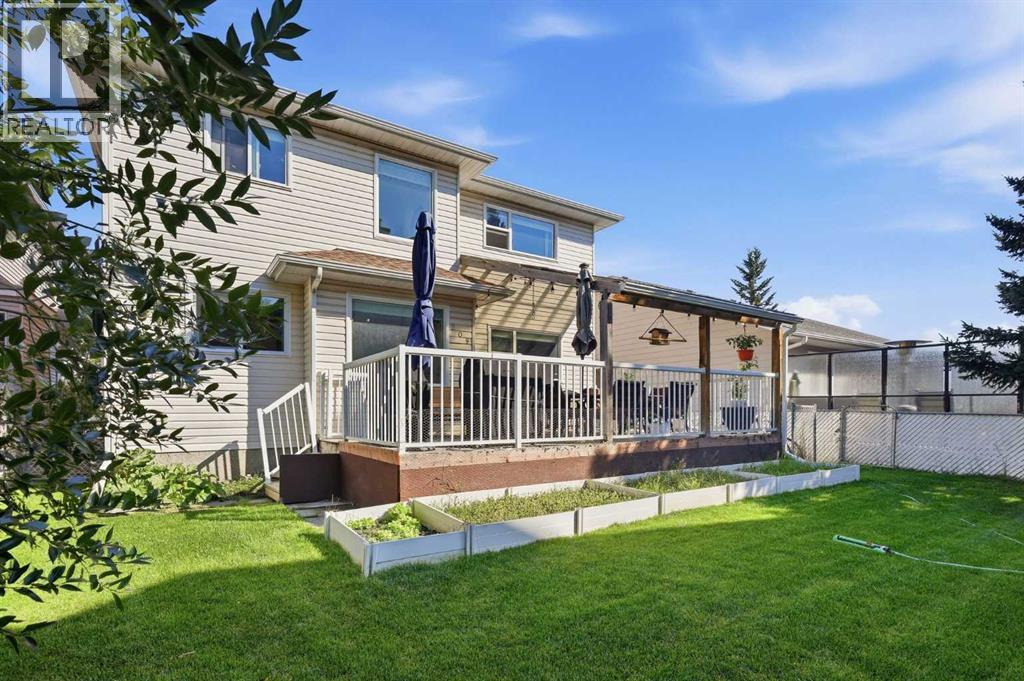
Tucked away on a quiet street in the sought-after NW community of Scenic Acres, this beautifully maintained two-storey home offers a wonderful combination of thoughtful updates, generous living spaces and an exceptional backyard setting. Step inside to a bright, welcoming foyer with soaring ceilings, double front coat closets and a stunning solid oak staircase, complemented by brand new hardwood flooring throughout and new windows that fill the home with natural light. The main floor offers plenty of space for everyday living and entertaining, with a formal front living room and dining room alongside a comfortable family room featuring beautiful solid wood built-ins and a new gas fireplace insert. The cozy kitchen includes a corner pantry, plenty of workspace and windows overlooking the backyard, while the adjoining dining area provides direct access to an impressive covered deck—perfect for extending your outdoor living season. One of the standout features of this property is the backyard orientation. Rather than looking directly into neighbouring homes, the yard is positioned to overlook surrounding backyards, creating an open and private-feeling outlook that is increasingly hard to find. Completing the main level is a convenient 2-piece bathroom and a separate laundry room with direct access to the attached double garage. Upstairs you’ll find four generously sized bedrooms, including a spacious primary retreat with a massive walk-in closet and private ensuite featuring a jetted tub and separate shower. An additional 4-piece bathroom serves the remaining three bedrooms, making this upper level exceptionally functional for a growing family. The basement offers even more flexibility, with a fully finished recreation room providing additional living space while the remaining portion is ready for you to customize to suit your needs. There is also plenty of storage along with the mechanical room. With significant updates already completed, an incredibly functional floo r plan, four bedrooms upstairs, multiple living spaces, a beautiful covered deck and a truly special backyard setting, this Scenic Acres home offers an incredible opportunity to settle into one of NW Calgary’s established and desirable communities.Enjoy convenient access to neighbourhood parks, playgrounds and an extensive pathway system, along with nearby schools including Scenic Acres School and Monsignor E.L. Doyle Elementary. Crowfoot Crossing is just minutes away, offering an excellent selection of shopping, restaurants, services and entertainment, while the Crowfoot CTrain Station provides an easy connection throughout the city. With quick access to Crowchild Trail, Stoney Trail and Nose Hill Drive, commuting around Calgary or heading west toward the mountains is a breeze.
Mortgage Estimate
Estimated monthly payment
Calculating…
Estimate only. Taxes, insurance, condo fees, and lender terms are not included.
Monthly costs to verify
Property taxes: about $422/month based on listed annual taxes.
Estimate only. Confirm taxes, condo/maintenance fees, insurance, utilities, and lender terms before making decisions.
Rooms
| Room | Level | Dimensions |
|---|---|---|
| 2pc Bathroom | Main level | 3.08 Ft x 5.92 Ft |
| Dining room | Main level | 17.83 Ft x 8.67 Ft |
| Dining room | Main level | 10.17 Ft x 12.92 Ft |
| Family room | Main level | 13.25 Ft x 14.08 Ft |
| Kitchen | Main level | 11.83 Ft x 8.25 Ft |
| Laundry room | Main level | 9.08 Ft x 7.00 Ft |
| Living room | Main level | 13.92 Ft x 13.17 Ft |
| Office | Main level | 8.83 Ft x 11.00 Ft |
| 4pc Bathroom | Second level | 4.92 Ft x 7.75 Ft |
| 4pc Bathroom | Second level | 12.25 Ft x 7.75 Ft |
| Bedroom | Second level | 15.08 Ft x 10.50 Ft |
| Bedroom | Second level | 11.50 Ft x 12.08 Ft |
| Bedroom | Second level | 13.75 Ft x 11.17 Ft |
| Primary Bedroom | Second level | 13.92 Ft x 13.92 Ft |
| Other | Second level | 6.67 Ft x 11.17 Ft |
| Recreational, Games room | Basement | 15.08 Ft x 30.92 Ft |
Facts & Location
Interior Size
2,231 sq ft
Parking
4 spaces
Lot Size
434.86
Annual Taxes
$5,067
Year Built
1992
Listing data
Listing information is provided for personal, non-commercial use and should be independently verified before making real estate decisions.
Last refreshed: Nov 21, 2026 9:45 AM
Explore nearby searches
SEO-friendly searches for this area, property type, and nearby neighbourhoods.
Similar Properties
More nearby listings that may fit the same search.
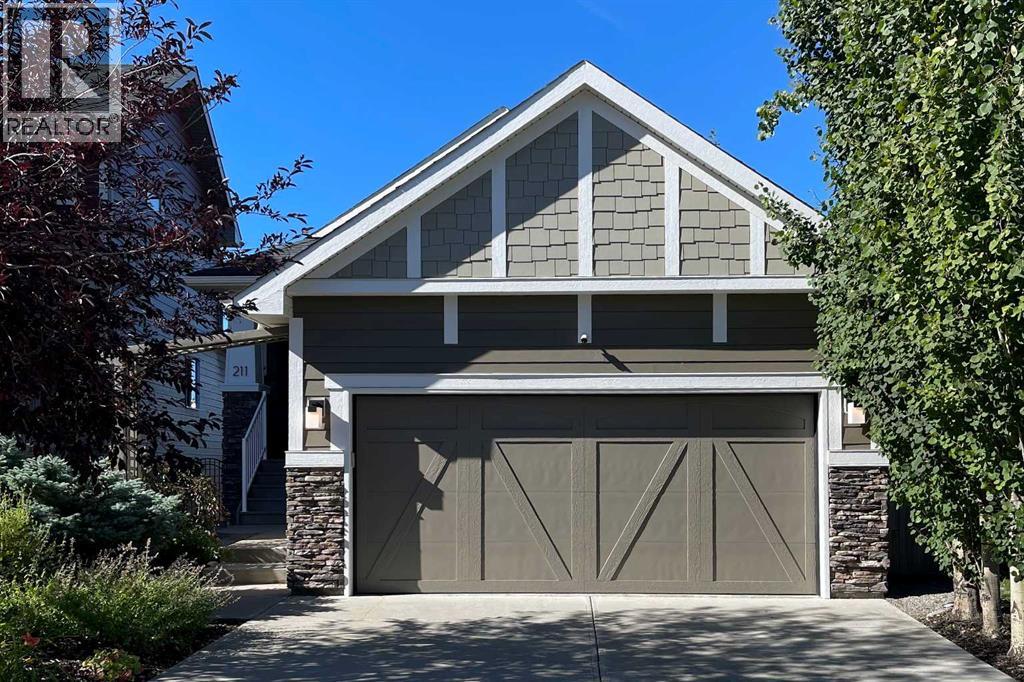
$749,900
211 Valley Pointe Place
Calgary · MLS # A2341825
4 bed · 3 bath · 1,311 sq ft
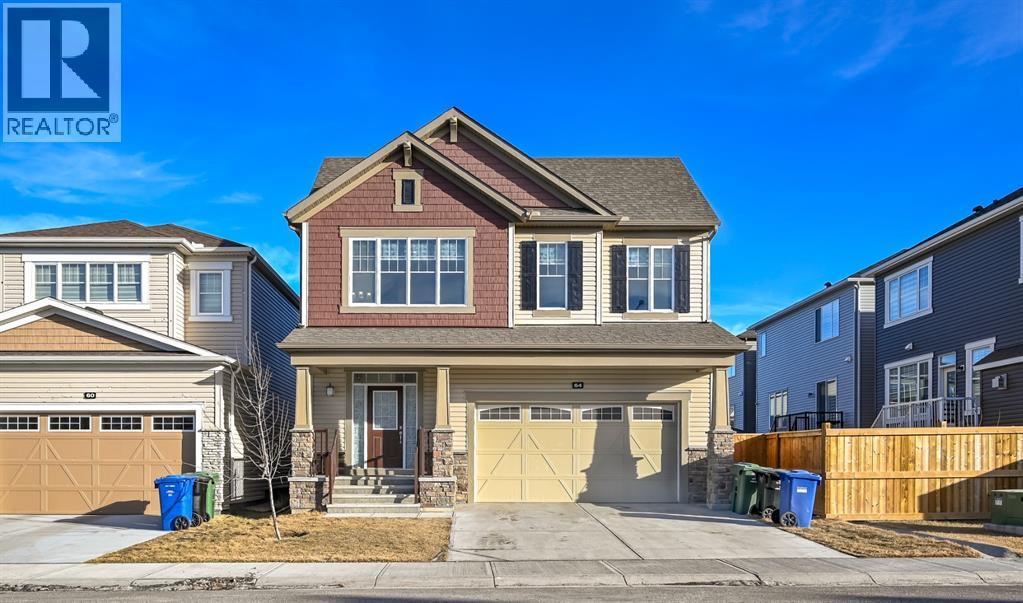
$749,900
64 Cityside Common
Calgary · MLS # A2342063
4 bed · 3 bath · 2,507 sq ft
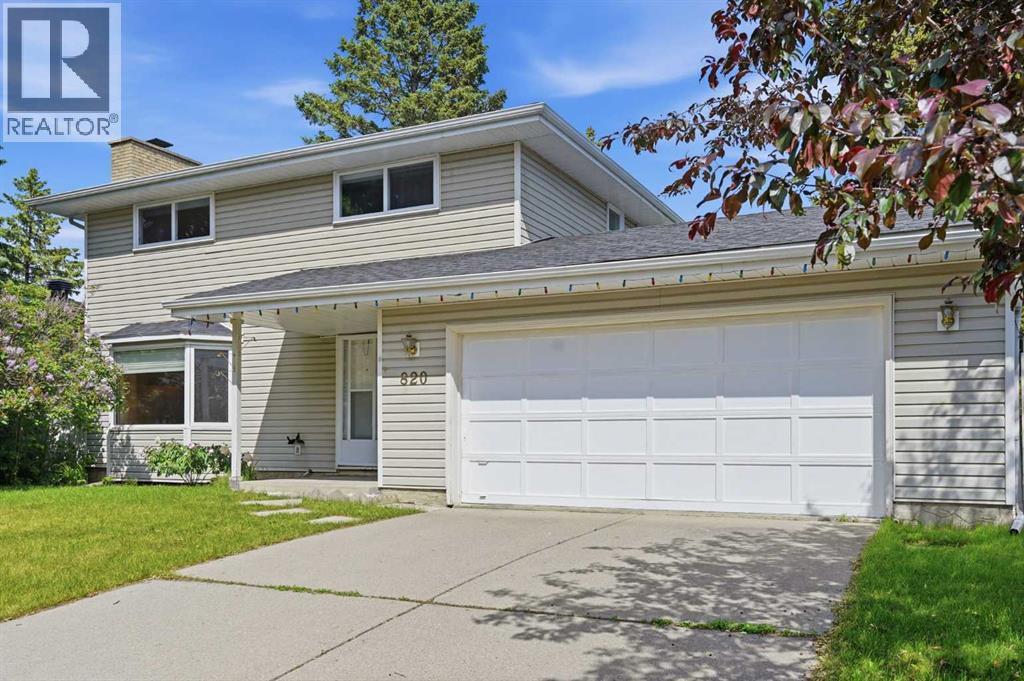
$749,900
820 Canford Crescent
Calgary · MLS # A2340791
4 bed · 3 bath · 1,518 sq ft