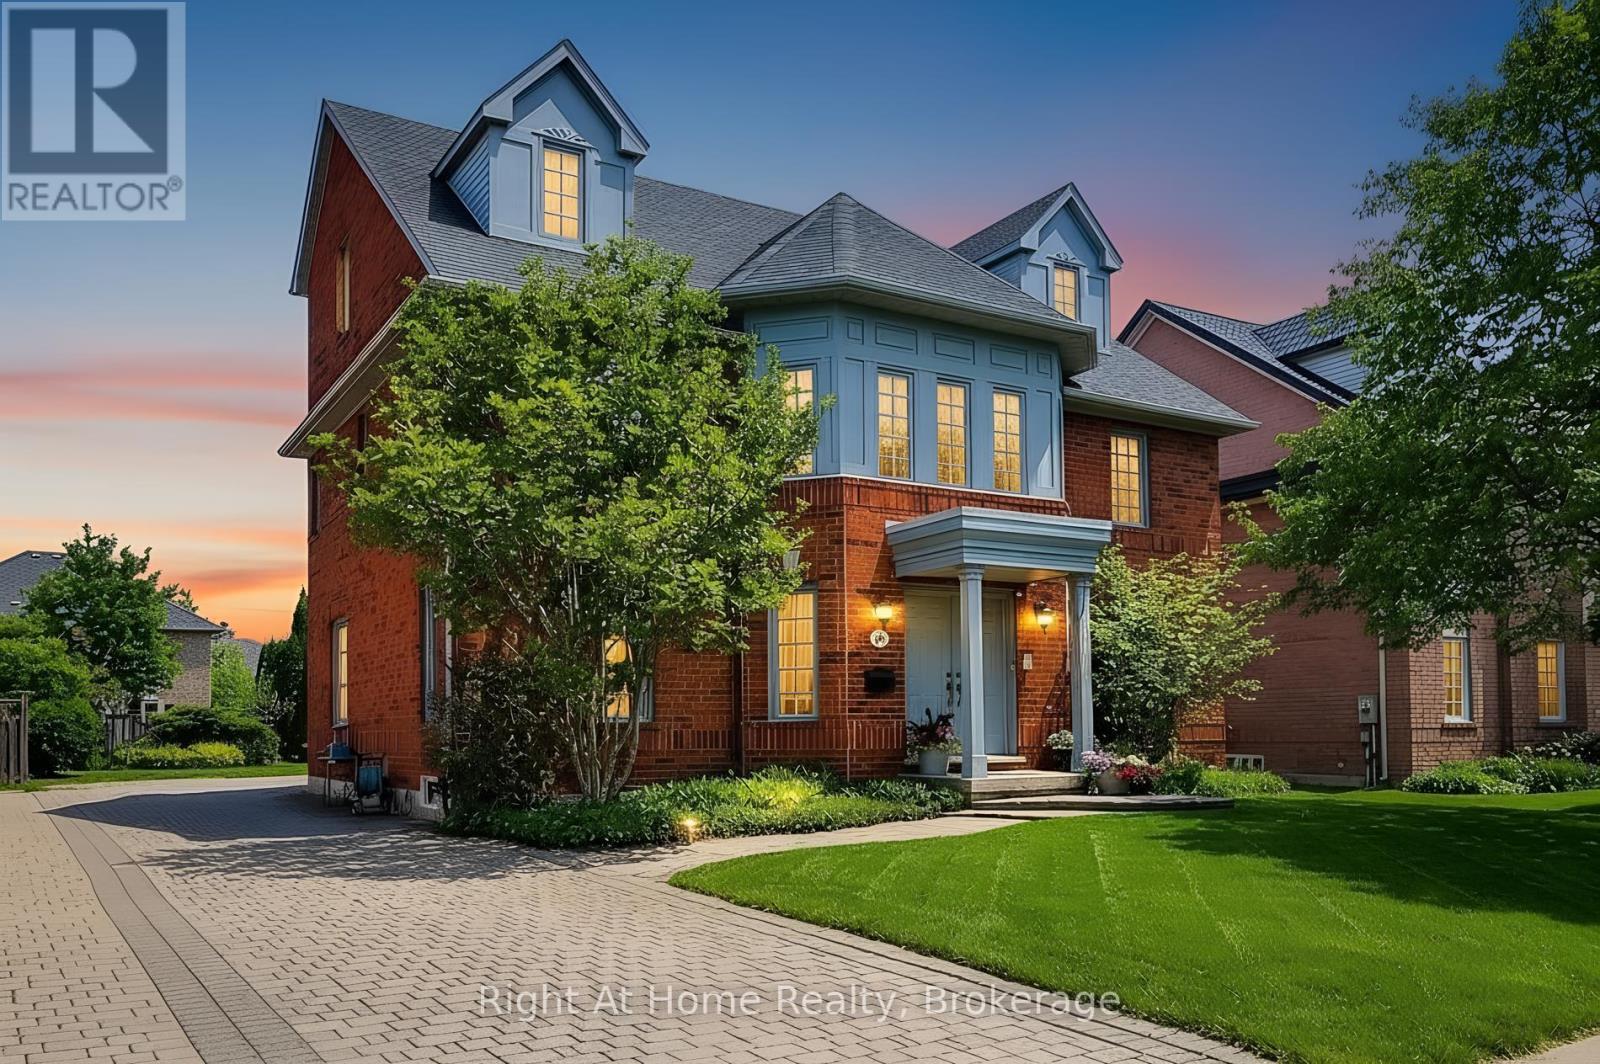
Videos & Virtual Tours
Open available video, 3D tour, or virtual-tour media for this listing.
85 Meadowlands Boulevard
Hamilton (Meadowlands), Ontario L9K1H8
MLS # X13120698
Property Details
Type
Detached
Beds
6
Baths
5
Status
For Sale
More homes like this
About this property
Welcome to this impressive 6-bedroom, 5-bathroom Ancaster home offering 4,819 sq ft of beautifully updated living space in the heart of Meadowlands. With a rare hidden 2-car garage with inside entry and parking for 7 more vehicles in the driveway, this home offers exceptional space both inside and out. Professionally renovated in December 2024, the main, second, and third floors showcase thoughtful updates throughout, including engineered hardwood flooring, hardwood stairs to all levels, fresh metal spindles, new paint, and beautifully finished bathrooms. The stunning chef-inspired kitchen features custom cabinetry, quartz countertops, oversized porcelain tile, and a layout designed for both everyday living and entertaining.The expansive main floor offers a seamless flow between the living and dining areas, plus an additional sitting space ideal for a home office, playroom, or family lounge. Upstairs, the second and third floors offer 5 spacious bedrooms and 4 bathrooms, providing flexibility and privacy for larger or growing families. The partially finished basement adds even more versatility with a 6th bedroom, bathroom, and a large unfinished area with excellent future potential for additional bedrooms, a gym, office, or recreation space. Above the garage, the bonus studio offers exciting possibilities for an in-law suite, guest space, home business, or potential income opportunity. Located in a sought-after Meadowlands neighbourhood, this home is walking distance to schools, parks, shopping, and public transit, with quick access to the 403. A rare opportunity to own a substantially renovated family home in one of Ancaster's most convenient locations.
Mortgage Estimate
Estimated monthly payment
Calculating…
Estimate only. Taxes, insurance, condo fees, and lender terms are not included.
Monthly costs to verify
Property taxes: about $780/month based on listed annual taxes.
Estimate only. Confirm taxes, condo/maintenance fees, insurance, utilities, and lender terms before making decisions.
Rooms
| Room | Level | Dimensions |
|---|---|---|
| Living room | Main level | 7.06 x 4.65 |
| Bedroom | Basement | 4.47 x 6.76 |
| Dining room | Main level | 4.47 x 4.75 |
| Den | Main level | 4.47 x 3.96 |
| Kitchen | Main level | 8.33 x 5.26 |
| Laundry room | Main level | 4.42 x 3.07 |
| Primary Bedroom | Second level | 8.33 x 5.89 |
| Bedroom 2 | Second level | 4.29 x 3.02 |
| Bedroom 3 | Second level | 4.17 x 3.33 |
| Bedroom 4 | Third level | 4.47 x 6.38 |
| Bedroom 5 | Third level | 4.39 x 7.19 |
Facts & Location
Interior Size
4,819 sq ft
Parking
9 spaces
Lot Size
59.1 x 114.8 FT
Annual Taxes
$9,357
Listing data
Listing information is provided for personal, non-commercial use and should be independently verified before making real estate decisions.
Last refreshed: Sep 13, 2026 3:30 AM
Explore nearby searches
SEO-friendly searches for this area, property type, and nearby neighbourhoods.
Similar Properties
More nearby listings that may fit the same search.
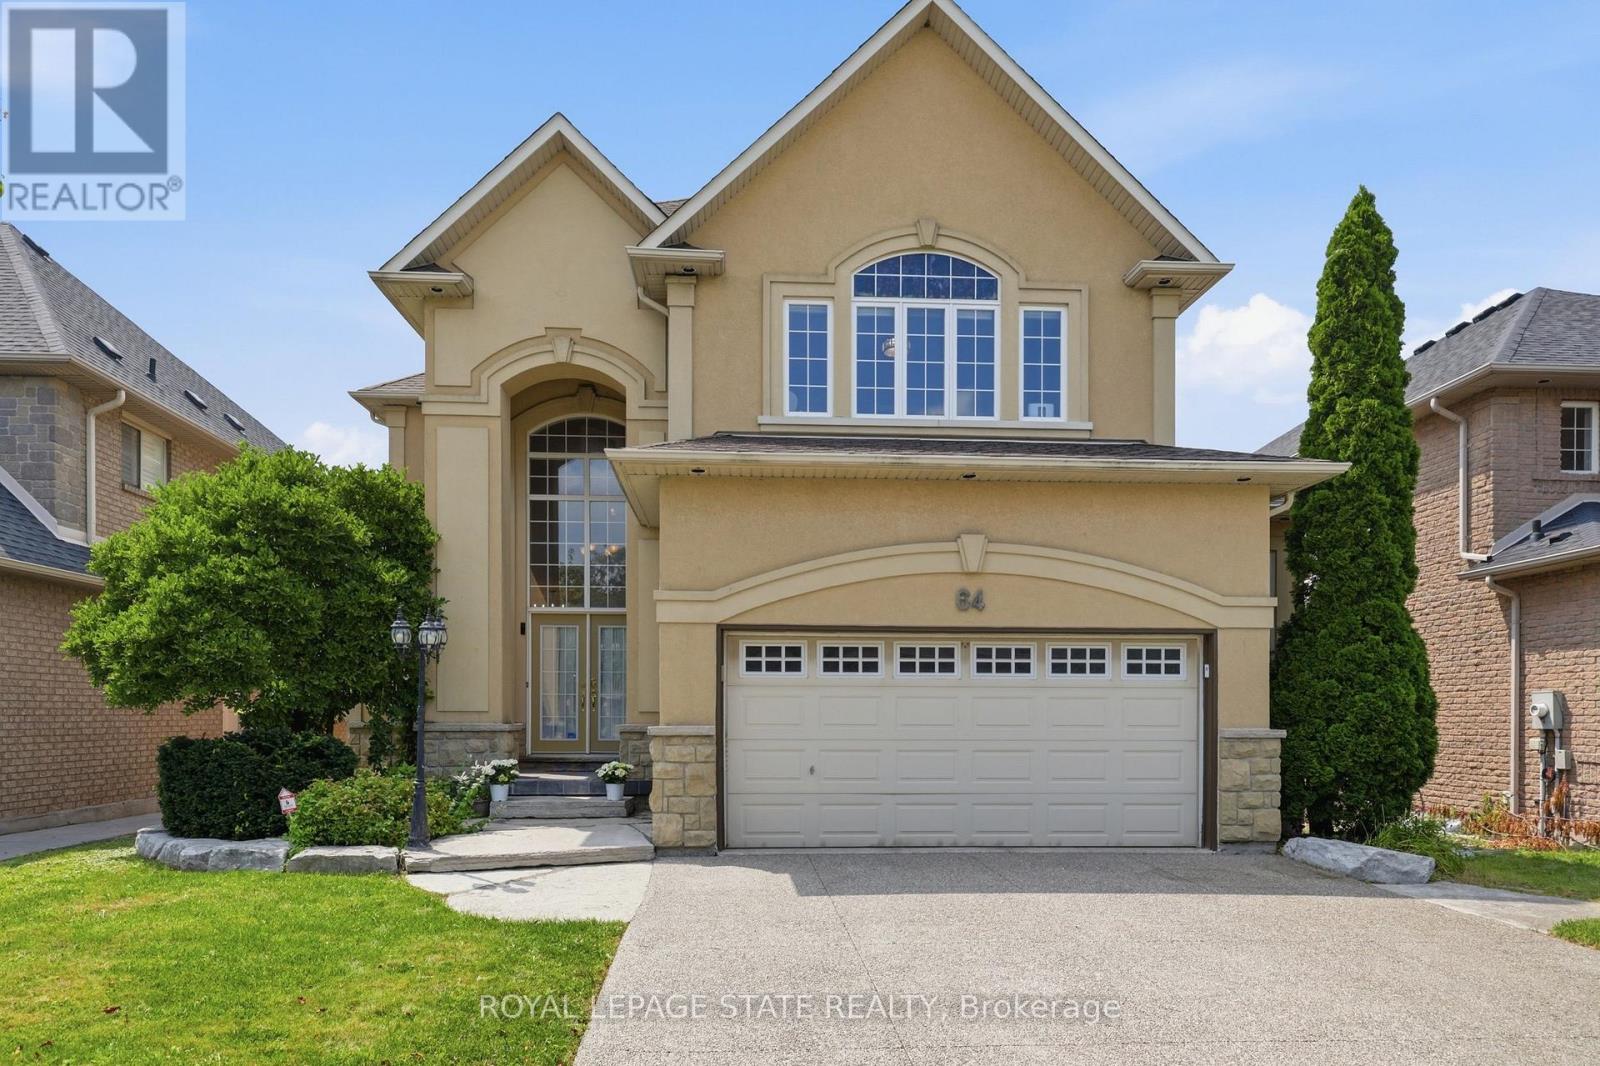
$1,495,000
64 Joshua Avenue
Hamilton (Meadowlands) · MLS # X13663178
7 bed · 5 bath
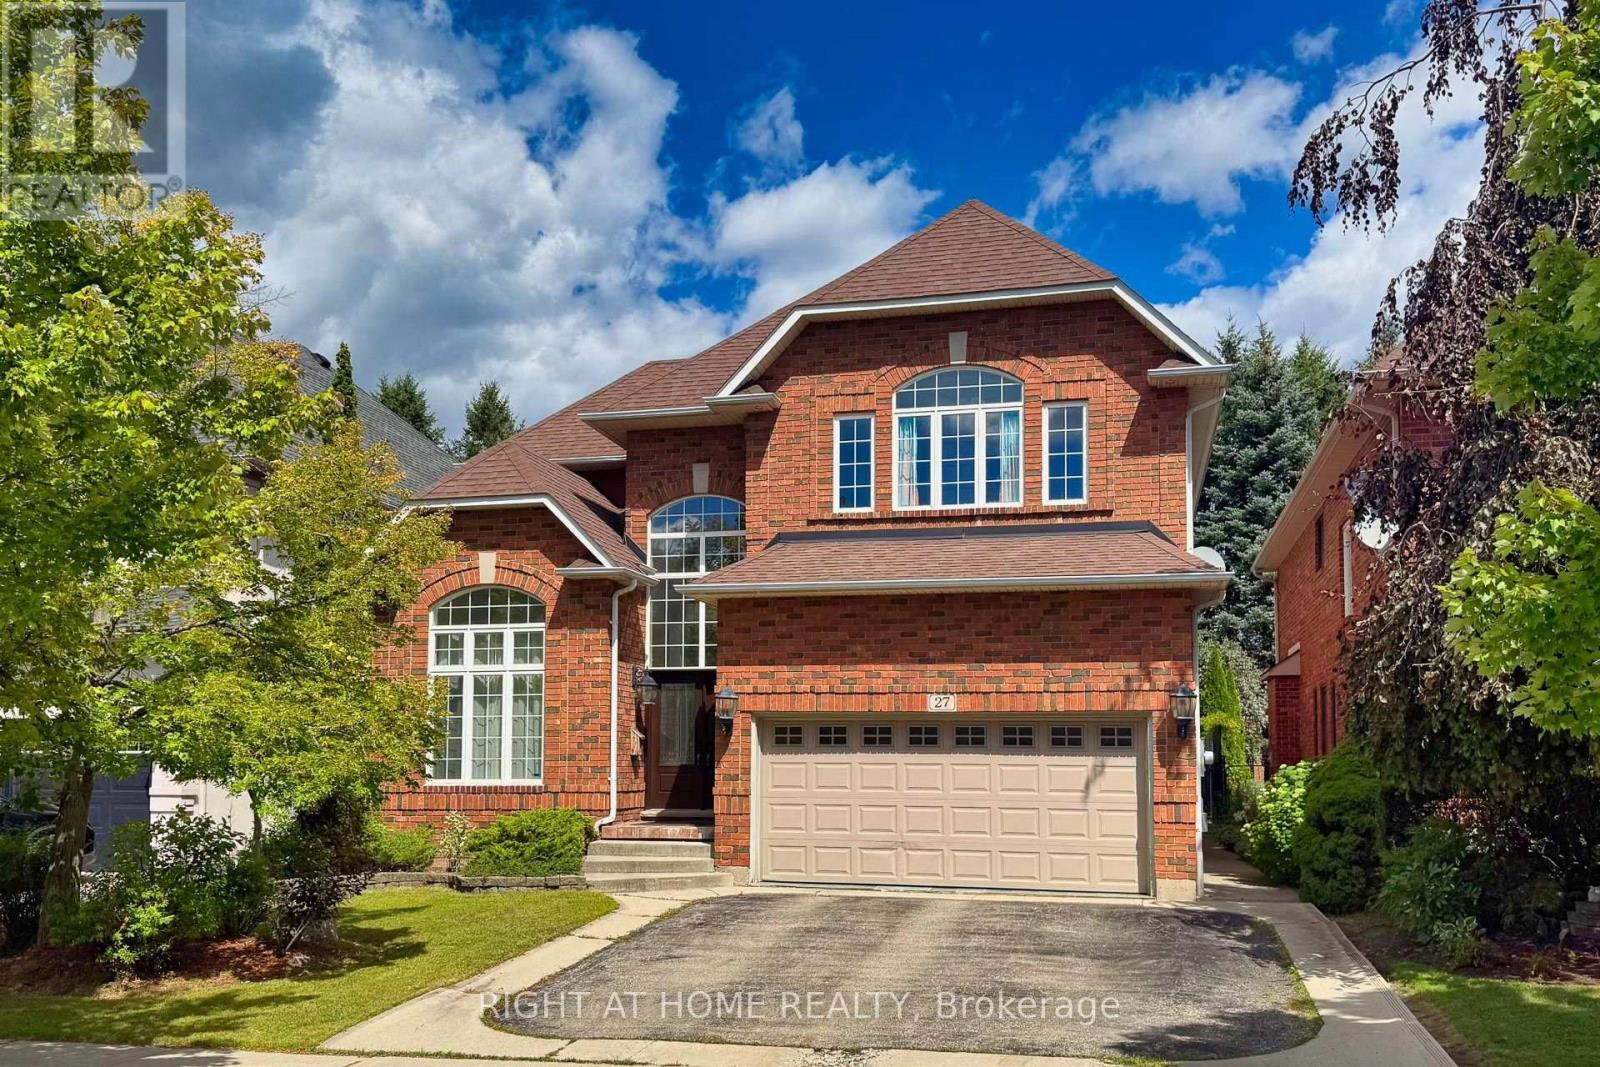
$1,429,000
27 Thoroughbred Boulevard
Hamilton (Meadowlands) · MLS # X13740706
5 bed · 4 bath · 5,000 sq ft
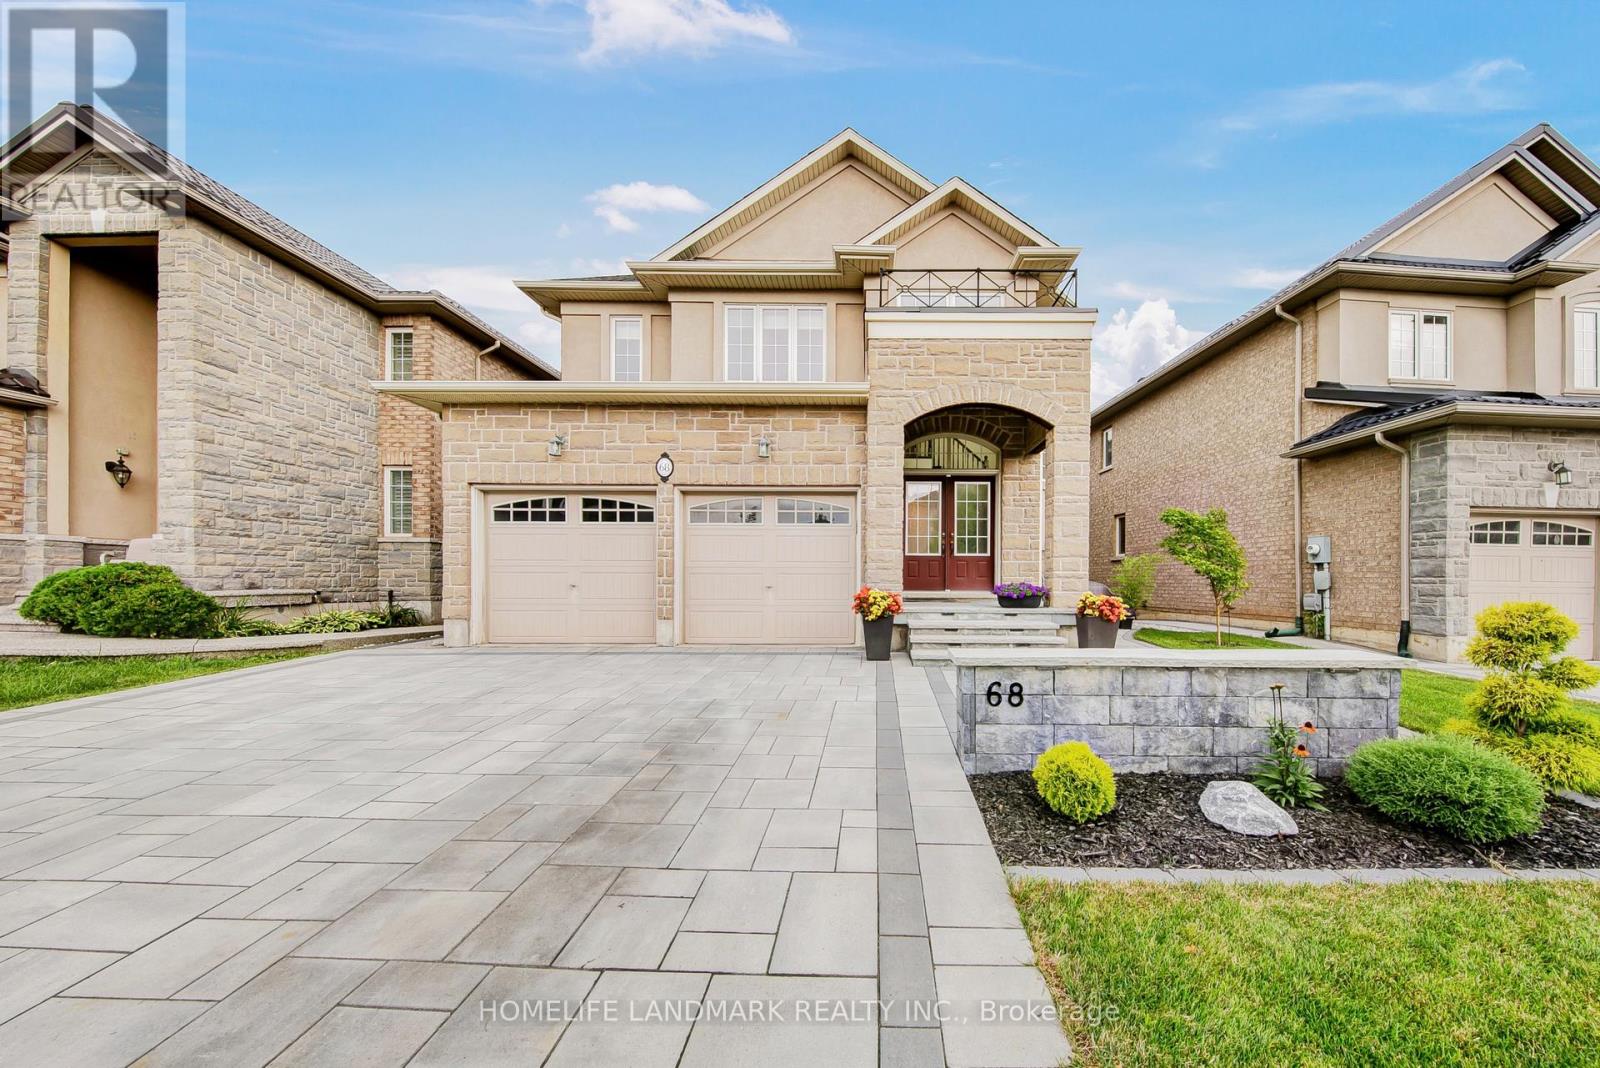
$1,399,000
68 Grandell Drive
Hamilton (Meadowlands) · MLS # X13747416
5 bed · 4 bath · 3,000 sq ft