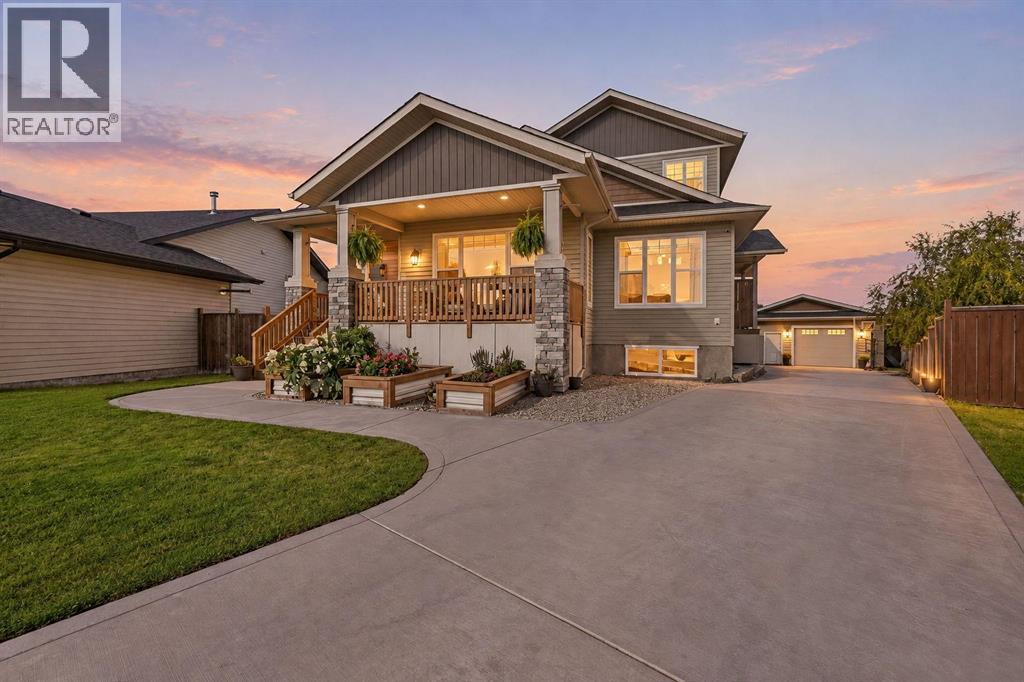
Videos & Virtual Tours
Open available video, 3D tour, or virtual-tour media for this listing.
17 Hammond Close
Sylvan Lake, Alberta T4S0C7
MLS # A2347435
Property Details
Type
Detached
Beds
5
Baths
4
Status
For Sale
More homes like this
About this property
A 12,608 sq. ft. pie lot. A 26’ × 40’ heated drive through garage. Over 3,500 sq. ft. of finished living space. Finding all three together in Sylvan Lake is rare! Tucked at the end of a quiet close, this custom home offers space to spread out, indoors and out. A concrete driveway leads to the insulated garage, complete with in floor heat, 220 volt wiring and plenty of storage. There’s also RV parking behind the garage and back alley access. Inside, a spacious entry welcomes you into a bright kitchen and living room with vaulted ceilings and a gas fireplace. The kitchen features a generous island, quartz countertops, ceiling height cabinetry, a gas stove, wine fridge, coffee nook and pantry. The main floor primary bedroom has a walk in closet and 5 piece ensuite. A 2 piece bathroom, coat closet and laundry room with a chute from upstairs complete the main floor. The back and side entrance opens onto a massive deck. Upstairs, a bonus room provides space for movie nights or play, while two bedrooms share a 5 piece Jack and Jill bathroom with double sinks. The fully finished basement offers a kitchen, living area, two bedrooms, 4 piece bathroom, in floor heat and laundry hookups. A separate flex room with a sink is currently used as a workspace. Recent improvements include the concrete driveway to the garage, backyard landscaping, paving stones, a fire pit, hot tub, dog run off the back deck, air conditioning, new carpet throughout, the flex room sink and a Nano Shield shingle treatment. Enjoy all this space close to the lake, shopping and groceries, with easy access to Highways 20, 11 and 11A.
Mortgage Estimate
Estimated monthly payment
Calculating…
Estimate only. Taxes, insurance, condo fees, and lender terms are not included.
Monthly costs to verify
Property taxes: about $567/month based on listed annual taxes.
Estimate only. Confirm taxes, condo/maintenance fees, insurance, utilities, and lender terms before making decisions.
Rooms
| Room | Level | Dimensions |
|---|---|---|
| 2pc Bathroom | Main level | 5.00 Ft x 4.75 Ft |
| 5pc Bathroom | Main level | 10.50 Ft x 8.33 Ft |
| Other | Main level | 2.50 Ft x 9.25 Ft |
| Dining room | Main level | 9.33 Ft x 11.33 Ft |
| Foyer | Main level | 9.50 Ft x 7.83 Ft |
| Kitchen | Main level | 10.58 Ft x 17.17 Ft |
| Laundry room | Main level | 6.33 Ft x 11.67 Ft |
| Living room | Main level | 15.67 Ft x 15.50 Ft |
| Primary Bedroom | Main level | 13.17 Ft x 13.83 Ft |
| Other | Main level | 10.58 Ft x 7.42 Ft |
| 5pc Bathroom | Upper Level | 8.33 Ft x 11.17 Ft |
| Bedroom | Upper Level | 13.42 Ft x 13.67 Ft |
| Bedroom | Upper Level | 12.67 Ft x 11.58 Ft |
| Family room | Upper Level | 11.00 Ft x 17.08 Ft |
| 4pc Bathroom | Basement | 4.92 Ft x 8.67 Ft |
| Bedroom | Basement | 11.00 Ft x 13.08 Ft |
| Bedroom | Basement | 11.58 Ft x 13.08 Ft |
| Den | Basement | 9.75 Ft x 15.08 Ft |
| Dining room | Basement | 13.58 Ft x 16.50 Ft |
| Kitchen | Basement | 3.58 Ft x 13.00 Ft |
Facts & Location
Interior Size
2,239 sq ft
Parking
9 spaces
Lot Size
12607.00
Annual Taxes
$6,798
Year Built
2011
Listing data
Listing information is provided for personal, non-commercial use and should be independently verified before making real estate decisions.
Last refreshed: Nov 21, 2026 9:01 AM
Explore nearby searches
SEO-friendly searches for this area, property type, and nearby neighbourhoods.
Similar Properties
More nearby listings that may fit the same search.
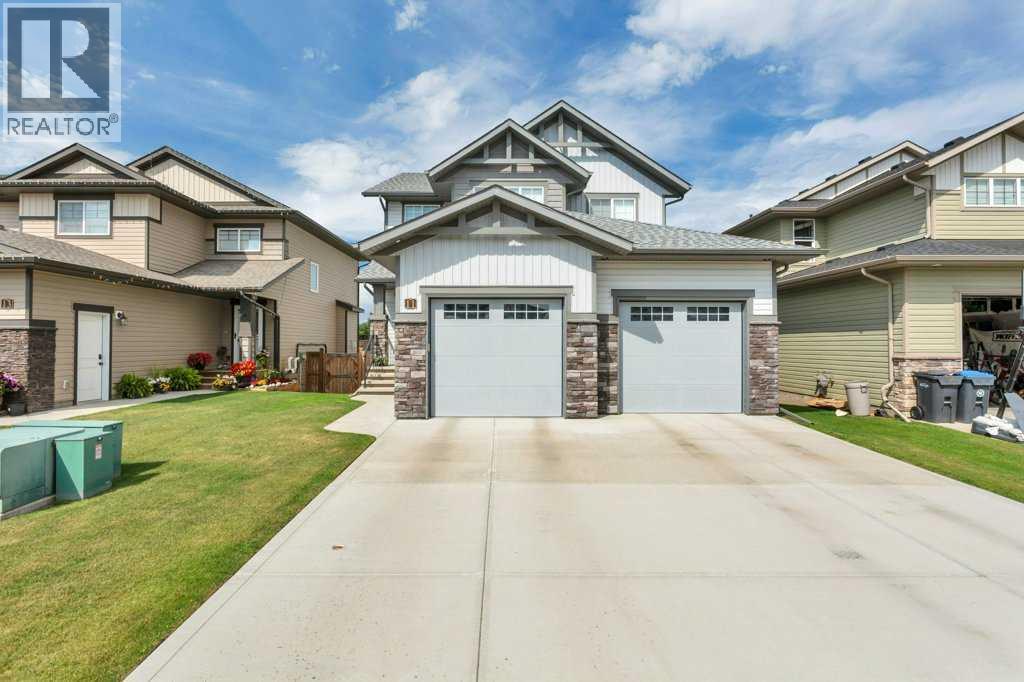
$799,900
11 Bardwell Way
Sylvan Lake · MLS # A2339182
5 bed · 4 bath · 2,546 sq ft
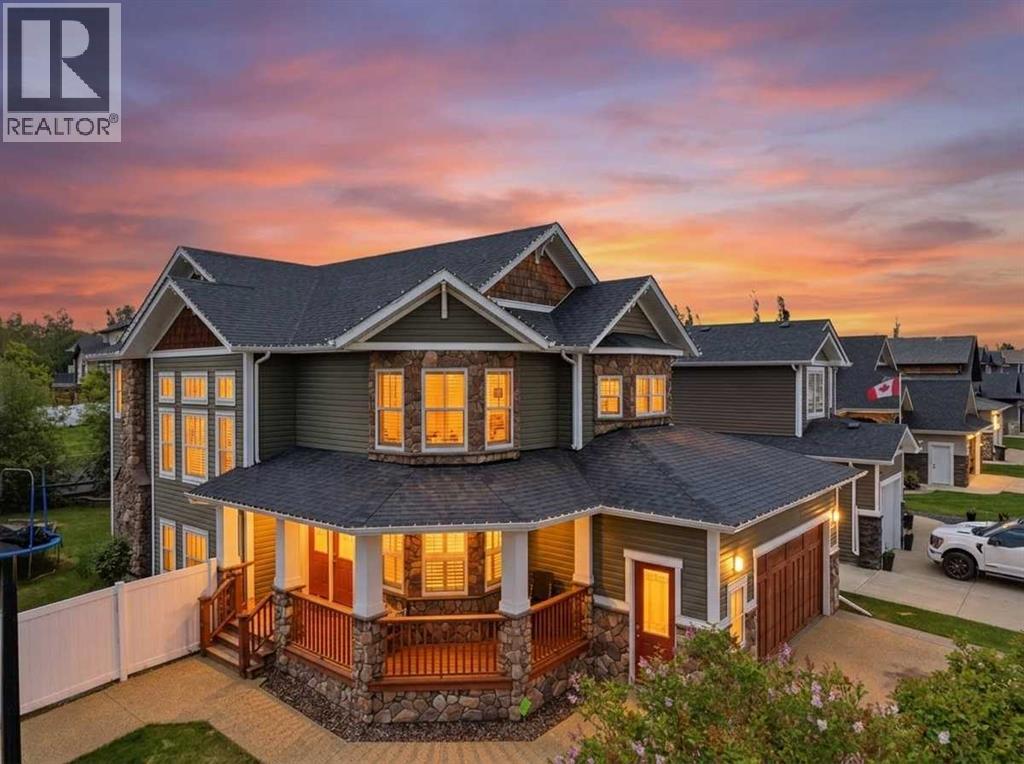
$765,000
1 Rosewood Rise
Sylvan Lake · MLS # A2321349
4 bed · 4 bath · 2,532 sq ft
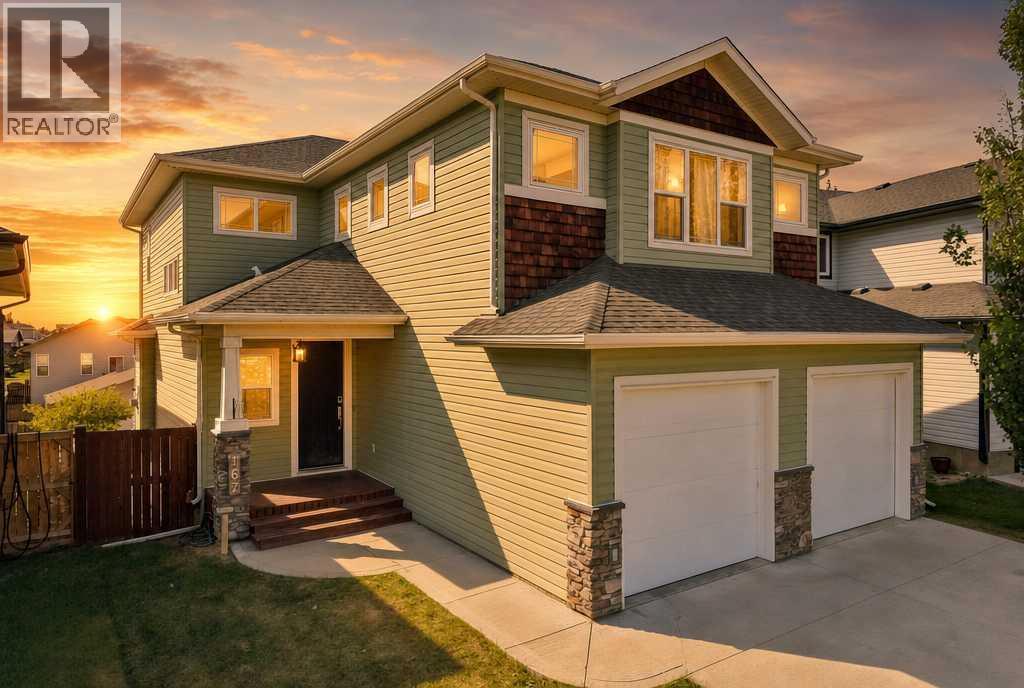
$744,900
167 Bowman Circle
Sylvan Lake · MLS # A2341975
6 bed · 4 bath · 2,528 sq ft