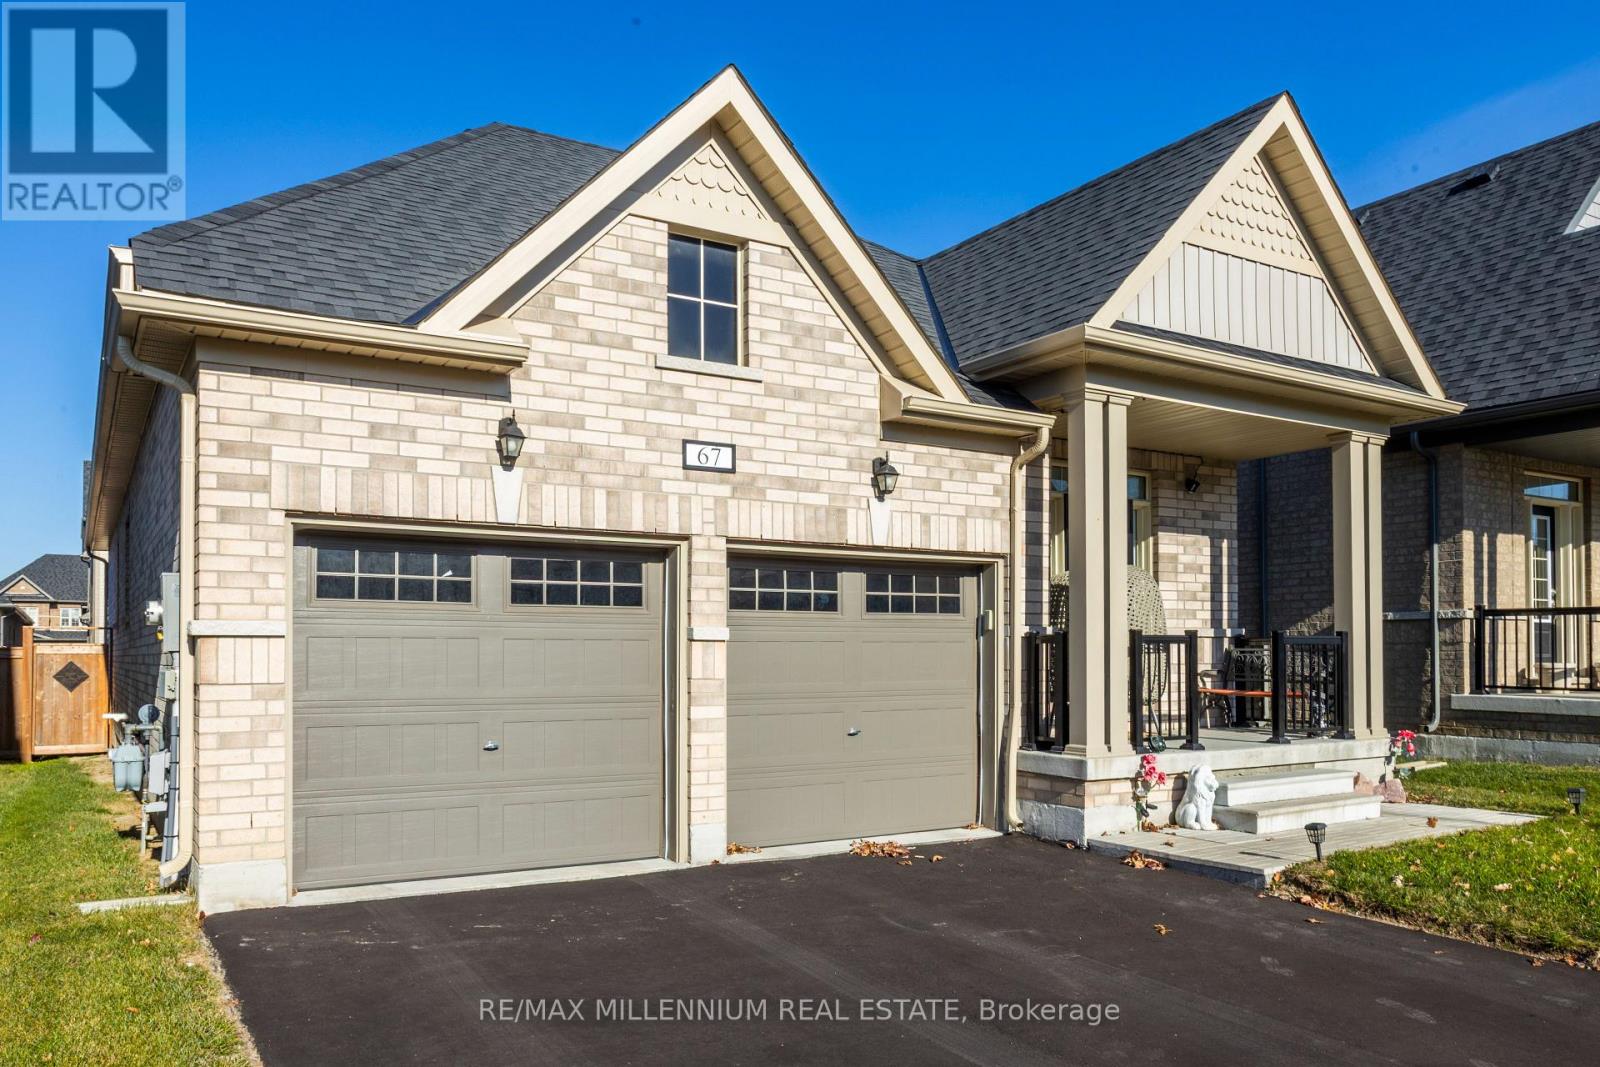
67 Southampton Street
Scugog (Port Perry), Ontario L9L2E5
MLS # E14178864
Property Details
Type
Detached
Beds
4
Baths
4
Status
For Sale
More homes like this
About this property
Welcome to 67 Southampton Street, Port Perry! Located in a quiet, family-friendly community, this meticulously maintained and upgraded bungalow offers 2+2 bedrooms, a den, and over $110,000 in premium upgrades. The inviting interior features 9-foot ceilings, an open-concept layout, stylish laminate flooring, California shutters, custom blinds, and elegant tile finishes. The spacious great room boasts a stunning granite-surround fireplace. The chef-inspired kitchen features stainless steel appliances, an impressive 8-foot Caesarstone island, double undermount sinks, pot lights and pantry, and ample cabinetry. The luxurious primary suite offers a 10-foot tray ceiling, walk-in closet, and 5-piece ensuite with double undermount sinks, soaker tub, and glass shower. A second main-floor bedroom features its own 4-piece ensuite. A convenient powder room, separate laundry/mudroom, and direct access to the double-car garage complete the main level. The professionally builder-finished basement seamlessly extends the home's living space, featuring two spacious bedrooms with walk-in closets, a large recreation room, versatile den/home office, and 4-piece bathroom-ideal for extended family or guests. Enjoy the fully fenced, professionally landscaped backyard, featuring an extended deck and interlocking stone patio, perfect for entertaining and relaxing. Minutes from parks, trails, schools, medical centres, and shopping, this exceptional home offers comfort, quality, and convenience. Welcome Home!Max 3 people per showing, including agent. Adults only. Remove shoes and wear provided booties. No washroom use. No food, drinks, photography, or video without seller consent. Agents must accompany clients at all times. Do not adjust thermostats or household controls. Turn off all lights and lock all doors upon departure. Please respect appointment times and the seller's home. Thank you.
Mortgage Estimate
Estimated monthly payment
Calculating…
Estimate only. Taxes, insurance, condo fees, and lender terms are not included.
Monthly costs to verify
Property taxes: about $592/month based on listed annual taxes.
Estimate only. Confirm taxes, condo/maintenance fees, insurance, utilities, and lender terms before making decisions.
Rooms
| Room | Level | Dimensions |
|---|---|---|
| Great room | Main level | 3.65 x 6.4 |
| Kitchen | Main level | 3.65 x 4.11 |
| Eating area | Main level | 4.01 x 3.04 |
| Primary Bedroom | Main level | 5.02 x 4.26 |
| Bedroom 2 | Main level | 3.65 x 3.35 |
| Recreational, Games room | Basement | 5.25 x 9.6 |
| Bedroom 3 | Basement | 3.86 x 3.81 |
| Bedroom 4 | Basement | 3.58 x 4.57 |
| Den | Basement | 3.58 x 2.9 |
Facts & Location
Parking
4 spaces
Lot Size
40 x 111 FT
Annual Taxes
$7,102
Listing data
Listing information is provided for personal, non-commercial use and should be independently verified before making real estate decisions.
Last refreshed: Nov 21, 2026 2:31 AM
Explore nearby searches
SEO-friendly searches for this area, property type, and nearby neighbourhoods.
Similar Properties
More nearby listings that may fit the same search.
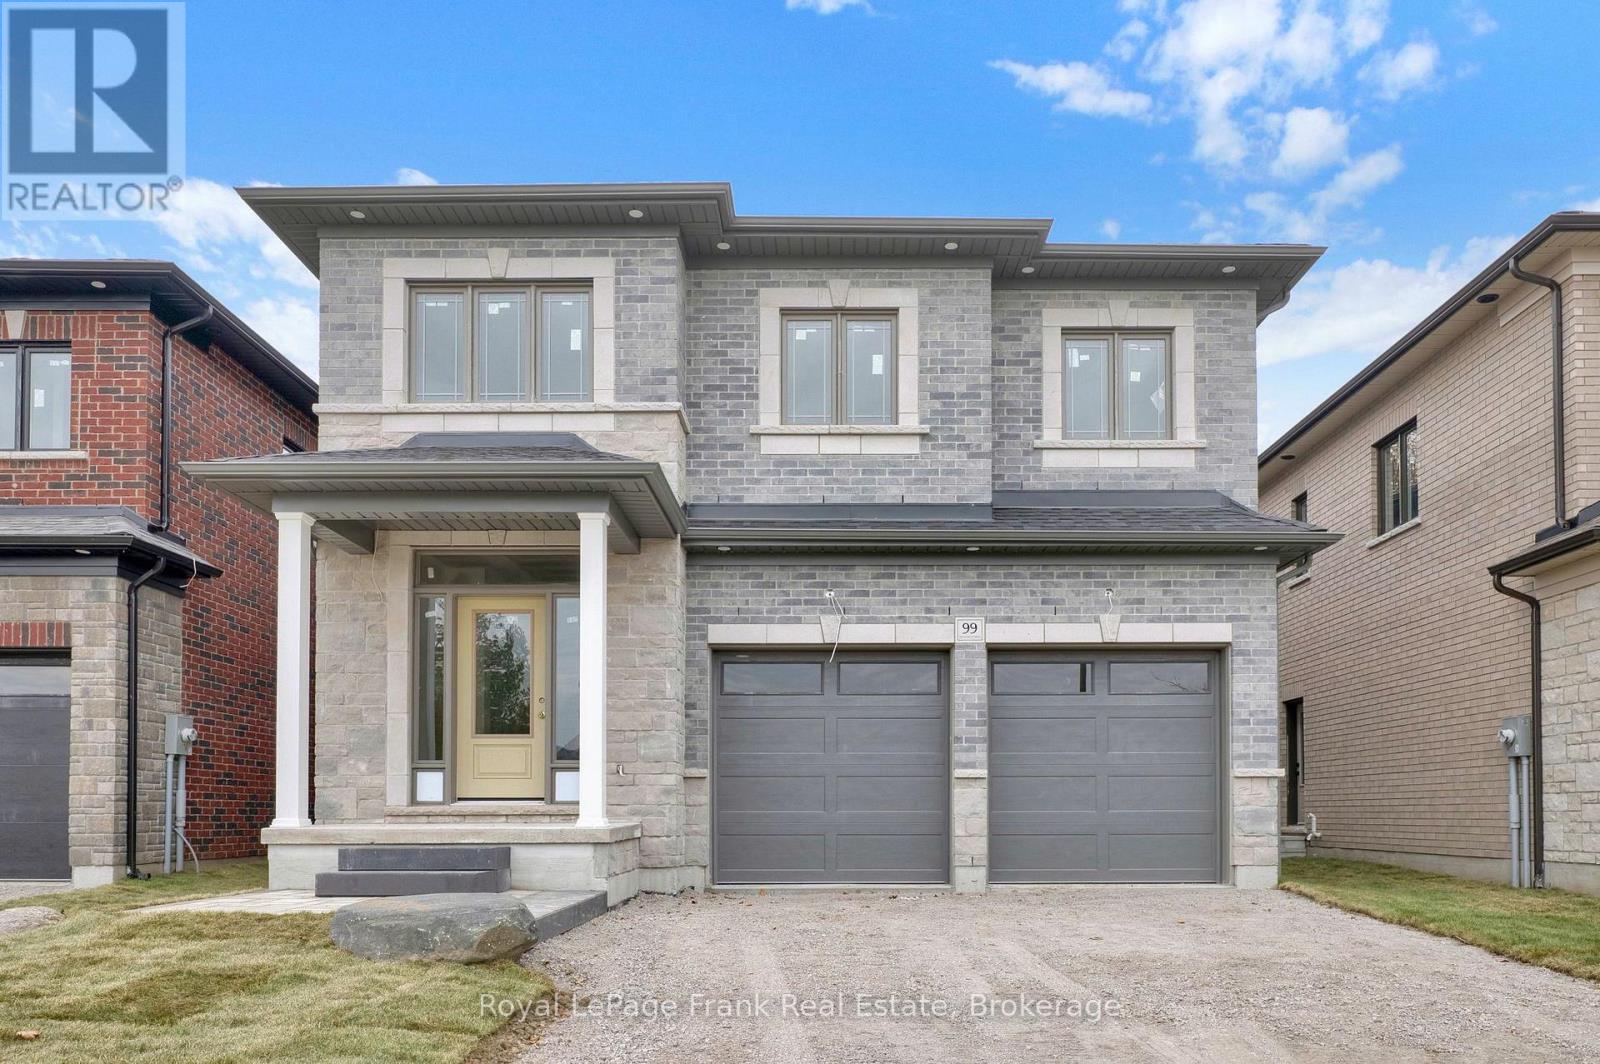
$1,299,900
99 Steinway Drive
Scugog (Port Perry) · MLS # E14199074
4 bed · 4 bath
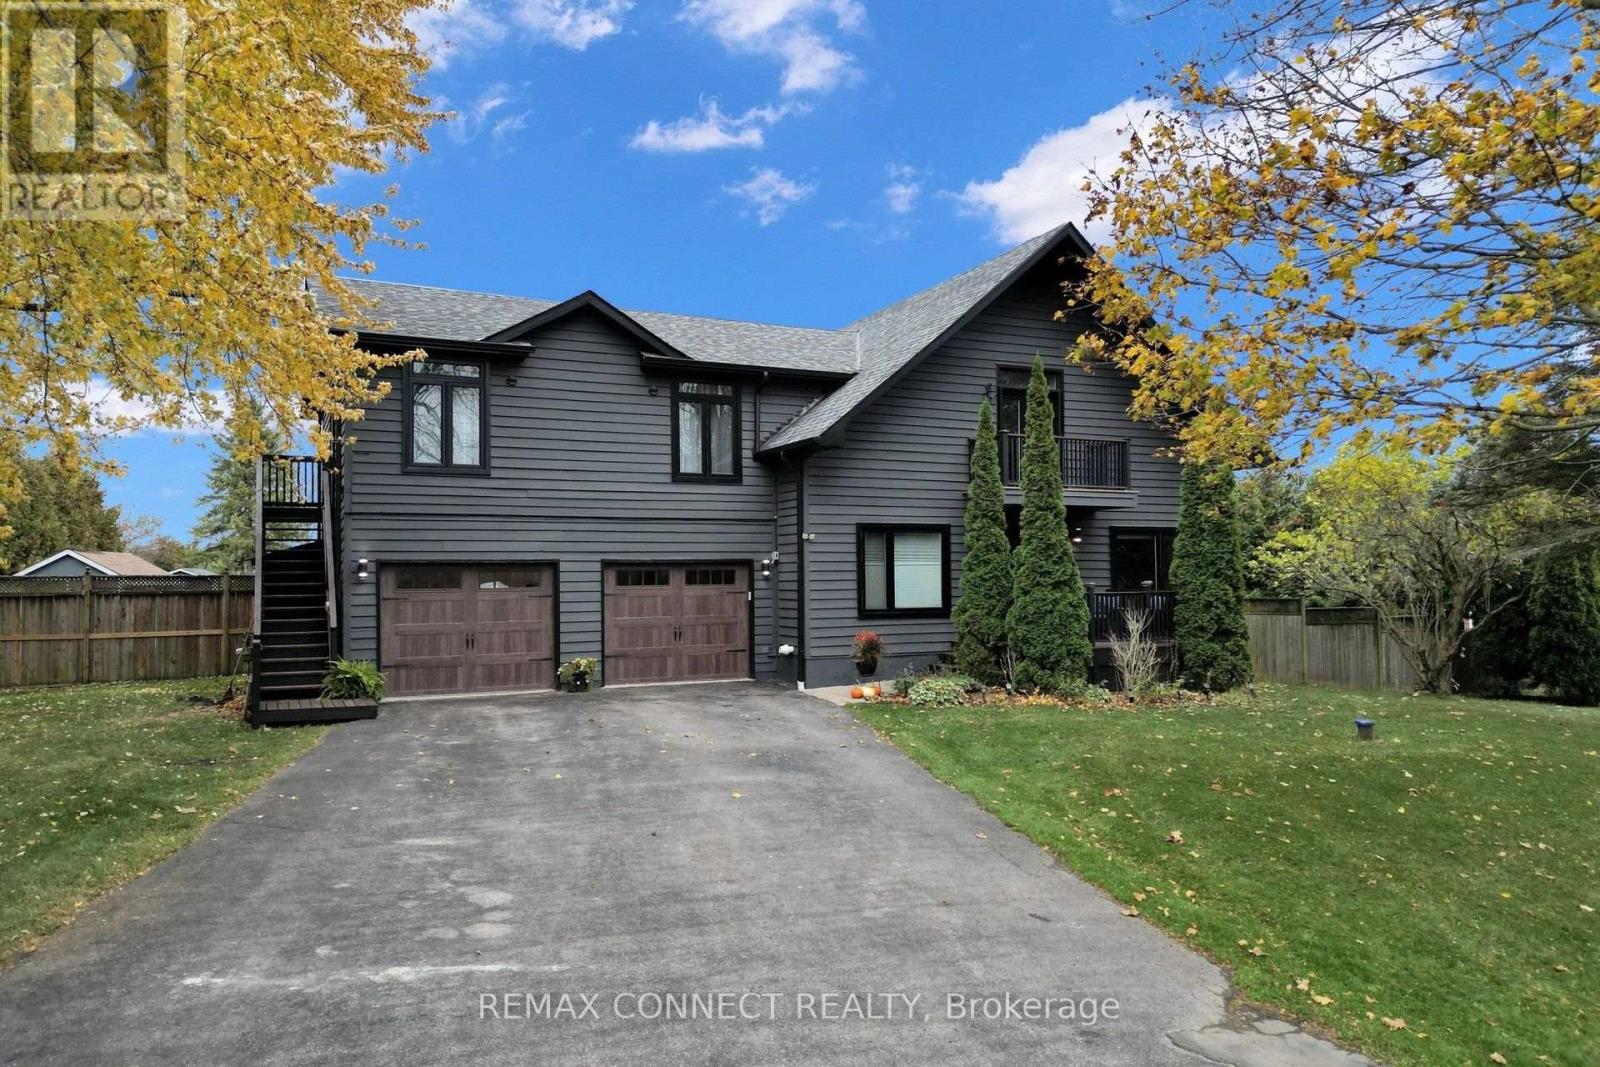
$1,300,000
250 Stephenson Point Road
Scugog (Port Perry) · MLS # E14188912
4 bed · 5 bath · 3,000 sq ft
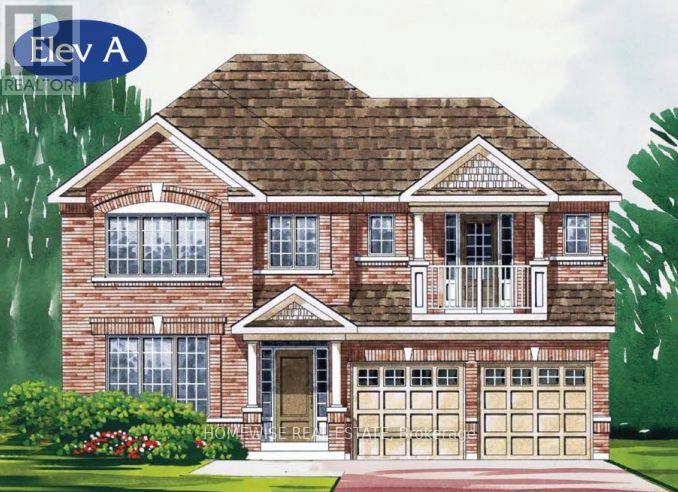
$1,313,900
180 Steinway Drive
Scugog (Port Perry) · MLS # E13846712
4 bed · 4 bath