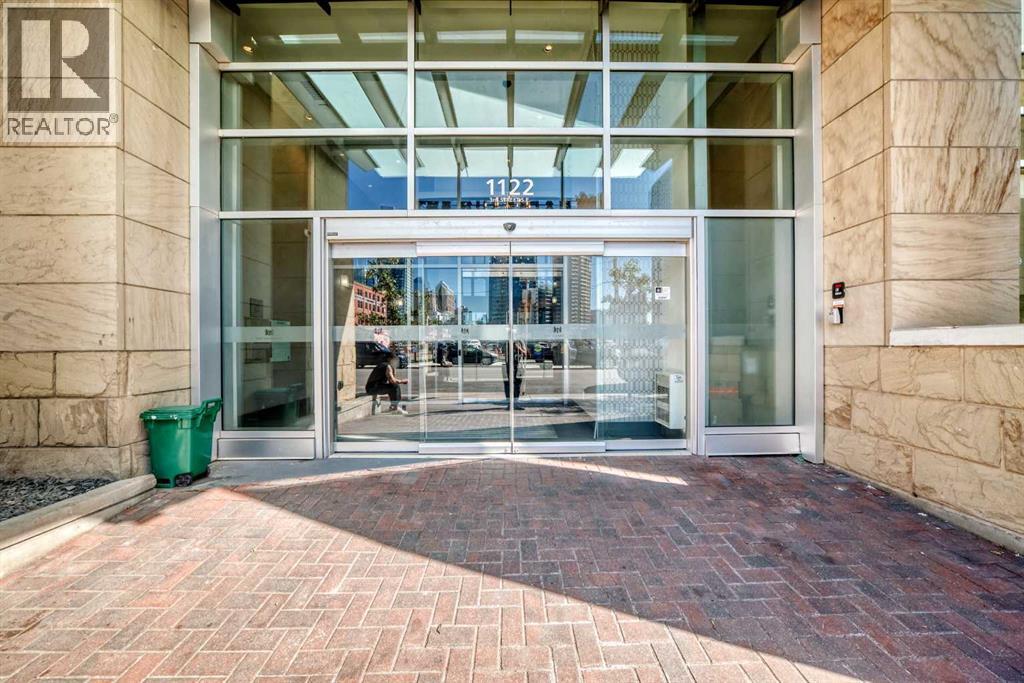
1122 3 Street
Calgary, Alberta T2G1H7
MLS # A2334726
Property Details
Type
Condo Apartment
Beds
2
Baths
2
Status
For Sale
More homes like this
About this property
Welcome to this exceptional 2 bedroom, 2 bathroom NE corner unit, offering breathtaking city views through floor to ceiling windows. With 9' ceilings and an abundance of natural light, the open concept layout feels bright and spacious. The contemporary kitchen features Italian Armony Cucine cabinetry, stylish glass backsplash and integrated appliances. The primary bedroom boasts a 4 piece ensuite with a relaxing soaker tub while the second bathroom includes a glass-enclosed shower. Additional conveniences include in-suite laundry, an assigned storage locker and tandem parking stall provides added parking flexibility in downtown. Residents enjoy access to outstanding building amenities including concierge, gym, social club, workshop and garden terrace. Step outside to take advantage of the extensive river pathway network and proximity to local landmarks including Calgary Public Library, National Music Centre, Calgary Stampede grounds and future Scotia Place. Freshly painted and available for immediate possession, this move-in ready home offers an opportunity to enjoy the convenience and energy of downtown living.
Mortgage Estimate
Estimated monthly payment
Calculating…
Estimate only. Taxes, insurance, condo fees, and lender terms are not included.
Monthly costs to verify
Property taxes: about $215/month based on listed annual taxes.
Condo / Maintenance Fee: $654.33/mo
Estimate only. Confirm taxes, condo/maintenance fees, insurance, utilities, and lender terms before making decisions.
Rooms
| Room | Level | Dimensions |
|---|---|---|
| Living room | Main level | 10.42 Ft x 12.33 Ft |
| Other | Main level | 8.50 Ft x 13.17 Ft |
| Primary Bedroom | Main level | 10.00 Ft x 10.50 Ft |
| Bedroom | Main level | 9.58 Ft x 9.75 Ft |
| 4pc Bathroom | Main level | 4.92 Ft x 7.83 Ft |
| 3pc Bathroom | Main level | 4.92 Ft x 7.67 Ft |
| Other | Main level | 5.42 Ft x 12.83 Ft |
| Laundry room | Main level | 2.58 Ft x 3.00 Ft |
Facts & Location
Interior Size
749 sq ft
Parking
2 spaces
Annual Taxes
$2,576
Condo / Maintenance Fee
$654.33/mo
Year Built
2015
Listing data
Listing information is provided for personal, non-commercial use and should be independently verified before making real estate decisions.
Last refreshed: Nov 21, 2026 1:00 AM
Explore nearby searches
SEO-friendly searches for this area, property type, and nearby neighbourhoods.
Similar Properties
More nearby listings that may fit the same search.
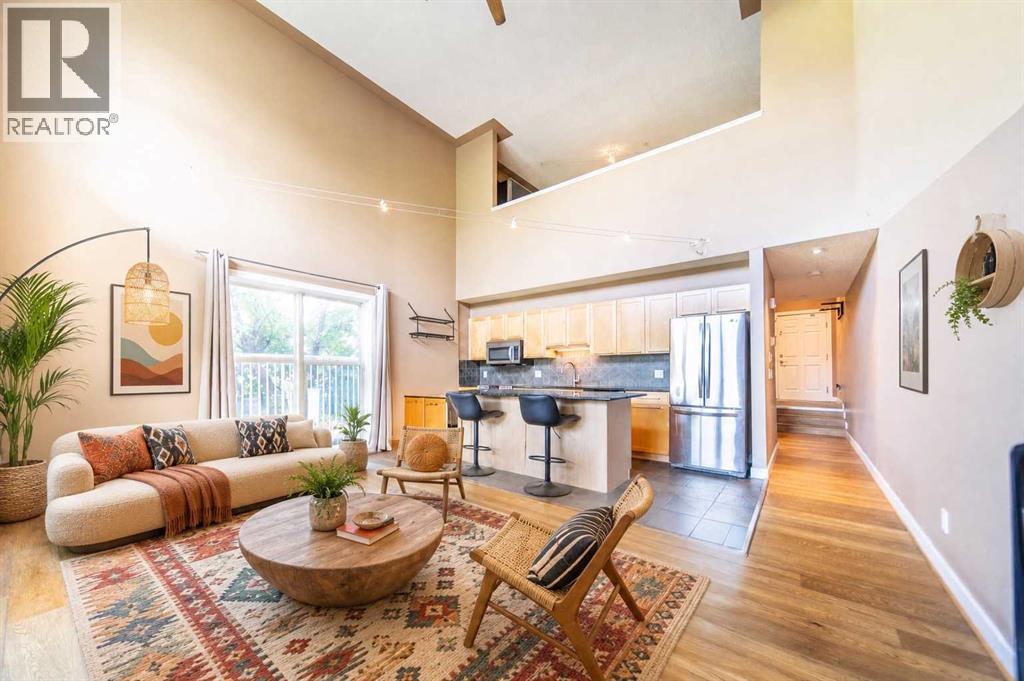
$359,900
1505 27 Avenue
Calgary · MLS # A2304913
2 bed · 2 bath · 1,091 sq ft
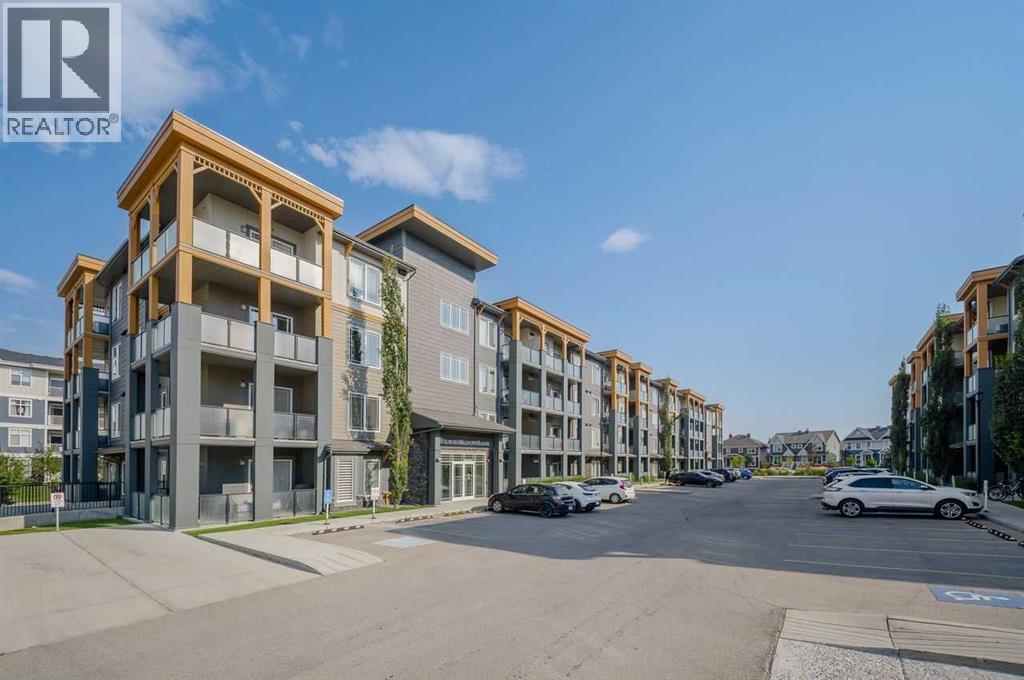
$359,900
100 Auburn Meadows Manor
Calgary · MLS # A2341444
2 bed · 2 bath · 821 sq ft
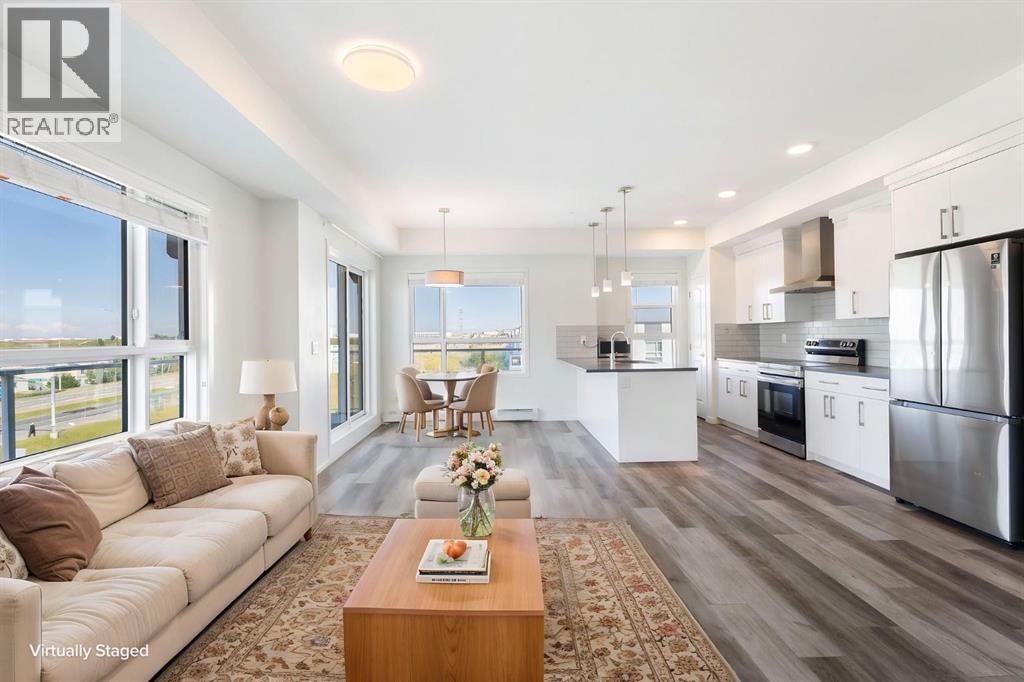
$359,900
100 Harvest Hills Place
Calgary · MLS # A2339462
2 bed · 2 bath · 1,056 sq ft