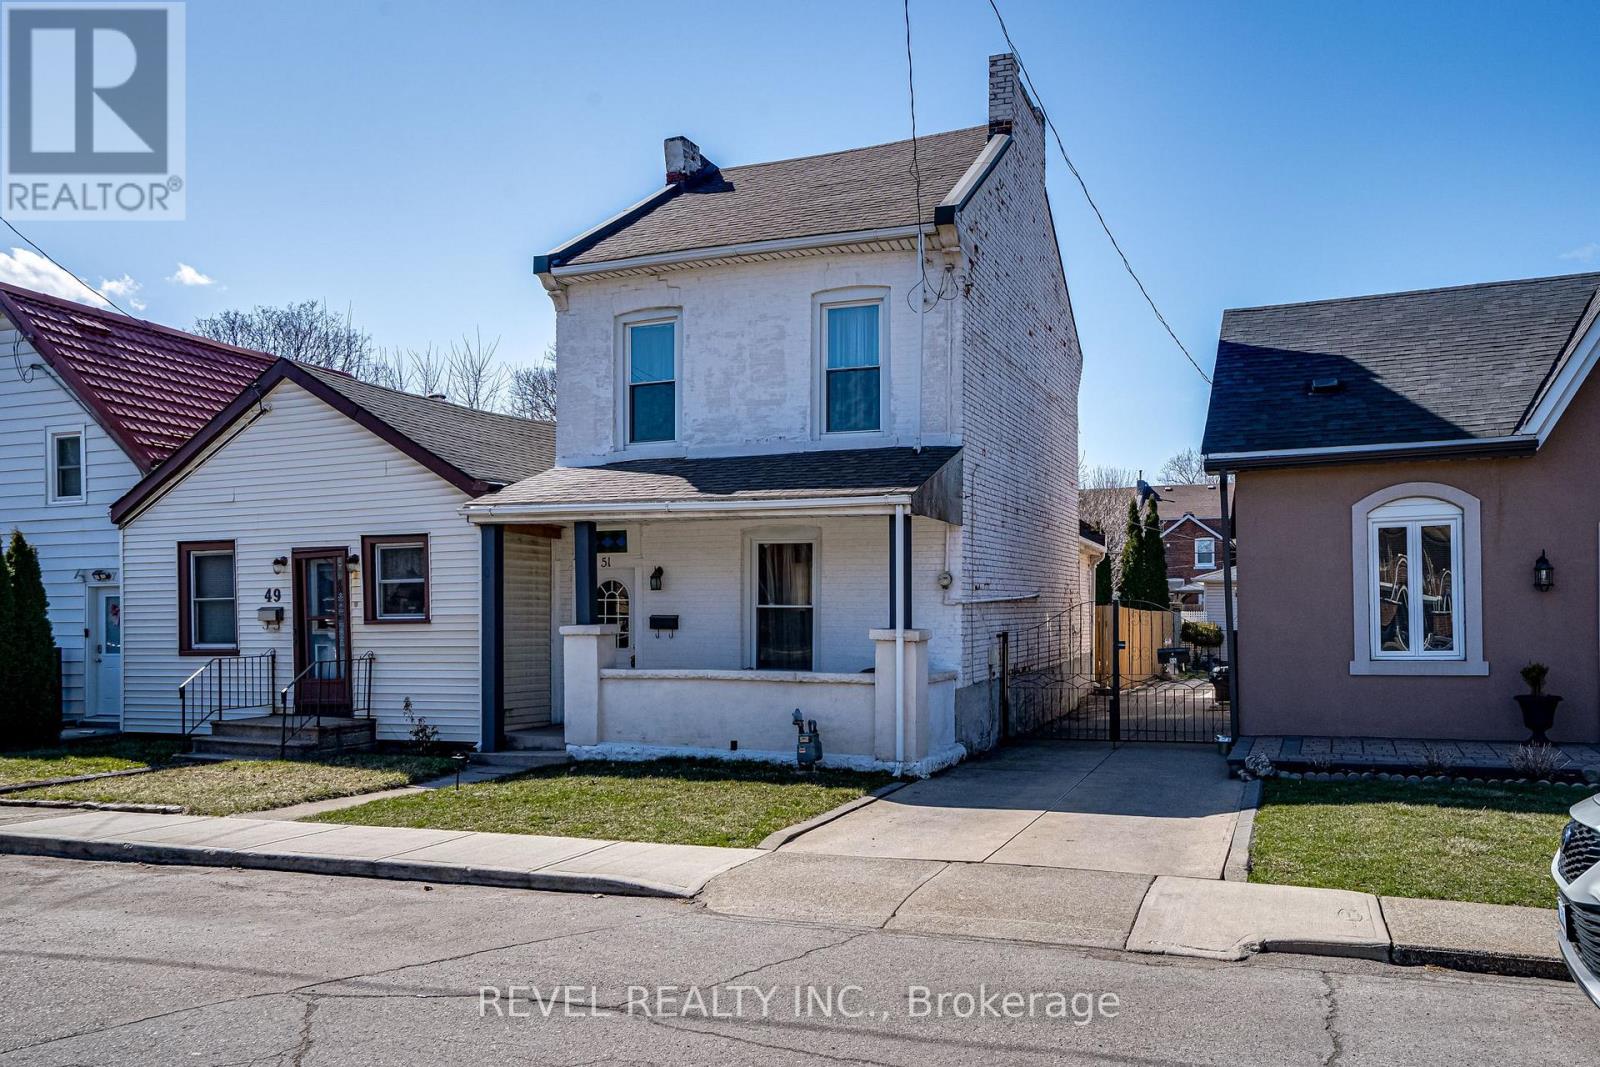
51 Tisdale Street
Hamilton (Landsdale), Ontario L8L5M3
MLS # X13087304
Property Details
Type
Detached
Beds
3
Baths
2
Status
For Sale
More homes like this
About this property
Welcome to 51 Tisdale Street! This charming detached 3-bedroom, 1.5-bathroom home is perfectly situated in the heart of Hamilton. Commuters will love the prime location-just 6 minutes to Hamilton GO, 7 minutes to West Harbour GO, and 10 minutes to the highway. Close to transit and LRT corridor. Plus, you're close to fantastic restaurants, shops, and convenient mountain access. The open-concept main floor offers a bright and airy layout, perfect for modern living with the convenience of a 2-piece bathroom. The kitchen boasts appliances less than a year old, and the stackable washer and dryer give the option to maximize floor space. Upstairs, you'll find a 4-piece bathroom and 3 bedrooms, while the basement offers additional storage space. Enjoy the great-sized yard and two-car private parking. Recent updates include basement repointing and waterproofing, new stairs to the basement, eavestroughs, new potato stones in the backyard, new front door, landscaped backyard with path to parking, and reinforced kitchen roof rafters-ensuring peace of mind for years to come. Move in and enjoy everything this well-maintained home has to offer!
Mortgage Estimate
Estimated monthly payment
Calculating…
Estimate only. Taxes, insurance, condo fees, and lender terms are not included.
Monthly costs to verify
Property taxes: about $232/month based on listed annual taxes.
Estimate only. Confirm taxes, condo/maintenance fees, insurance, utilities, and lender terms before making decisions.
Rooms
| Room | Level | Dimensions |
|---|---|---|
| Foyer | Main level | 2.06 x 1.14 |
| Living room | Main level | 4.65 x 3.99 |
| Dining room | Main level | 3.89 x 3.4 |
| Bathroom | Main level | 1.63 x 1.3 |
| Kitchen | Main level | 3.91 x 3.1 |
| Primary Bedroom | Second level | 4.34 x 2.44 |
| Bedroom 2 | Second level | 4.34 x 2.39 |
| Bedroom 3 | Second level | 2.41 x 2.39 |
| Bathroom | Second level | 2.34 x 2.34 |
| Other | Basement | 3.73 x 2.69 |
Facts & Location
Parking
2 spaces
Lot Size
18 x 126 FT
Annual Taxes
$2,787
Listing data
Listing information is provided for personal, non-commercial use and should be independently verified before making real estate decisions.
Last refreshed: Aug 2, 2026 3:30 AM
Explore nearby searches
SEO-friendly searches for this area, property type, and nearby neighbourhoods.
Similar Properties
More nearby listings that may fit the same search.
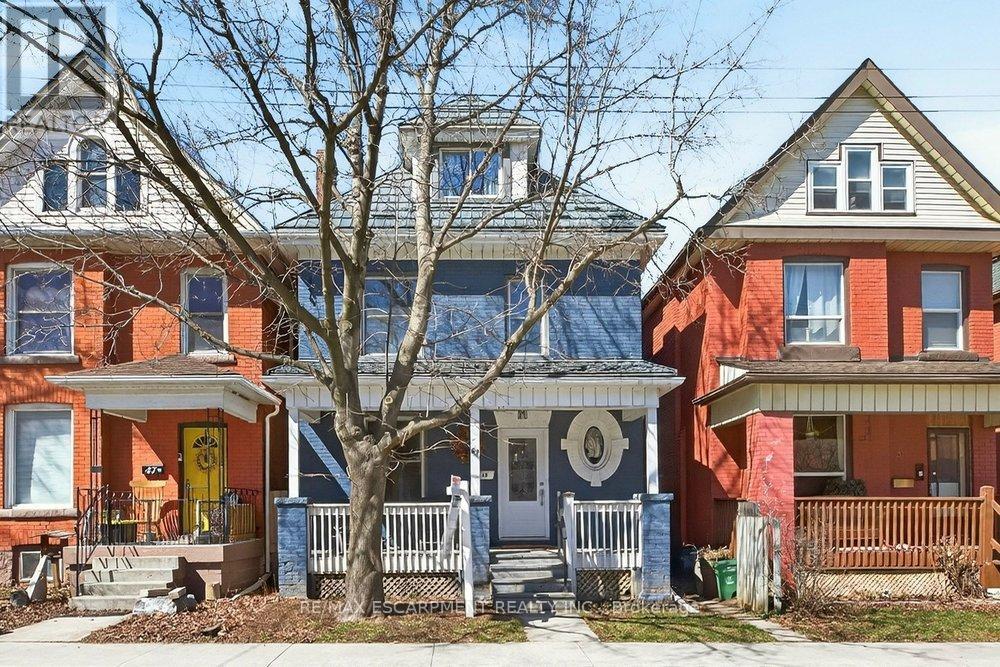
$499,900
49 Cheever Street
Hamilton (Landsdale) · MLS # X13585798
4 bed · 3 bath
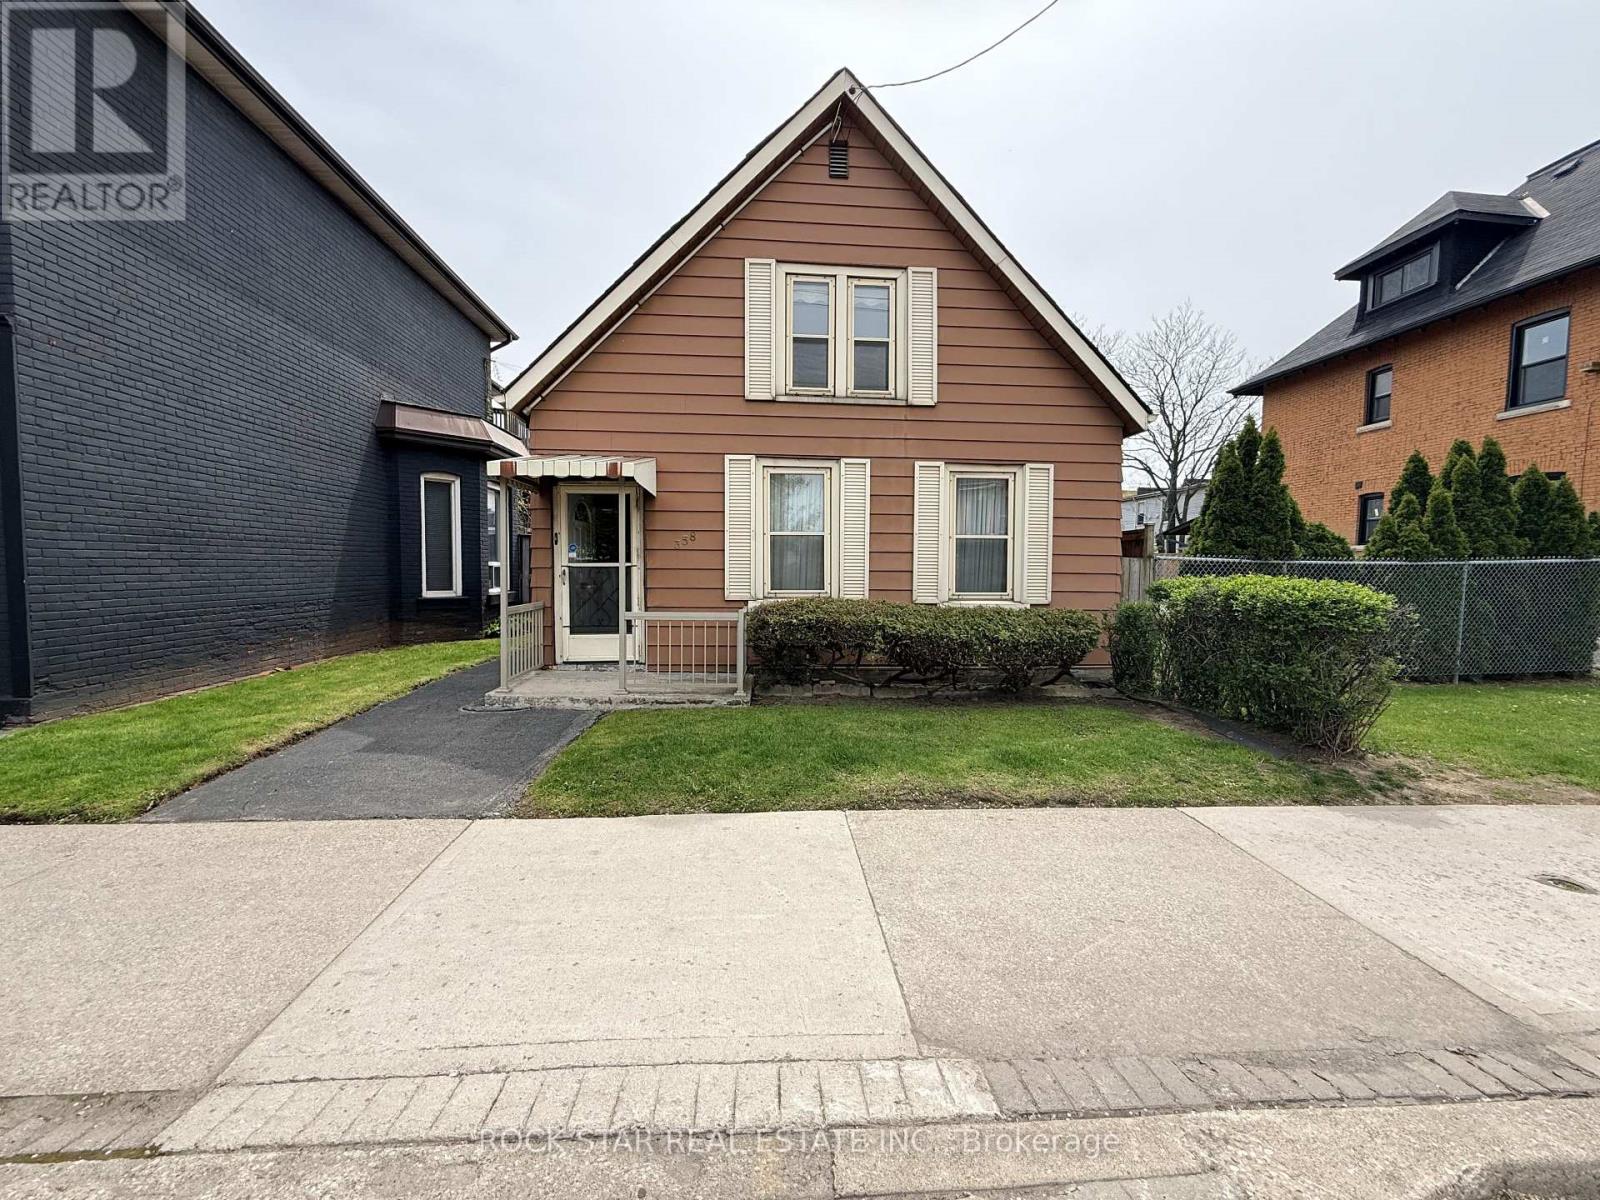
$399,000
358 Barton Street
Hamilton (Landsdale) · MLS # X13481584
3 bed · 2 bath
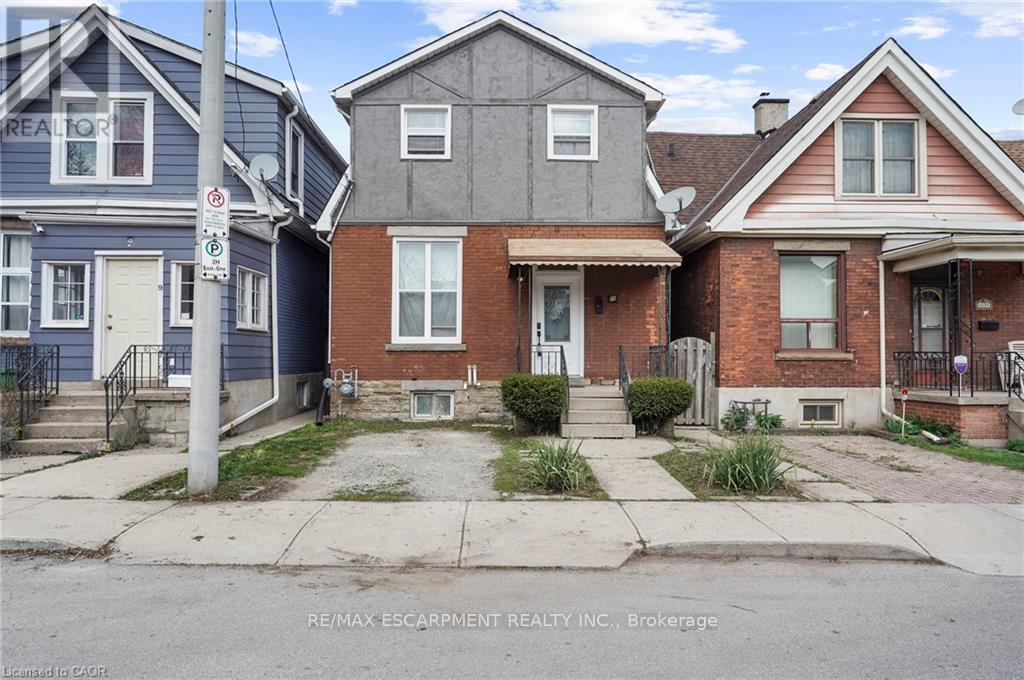
$529,900
11 Wright Avenue
Hamilton (Landsdale) · MLS # X13532214
3 bed · 1 bath