Videos & Virtual Tours
Open available video, 3D tour, or virtual-tour media for this listing.
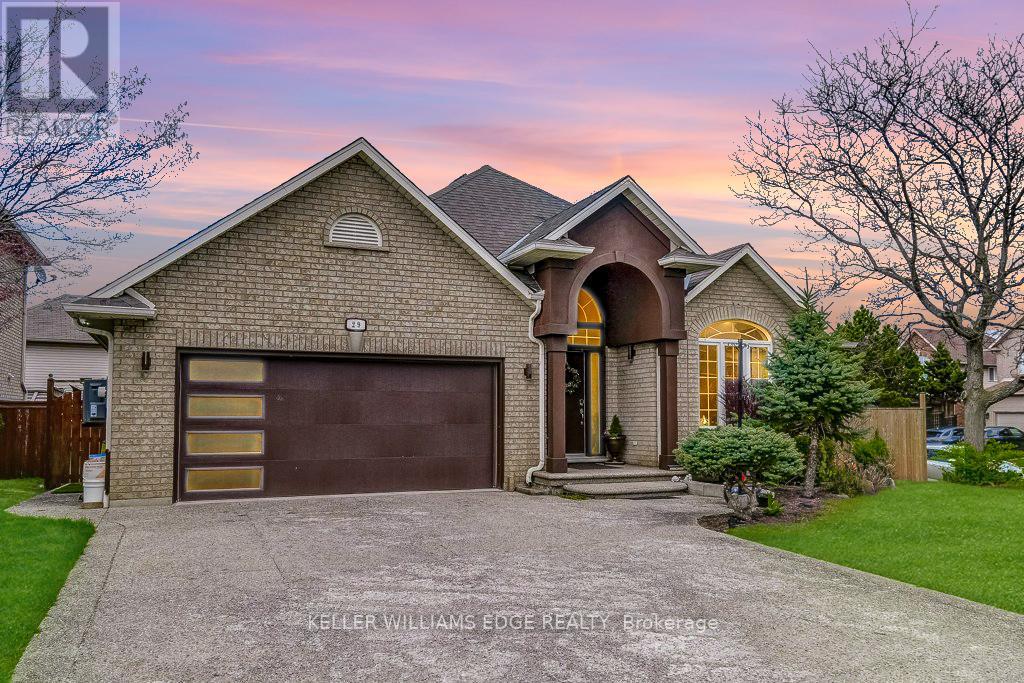
29 Wiltshire Place
Hamilton (Meadowlands), Ontario L9K1M4
MLS # X13082644
Property Details
Type
Detached
Beds
4
Baths
5
Status
For Sale
More homes like this
About this property
A beautifully updated bungalow nestled on a quiet cul-de-sac in the highly sought-after Meadowlands of Ancaster. With four spacious bedrooms, each complete with its own modern ensuite, plus an additional powder room, this home is ideal for families seeking comfort and functionality. Inside, the main level offers hardwood flooring, an open-concept kitchen fully renovated with new appliances (2022) & a large island, flowing seamlessly into an inviting living space centered around a gas fireplace. The family room showcases a vaulted ceiling that elevates both light and space. The professionally finished basement offers excellent additional living space and presents the potential for a separate entrance, making it well-suited for an in-law or income-generating suite. The outdoor space has been thoughtfully enhanced with a gazebo (2024), new fencing (2022), a shed on a concrete slab (2025), and extensive landscaping including the addition of mature trees. This thoughtfully designed home features exceptional curb appeal with a 4 car exposed aggregate driveway and a double car garage. Located in a family-friendly neighbourhood with no through traffic, this home offers a rare combination of privacy and convenience within walking distance to parks and just minutes to shopping, restaurants, excellent schools, hiking trails, and easy highway access. Welcome to 29 Wiltshire Place!
Mortgage Estimate
Estimated monthly payment
Calculating…
Estimate only. Taxes, insurance, condo fees, and lender terms are not included.
Monthly costs to verify
Property taxes: about $629/month based on listed annual taxes.
Estimate only. Confirm taxes, condo/maintenance fees, insurance, utilities, and lender terms before making decisions.
Rooms
| Room | Level | Dimensions |
|---|---|---|
| Bathroom | Main level | 1.83 x 1.73 |
| Bathroom | Lower level | 2.18 x 2.54 |
| Bathroom | Lower level | 2.18 x 2.54 |
| Bedroom | Lower level | 3.18 x 5.23 |
| Bedroom | Lower level | 3.25 x 5.23 |
| Laundry room | Lower level | 3.18 x 3.68 |
| Recreational, Games room | Lower level | 3.35 x 9.75 |
| Other | Lower level | 0.79 x 1.24 |
| Utility room | Lower level | 5.33 x 1.91 |
| Kitchen | Lower level | 3.66 x 3.05 |
| Bathroom | Main level | 2.01 x 1.8 |
| Bathroom | Main level | 2.9 x 3.25 |
| Bedroom | Main level | 4.22 x 3.45 |
| Dining room | Main level | 5.72 x 3.4 |
| Family room | Main level | 3.3 x 3.02 |
| Foyer | Main level | 2.41 x 1.75 |
| Kitchen | Main level | 4.39 x 3.73 |
| Living room | Main level | 5.03 x 6.53 |
| Primary Bedroom | Main level | 3.61 x 5.23 |
Facts & Location
Parking
6 spaces
Lot Size
70.7 x 111.6 FT
Annual Taxes
$7,550
Listing data
Listing information is provided for personal, non-commercial use and should be independently verified before making real estate decisions.
Last refreshed: Sep 30, 2026 3:30 AM
Explore nearby searches
SEO-friendly searches for this area, property type, and nearby neighbourhoods.
Similar Properties
More nearby listings that may fit the same search.
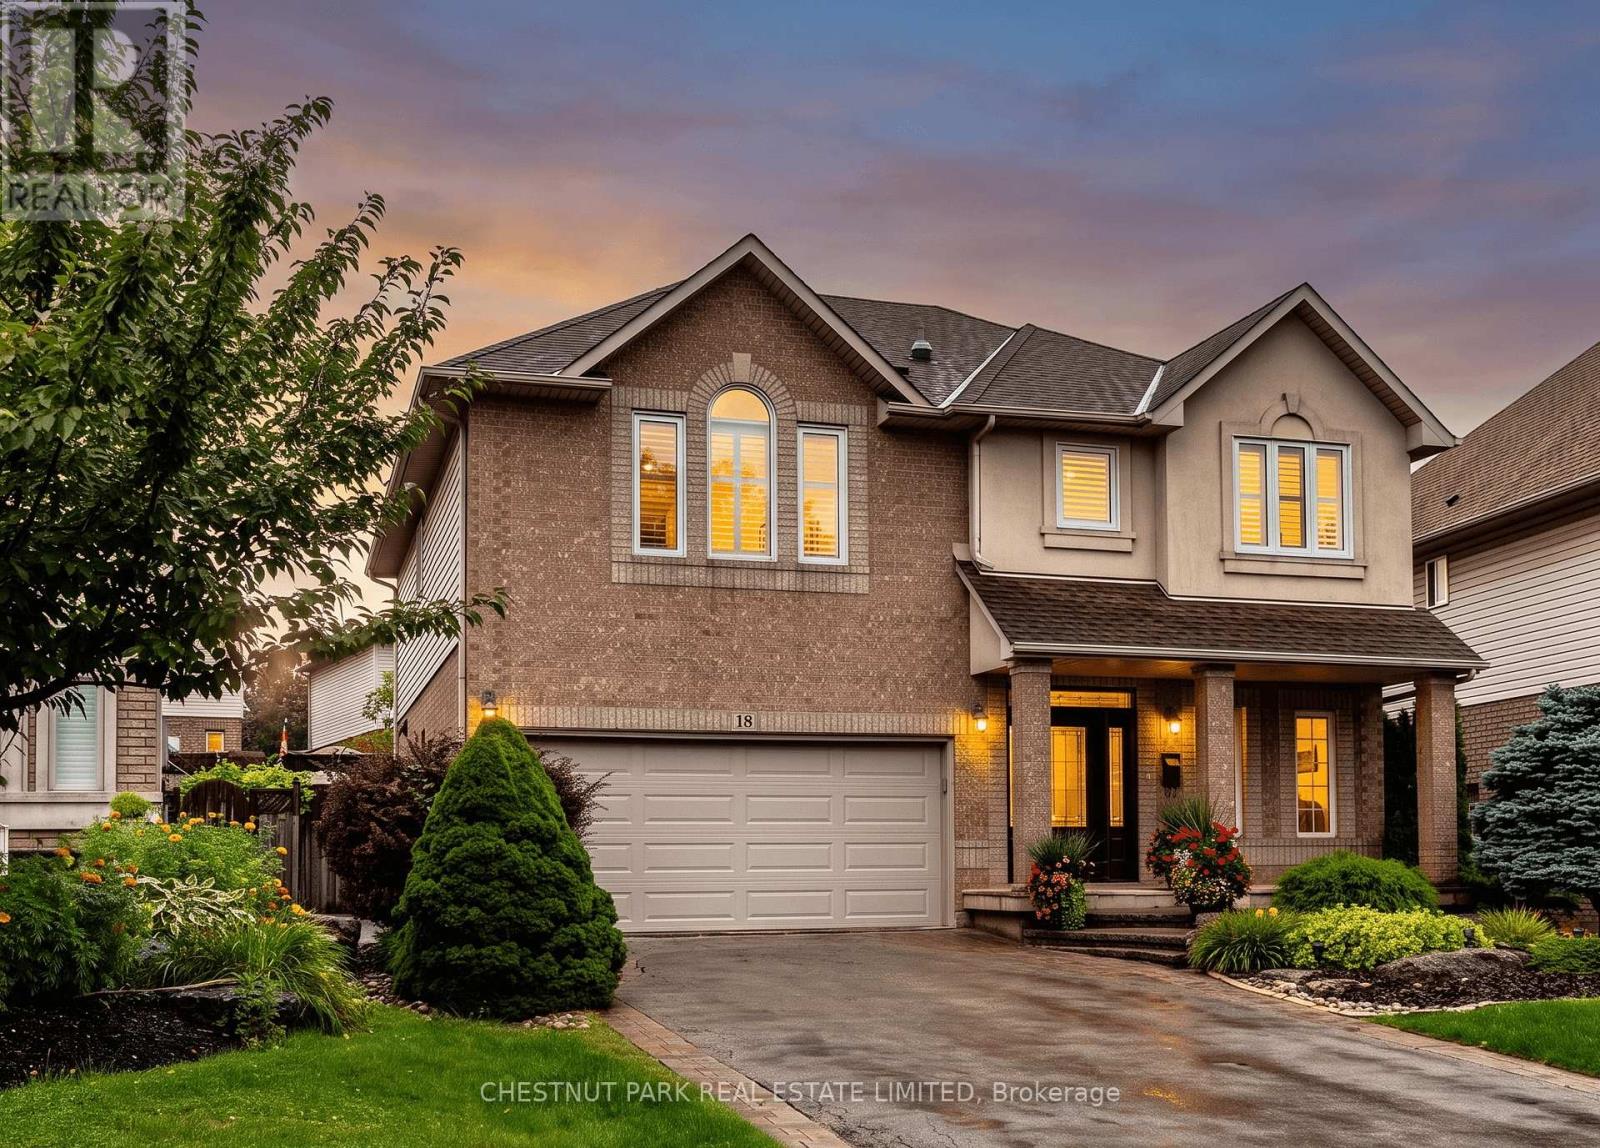
$1,249,000
18 Pelham Drive
Hamilton (Meadowlands) · MLS # X13765224
3 bed · 4 bath · 2,427 sq ft
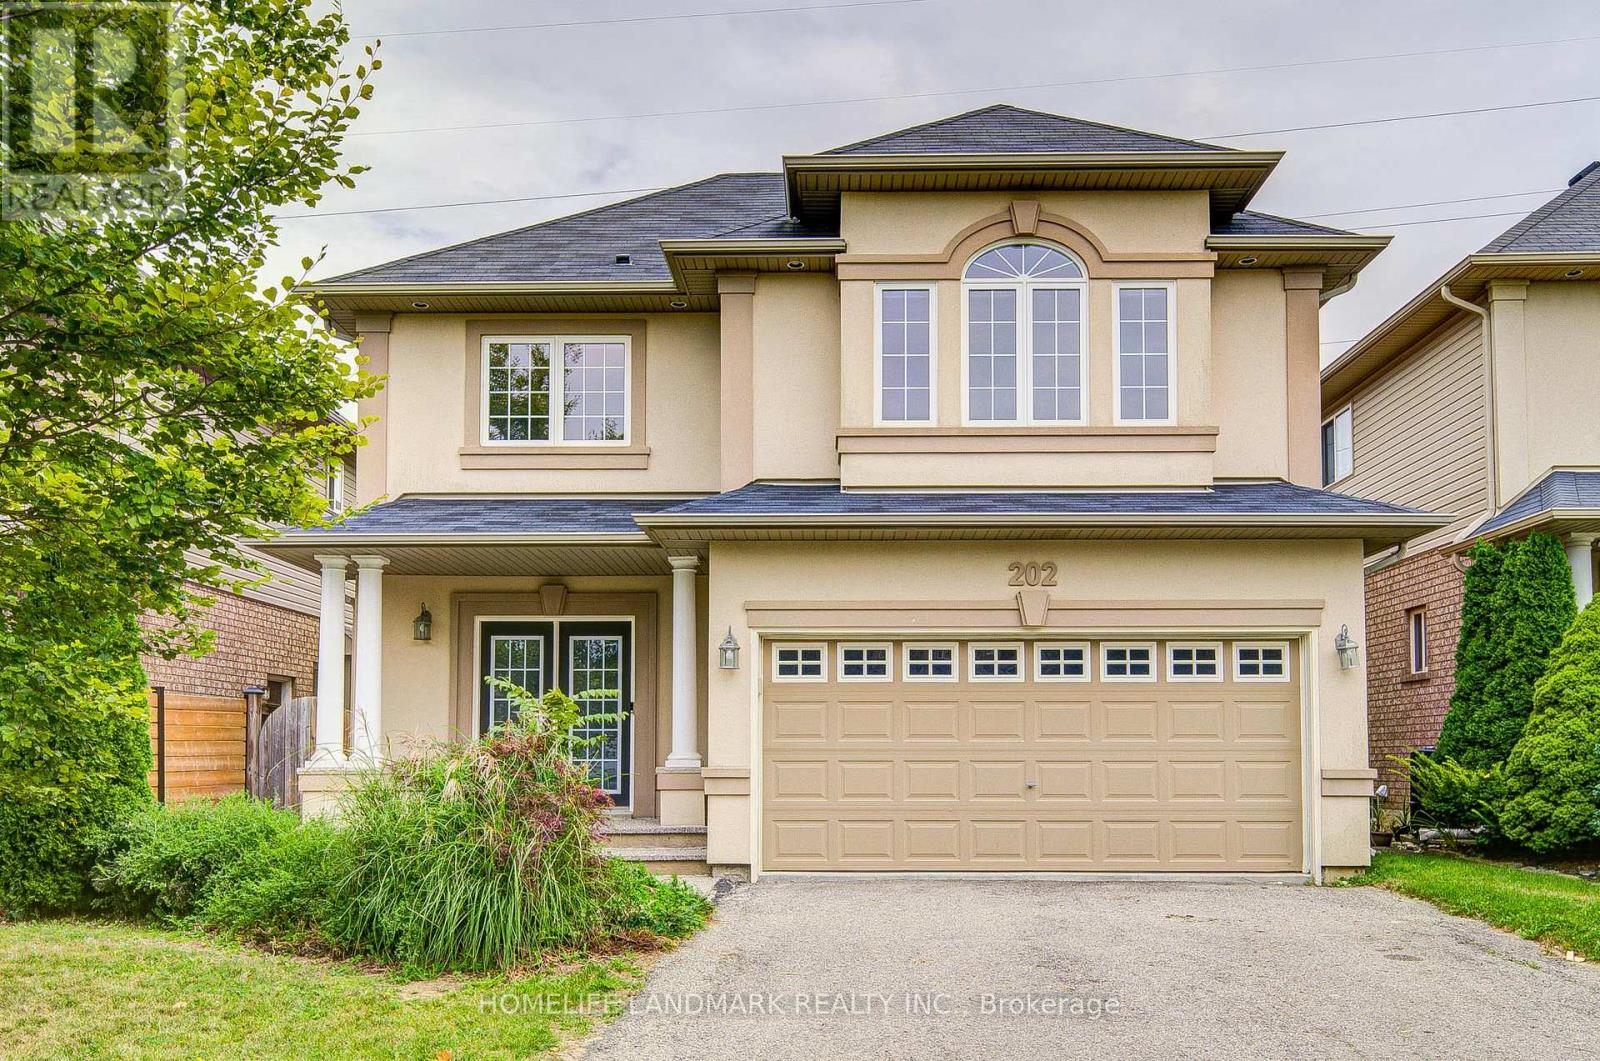
$1,138,000
202 Fair Street
Hamilton (Meadowlands) · MLS # X13815718
5 bed · 5 bath
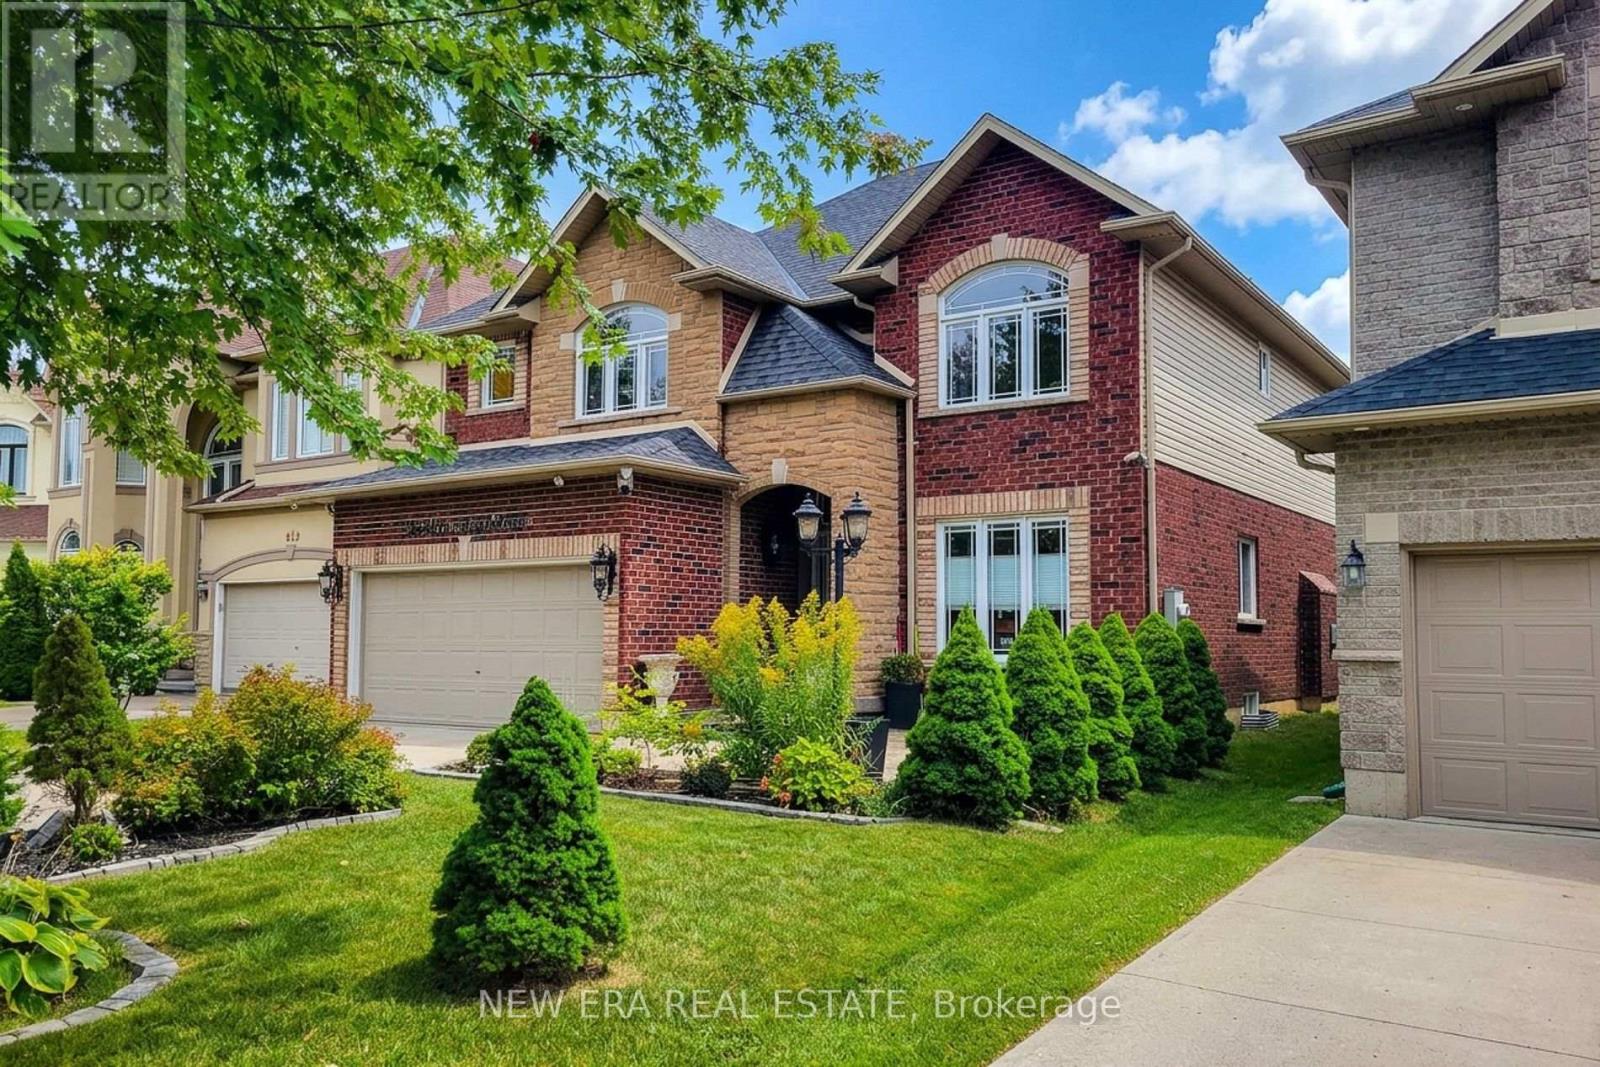
$1,269,888
214 Cloverleaf Drive
Hamilton (Meadowlands) · MLS # X13821224
4 bed · 4 bath · 2,600 sq ft