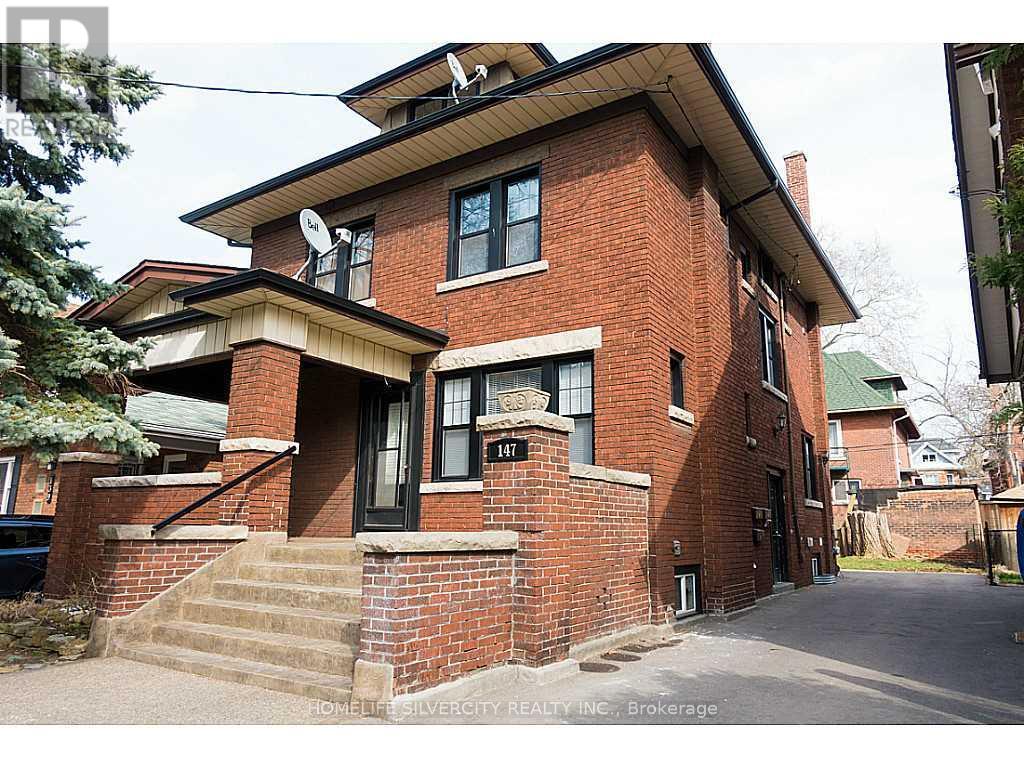
147 Holton Avenue
Hamilton (St. Clair), Ontario L8M2L6
MLS # X13075884
Property Details
Type
Triplex
Beds
7
Baths
4
Status
For Sale
More homes like this
About this property
A legal triplex comprising three self contained units with separate hydro meters. Property is ready for rental income. Main floor - spacious living room, 2 bedrooms, eat-in kitchen, 3 pc bathroom Second floor - 2 bedrooms, spacious living room, eat-in kitchen, 3 pc bathroom Third floor - 1 bedroom, living room, eat in kitchen, 3 pc bathroom Lower - 2 bedroom, 3 pc bathroom, kitchen, living room, laundry Well proportioned and functional layouts in a neighbourhood investors consistently seek out. A quiet, tree-lined street within walking distance to schools, parks, and transit, with strong rental demand to match. Private driveway, shared on-site laundry, and a generous backyard add to tenant appeal. Potential to explore conversion to a fourplex (buyer to verify with municipality).A versatile multi-unit property. Ideal for investors who want to live in one unit and rent the others or hold as a straight income property. A rare investment opportunity and must see!
Mortgage Estimate
Estimated monthly payment
Calculating…
Estimate only. Taxes, insurance, condo fees, and lender terms are not included.
Monthly costs to verify
Property taxes: about $266/month based on listed annual taxes.
Estimate only. Confirm taxes, condo/maintenance fees, insurance, utilities, and lender terms before making decisions.
Rooms
| Room | Level | Dimensions |
|---|---|---|
| Living room | Main level | 4.47 x 4.27 |
| Bedroom | Third level | 4.09 x 5.49 |
| Living room | Third level | 3.48 x 3.35 |
| Kitchen | Third level | 3.48 x 2.13 |
| Bathroom | Third level | 2.13 x 1.83 |
| Living room | Lower level | 7.8 x 3.66 |
| Bedroom | Lower level | 3.05 x 3.96 |
| Bedroom | Lower level | 2.36 x 2.9 |
| Bedroom | Main level | 3.48 x 2.21 |
| Bathroom | Lower level | 2.9 x 1.52 |
| Kitchen | Lower level | 3.45 x 3.05 |
| Bathroom | Main level | 3.05 x 1.52 |
| Bedroom | Main level | 3.35 x 4.57 |
| Kitchen | Main level | 4.11 x 3.25 |
| Living room | Second level | 3.89 x 3.89 |
| Bedroom | Second level | 3.15 x 3.91 |
| Bathroom | Second level | 2.31 x 1.98 |
| Bedroom | Second level | 3.61 x 3.35 |
| Bedroom | Second level | 3.51 x 4.11 |
Facts & Location
Parking
2 spaces
Lot Size
40 x 80 FT
Annual Taxes
$3,196
Listing data
Listing information is provided for personal, non-commercial use and should be independently verified before making real estate decisions.
Last refreshed: Oct 26, 2026 3:30 AM
Explore nearby searches
SEO-friendly searches for this area, property type, and nearby neighbourhoods.
Similar Properties
More nearby listings that may fit the same search.
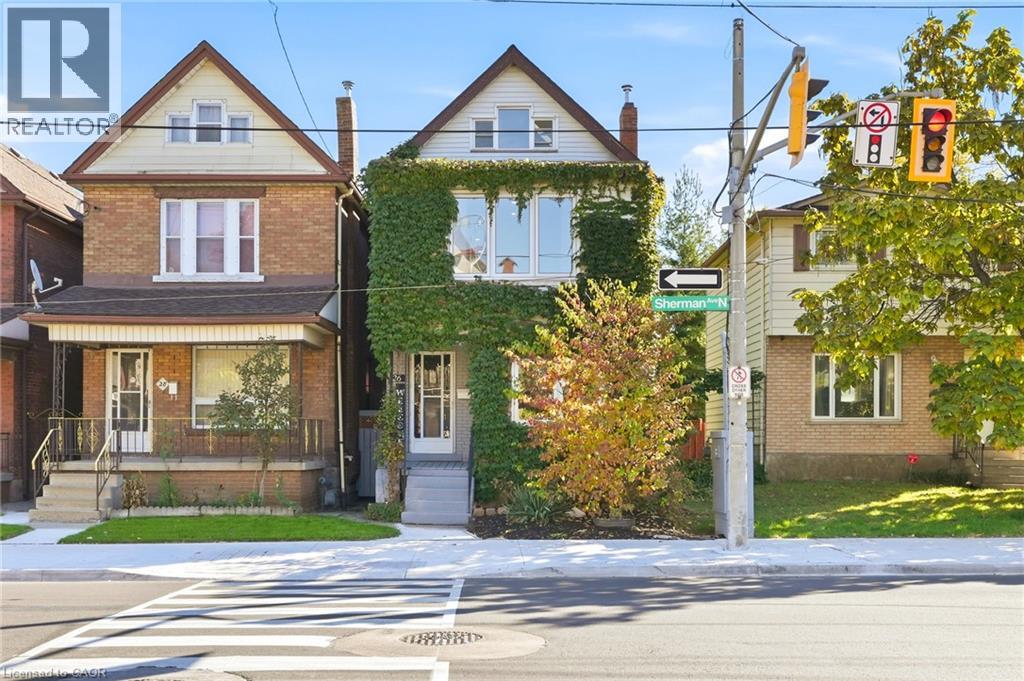
$729,900
26 SHERMAN Avenue
Hamilton · MLS # 40871457
2 bed · 3 bath · 1,942 sq ft
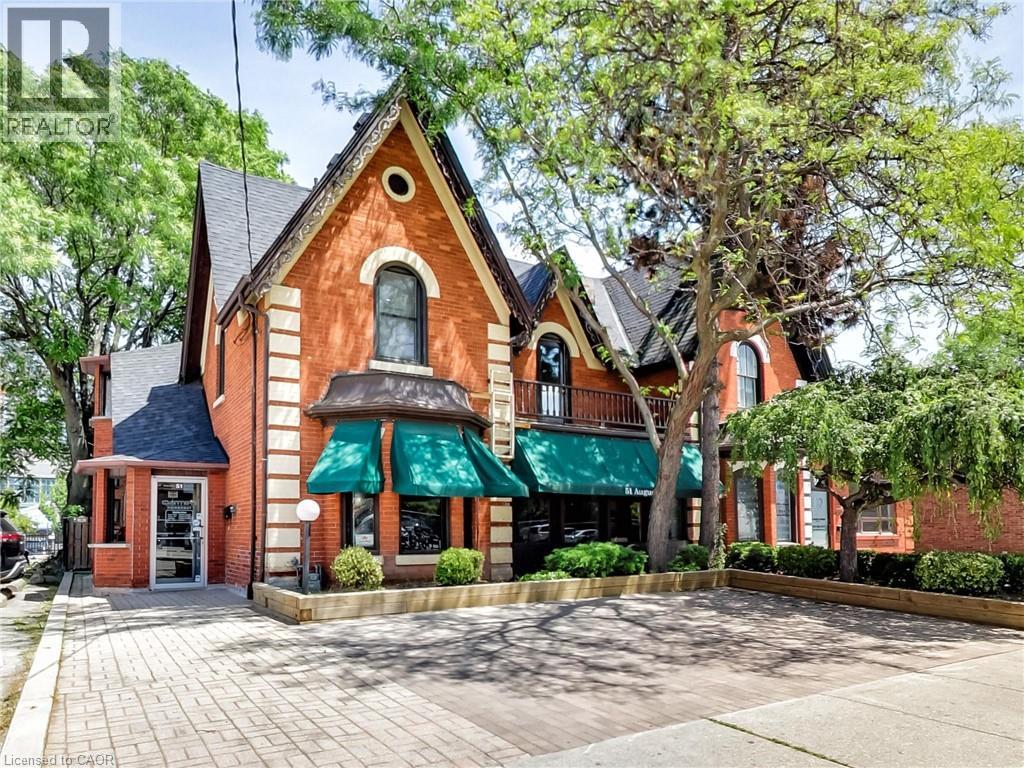
$799,900
51 AUGUSTA Street
Hamilton · MLS # 40871917
1 bed · 3 bath · 2,118 sq ft
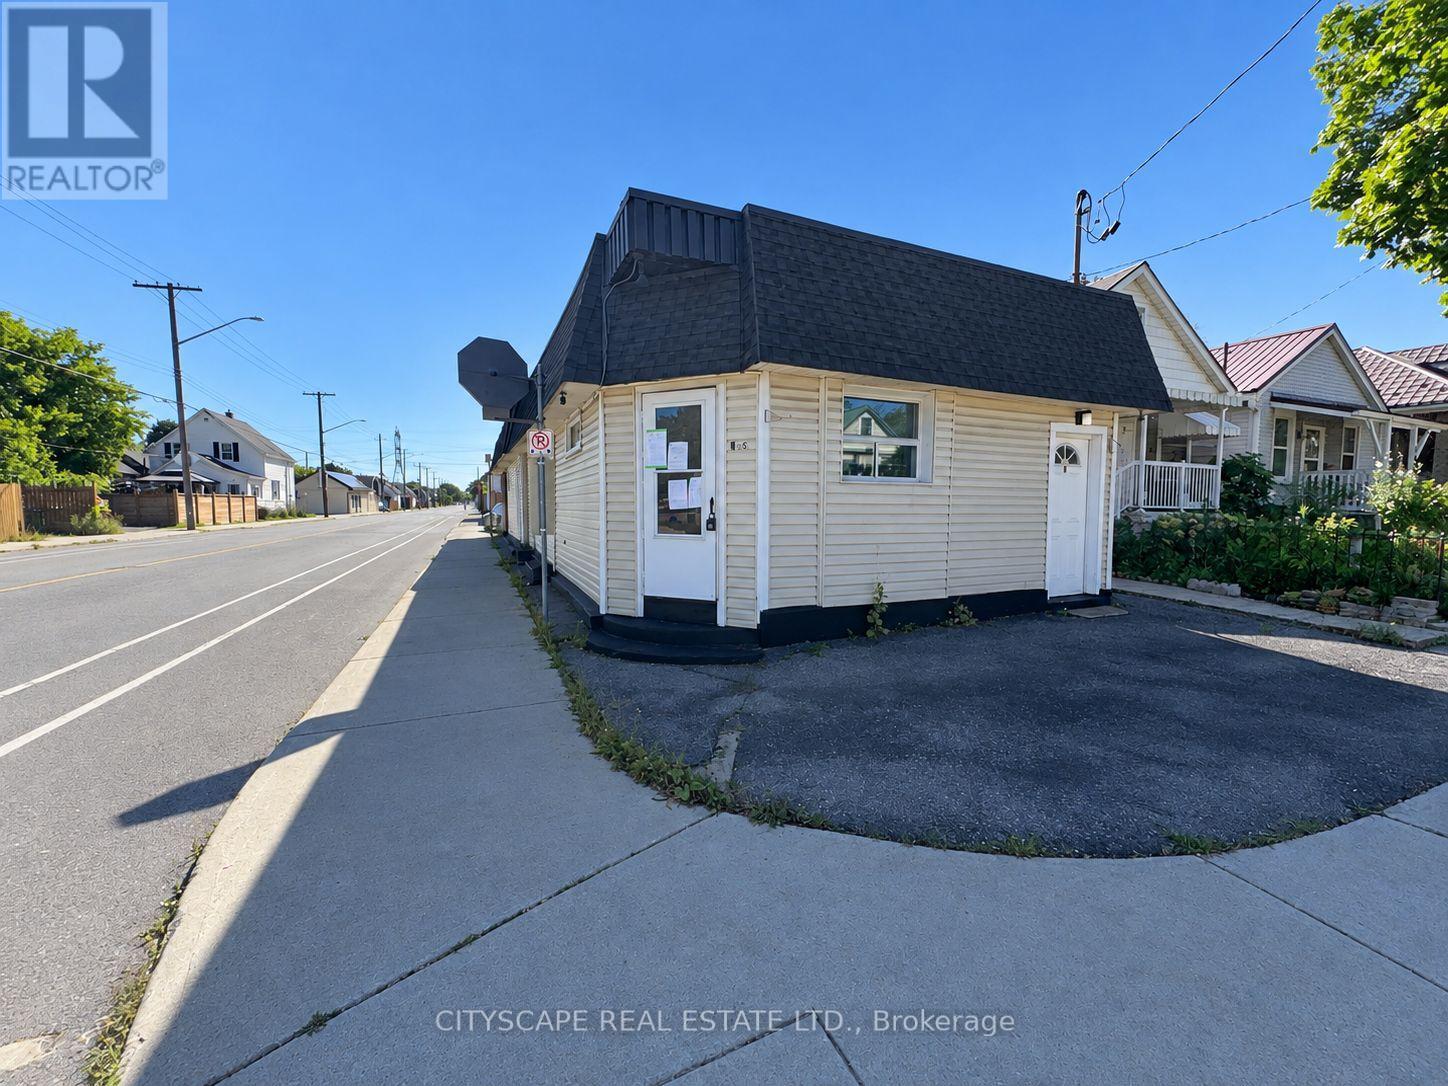
$439,000
198 Tragina Avenue
Hamilton (Homeside) · MLS # X14016024
3 bed · 4 bath