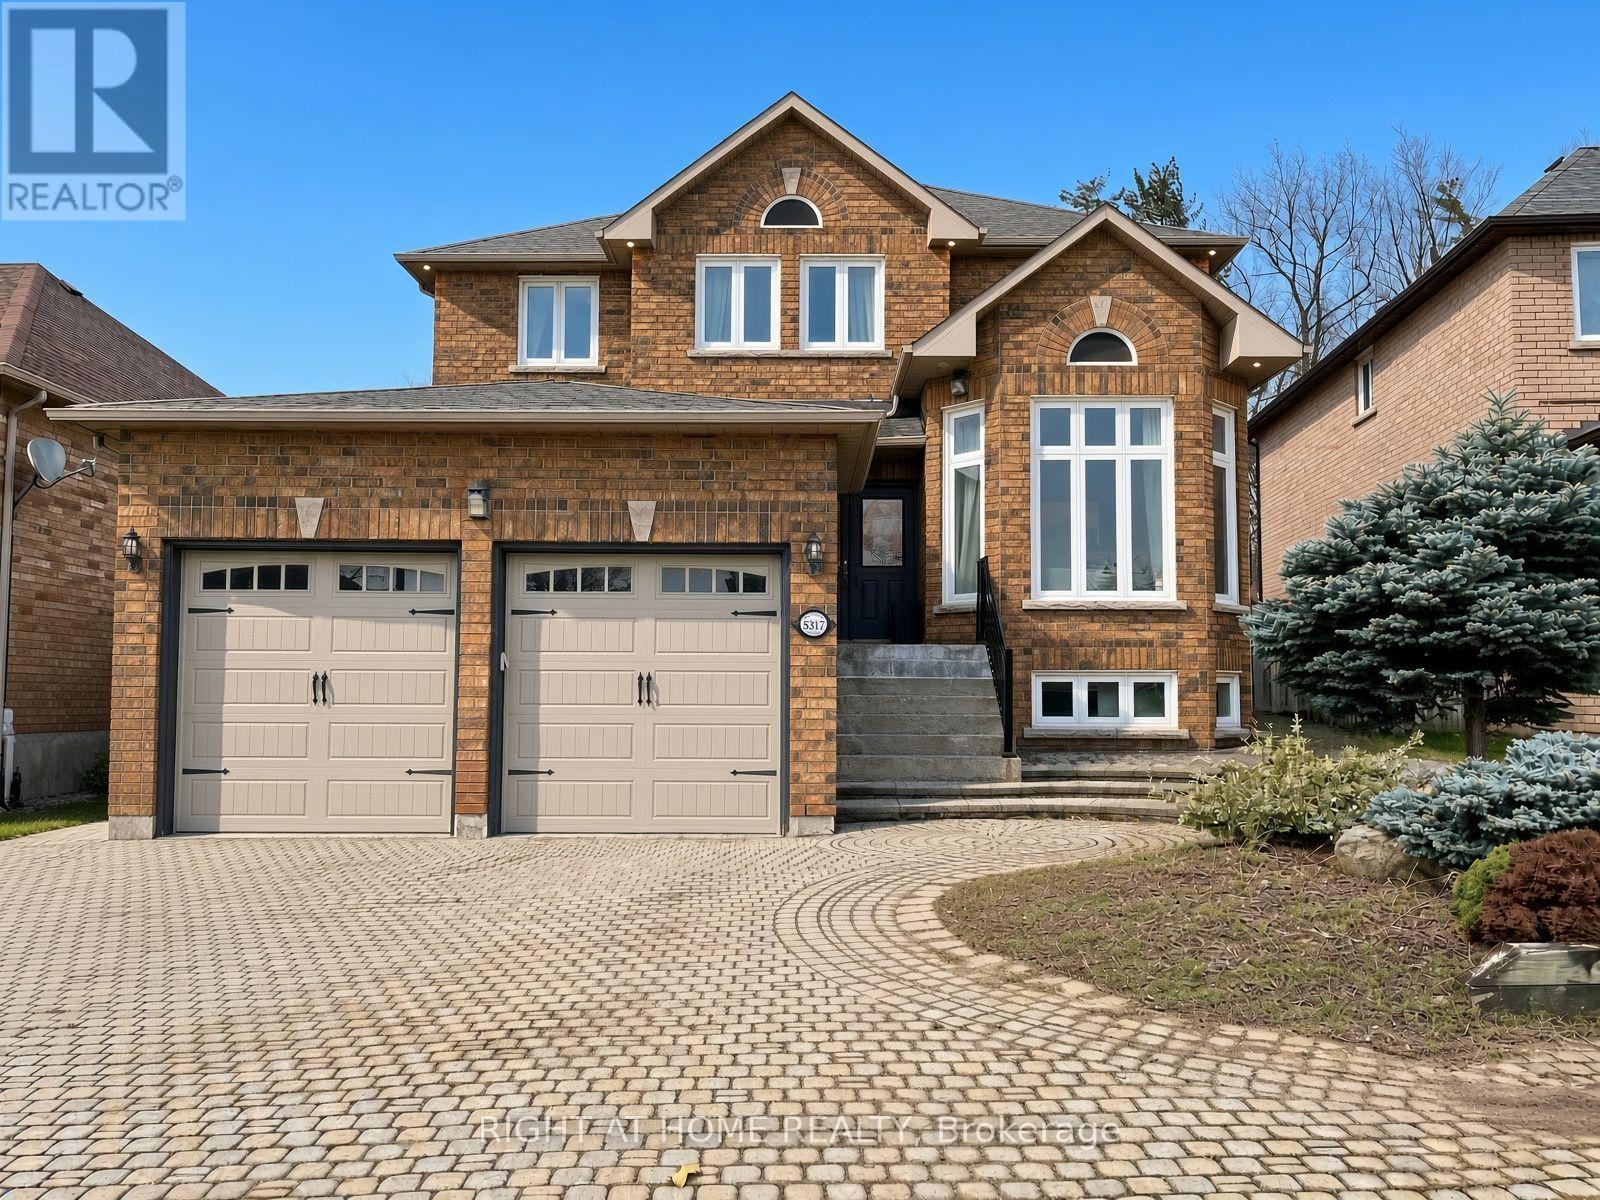
5317 Mcfarren Boulevard
Mississauga (Central Erin Mills), Ontario L5M6C2
MLS # W14200558
Property Details
Type
Detached
Beds
4
Baths
3
Status
For Rent
More homes like this
About this property
Bright, spacious and well maintained 4 Bed, 2.5 bath Detached Home, backing onto a Private Ravine with walking trails; 9 ft Ceilings throughout Ground Floor; Open concept Living/Dining combined; Huge Family Room with Gas fireplace and extra space for Office; Upgraded Kitchen with Granite Counters, S/S Appliances & sun filled Breakfast Area & Sliding Door walkout to fully fenced large Backyard; Spacious M/Bed with 5 Piece Double Sink Bathroom & Walk-in Closet. Desirable Neighbourhood with Short Walk to, GO Station, Top Rated Schools, Parks, Erin Mills Town Centre, Grocery Stores & CV Hospital; Easy Access to Hwy 403/401/407.
Rent Affordability
Affordability guide
Enter income
A common guideline is keeping rent near 30% of gross monthly income. This is an estimate only.
Rooms
| Room | Level | Dimensions |
|---|---|---|
| Living room | Ground level | 4.88 x 3.32 |
| Dining room | Ground level | 4.57 x 3.32 |
| Family room | Ground level | 8.41 x 3.51 |
| Kitchen | Ground level | 6.4 x 4.57 |
| Eating area | Ground level | 6.4 x 4.57 |
| Primary Bedroom | Second level | 4.97 x 3.96 |
| Bedroom 2 | Second level | 5.09 x 3.51 |
| Bedroom 3 | Third level | 3.57 x 3.58 |
| Bedroom 4 | Second level | 3.38 x 3.99 |
Facts & Location
Parking
4 spaces
Lot Size
43.5 x 124.8 FT
Listing data
Listing information is provided for personal, non-commercial use and should be independently verified before making real estate decisions.
Last refreshed: Nov 21, 2026 3:00 PM
Explore nearby searches
SEO-friendly searches for this area, property type, and nearby neighbourhoods.
Similar Properties
More nearby listings that may fit the same search.
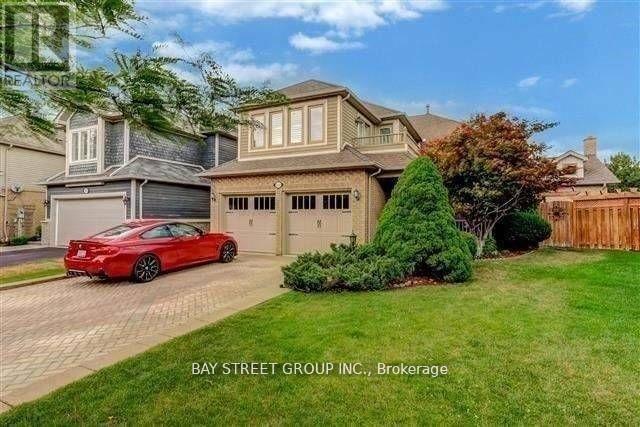
$4,980/mo
2491 Burnford Trail
Mississauga (Central Erin Mills) · MLS # W14155956
4 bed · 4 bath
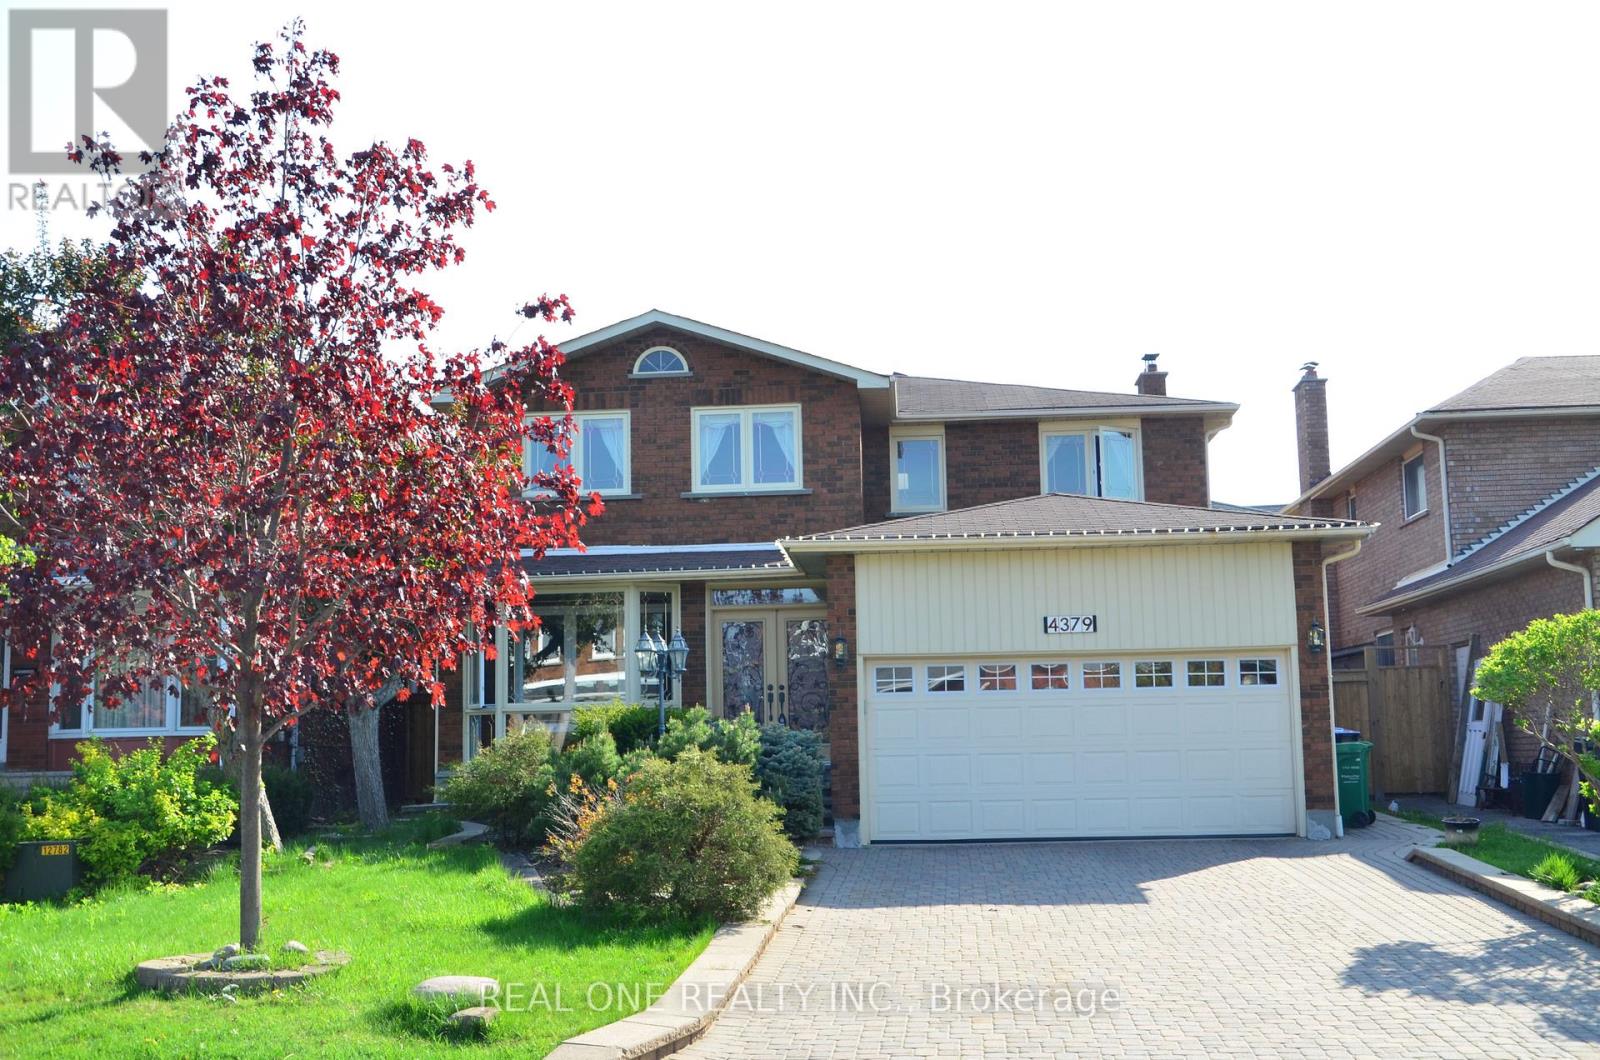
$4,800/mo
4379 Sedgefield Road
Mississauga (Central Erin Mills) · MLS # W14084474
5 bed · 4 bath
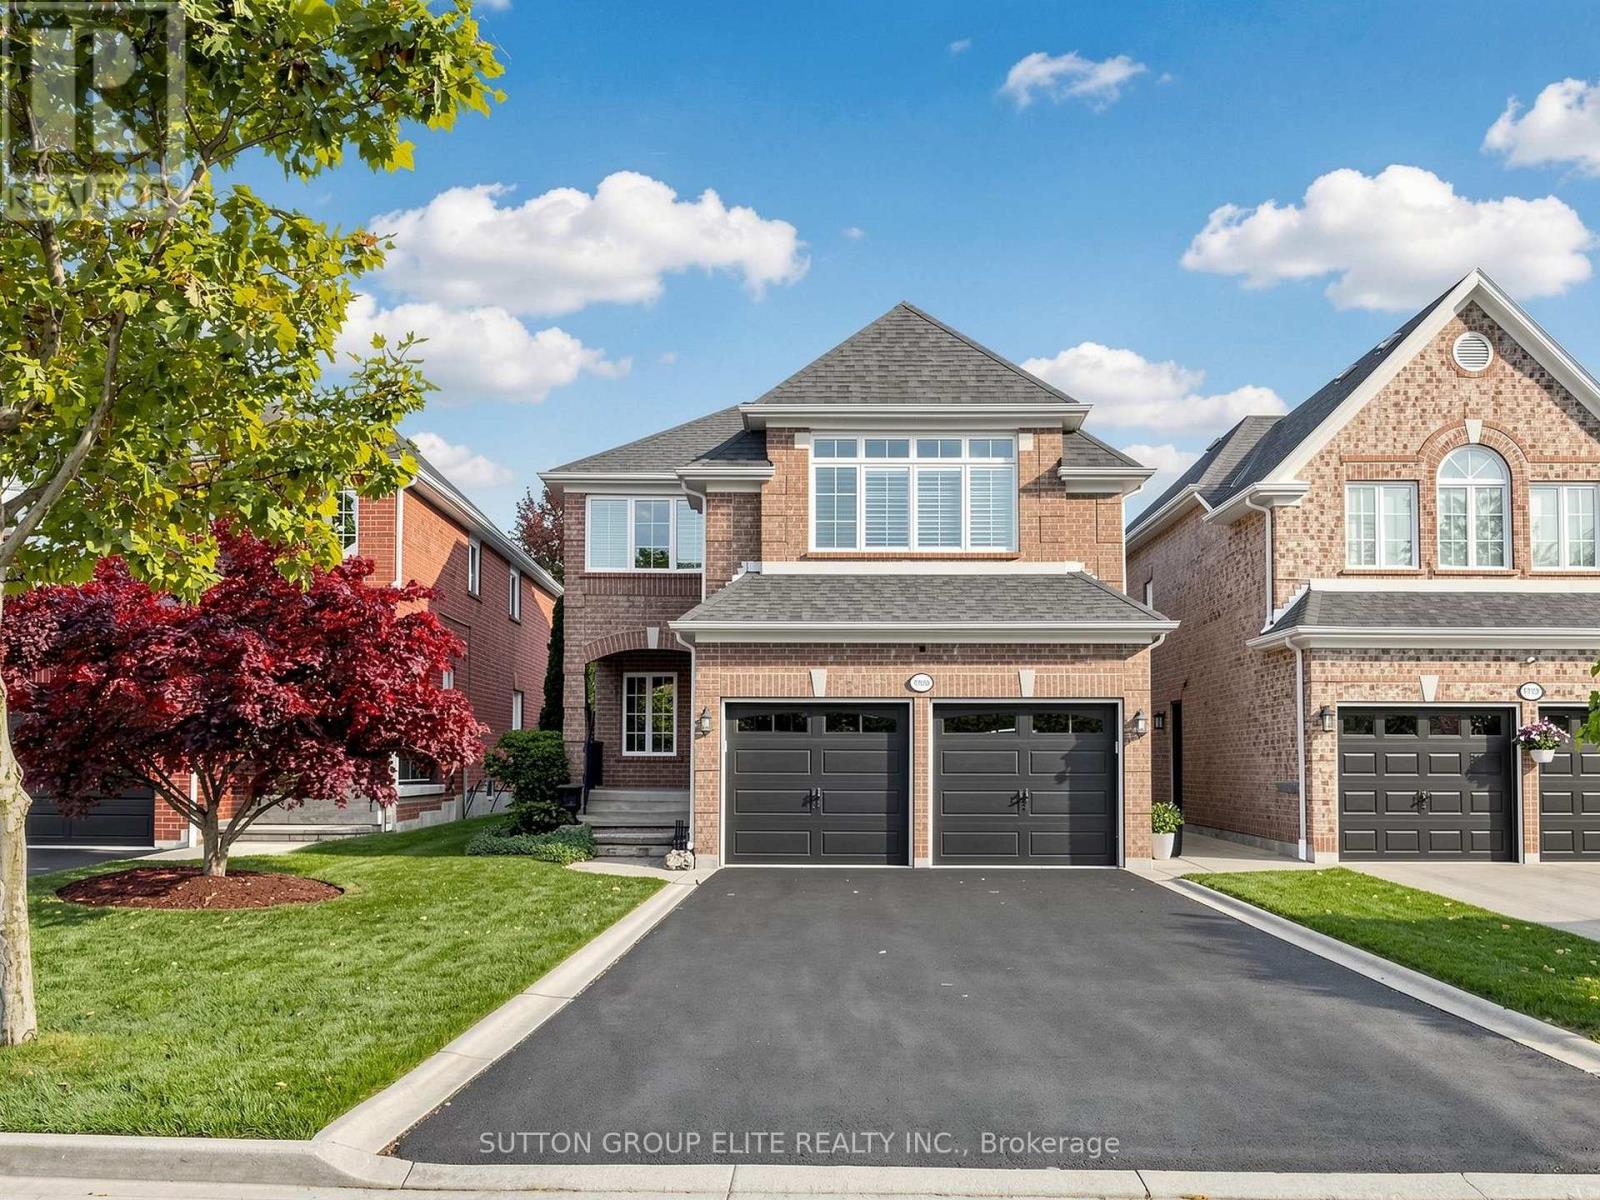
$4,700/mo
5708 Wells Place Drive
Mississauga (Central Erin Mills) · MLS # W14082818
4 bed · 4 bath