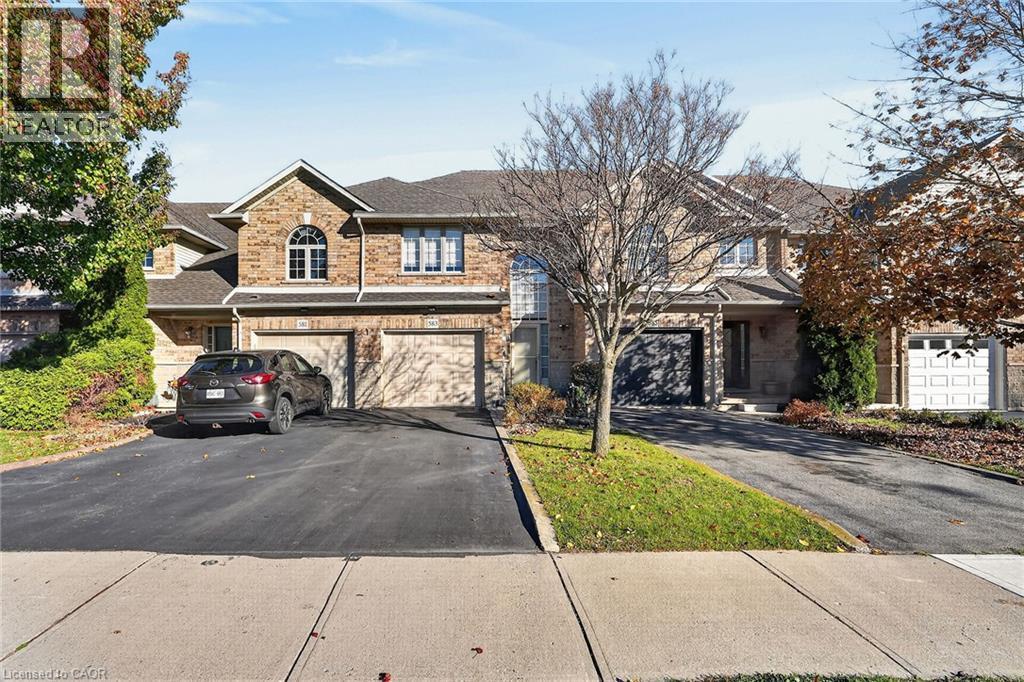
583 SOUTHRIDGE Drive
Hamilton, Ontario L9C7V4
MLS # 40879828
Property Details
Type
Townhouse
Beds
3
Baths
2
Status
For Sale
More homes like this
About this property
Spacious & Sun-Filled 3-Bedroom Townhome in Prime West Hamilton Mountain! Offering over 1,930 sq. ft. of total finished living space across three levels, 583 Southridge Drive delivers an exceptional blend of modern updates and everyday family comfort. Arrive home to great curb appeal with a brick exterior, attached garage with inside entry, and a double wide driveway. A soaring two-storey foyer with a dramatic arched window welcomes you inside. The open-concept main level features rich hardwood flooring in the spacious living room, centred around a cozy corner gas fireplace. The bright kitchen boasts crisp quartz countertops, stainless steel appliances, and a breakfast bar overlooking the living area, alongside a sunlit dining space with sliding doors out to the yard. A convenient 2-piece powder room completes the main floor. Upstairs, discover 3 generous bedrooms, highlighted by a spacious primary retreat featuring a walk-in closet and cheater ensuite access to the oversized 5-piece main bath complete with quartz counters, a deep soaker tub, and a separate glass shower. The finished lower level expands your living space with a massive, pot-lit recreation room ideal for movie nights, a home gym, or playroom, plus a dedicated laundry/utility area.Step outside to a fully fenced backyard retreat featuring a low-maintenance composite deck and a gazebo for shaded outdoor entertaining. Ideally situated in a quiet, family-friendly West Mountain pocket steps from Gourley Park, great schools, Escarpment trails, Mohawk College, and minutes to the LINC and Hwy 403.
Mortgage Estimate
Estimated monthly payment
Calculating…
Estimate only. Taxes, insurance, condo fees, and lender terms are not included.
Monthly costs to verify
Property taxes: about $430/month based on listed annual taxes.
Estimate only. Confirm taxes, condo/maintenance fees, insurance, utilities, and lender terms before making decisions.
Rooms
| Room | Level | Dimensions |
|---|---|---|
| Bedroom | Second level | 13'1'' x 9'5'' |
| 2pc Bathroom | Main level | x |
| Laundry room | Basement | 11'2'' x 8'0'' |
| Recreation room | Basement | 22'0'' x 18'6'' |
| 5pc Bathroom | Second level | 9'1'' x 10'3'' |
| Bedroom | Second level | 13'1'' x 9'5'' |
| Primary Bedroom | Second level | 13'11'' x 10'11'' |
| Kitchen | Main level | 11'9'' x 8'4'' |
| Dining room | Main level | 11'3'' x 8'4'' |
| Living room | Main level | 23'0'' x 10'10'' |
| Foyer | Main level | 8'8'' x 5'4'' |
Facts & Location
Interior Size
1,932 sq ft
Parking
2 spaces
Annual Taxes
$5,154
Year Built
2002
Listing data
Listing information is provided for personal, non-commercial use and should be independently verified before making real estate decisions.
Last refreshed: Nov 20, 2026 8:45 PM
Explore nearby searches
SEO-friendly searches for this area, property type, and nearby neighbourhoods.
Similar Properties
More nearby listings that may fit the same search.
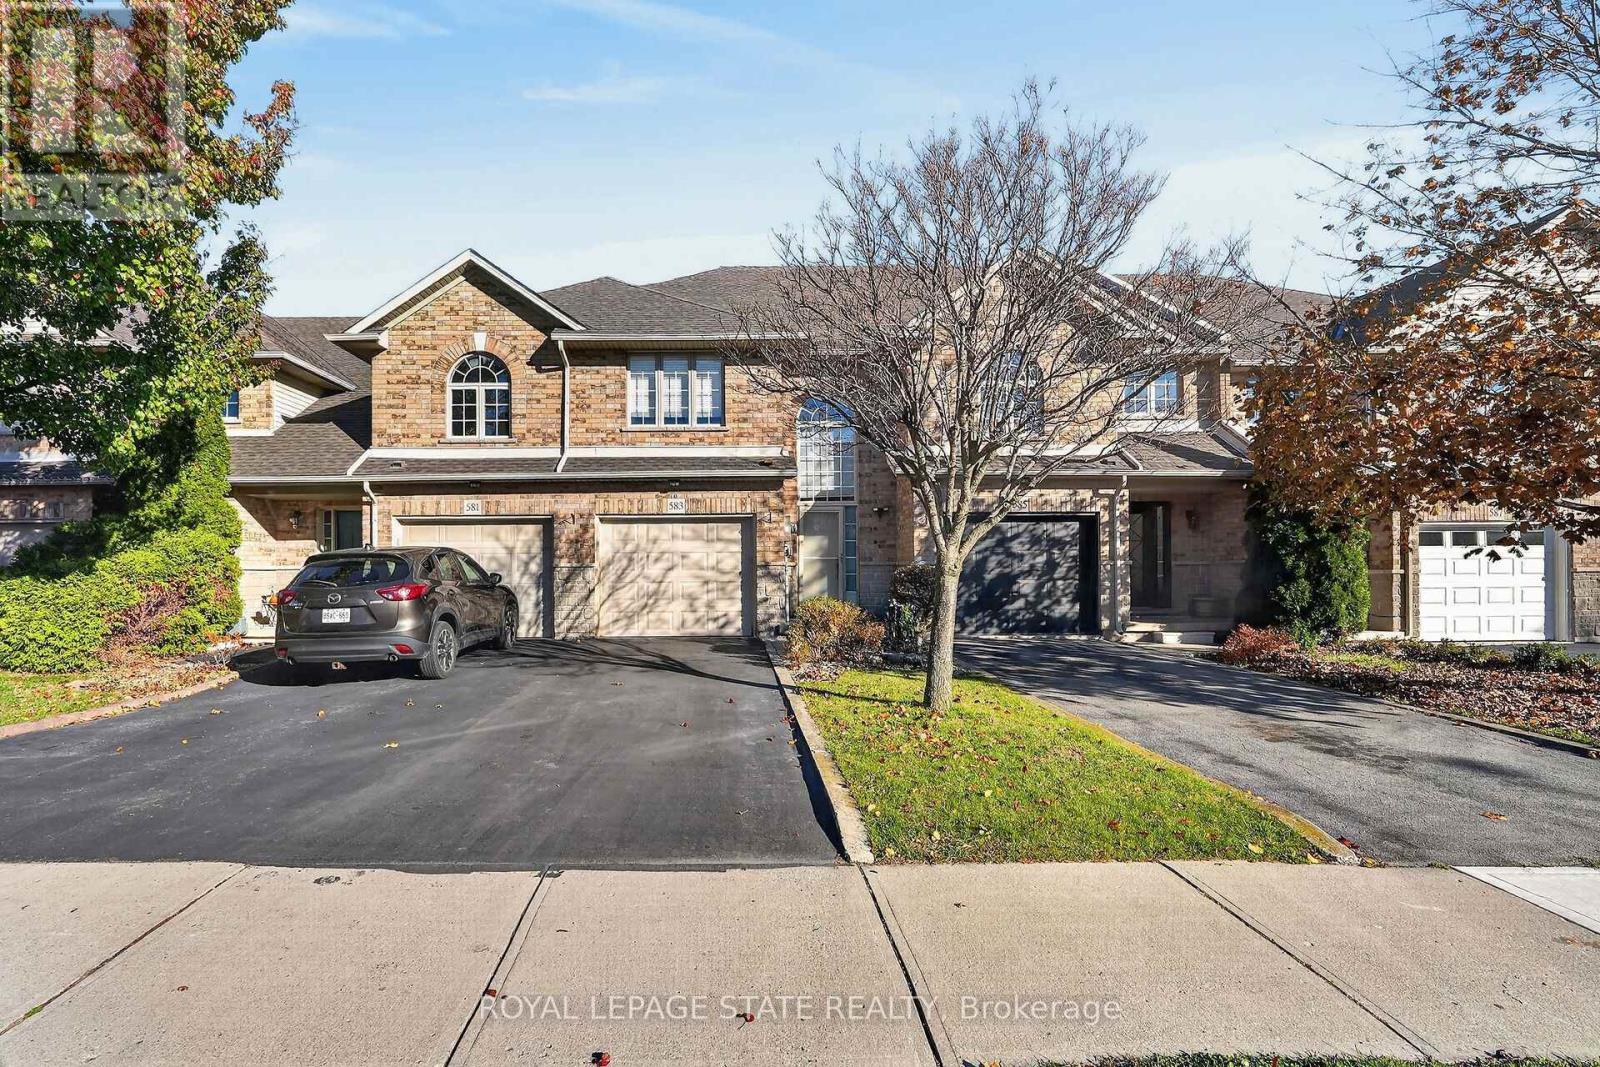
$639,900
583 Southridge Drive
Hamilton (Mountview) · MLS # X14200300
3 bed · 2 bath · 1,930 sq ft
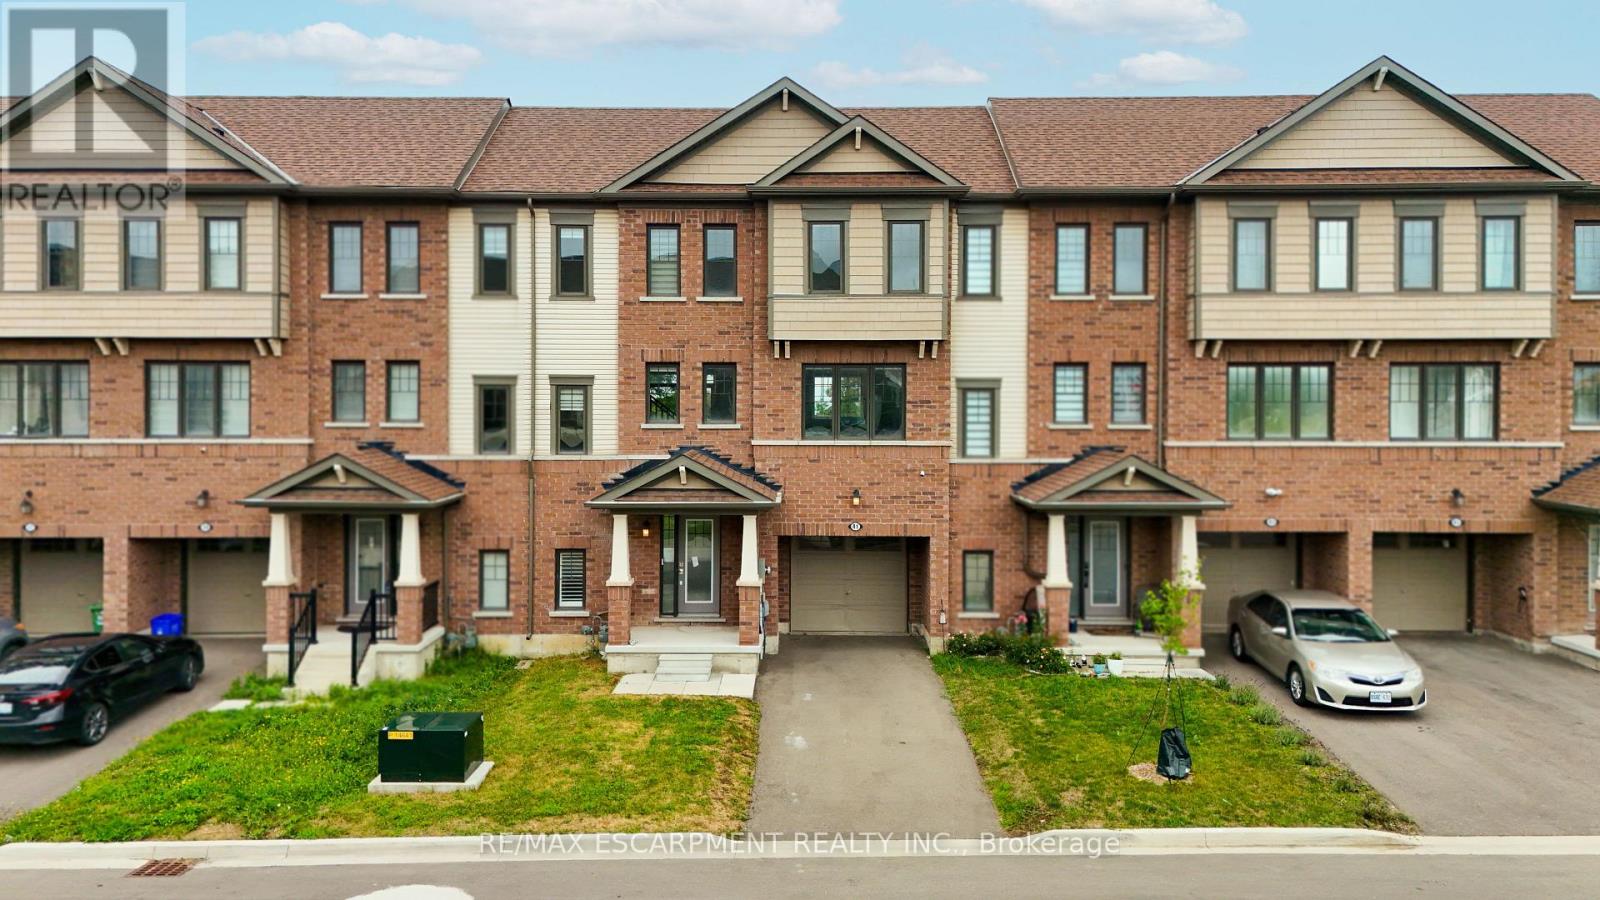
$640,500
41 Utter Place
Hamilton (Stoney Creek Mountain) · MLS # X13712726
3 bed · 3 bath
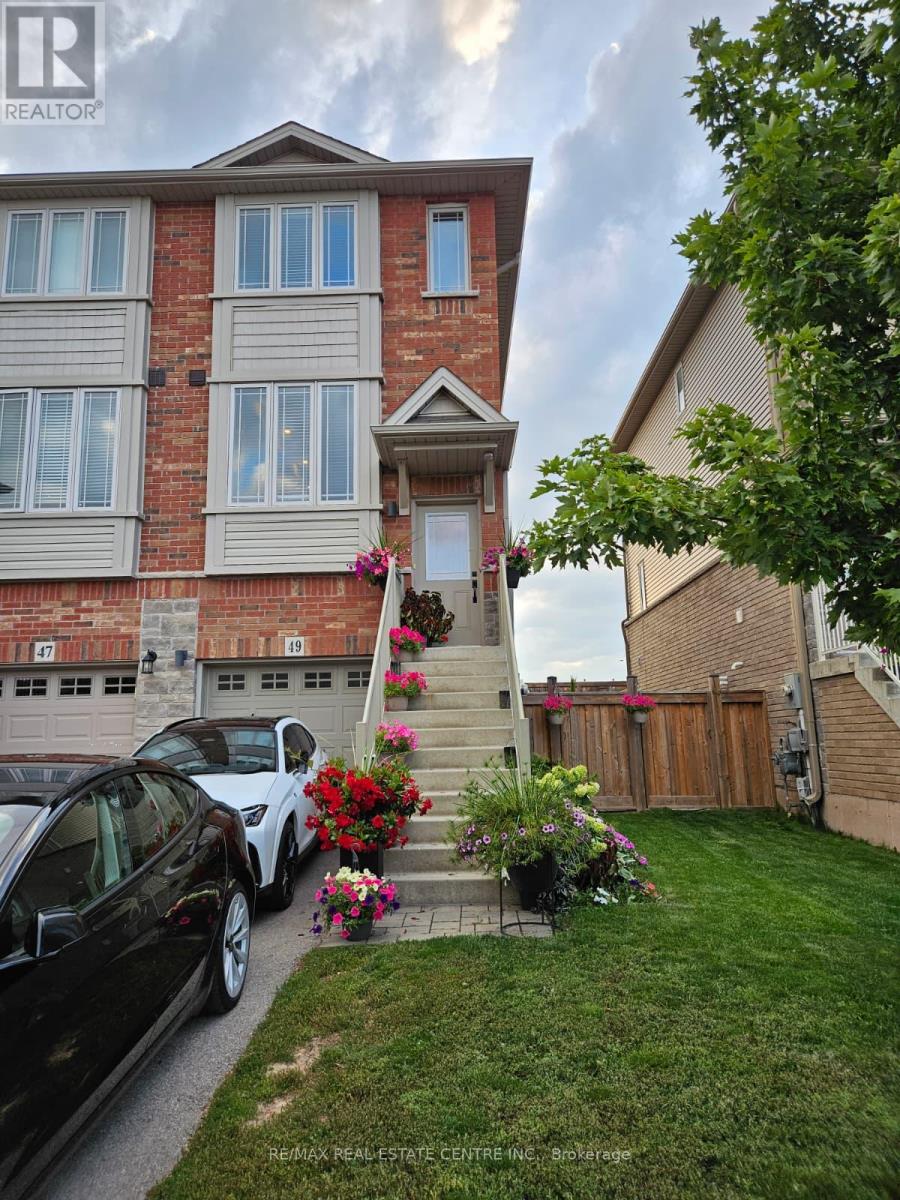
$644,900
49 Edenrock Drive
Hamilton (Stoney Creek Industrial) · MLS # X13690364
3 bed · 2 bath