Videos & Virtual Tours
Open available video, 3D tour, or virtual-tour media for this listing.
82 Bruce Drive
Lower Sackville, Nova Scotia B4C3T9
MLS # 202628466
Property Details
Type
Semi-Detached
Beds
4
Baths
3
Status
For Sale
More homes like this
About this property
Enjoy the best of family living and nature at 82 Bruce Drive! Tucked away on a quiet cul-de-sac in the family-friendly neighbourhood of Fallingbrook in Lower Sackville. This inviting semi-detached home offers 4 bedrooms, 2 full bathrooms and a convenient main powder room, giving plenty of space for the whole family. Step outside and enjoy the peaceful tranquility of your private yard, featuring a deck that backs onto the scenic Sackville River. The gently sloping backyard has been professionally graded and landscaped, with partial fencing added approximately 3 years ago. Additional exterior updates completed in 2024 include a new front step, eavestroughs and gutter leaf guards. With a park and playground nearby along with shopping, amenities and everyday essentials within walking distance, this location makes family life that much easier. If you've been looking for a home that offers room to grow, a convenient location and a beautiful setting right in your backyard, 82 Bruce Drive is one you'll want to see for yourself. Book your showing today! Quick closing desired.
Mortgage Estimate
Estimated monthly payment
Calculating…
Estimate only. Taxes, insurance, condo fees, and lender terms are not included.
Rooms
| Room | Level | Dimensions |
|---|---|---|
| Living room | Main level | 13.0x14.11 |
| 2pc Bathroom | Main level | 6.6x2.5 |
| Foyer | Main level | 7.6x4.5 |
| Dining room | Main level | 9.1x9.9 |
| Kitchen | Main level | 10.7x9.8+5.5x4.3 |
| Bedroom | Basement | 9.9x13.1 |
| Laundry room | Basement | 5.3x2.1 |
| 3pc Bathroom | Basement | 7.6x4.1 |
| Recreational, Games room | Basement | 12.4x10.2+8.1x4.4 |
| Mud room | Basement | 9.9x7.2+4.5x3.6 |
| Utility room | Basement | 4.0x2.5 |
| Primary Bedroom | Second level | 9.9x14.1 |
| 3pc Ensuite bath | Second level | 5.3x2.1+4.1x5.7 |
| Bedroom | Second level | 9.9x9.1 |
| Bedroom | Second level | 9.9x9.0 |
Facts & Location
Interior Size
1,810 sq ft
Lot Size
0.1125
Year Built
1986
Listing data
Listing information is provided for personal, non-commercial use and should be independently verified before making real estate decisions.
Last refreshed: Nov 20, 2026 4:30 PM
Explore nearby searches
SEO-friendly searches for this area, property type, and nearby neighbourhoods.
Similar Properties
More nearby listings that may fit the same search.
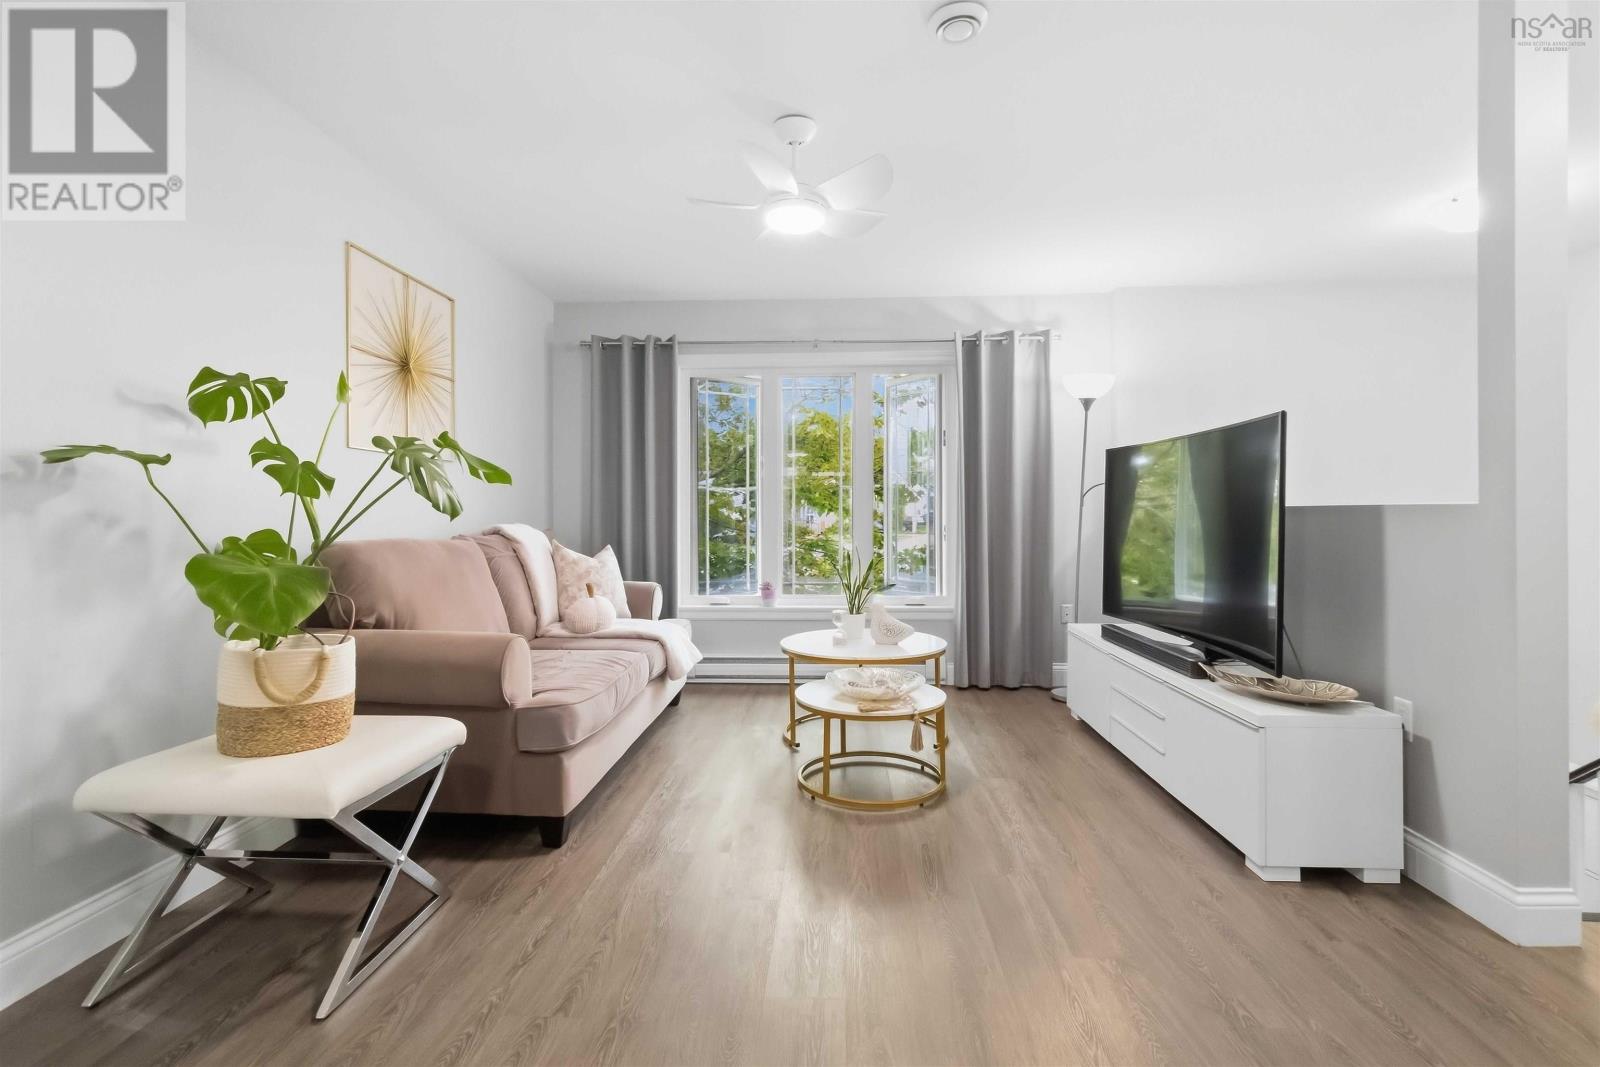
$429,900
34 Lindsay Court
Lower Sackville · MLS # 202624063
3 bed · 2 bath · 1,200 sq ft
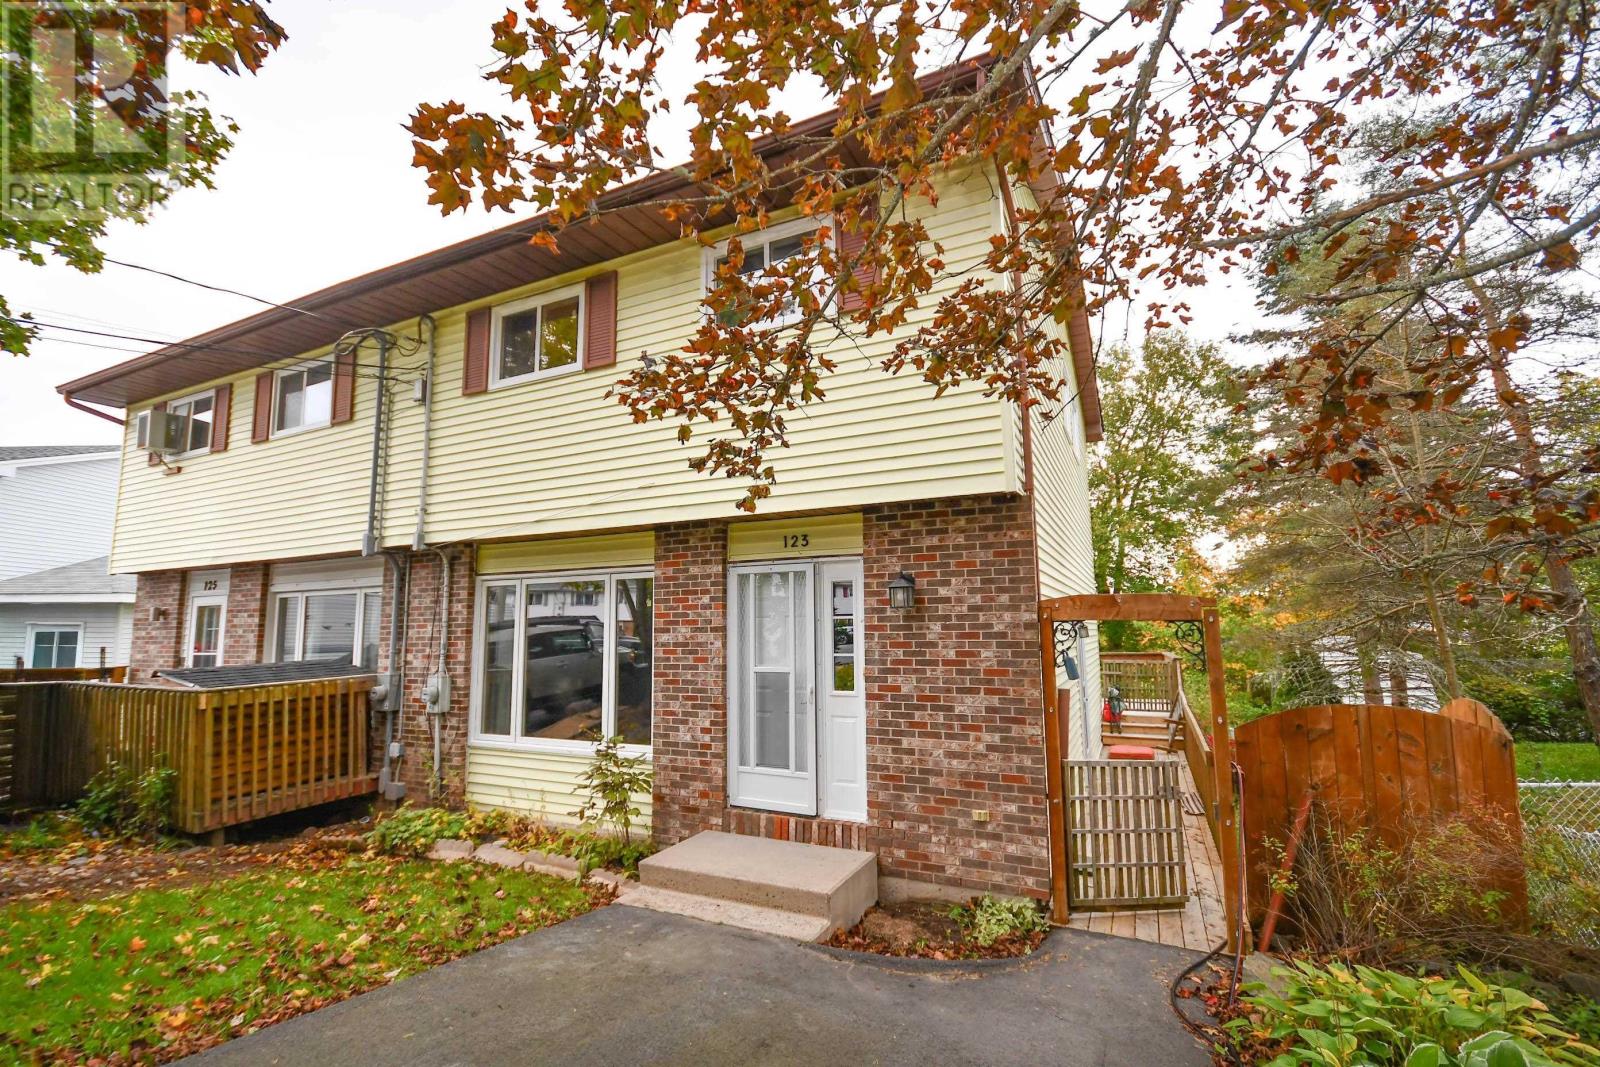
$409,900
123 Gloria Court
Lower Sackville · MLS # 202625569
3 bed · 2 bath · 1,555 sq ft
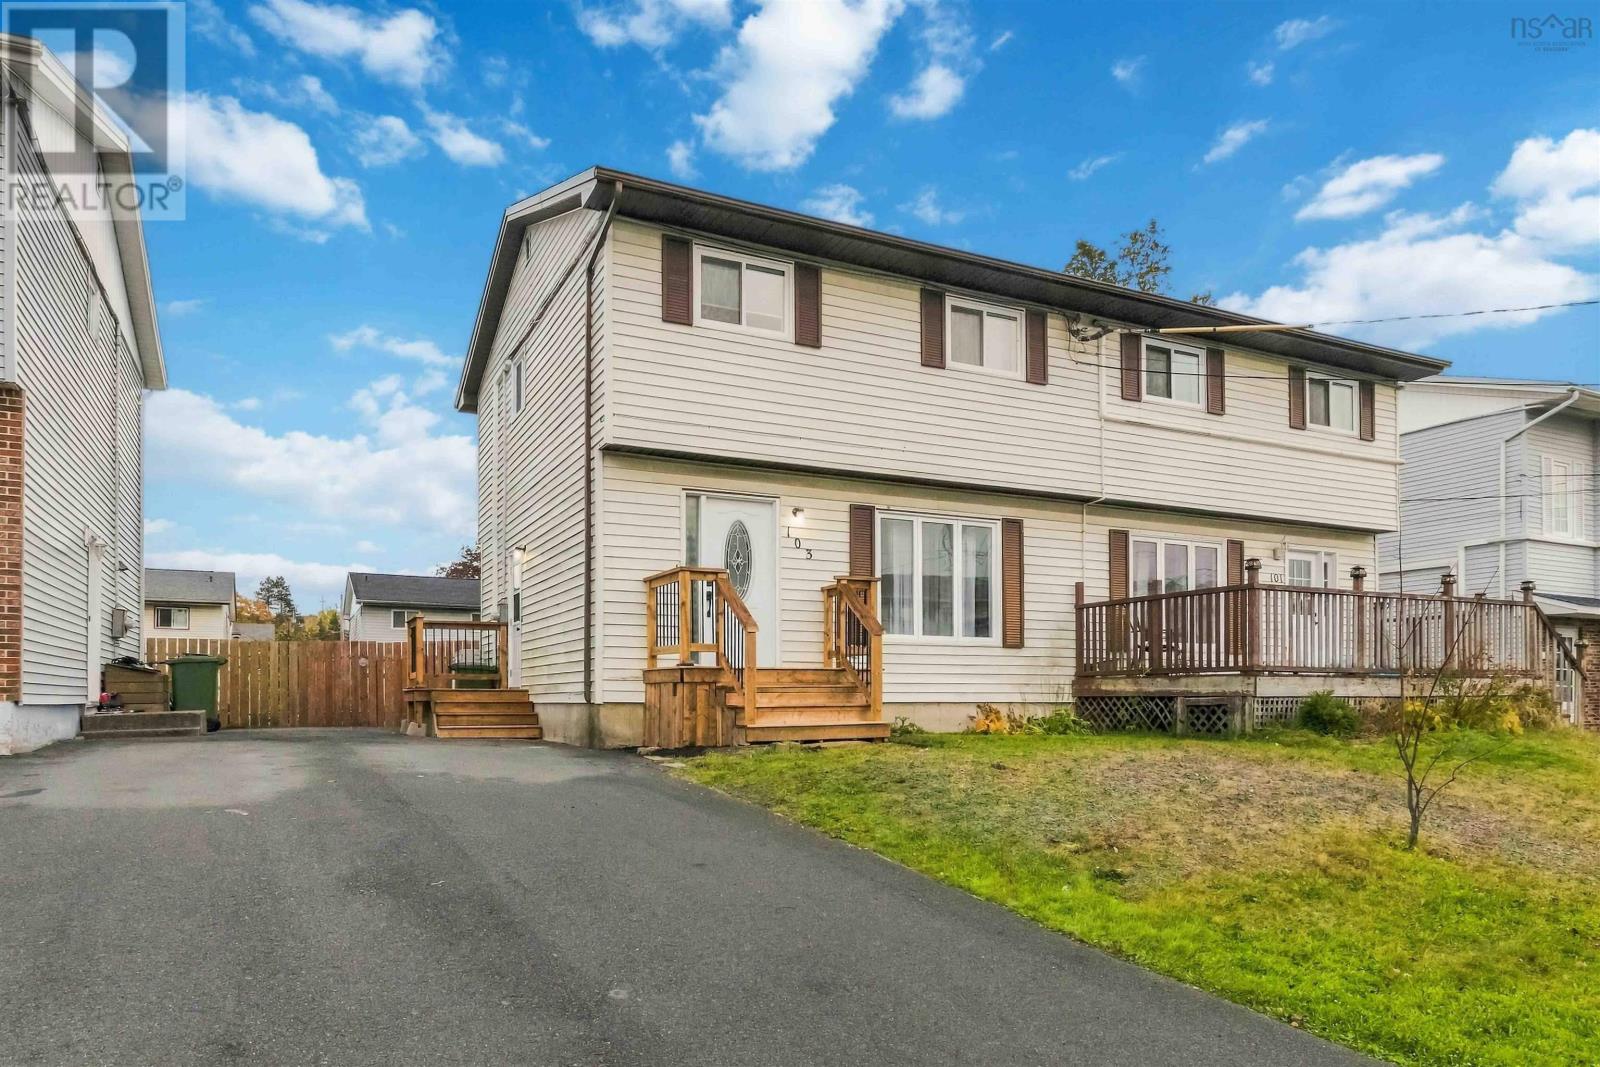
$444,900
103 Sami Drive
Lower Sackville · MLS # 202626753
4 bed · 2 bath · 1,415 sq ft