Address Not Disclosed
Saskatoon, Saskatchewan S7S1L9
MLS # SK053760
Property Details
Type
Detached
Beds
5
Baths
3
Status
For Sale
More homes like this
About this property
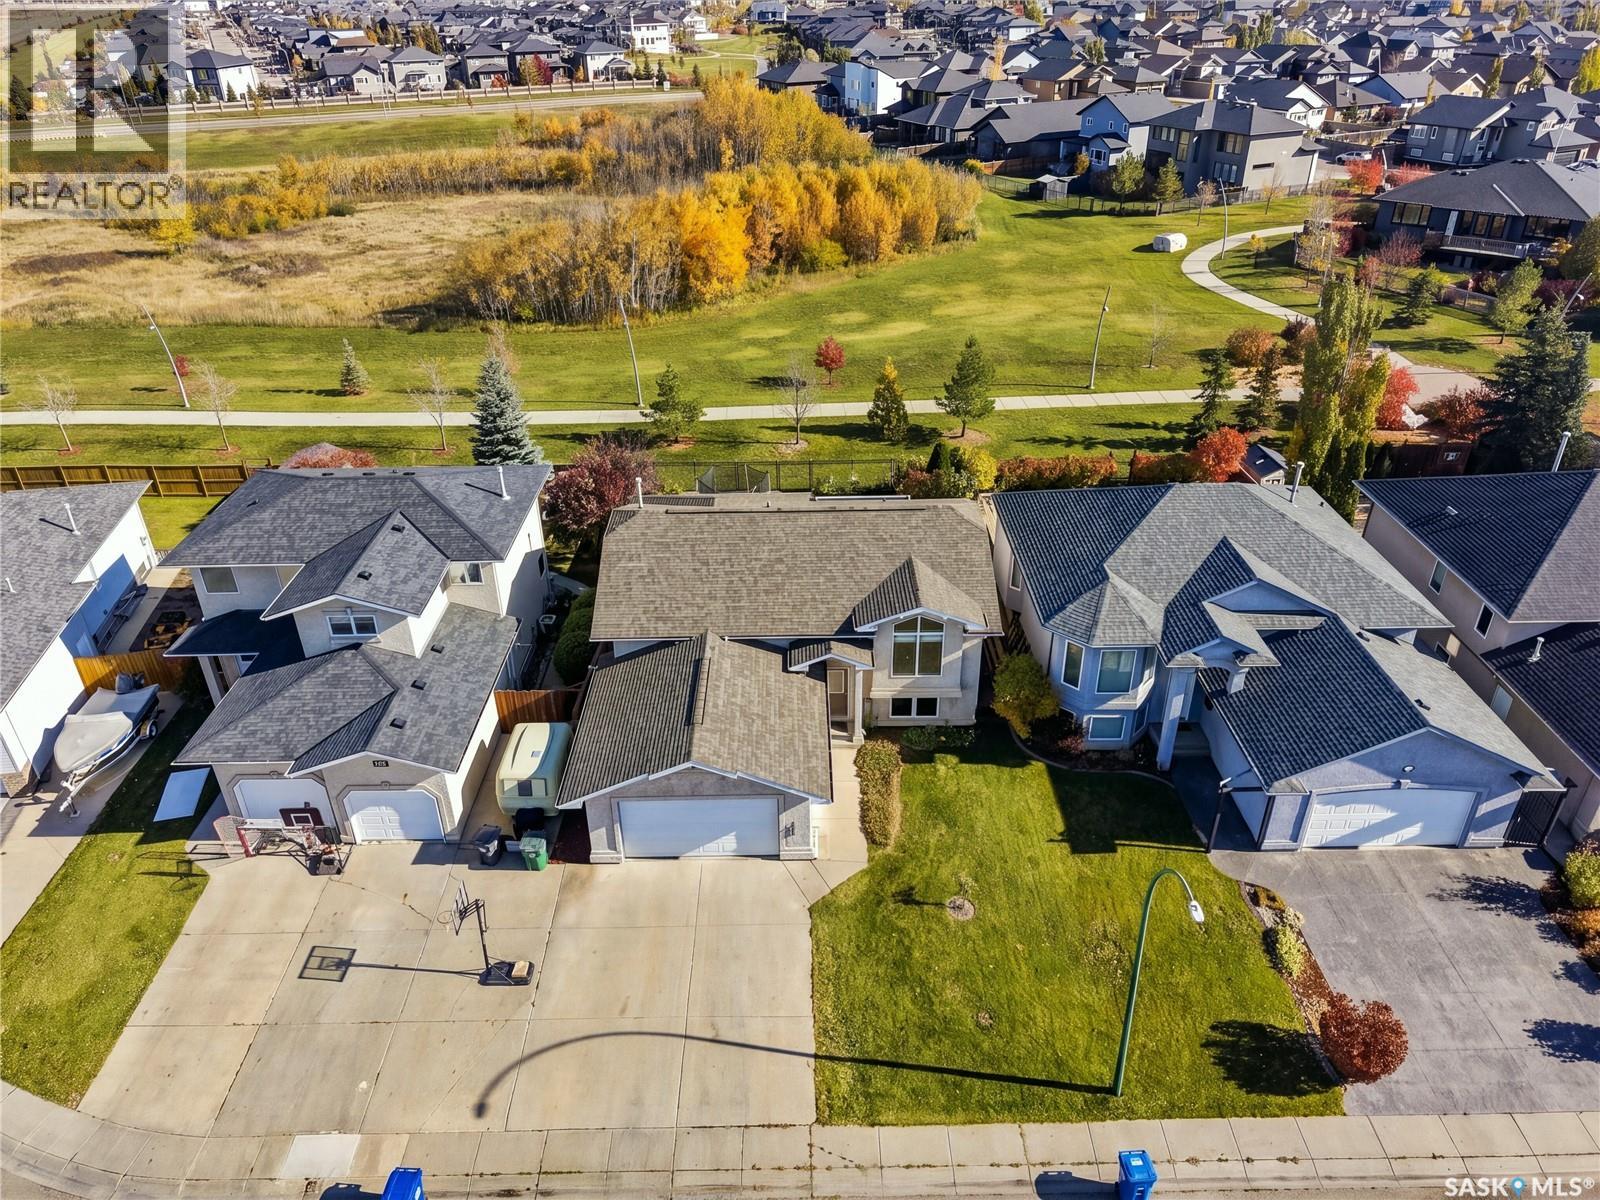
Welcome home to 918 Carr Crescent. Situated in the desirable community of Silverspring, this beautifully maintained bi-level backs onto expansive green space with walking and cycling paths just steps from your backyard. Step inside to find an inviting main floor with vaulted ceilings, hardwood flooring, and an abundance of natural light. The spacious kitchen features rich maple cabinetry, a large island, custom lighting, and plenty of room to gather with family and friends. The thoughtful layout provides a comfortable flow between the kitchen, dining, and living spaces, perfect for both everyday living and entertaining. The main floor hosts 3 bedrooms with a primary room that features a walk-in closet and 4 piece bathroom, and 2 secondary bedrooms. The fully developed basement is equally impressive, with 9-foot ceilings, oversized windows, and an expansive family room, two large bedrooms, and a 4 piece bathroom. Stepping outside you will find a luscious retreat with a deck that overlooks the green space with views of the northeast swale. From here you can step down to a landscaped yard with patio space, garden area, and still room for activities with storage below. Whether you're enjoying a quiet morning coffee or hosting a summer barbecue, this outdoor space is sure to be a favourite. Additional features include an oversized 26' x 22' attached garage with direct entry, central air conditioning, central vacuum, air exchanger, underground sprinklers, and natural gas hookups for the barbecue, stove, dryer, and garage. This is your opportunity to own a well maintained and thoughtfully designed home in one of Silverspring's most appealing locations.
Mortgage Estimate
Estimated monthly payment
Calculating…
Estimate only. Taxes, insurance, condo fees, and lender terms are not included.
Monthly costs to verify
Property taxes: about $458/month based on listed annual taxes.
Estimate only. Confirm taxes, condo/maintenance fees, insurance, utilities, and lender terms before making decisions.
Rooms
| Room | Level | Dimensions |
|---|---|---|
| Living room | Main level | 16.5 x 16.2 |
| Kitchen | Main level | 14.1 x 11.9 |
| Dining room | Main level | 14.6 x 9 |
| Bedroom | Main level | 12 x 9.1 |
| Bedroom | Main level | 12 x 10.7 |
| Bedroom | Main level | 14.1 x 11.7 |
| 4pc Bathroom | Main level | x |
| 3pc Ensuite bath | Main level | x |
| Family room | Basement | 29.9 x 19 |
| Bedroom | Basement | 12.6 x 10.9 |
| Bedroom | Basement | 10.3 x 12.1 |
| 3pc Bathroom | Basement | x |
| Laundry room | Basement | 17.11 x 10 |
Facts & Location
Interior Size
1,300 sq ft
Lot Size
5802.00
Annual Taxes
$5,490
Year Built
2002
Listing data
Listing information is provided for personal, non-commercial use and should be independently verified before making real estate decisions.
Last refreshed: Nov 20, 2026 4:00 PM
Explore nearby searches
SEO-friendly searches for this area, property type, and nearby neighbourhoods.
Similar Properties
More nearby listings that may fit the same search.
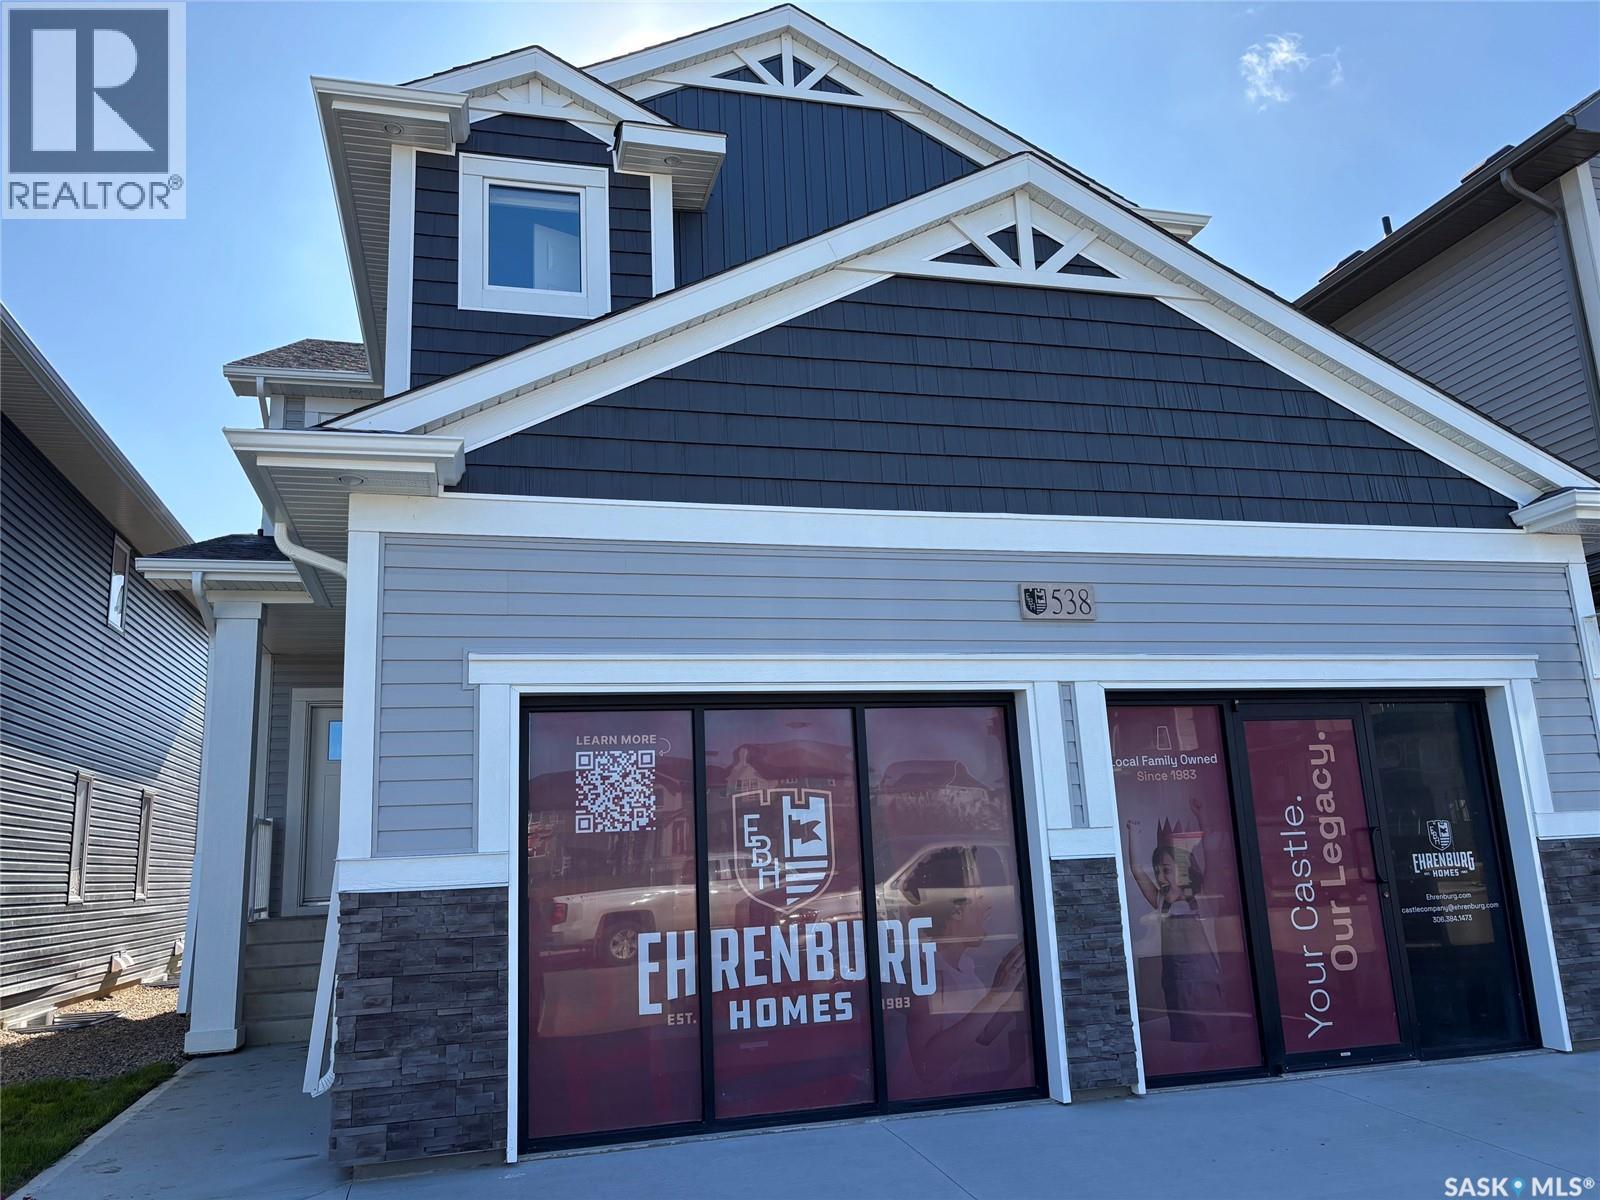
$659,900
Address Not Disclosed
Saskatoon · MLS # SK051380
5 bed · 3 bath · 1,940 sq ft
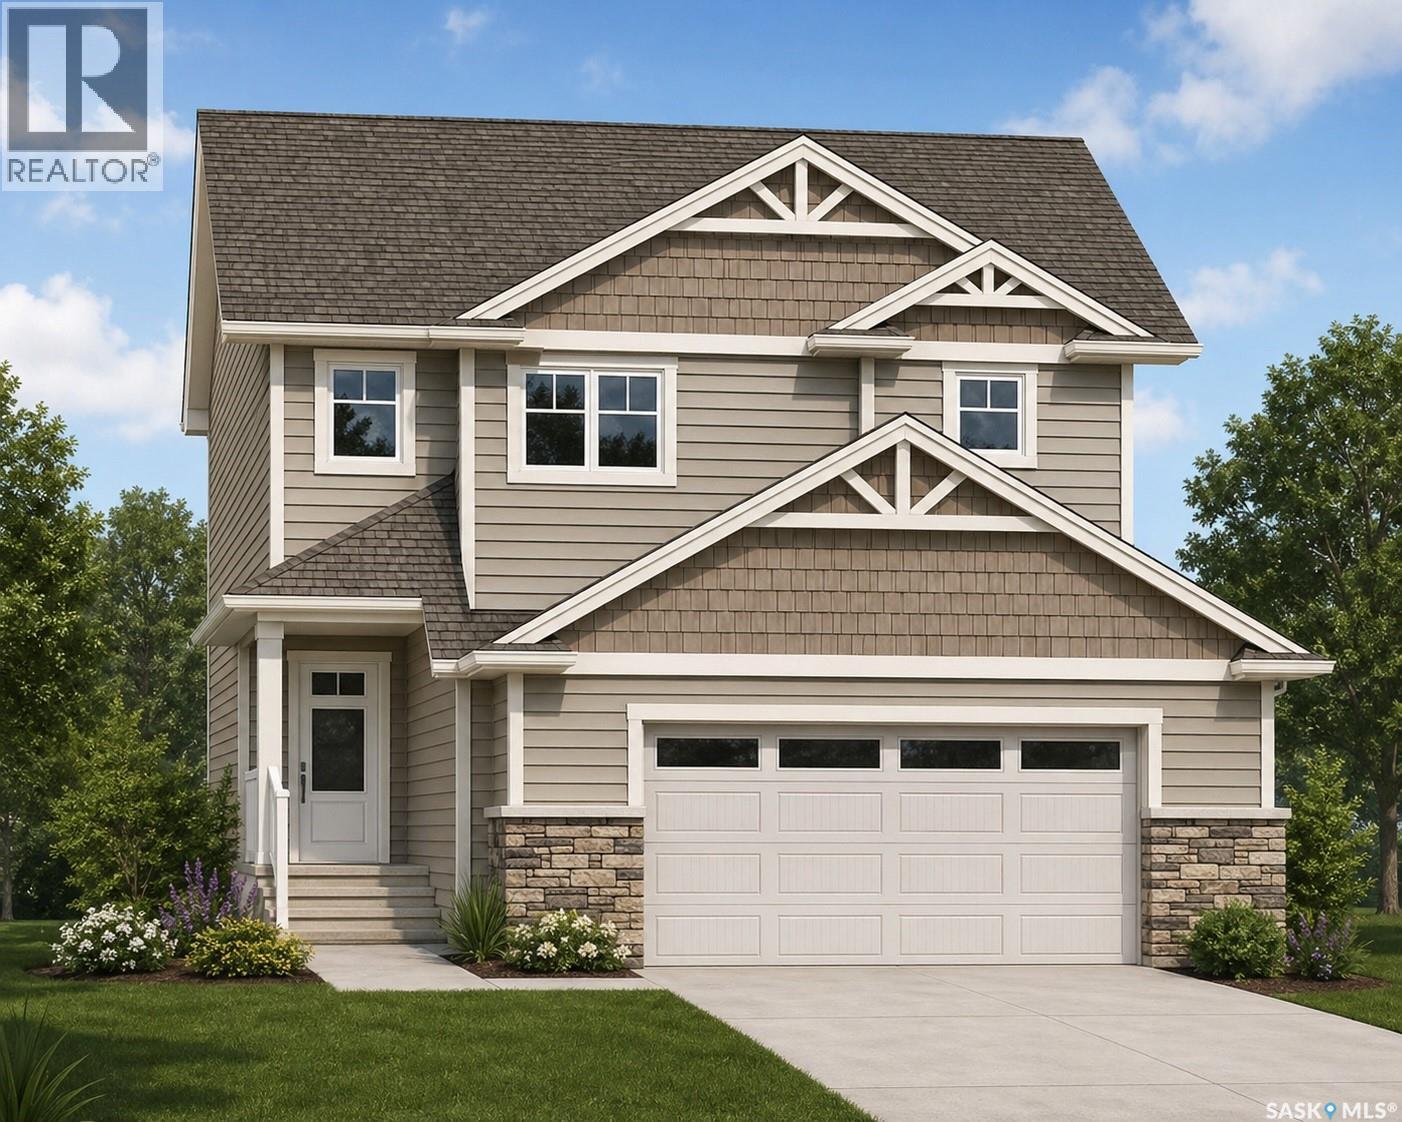
$659,900
Address Not Disclosed
Saskatoon · MLS # SK048199
4 bed · 3 bath · 2,000 sq ft
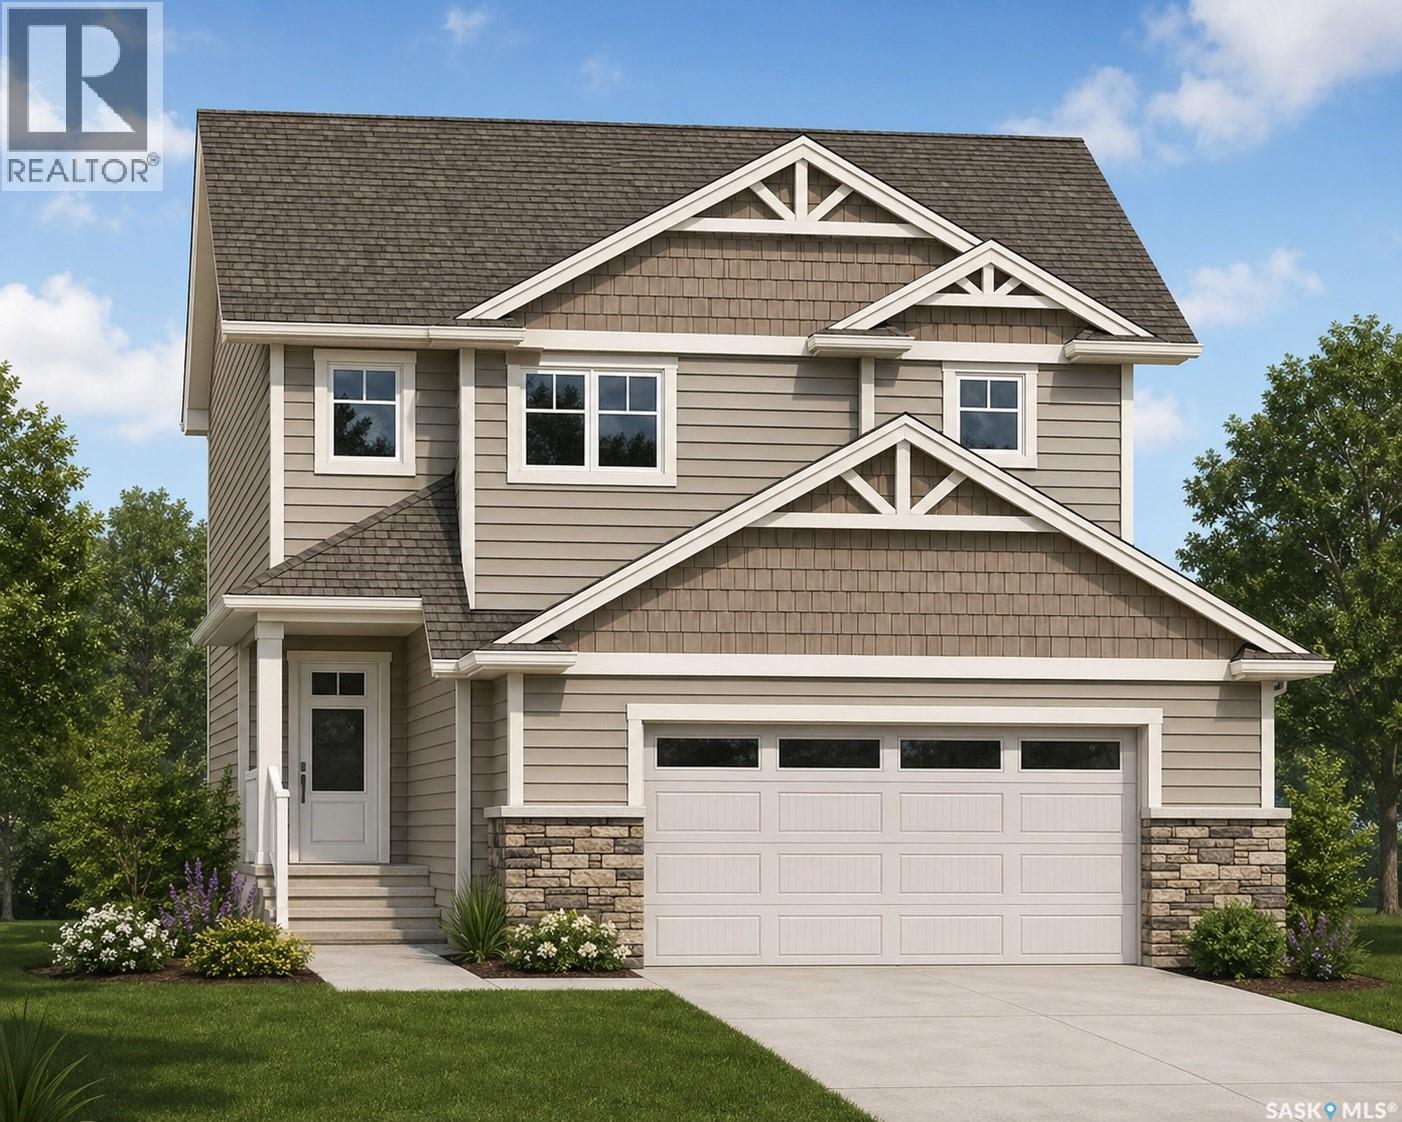
$659,900
Address Not Disclosed
Saskatoon · MLS # SK047680
4 bed · 3 bath · 2,000 sq ft