Videos & Virtual Tours
Open available video, 3D tour, or virtual-tour media for this listing.
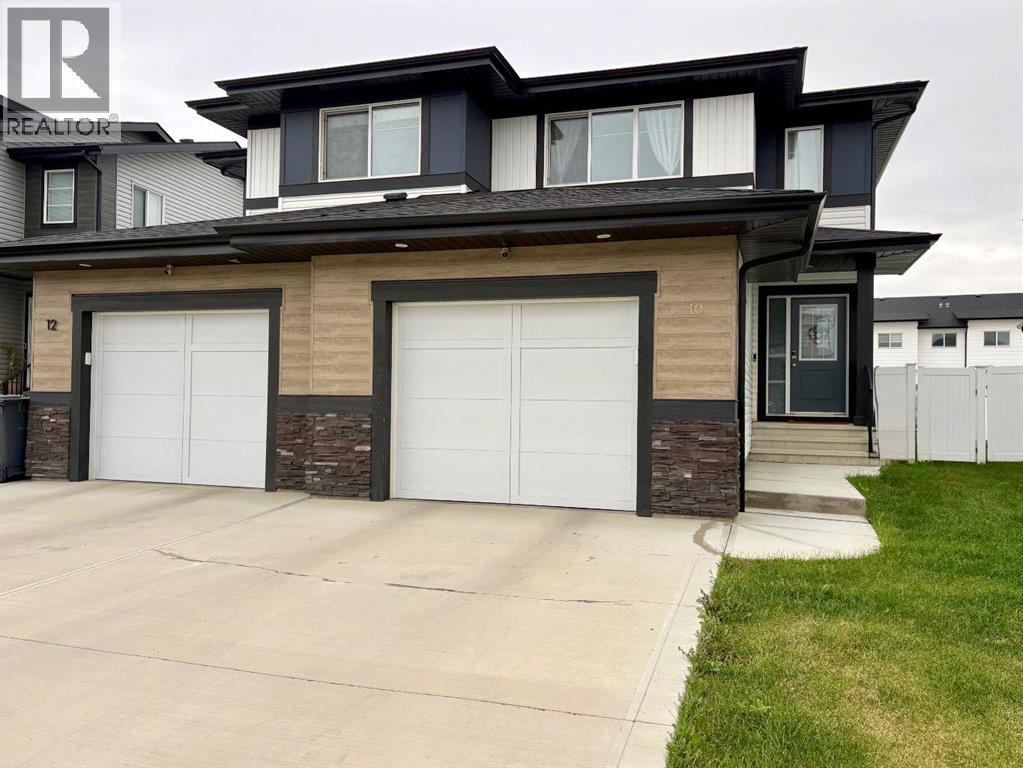
10 Earl Close
Red Deer, Alberta T4P3G5
MLS # A2345085
Property Details
Type
Duplex
Beds
4
Baths
4
Status
For Sale
More homes like this
About this property
Welcome to this beautifully maintained, move-in-ready home nestled on a quiet street in the desirable community of Evergreen, Red Deer! Offering 4 bedrooms, 3.5 bathrooms, a fully finished basement, and a single attached garage, this home is perfect for families looking for comfort, space, and a welcoming community.Step inside to discover a bright and inviting open-concept main floor featuring a gorgeous kitchen, a spacious living room, and a dining area filled with natural light. The thoughtful layout creates a warm and comfortable space for everyday living and entertaining.Upstairs, the generous primary bedroom offers a four-piece ensuite and a large walk-in closet. Two additional well-sized bedrooms and another four-piece bathroom provide plenty of room for the family.The fully finished basement adds valuable living space with a large family room, a good-sized bedroom, and a full bathroom—ideal for guests, family members, or a cozy movie night.Step outside to enjoy your fenced and landscaped backyard, complete with a nice deck that is perfect for relaxing, summer barbecues, and entertaining family and friends.Located in the family-friendly community of Evergreen, known for its welcoming atmosphere, green spaces, and convenient access to everyday amenities, this home offers a wonderful opportunity to enjoy comfortable living in a great Red Deer neighbourhood.
Mortgage Estimate
Estimated monthly payment
Calculating…
Estimate only. Taxes, insurance, condo fees, and lender terms are not included.
Monthly costs to verify
Property taxes: about $374/month based on listed annual taxes.
Estimate only. Confirm taxes, condo/maintenance fees, insurance, utilities, and lender terms before making decisions.
Rooms
| Room | Level | Dimensions |
|---|---|---|
| Kitchen | Main level | 2.39 M x 4.58 M |
| Dining room | Main level | 2.22 M x 2.73 M |
| Living room | Main level | 3.10 M x 4.40 M |
| Laundry room | Main level | 2.23 M x 2.75 M |
| 2pc Bathroom | Main level | 1.02 M x 1.51 M |
| Primary Bedroom | Second level | 3.97 M x 4.68 M |
| 4pc Bathroom | Second level | 1.50 M x 2.50 M |
| Other | Second level | 1.71 M x 2.42 M |
| Bedroom | Second level | 2.87 M x 3.66 M |
| Bedroom | Second level | 2.83 M x 3.66 M |
| 4pc Bathroom | Second level | 1.50 M x 2.50 M |
| Family room | Basement | 2.66 M x 5.51 M |
| Bedroom | Basement | 3.06 M x 4.17 M |
| 3pc Bathroom | Basement | 2.36 M x 1.98 M |
Facts & Location
Interior Size
1,411 sq ft
Parking
2 spaces
Lot Size
3118.00
Annual Taxes
$4,487
Year Built
2021
Listing data
Listing information is provided for personal, non-commercial use and should be independently verified before making real estate decisions.
Last refreshed: Nov 20, 2026 4:00 PM
Explore nearby searches
SEO-friendly searches for this area, property type, and nearby neighbourhoods.
Similar Properties
More nearby listings that may fit the same search.
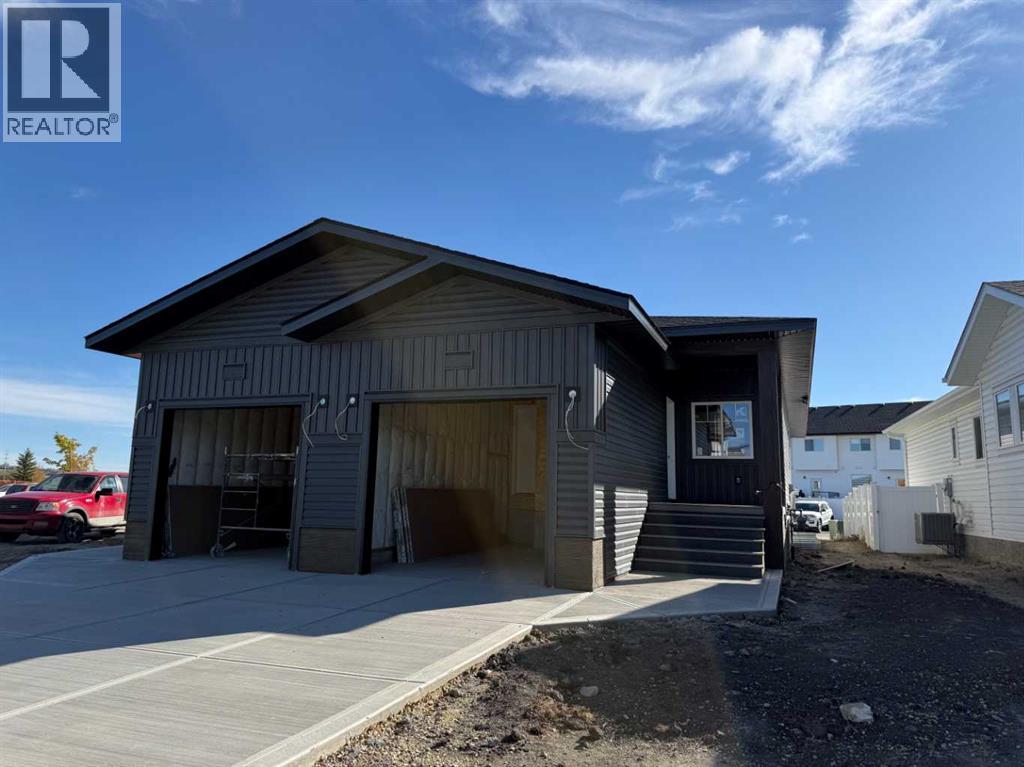
$484,900
15 Ellington Crescent
Red Deer · MLS # A2331401
3 bed · 3 bath · 1,054 sq ft
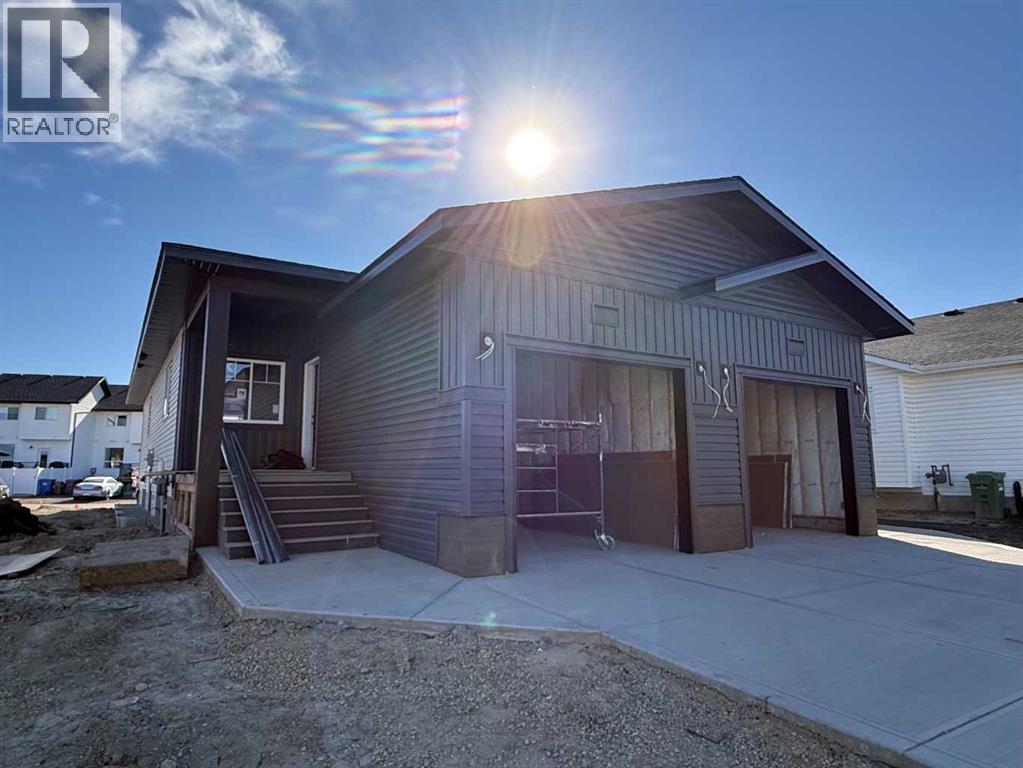
$484,900
13 Ellington Crescent
Red Deer · MLS # A2331414
3 bed · 3 bath · 1,054 sq ft
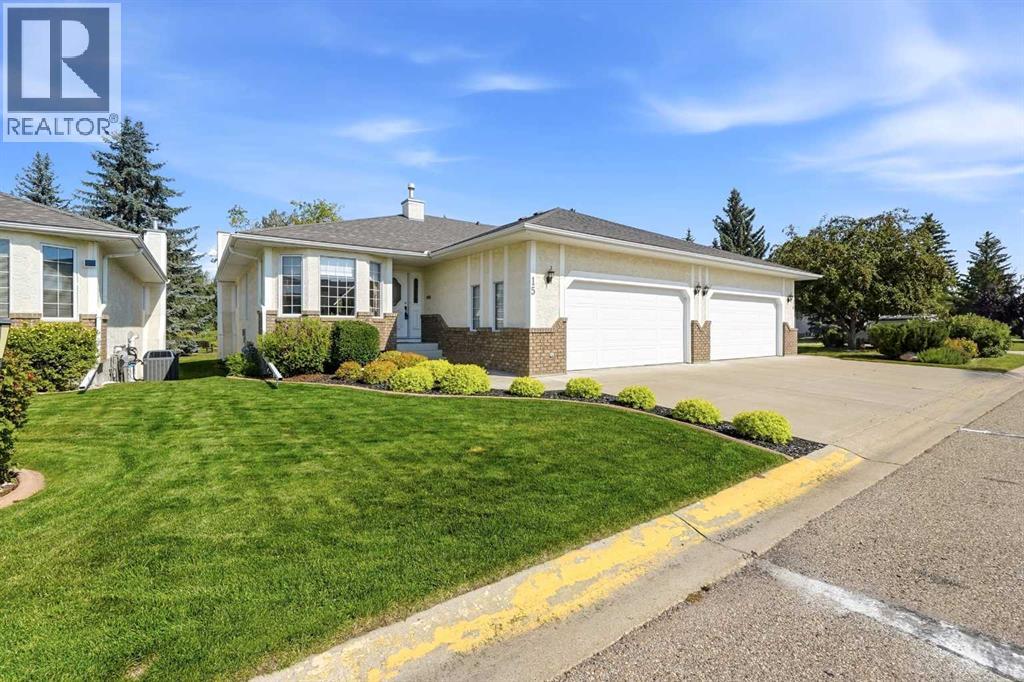
$550,000
4901 Farrell Avenue
Red Deer · MLS # A2338819
3 bed · 3 bath · 1,286 sq ft