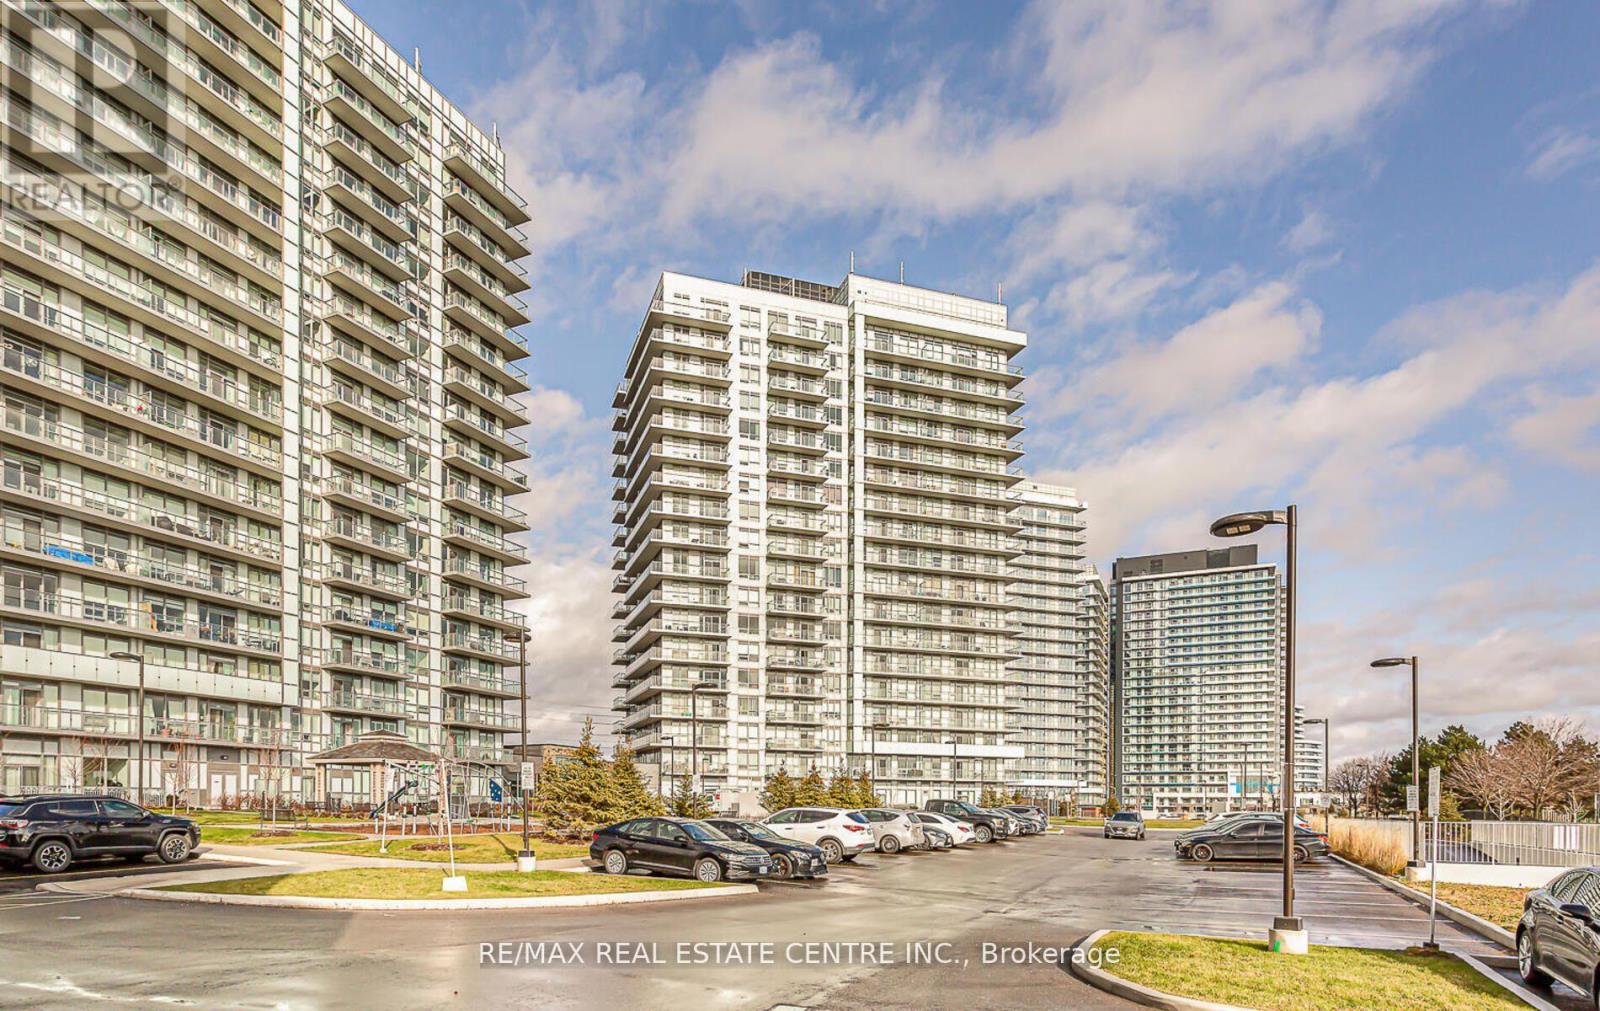
4699 Glen Erin Drive
Mississauga (Erin Mills), Ontario L5M2E5
MLS # W14199212
Property Details
Type
Condo Apartment
Beds
2
Baths
2
Status
For Rent
More homes like this
About this property
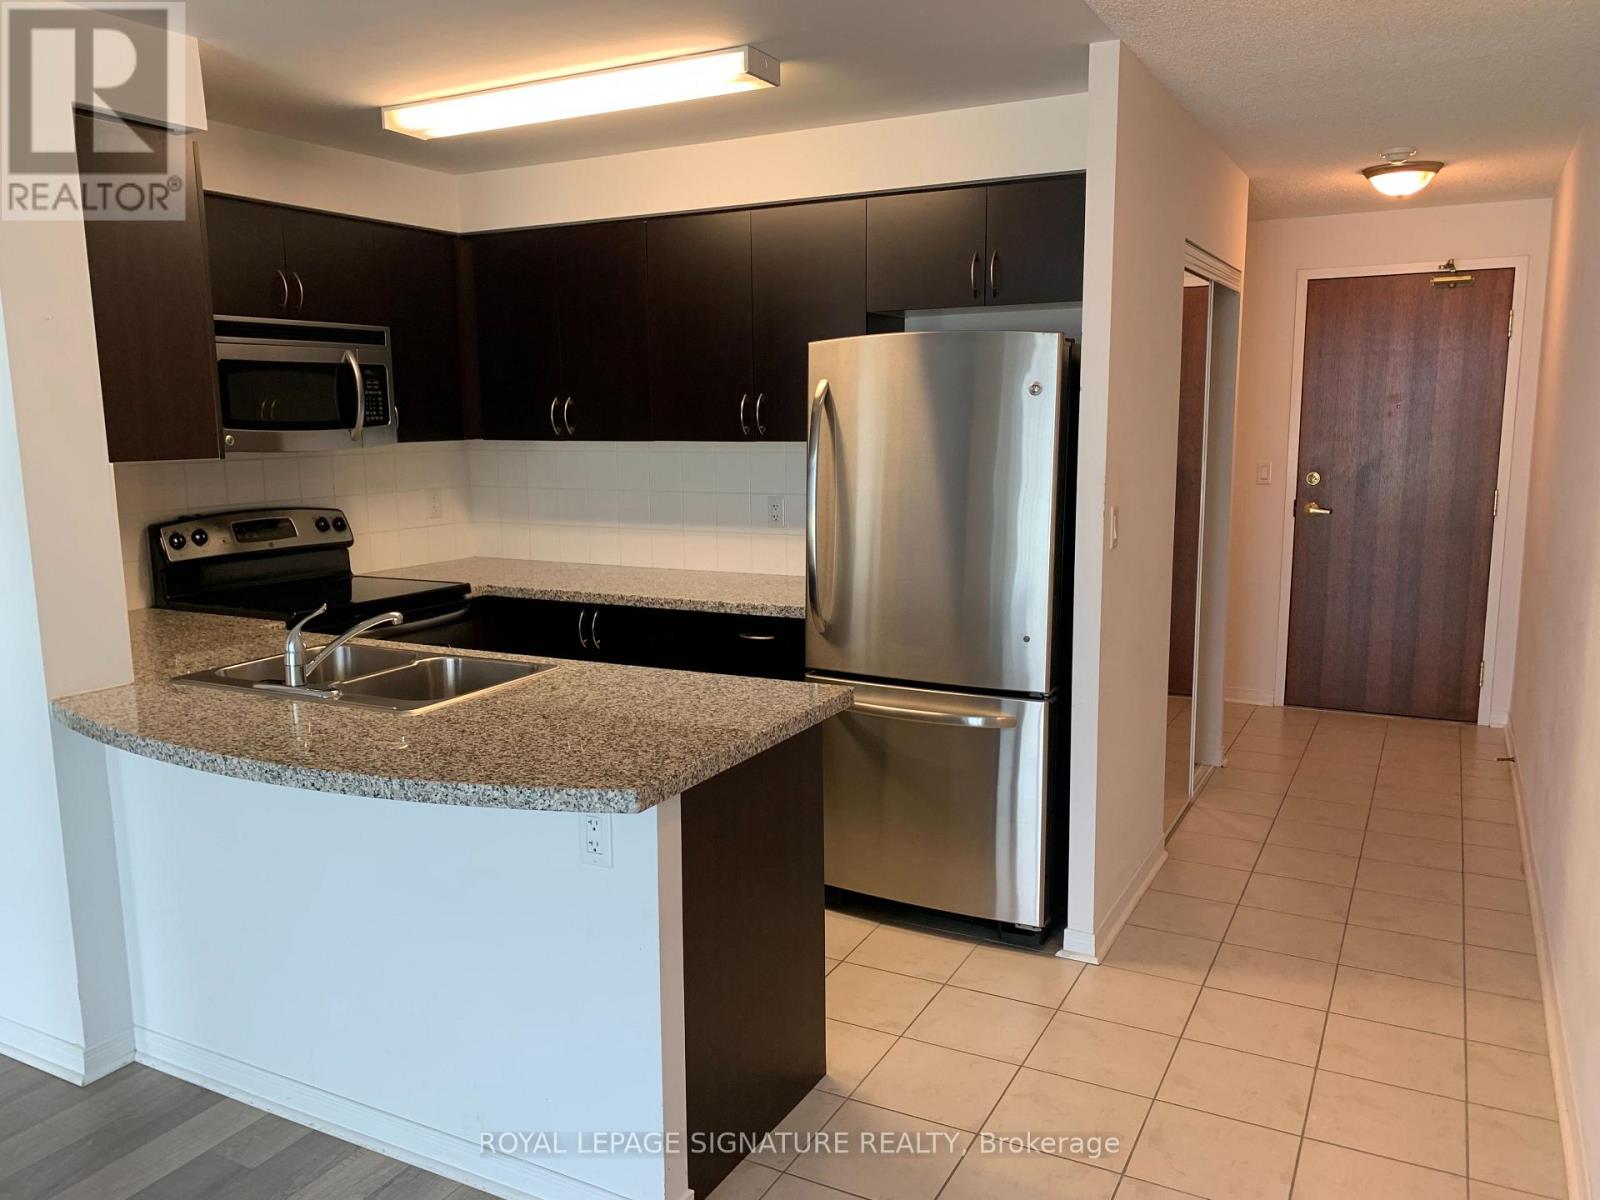
This beautiful suite features one bedroom plus den, two full bathrooms, a living room with sliding door out to a private balcony with an unobstructed Northwest view, laminate floors throughout, Quartz counter tops, tiled backsplash, quality stainless steel appliances, master bedroom with a 4pc ensuite bathroom plus 3pc second bathroom. The Den can be used as an office or second bedroom, 9 ft ceilings, one parking space and locked included. Amazing features of this suite and building include a full size pool and full Gym.
Rent Affordability
Affordability guide
Enter income
A common guideline is keeping rent near 30% of gross monthly income. This is an estimate only.
Rooms
| Room | Level | Dimensions |
|---|---|---|
| Primary Bedroom | Main level | 3.65 x 3.04 |
| Den | Main level | 2.53 x 2.14 |
| Living room | Main level | 4.05 x 2.62 |
| Dining room | Main level | 4.05 x 2.26 |
| Kitchen | Main level | 2.62 x 2.74 |
| Bathroom | Main level | 0 x 0 |
| Bathroom | Main level | 0 x 0 |
Facts & Location
Parking
1 spaces
Listing data
Listing information is provided for personal, non-commercial use and should be independently verified before making real estate decisions.
Last refreshed: Nov 21, 2026 3:17 AM
Explore nearby searches
SEO-friendly searches for this area, property type, and nearby neighbourhoods.
Similar Properties
More nearby listings that may fit the same search.
$2,250/mo
4900 Glen Erin Drive
Mississauga (Erin Mills) · MLS # W14103148
1 bed · 1 bath
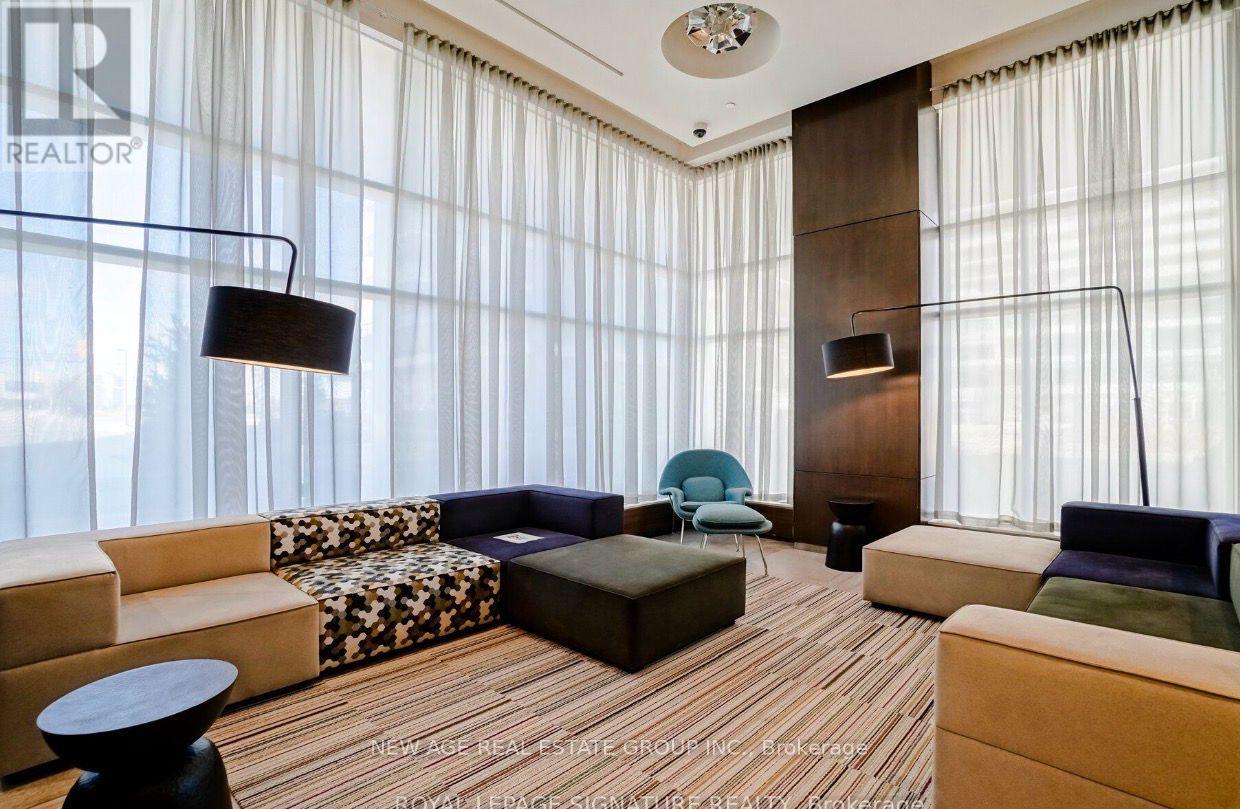
$2,250/mo
2560 Eglinton Avenue
Mississauga (Erin Mills) · MLS # W13859906
1 bed · 1 bath · 595 sq ft
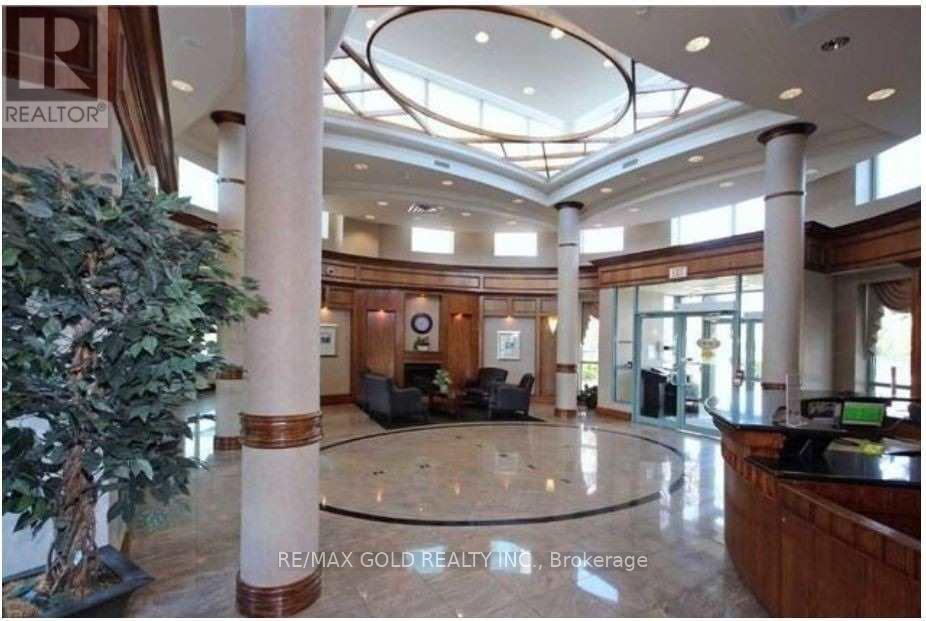
$2,900/mo
4879 Kimbermount Avenue
Mississauga (Erin Mills) · MLS # W14156646
2 bed · 2 bath