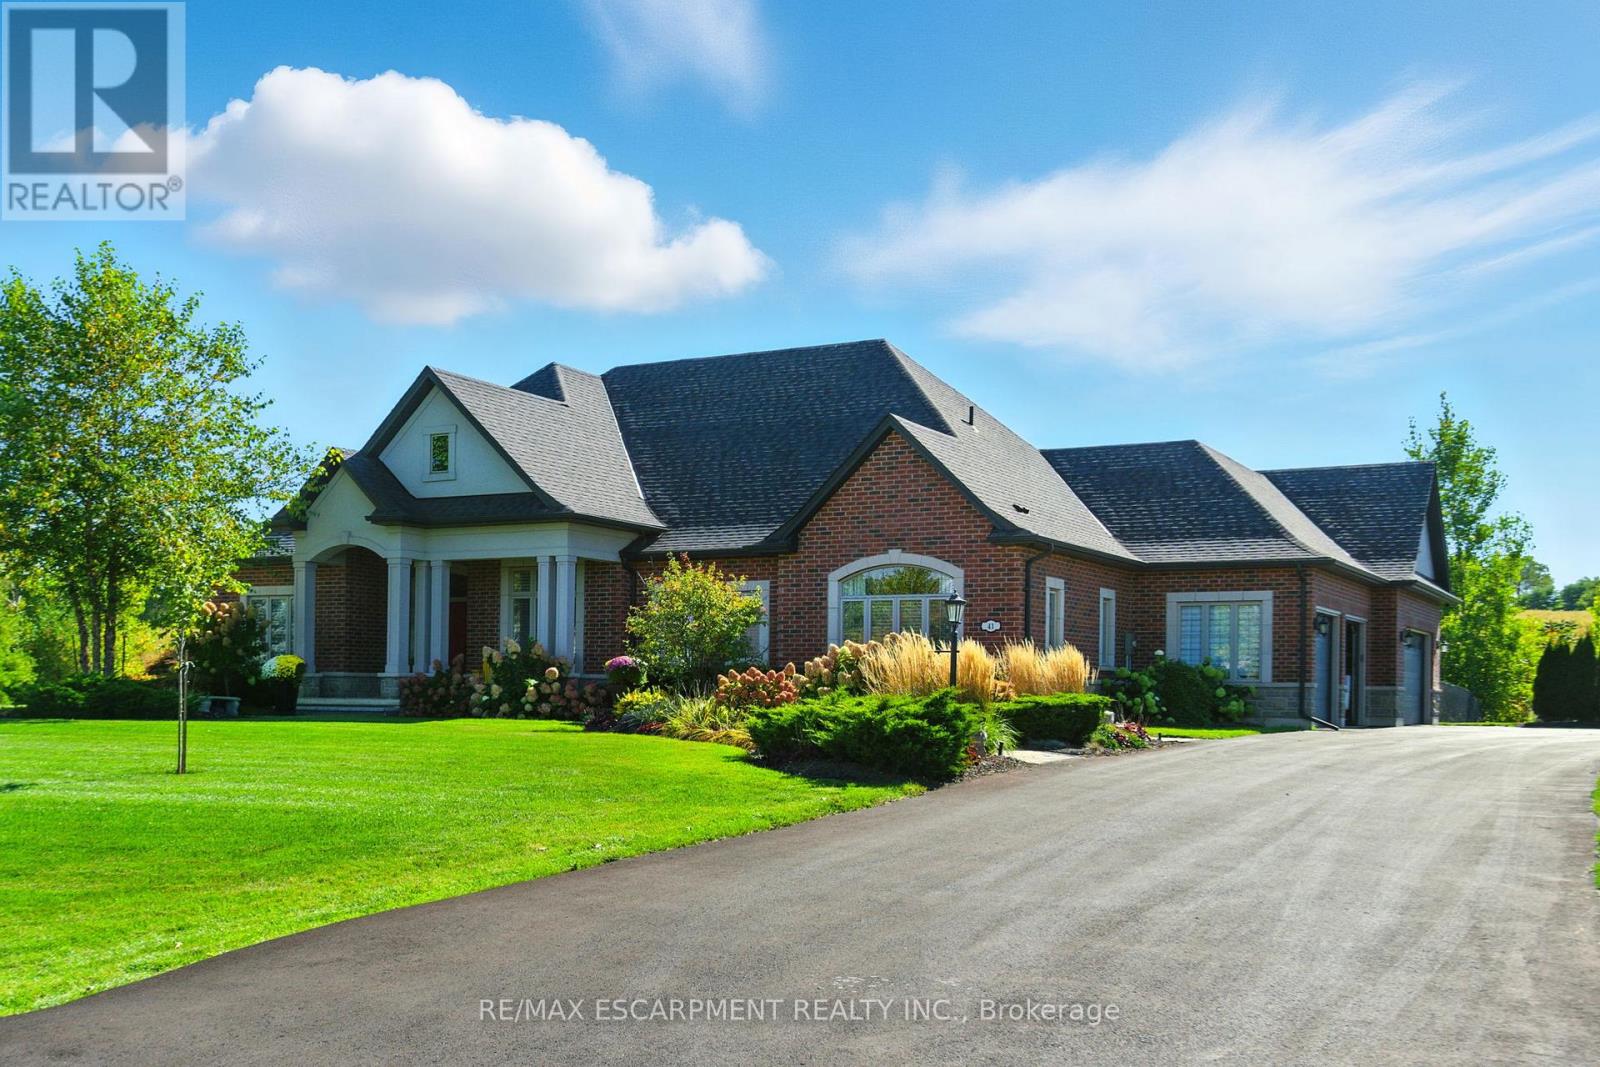
41 Shakespeare Road
Hamilton (Greensville), Ontario L9H7R5
MLS # X13053834
Property Details
Type
Detached
Beds
6
Baths
4
Status
For Sale
More homes like this
About this property
Welcome to 41 Shakespeare Road in the desirable Greensville community. This stunning custom-built bungalow is set on over 1.5 acres and offers 4,850 square feet of finished living space. The property features landscaped front and rear yards with inground irrigation, an inground saltwater pool, an enclosed pool house and countless upgrades - an ideal choice for growing families or anyone seeking privacy. Inside, the home offers 3+2 bedrooms and 3.5 baths with a spacious open-concept layout. The eat-in kitchen includes upgraded cabinetry, quartz countertops, a finished backsplash, a walk-in pantry and ample room to entertain. An adjoining mudroom provides access to the rear yard and the 4-car garage. The kitchen flows into the great room, which boasts soaring 11+ foot ceilings, a natural gas fireplace and stunning views of the rear yard. The formal dining room features a dramatic accent wall and is well-suited for larger occasions. The main floor also includes an office/bonus room, two guest bedrooms with a shared bath and linen closet. The private primary wing and a large laundry room complete the level, offering a luxurious suite with a walk-in closet and spa-like ensuite. The finished lower-level with 9-foot ceilings adds two more bedrooms, a full bath, gym, and a spacious recreation room ready for your personal touch. Ample storage and quality finishes throughout highlight the no-expense-spared design. Outdoors, enjoy a landscaped lot with a fenced pool area, stone patio, composite deck and a pool house with electrical service. Parking is available for over 10 cars, with room to expand. This is a rare opportunity to own in an exclusive enclave of homes, ideally located near amenities, school, parks and more. RSA. Luxury Certified.
Mortgage Estimate
Estimated monthly payment
Calculating…
Estimate only. Taxes, insurance, condo fees, and lender terms are not included.
Monthly costs to verify
Property taxes: about $1,188/month based on listed annual taxes.
Estimate only. Confirm taxes, condo/maintenance fees, insurance, utilities, and lender terms before making decisions.
Rooms
| Room | Level | Dimensions |
|---|---|---|
| Foyer | Main level | 3.56 x 2.69 |
| Bedroom | Main level | 4.04 x 5.87 |
| Bathroom | Main level | 0 x 0 |
| Bedroom | Main level | 3.96 x 5.21 |
| Bedroom | Main level | 3.48 x 3.15 |
| Dining room | Main level | 3.43 x 5.08 |
| Recreational, Games room | Basement | 9.88 x 10.87 |
| Other | Basement | 3.76 x 4.6 |
| Bedroom | Basement | 4.39 x 5.16 |
| Bedroom | Basement | 3.96 x 4.34 |
| Bathroom | Basement | 0 x 0 |
| Living room | Main level | 5.64 x 5.92 |
| Kitchen | Main level | 4.75 x 5.03 |
| Eating area | Main level | 4.98 x 2.84 |
| Primary Bedroom | Main level | 4.44 x 6.4 |
| Bathroom | Main level | 0 x 0 |
| Laundry room | Main level | 2.77 x 3.2 |
| Bathroom | Main level | 0 x 0 |
| Mud room | Main level | 2.54 x 2.87 |
Facts & Location
Interior Size
4,850 sq ft
Parking
14 spaces
Lot Size
320.3 x 218.4 FT
Annual Taxes
$14,250
Listing data
Listing information is provided for personal, non-commercial use and should be independently verified before making real estate decisions.
Last refreshed: Aug 17, 2026 3:30 AM
Explore nearby searches
SEO-friendly searches for this area, property type, and nearby neighbourhoods.
Similar Properties
More nearby listings that may fit the same search.
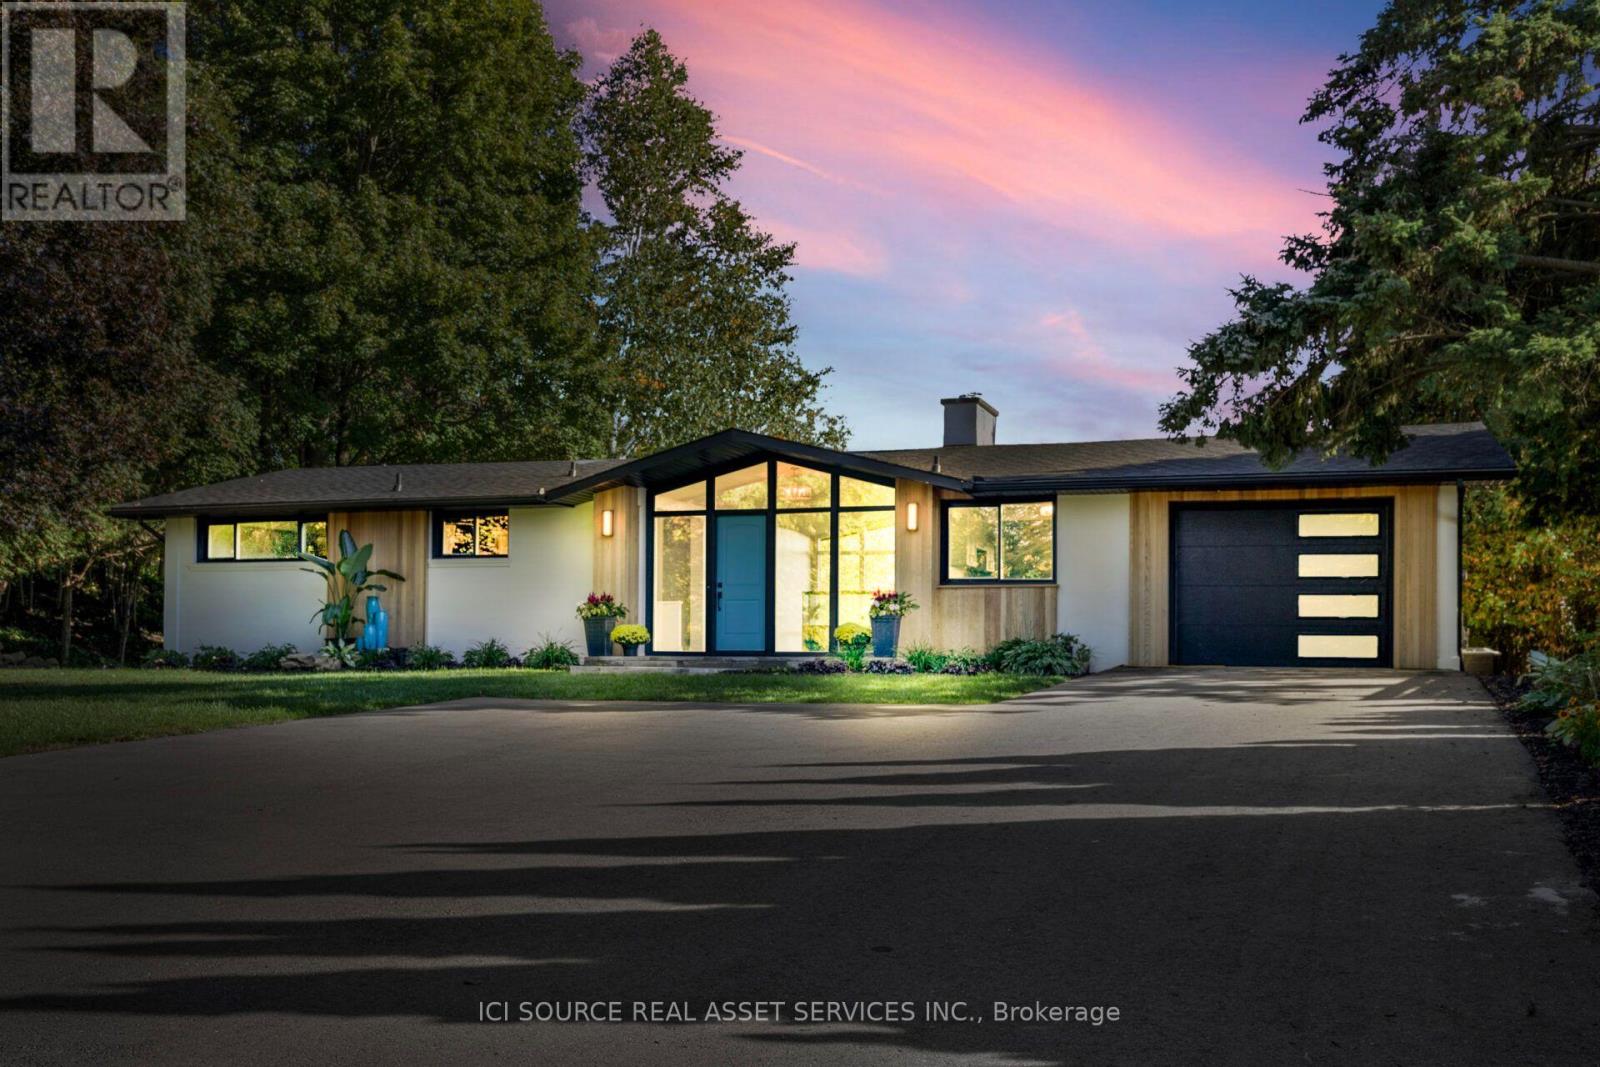
$2,398,000
50 Oak Avenue
Hamilton (Greensville) · MLS # X13561878
5 bed · 3 bath · 3,200 sq ft
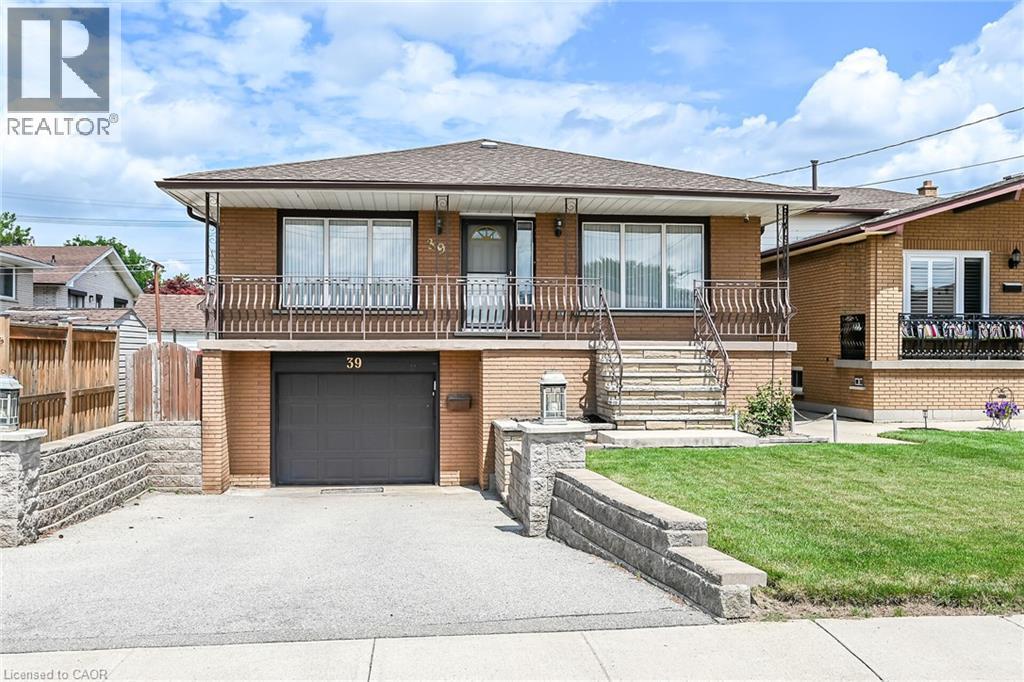
$799,000
39 ALGONQUIN Court
Hamilton · MLS # 40854217
5 bed · 2 bath · 2,884 sq ft
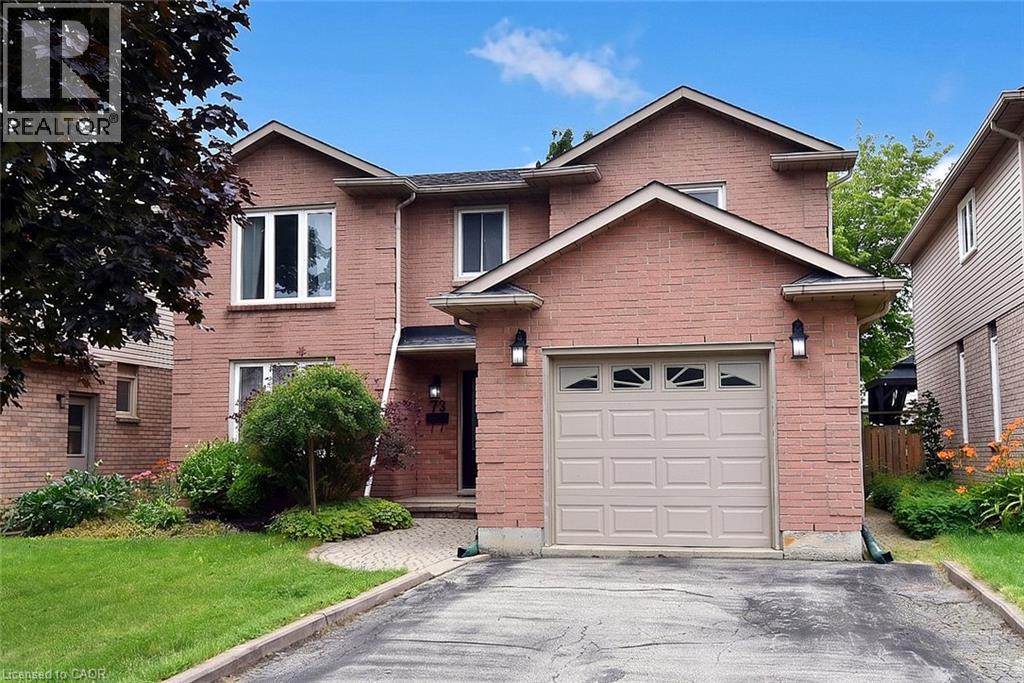
$799,900
75 JOSEPHINE Drive
Hamilton · MLS # 40854839
3 bed · 4 bath · 2,901 sq ft