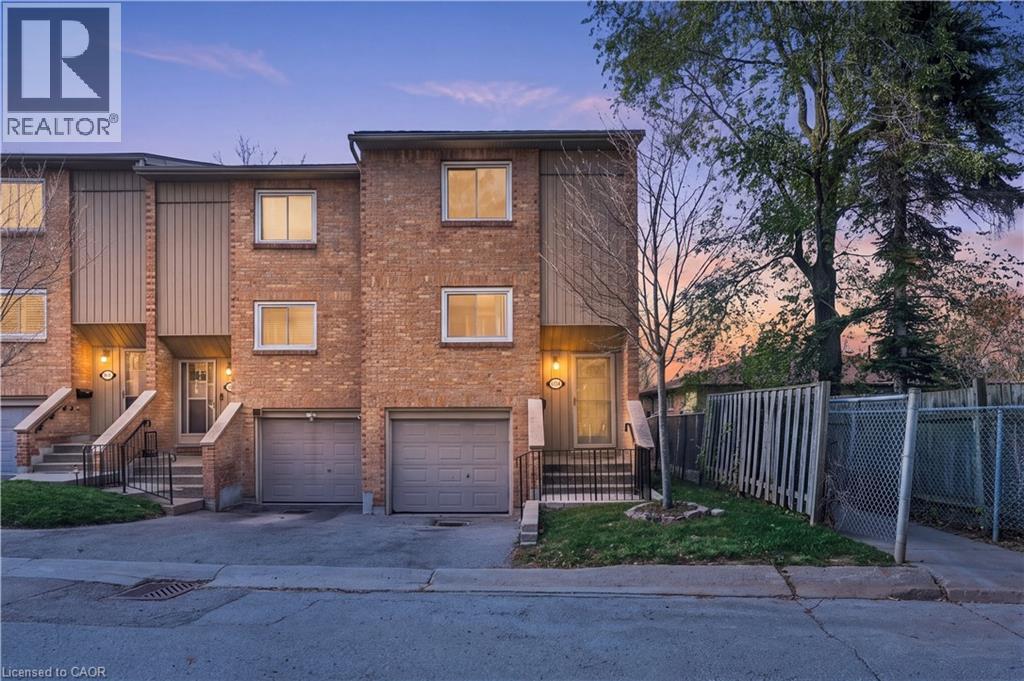
63 FONTHILL Road
Hamilton, Ontario L9C6T1
MLS # 40879741
Property Details
Type
Condo Townhouse
Beds
4
Baths
2
Status
For Sale
More homes like this
About this property
Discover this inviting 3+1 bedroom, 1.5 bathroom end-unit townhome, ideally located in a desirable West Mountain community bordering Ancaster. Nestled at the end of a quiet cul-de-sac, this home offers a great combination of privacy, functionality, and convenience. The main level boasts a generous living space highlighted by a warm gas fireplace and direct access to the fully fenced backyard, complete with decking for outdoor enjoyment. A separate dining space and updated kitchen make this level perfect for both everyday living and entertaining. Upstairs, you'll find three comfortable bedrooms and an updated 4-piece bathroom. The lower level adds even more usable space, featuring a versatile bonus room that can accommodate a fourth bedroom, family room, office, or workout area. A 2-piece bathroom, refreshed laundry area, and convenient interior access to the single-car garage complete this level. Several improvements have been made throughout the home, including easy-maintenance flooring, updated kitchen and bathrooms, central vacuum, washer and dryer (2024), refrigerator (2022), garage door, fencing, deck, lighting, and more. Outside, enjoy the added benefit of a good-sized lot and private fenced yard. Conveniently located near schools, parks, shopping, restaurants, public transit, and entertainment, with Meadowlands Shopping Centre just minutes away and easy access to major highways. A wonderful opportunity to own a spacious and versatile home in a fantastic West Mountain location!
Mortgage Estimate
Estimated monthly payment
Calculating…
Estimate only. Taxes, insurance, condo fees, and lender terms are not included.
Monthly costs to verify
Property taxes: about $243/month based on listed annual taxes.
Condo / Maintenance Fee: $538.99/mo
Estimate only. Confirm taxes, condo/maintenance fees, insurance, utilities, and lender terms before making decisions.
Rooms
| Room | Level | Dimensions |
|---|---|---|
| 2pc Bathroom | Lower level | 6'2'' x 2'8'' |
| Primary Bedroom | Lower level | 9'4'' x 15'11'' |
| 4pc Bathroom | Second level | 5'11'' x 9'1'' |
| Bedroom | Second level | 11'7'' x 10'0'' |
| Bedroom | Second level | 11'11'' x 7'10'' |
| Bedroom | Second level | 11'8'' x 8'6'' |
| Kitchen | Main level | 6'6'' x 10'0'' |
| Dining room | Main level | 9'9'' x 10'0'' |
| Living room | Main level | 13'1'' x 15'11'' |
Facts & Location
Interior Size
1,191 sq ft
Parking
2 spaces
Annual Taxes
$2,912
Condo / Maintenance Fee
$538.99/mo
Year Built
1978
Listing data
Listing information is provided for personal, non-commercial use and should be independently verified before making real estate decisions.
Last refreshed: Nov 20, 2026 8:45 PM
Explore nearby searches
SEO-friendly searches for this area, property type, and nearby neighbourhoods.
Similar Properties
More nearby listings that may fit the same search.
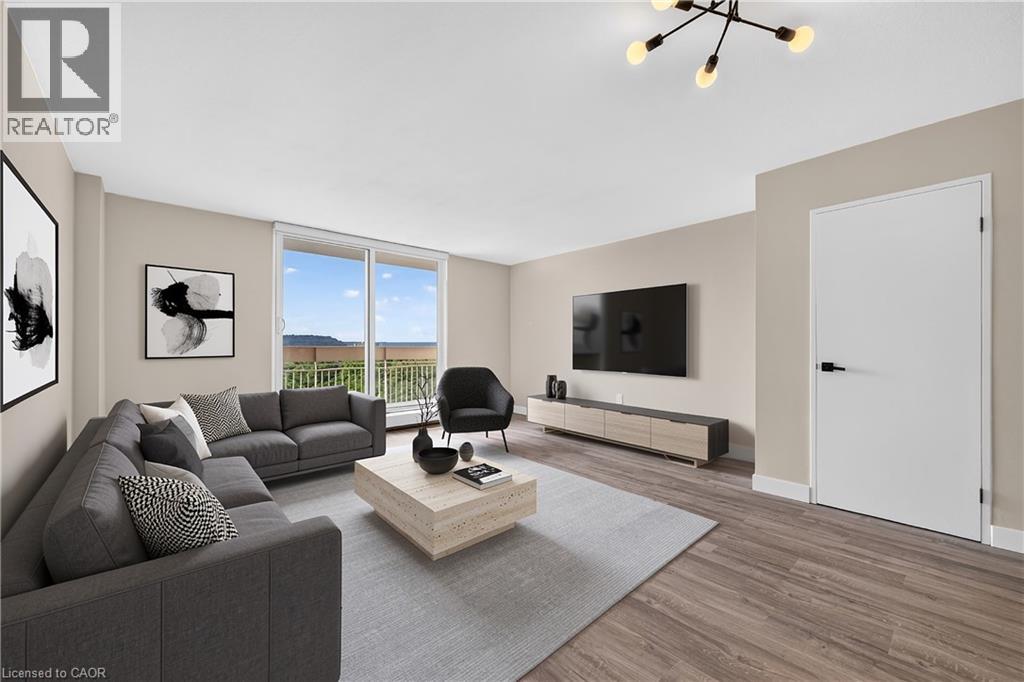
$299,999
350 QUIGLEY Road
Hamilton · MLS # 40872902
3 bed · 1 bath · 1,086 sq ft
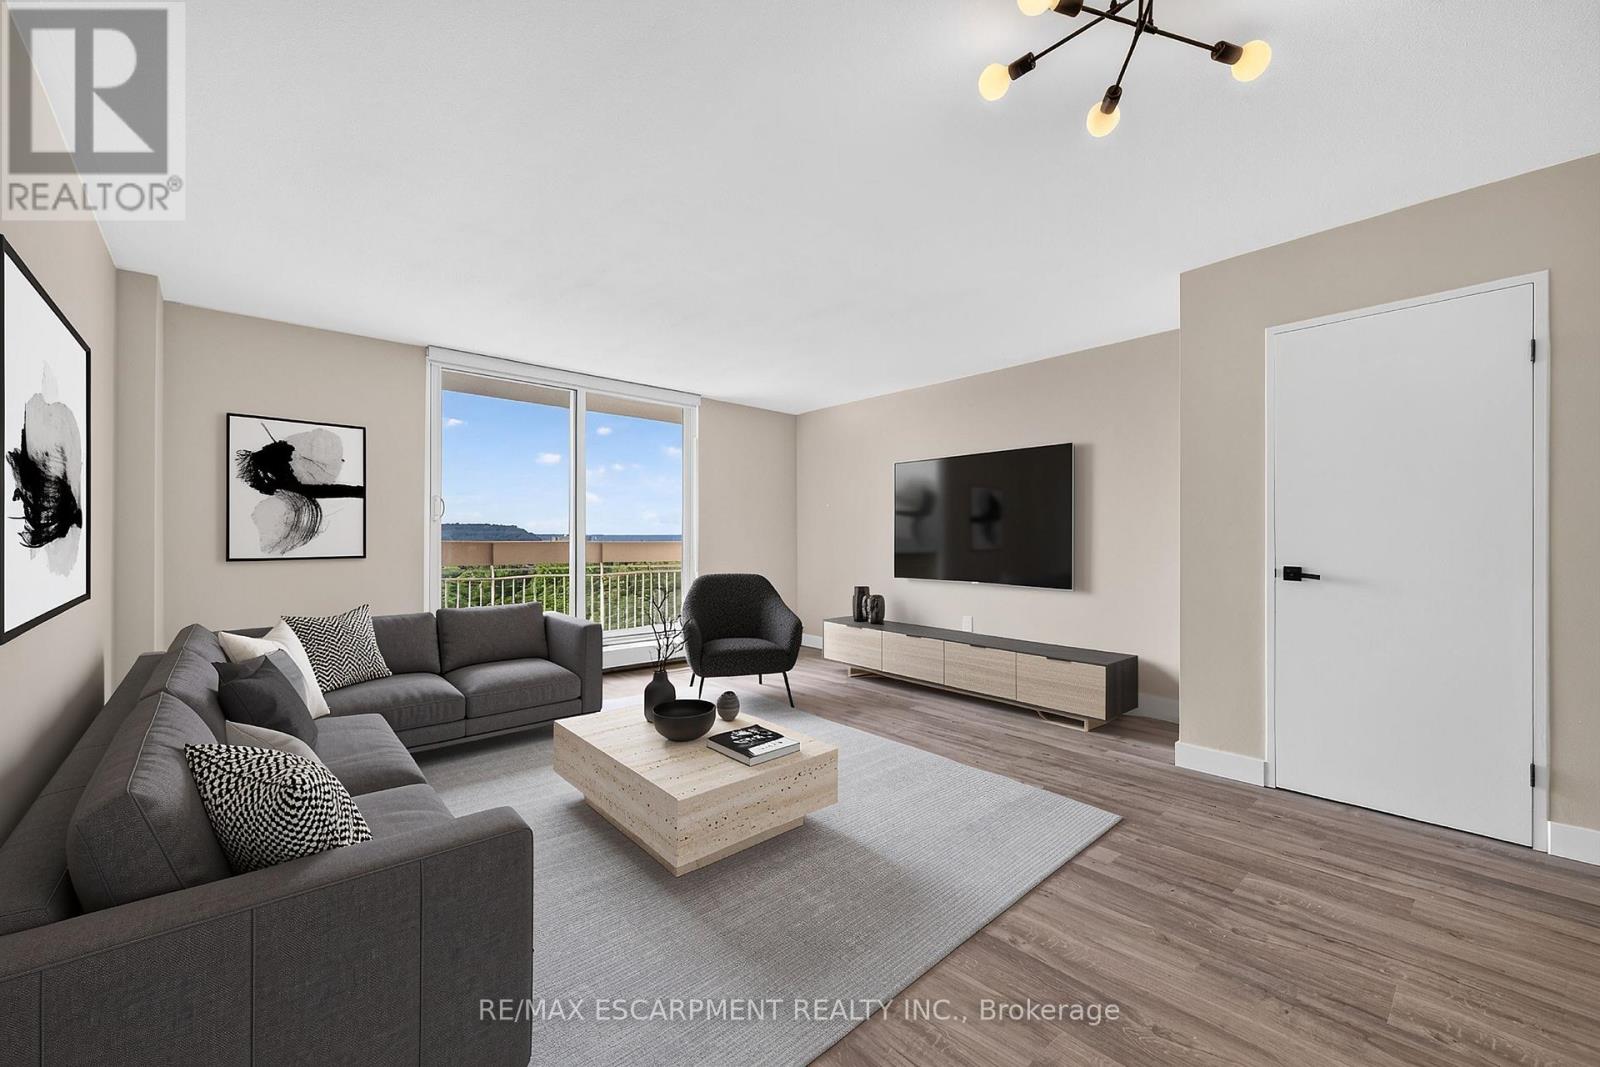
$299,999
350 Quigley Road
Hamilton (Vincent) · MLS # X14101366
3 bed · 1 bath
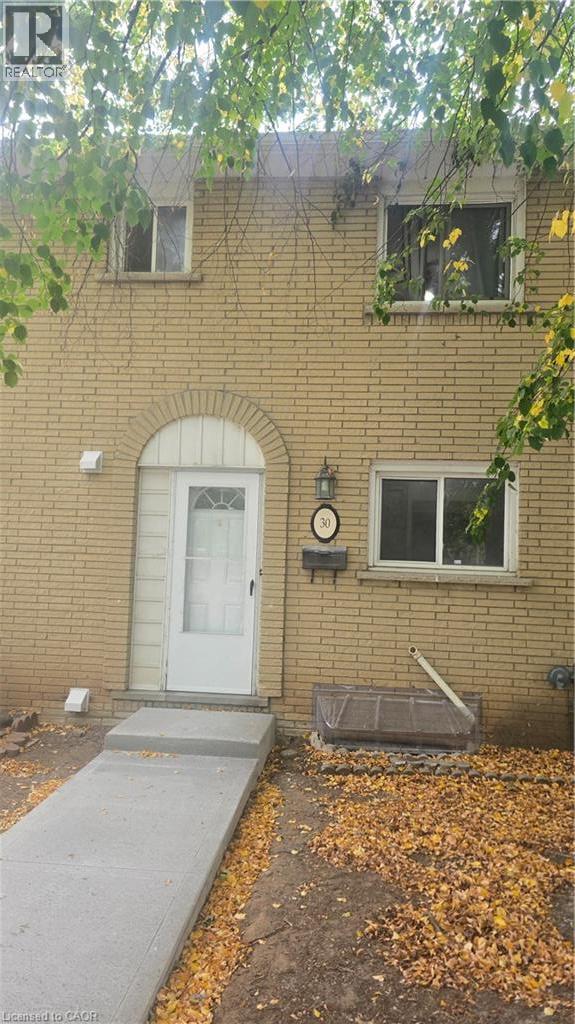
$319,990
30 JEROME Crescent
Hamilton · MLS # 40867589
3 bed · 3 bath · 1,116 sq ft