Address Not Disclosed
Saskatoon, Saskatchewan S7L4P7
MLS # SK053568
Property Details
Type
Detached
Beds
4
Baths
3
Status
For Sale
More homes like this
About this property
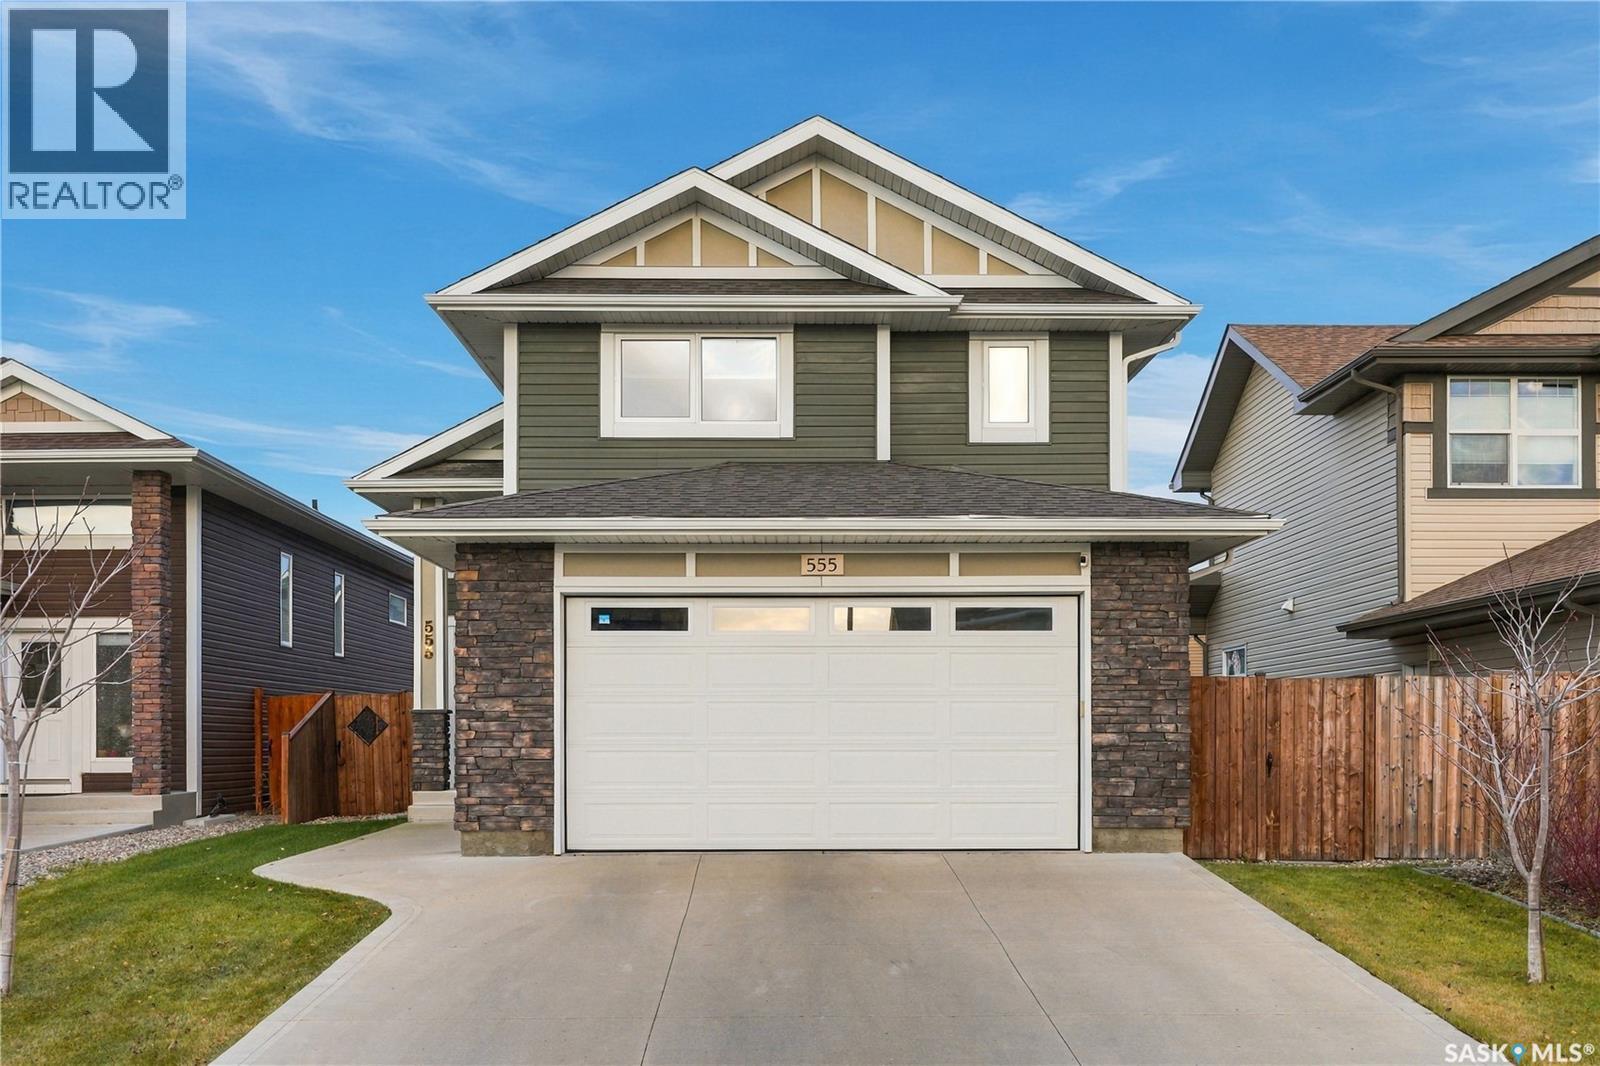
Welcome to 555 Childers Crescent, ideally located in the desirable community of Kensington! This 1,548 sq. ft. modified bungalow is within walking distance to Ed Jordan Park, restaurants, and everyday amenities, with convenient access to the Shaw Centre, Bethlehem High School, and more. Step inside to a bright, inviting main living space featuring vaulted ceilings, recessed lighting, and an open-concept living and dining area with seamless laminate flooring that continues into the kitchen. The modern two-tone kitchen offers a functional island, tile backsplash, stainless steel appliance package with vented hood fan, corner pantry, newer sink, and garden door access to the backyard deck. Two additional main-floor bedrooms feature custom closet organizers and are complemented by a 4-piece bathroom. Upstairs, the private primary retreat features carpet flooring, a walk-in closet, and a 3-piece ensuite complete with an elegant dual vanity and glass shower. The fully developed basement offers 9-foot ceilings and a spacious family room with laminate flooring, an additional bedroom, office/den, 3-piece bathroom with tiled walk-in shower, and dedicated laundry room with sink. Outside, enjoy the spacious two-tiered stained deck with aluminum railing, overlooking a beautifully maintained backyard with green space, mature shrubs, and garden areas. Under-deck storage and a Rain Bird underground sprinkler system add to the convenience. A fantastic opportunity to enjoy comfortable living in a sought-after Kensington location!
Mortgage Estimate
Estimated monthly payment
Calculating…
Estimate only. Taxes, insurance, condo fees, and lender terms are not included.
Monthly costs to verify
Property taxes: about $458/month based on listed annual taxes.
Estimate only. Confirm taxes, condo/maintenance fees, insurance, utilities, and lender terms before making decisions.
Rooms
| Room | Level | Dimensions |
|---|---|---|
| Foyer | Main level | 14.3 x 5.3 |
| Living room | Main level | 14.2 x 19.1 |
| Dining room | Main level | 14.5 x 13.2 |
| Kitchen | Main level | 15.2 x 12.1 |
| 4pc Bathroom | Main level | x |
| Bedroom | Main level | 12.4 x 9.11 |
| Bedroom | Main level | 9.11 x 9.11 |
| Primary Bedroom | Second level | 15.4 x 12.5 |
| 3pc Ensuite bath | Second level | x |
| Bedroom | Basement | 10.5 x 14.3 |
| Office | Basement | 13.1 x 11.9 |
| Storage | Basement | x |
| Laundry room | Basement | 11.8 x 7.11 |
| Other | Basement | 13.3 x 9.1 |
| Family room | Basement | 13.8 x 17.6 |
| 3pc Bathroom | Basement | x |
Facts & Location
Interior Size
1,548 sq ft
Lot Size
40.8x114.9
Annual Taxes
$5,496
Year Built
2017
Listing data
Listing information is provided for personal, non-commercial use and should be independently verified before making real estate decisions.
Last refreshed: Nov 20, 2026 1:00 PM
Explore nearby searches
SEO-friendly searches for this area, property type, and nearby neighbourhoods.
Similar Properties
More nearby listings that may fit the same search.
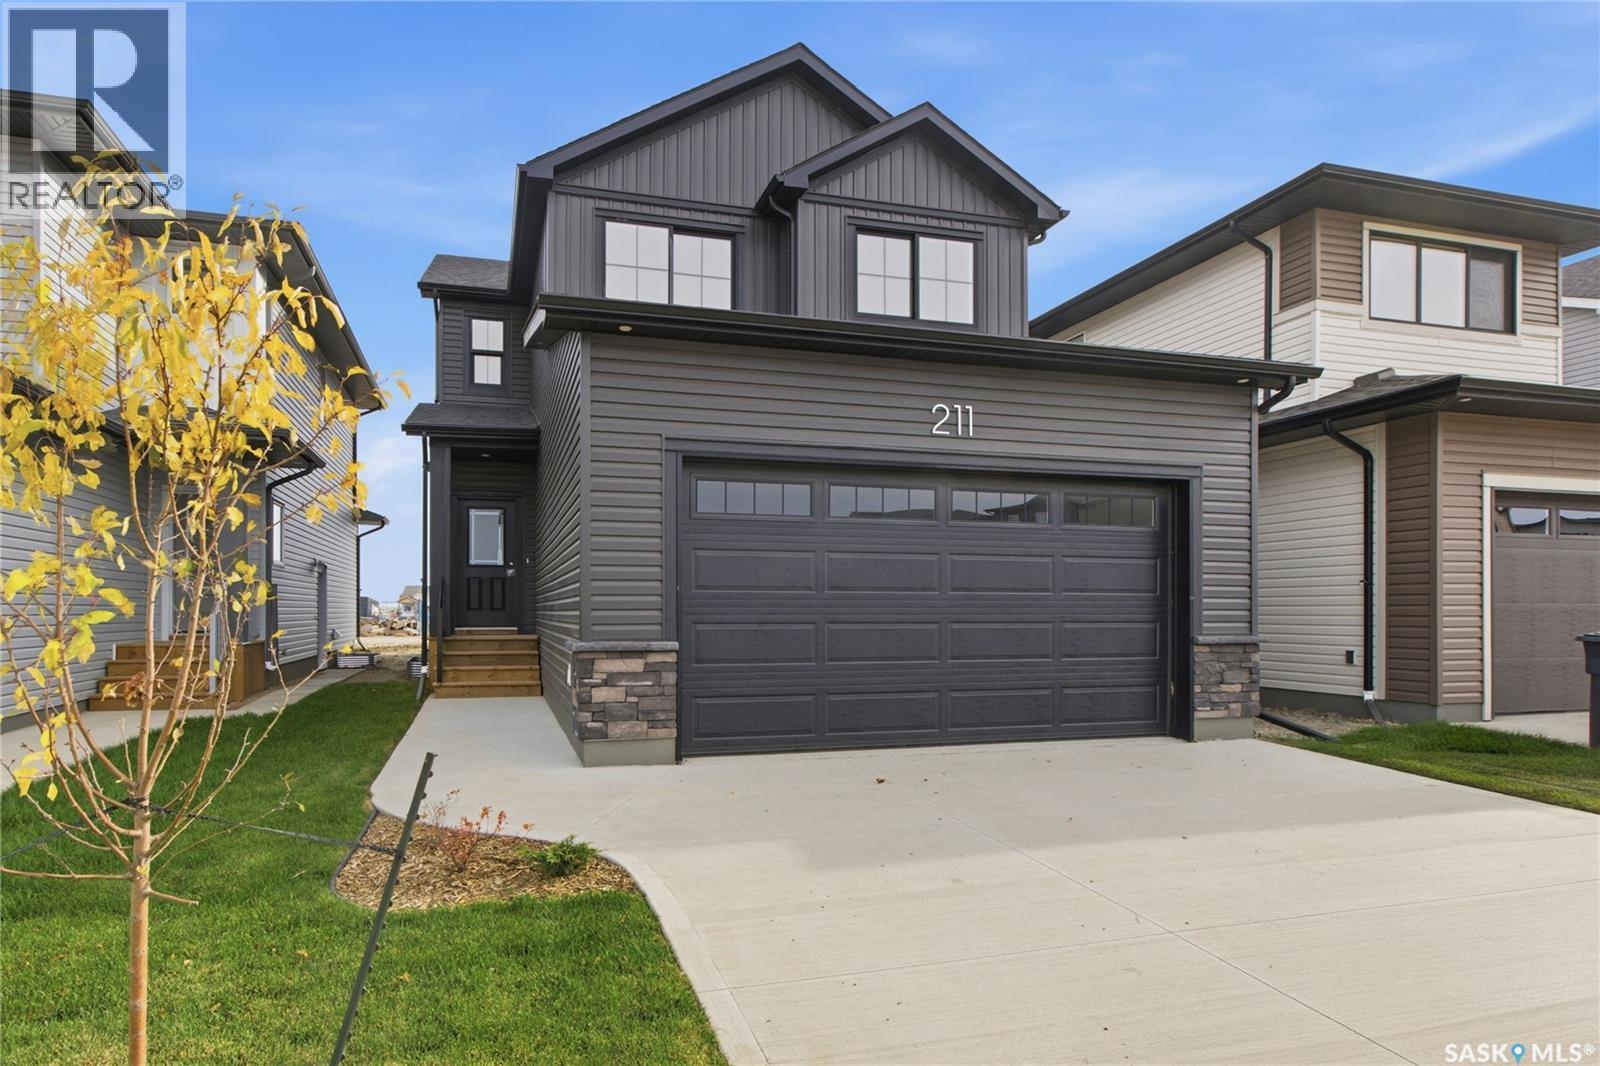
$629,900
Address Not Disclosed
Saskatoon · MLS # SK050997
3 bed · 3 bath · 1,808 sq ft
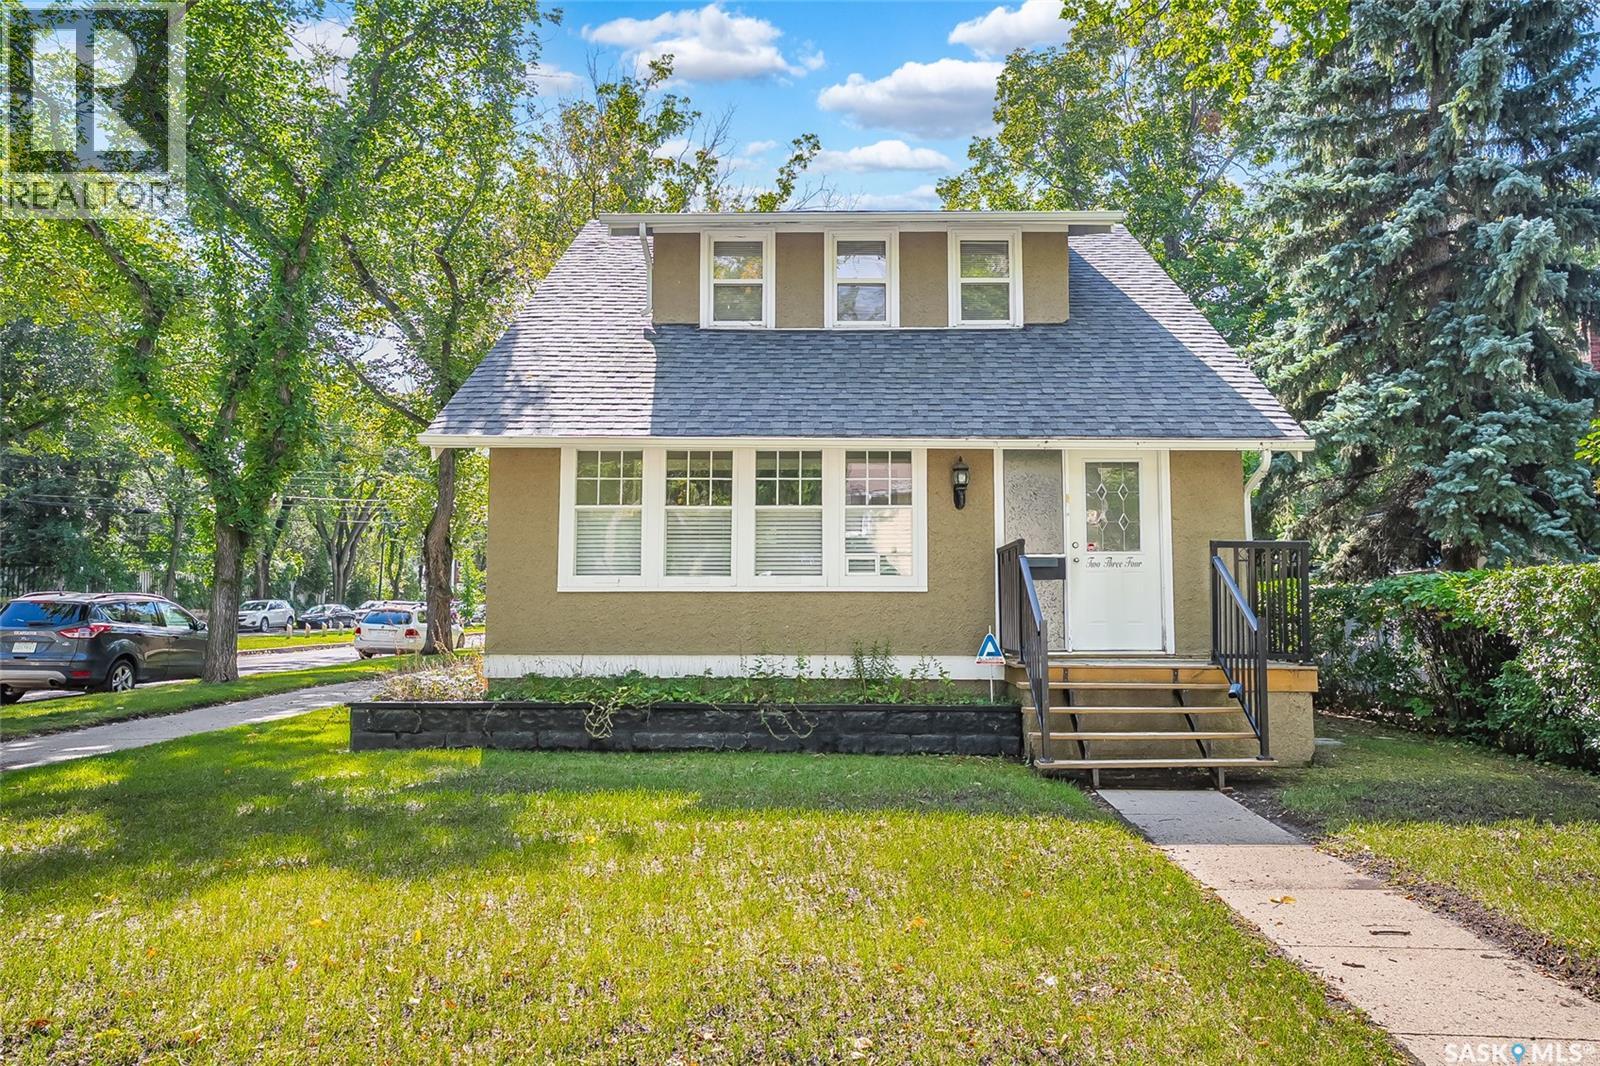
$629,900
Address Not Disclosed
Saskatoon · MLS # SK047413
5 bed · 2 bath · 1,360 sq ft
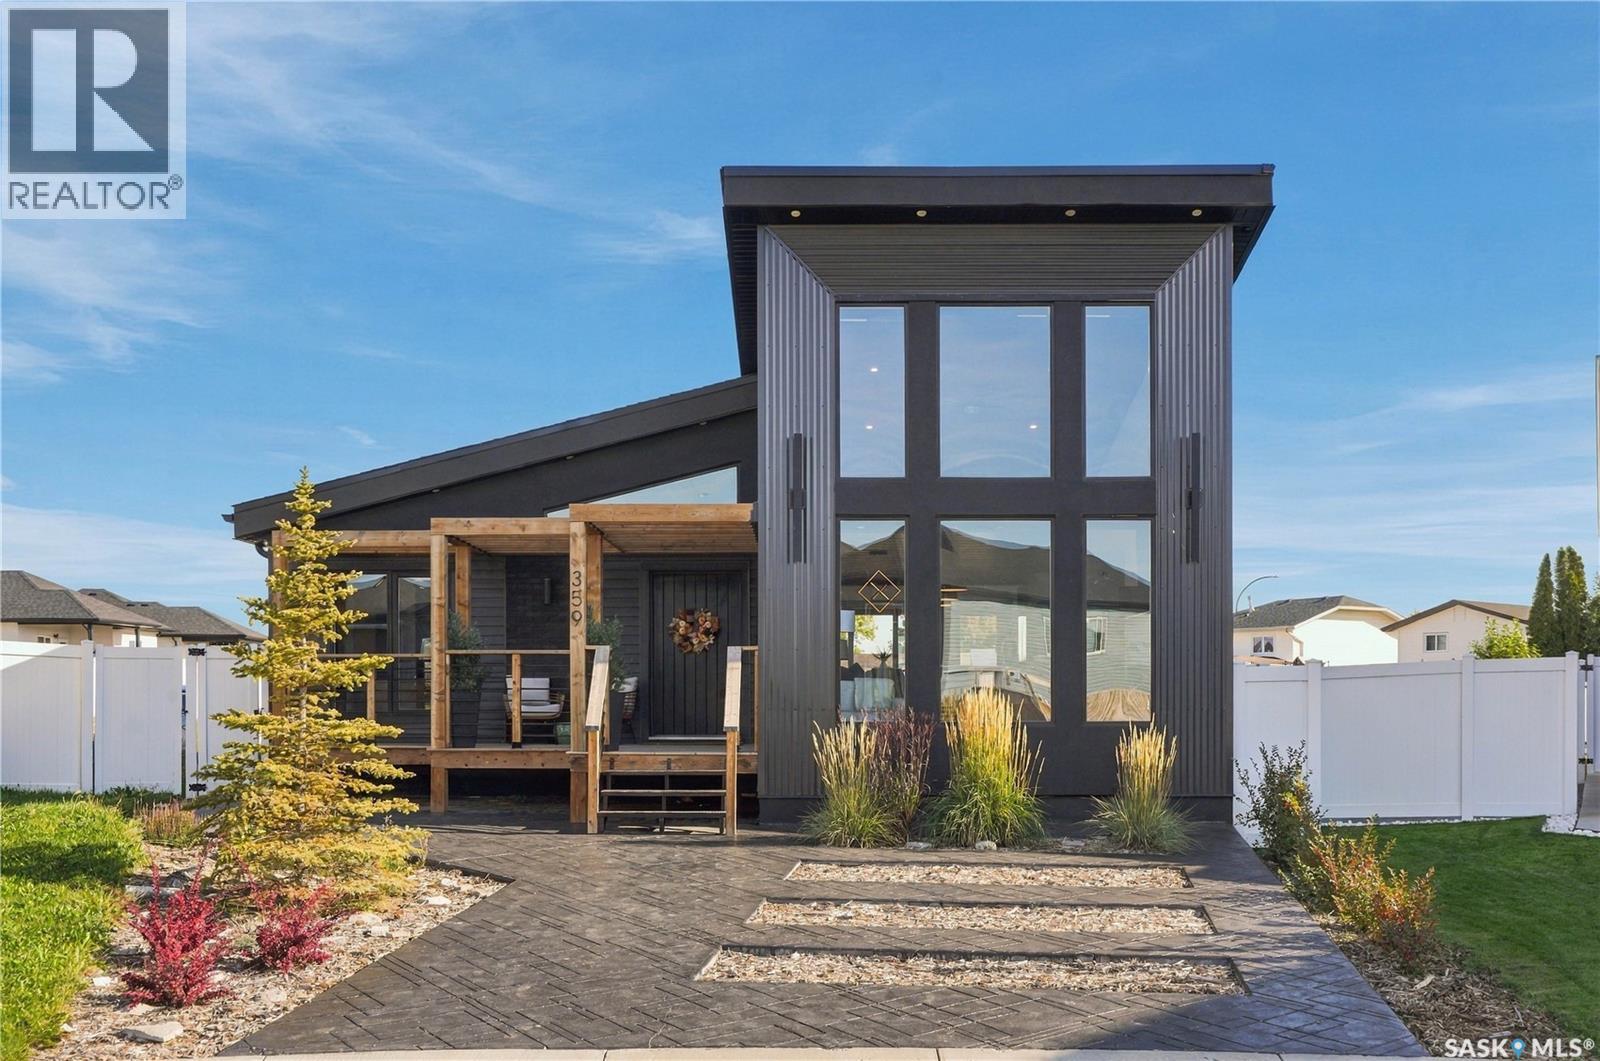
$629,900
Address Not Disclosed
Saskatoon · MLS # SK049537
3 bed · 2 bath · 1,527 sq ft