Videos & Virtual Tours
Open available video, 3D tour, or virtual-tour media for this listing.
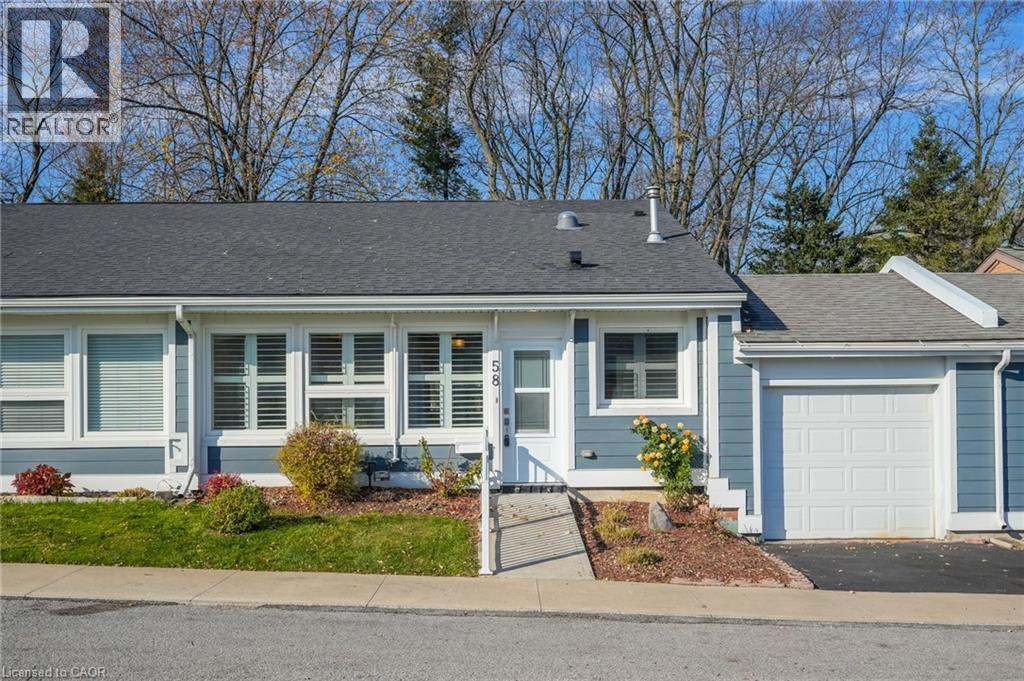
58 SZOLLOSY Circle
Hamilton, Ontario L9B1T8
MLS # 40878742
Property Details
Type
Condo Townhouse
Beds
2
Baths
1
Status
For Sale
More homes like this
About this property
Welcome to St. Elizabeth Village, a gated retirement community where convenience, comfort, and an active lifestyle come together. This well-maintained, single-level bungalow offers 1,021 sq. ft. of comfortable living, featuring 2 bedrooms, 1 bathroom, an attached garage, and private driveway parking. The functional open-concept design brings the kitchen, dining, and living areas together, creating an easy flow for everyday living and entertaining. The kitchen is complete with stainless steel appliances, while generous windows throughout the main living space provide plenty of natural light. The bathroom features a walk-in shower and grab bar for added accessibility and peace of mind. Step outside to enjoy your own private garden area, a lovely spot to relax and enjoy the outdoors. A separate storage shed, conveniently located behind the garage, provides additional space for gardening equipment and seasonal storage. One of the home's greatest advantages is its proximity to the Village's impressive selection of amenities, all just a short walk away. Enjoy access to a pharmacy, medical clinic, woodworking shop, fitness centre, swimming pool, saunas, and golf simulator, along with the added benefit of a welcoming community atmosphere. Enjoy the freedom to spend more time doing what you love, without the demands of exterior property maintenance. Condo fees include property taxes, water, and all exterior maintenance, making for a convenient, low-maintenance lifestyle in a community designed to help you make the most of retirement.
Mortgage Estimate
Estimated monthly payment
Calculating…
Estimate only. Taxes, insurance, condo fees, and lender terms are not included.
Monthly costs to verify
Condo / Maintenance Fee: $982.18/mo
Estimate only. Confirm taxes, condo/maintenance fees, insurance, utilities, and lender terms before making decisions.
Rooms
| Room | Level | Dimensions |
|---|---|---|
| Bedroom | Main level | 11'0'' x 14'1'' |
| Bedroom | Main level | 11'7'' x 13'8'' |
| 3pc Bathroom | Main level | 8'4'' x 6'5'' |
| Dinette | Main level | 6'2'' x 9'8'' |
| Kitchen | Main level | 9'8'' x 10'1'' |
| Dining room | Main level | 8'0'' x 13'3'' |
| Living room | Main level | 10'5'' x 13'3'' |
Facts & Location
Interior Size
1,021 sq ft
Parking
2 spaces
Condo / Maintenance Fee
$982.18/mo
Listing data
Listing information is provided for personal, non-commercial use and should be independently verified before making real estate decisions.
Last refreshed: Nov 20, 2026 4:45 PM
Explore nearby searches
SEO-friendly searches for this area, property type, and nearby neighbourhoods.
Similar Properties
More nearby listings that may fit the same search.
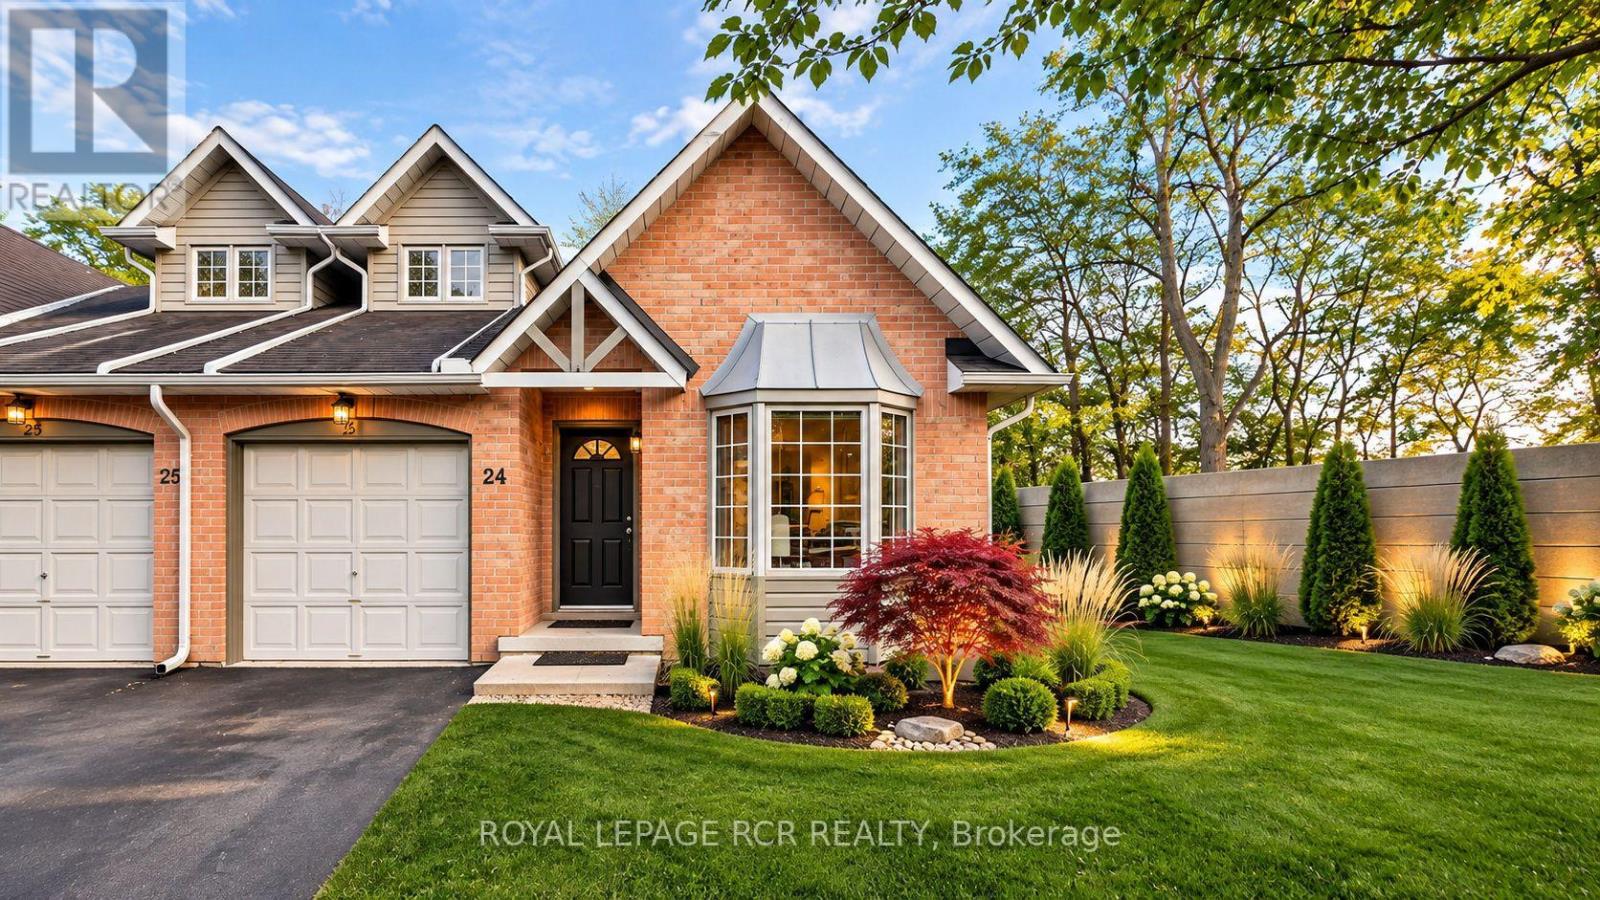
$549,900
320 Hamilton Drive
Hamilton (Ancaster) · MLS # X14155140
2 bed · 2 bath
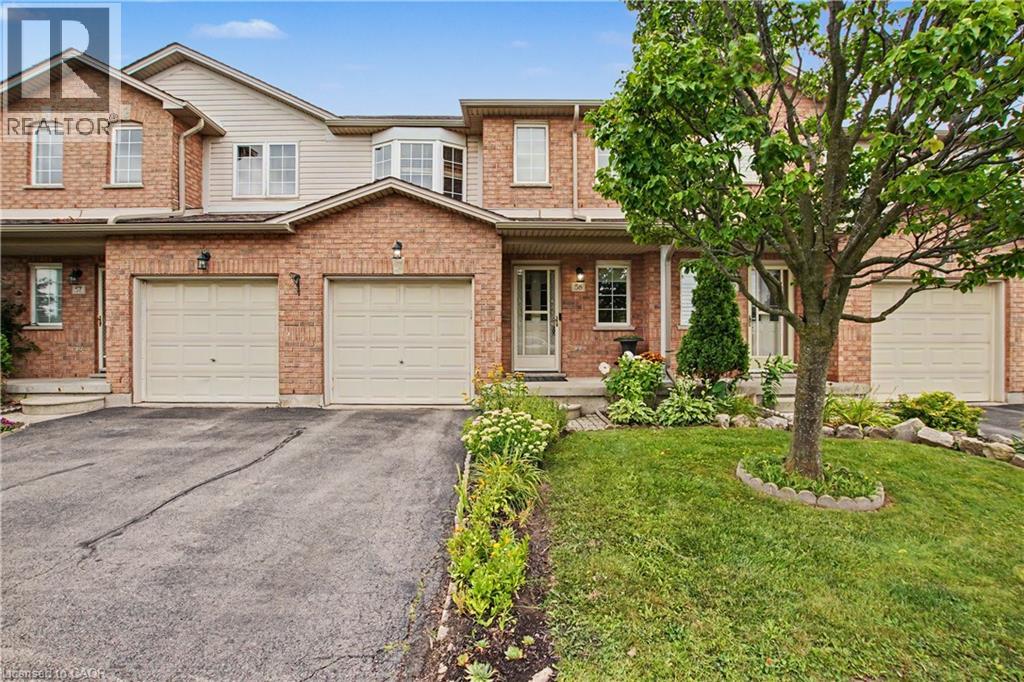
$549,900
800 PARAMOUNT Drive
Hamilton · MLS # 40858488
3 bed · 2 bath · 1,283 sq ft
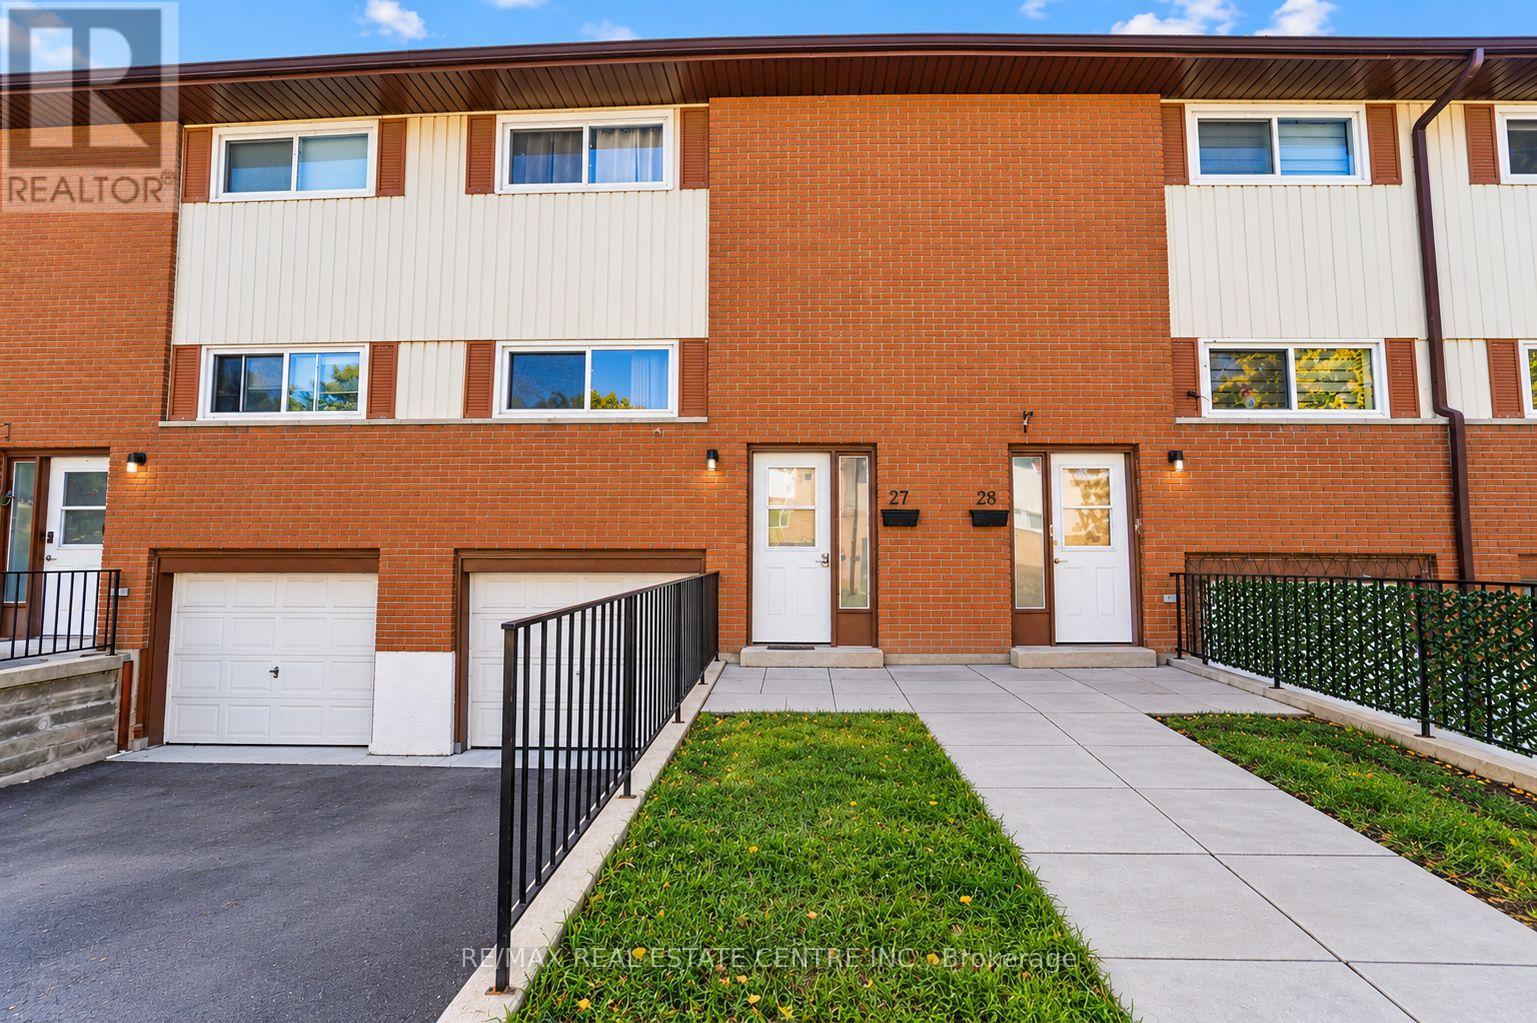
$549,000
27 Woodman Drive
Hamilton (Kentley) · MLS # X14101374
3 bed · 2 bath