Videos & Virtual Tours
Open available video, 3D tour, or virtual-tour media for this listing.
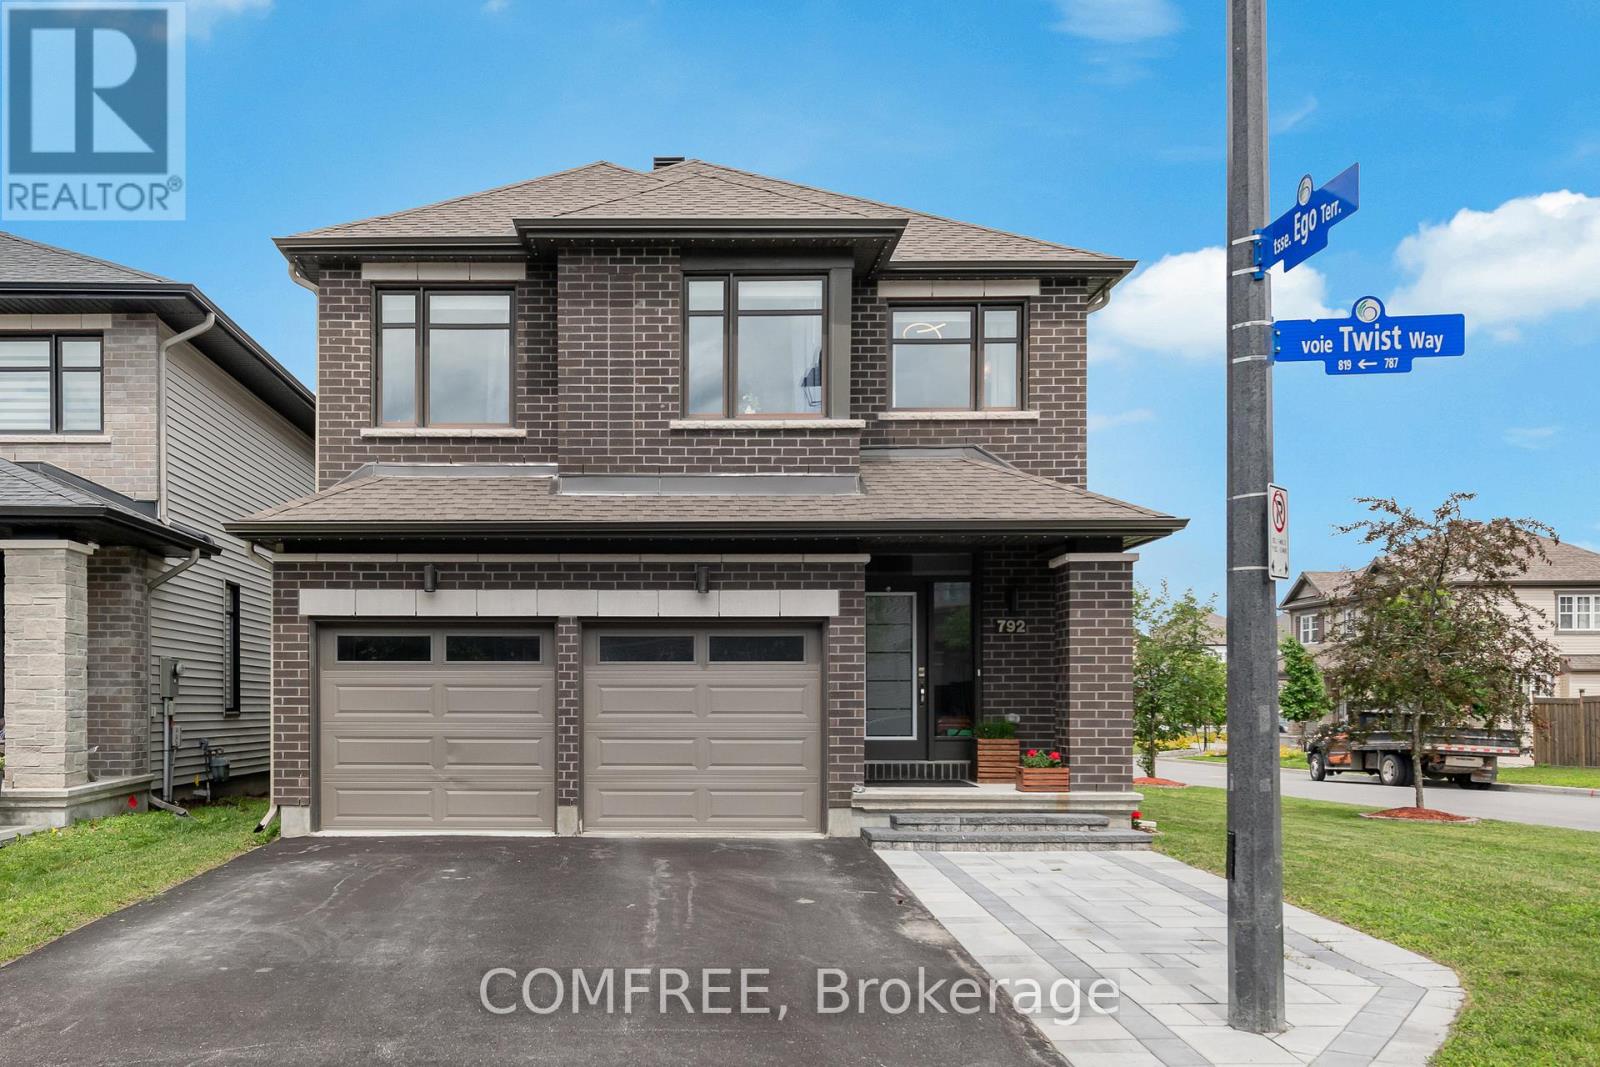
792 Twist Way
Ottawa, Ontario K2V0M3
MLS # X13488884
Property Details
Type
Detached
Beds
5
Baths
4
Status
For Sale
More homes like this
About this property
Welcome to 792 Twist Way, a stunning Richcraft Baldwin on a premium corner lot in one of Kanata's most desirable family communities. Built in 2019, this exceptional home offers over 3,000 sq ft of finished living space with 4+1 bedrooms and 3.5 bathrooms. Featuring over $100,000 in upgrades, this bright and spacious home showcases soaring ceilings, elegant accent walls, quartz countertops throughout, and a chef-inspired kitchen complete with a large island, expanded pantry, and abundant cabinetry. The open-concept layout is ideal for both everyday living and entertaining. Upstairs you'll find four generous bedrooms, including a spacious primary suite and convenient second-floor laundry. The finished basement adds exceptional flexibility with an additional bedroom, full bathroom, recreation room, and bonus room, perfect for guests, a home office, gym, or growing family. Step outside to your private backyard retreat featuring a low-maintenance UV-assisted pool system, covered gazebo, pool shed, expansive deck, low maintenance landscaping and natural gas BBQ hookup. Designed for relaxation and entertaining, this outdoor oasis is ready to enjoy all summer long. Additional features include whole-home wired networking, Bell Pure Fibre availability, led permanent holiday lighting, interlock landscaping and a new dishwasher (2025).Ideally located close to parks, trails, recreation facilities, schools, shopping, and convenient highway access. A rare opportunity to own a thoughtfully upgraded family home that perfectly blends style, comfort, and outdoor living.
Mortgage Estimate
Estimated monthly payment
Calculating…
Estimate only. Taxes, insurance, condo fees, and lender terms are not included.
Monthly costs to verify
Property taxes: about $593/month based on listed annual taxes.
Estimate only. Confirm taxes, condo/maintenance fees, insurance, utilities, and lender terms before making decisions.
Rooms
| Room | Level | Dimensions |
|---|---|---|
| Bedroom | Second level | 4.7 x 3.2 |
| Bedroom | Second level | 3 x 4.3 |
| Bedroom | Second level | 3.5 x 3.5 |
| Primary Bedroom | Second level | 5.1 x 4 |
| Living room | Main level | 4.9 x 7.6 |
| Kitchen | Main level | 6.2 x 3 |
| Den | Main level | 3.7 x 3 |
| Bedroom | Basement | 5.1 x 3.5 |
| Recreational, Games room | Basement | 7.7 x 4 |
| Exercise room | Basement | 3.5 x 2.4 |
Facts & Location
Interior Size
3,000 sq ft
Parking
4 spaces
Lot Size
13.8 x 25 M
Annual Taxes
$7,111
Listing data
Listing information is provided for personal, non-commercial use and should be independently verified before making real estate decisions.
Last refreshed: Nov 20, 2026 11:01 AM
Explore nearby searches
SEO-friendly searches for this area, property type, and nearby neighbourhoods.
Similar Properties
More nearby listings that may fit the same search.
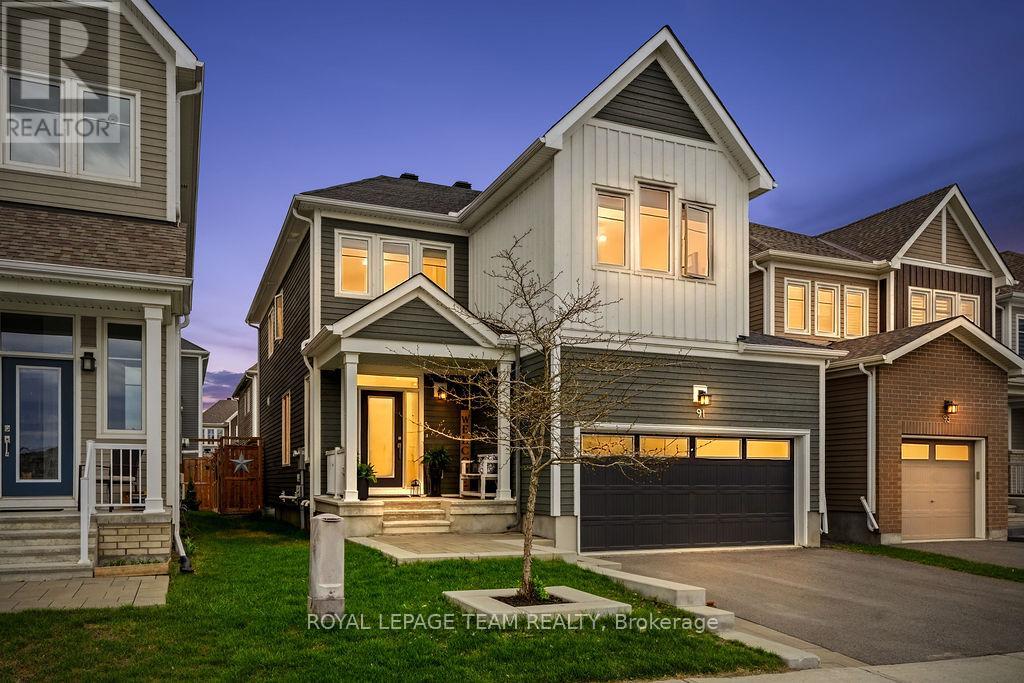
$1,049,900
91 Cantle Crescent
Ottawa · MLS # X13233510
4 bed · 3 bath
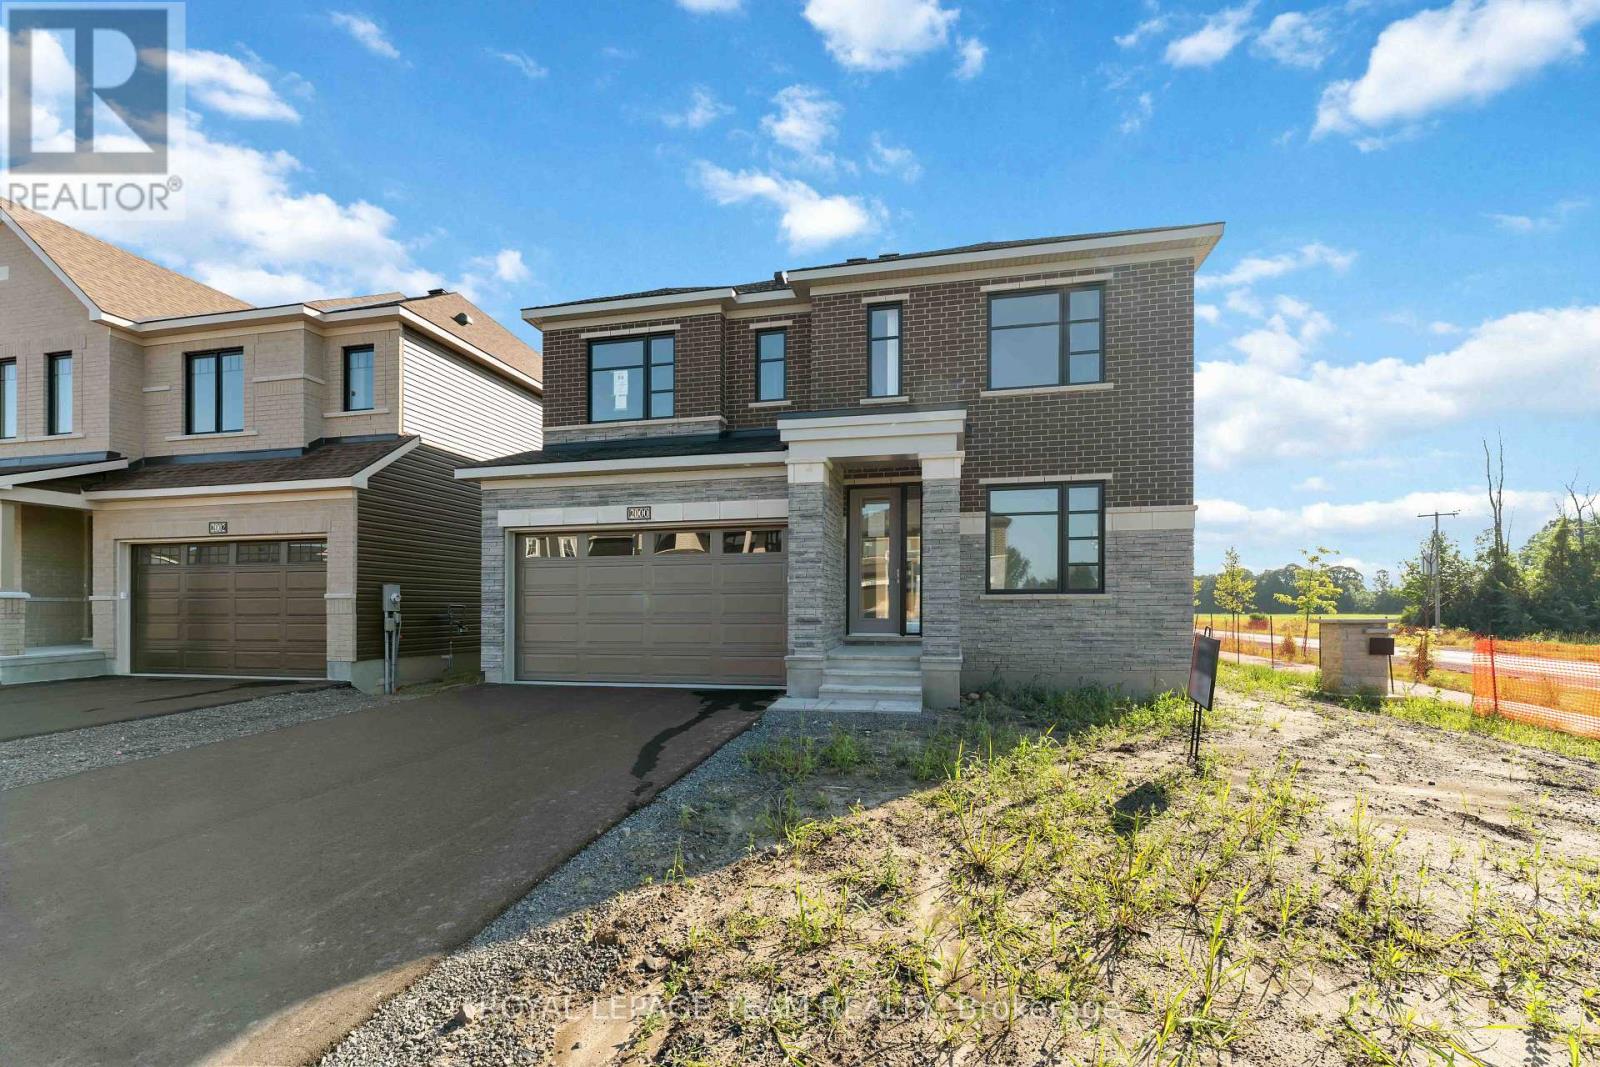
$1,059,900
2000 Wanderer Avenue
Ottawa · MLS # X12394376
4 bed · 3 bath
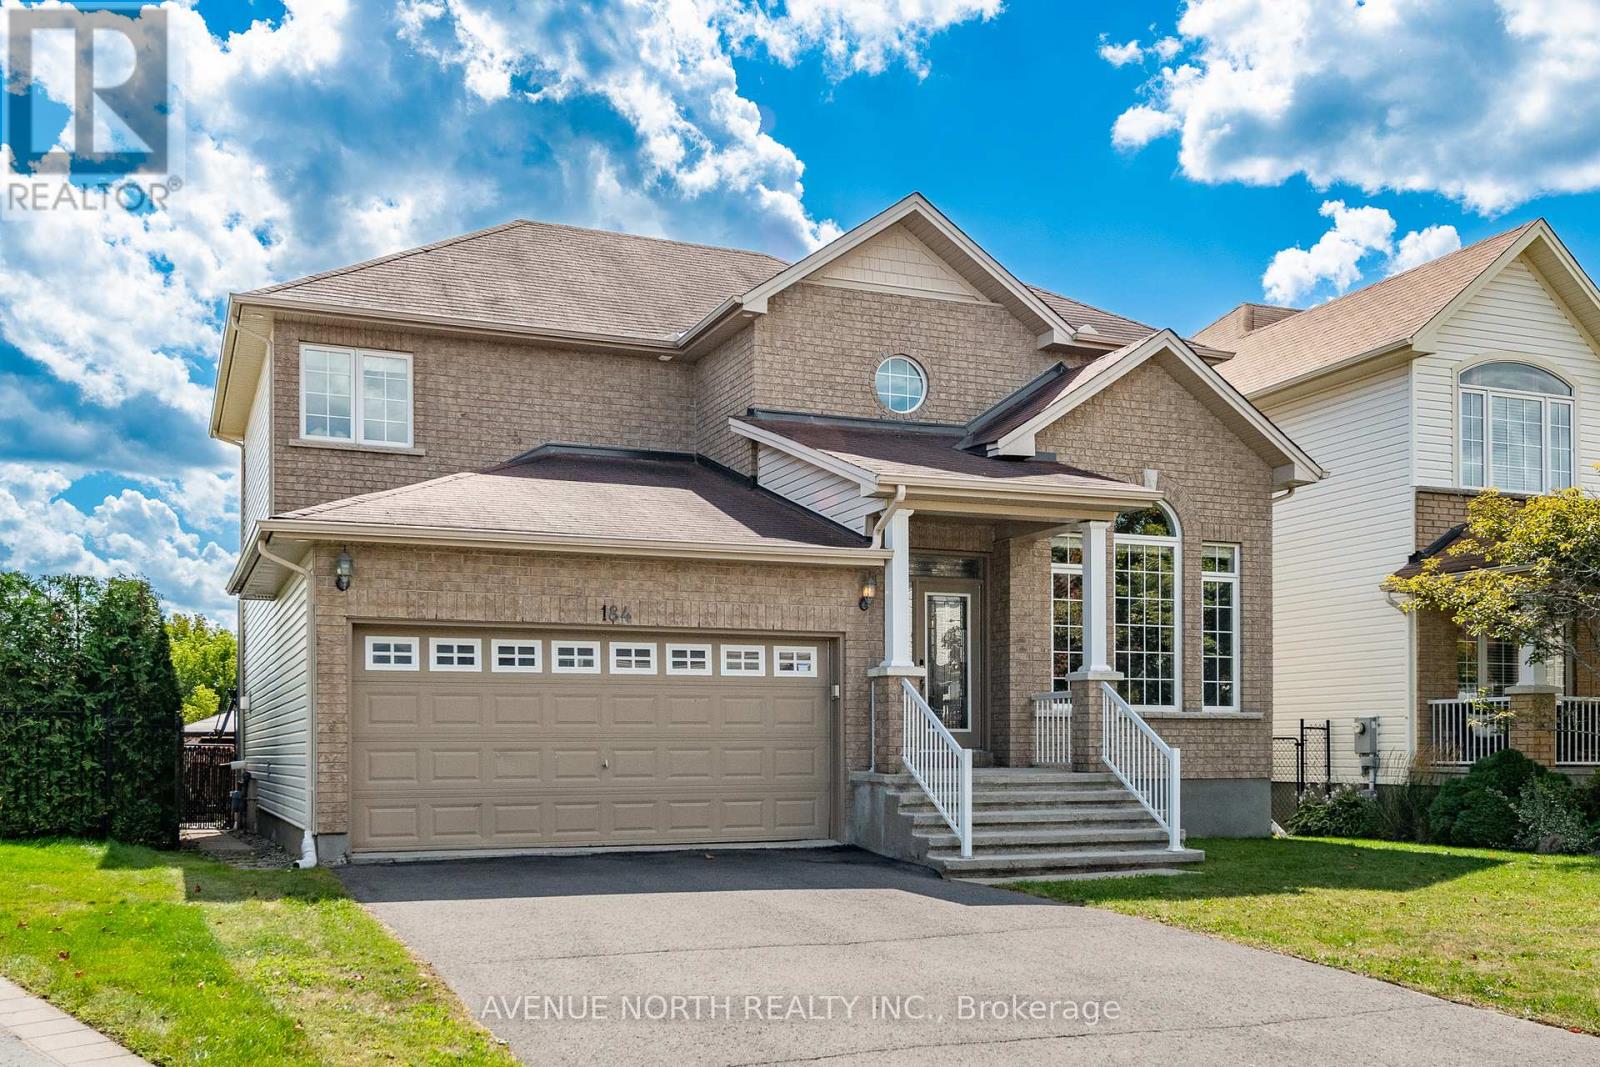
$999,900
184 Felicity Crescent
Ottawa · MLS # X13004430
4 bed · 4 bath