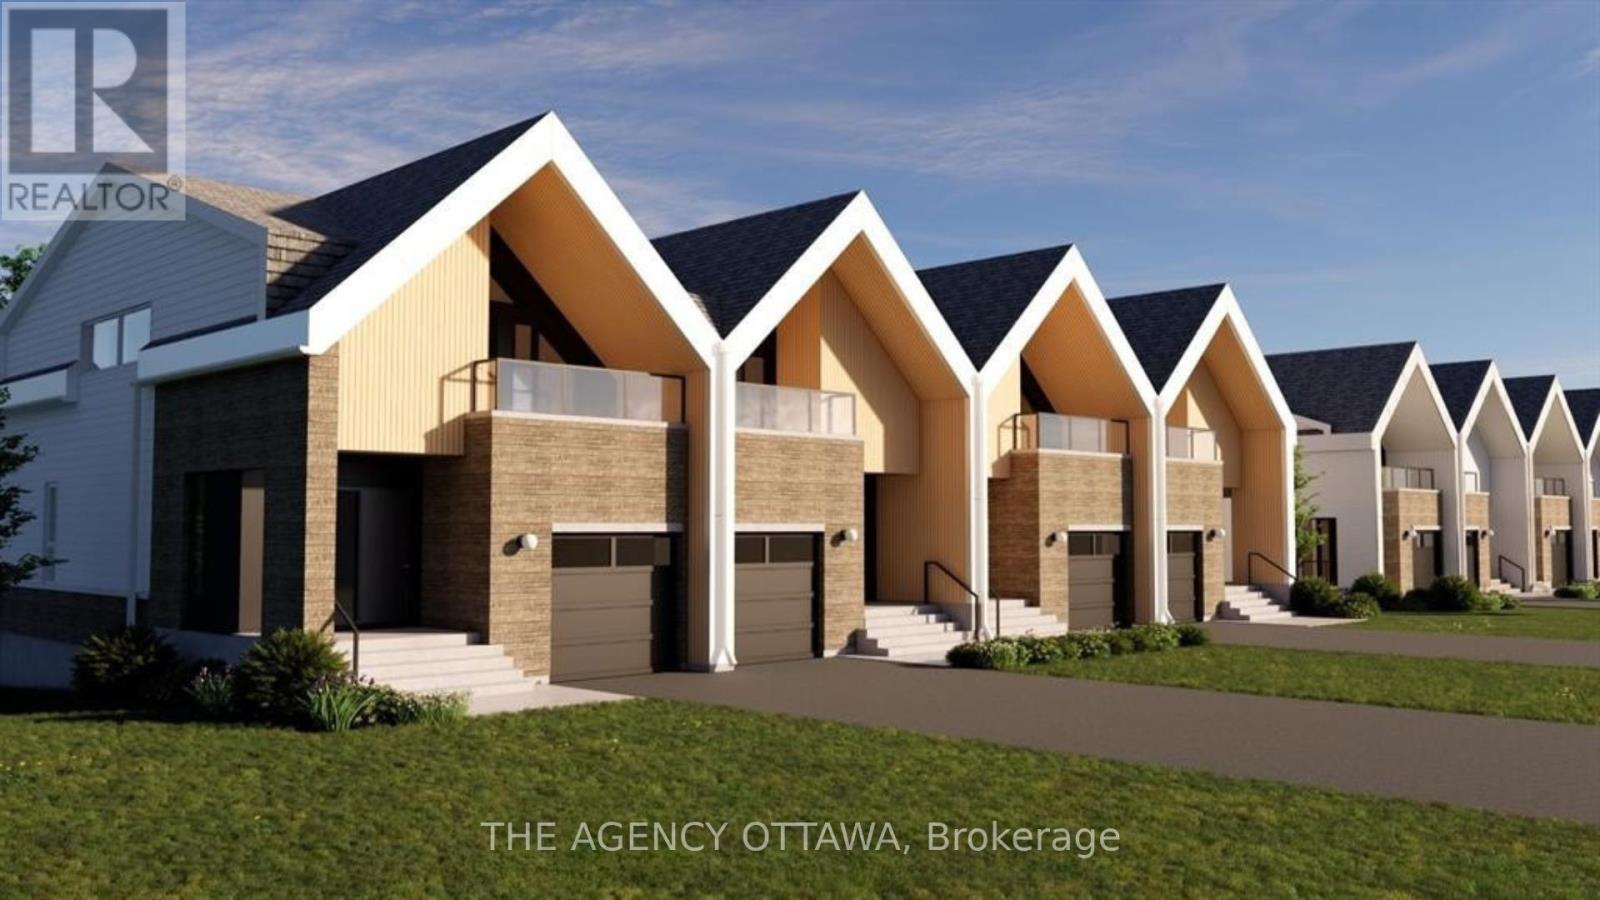
525 Adventure Private
Ottawa, Ontario K1V9T2
MLS # X13486276
Property Details
Type
Townhouse
Beds
3
Baths
3
Status
For Sale
More homes like this
About this property
Experience premium Riverside living at The Docks, a thoughtfully planned boutique community designed for those seeking comfort, sophisticated style, and a seamless connection to nature right within the heart of the city. This beautifully designed 3-bedroom, 3-bathroom townhome offers 1,664 sq. ft. of bright, modern living space tailored for both busy families and professionals alike. The main floor welcomes you with an airy, open-concept layout elevated by gleaming hardwood flooring throughout. The heart of the home is the contemporary chef's kitchen, which boasts an oversized 60" x 36" center island, premium Silestone countertops, and sleek, modern cabinetry offering ample storage. This level flows effortlessly into your own private backyard oasis, perfect for outdoor dining, gardening, or relaxing.Upstairs, the home continues to impress with dramatic vaulted ceilings in all three spacious bedrooms. The primary suite serves as a true retreat, featuring a luxury ensuite bathroom and a private balcony overlooking the peaceful surroundings. For maximum everyday convenience, the dedicated laundry room is also located on this second level. Parking and storage are a breeze with a single-car attached garage plus additional laneway parking.Location is unparalleled: you are just steps from Mooney's Bay Beach, Hog's Back Park, and Carleton University. Enjoy instant access to scenic walking trails, summer recreation, and excellent transit routes that offer a quick, stress-free commute to downtown Ottawa. Don't miss your chance to own a modern sanctuary in one of the city's most desirable riverside neighborhoods!
Mortgage Estimate
Estimated monthly payment
Calculating…
Estimate only. Taxes, insurance, condo fees, and lender terms are not included.
Rooms
| Room | Level | Dimensions |
|---|---|---|
| Foyer | Main level | 2.65 x 2.44 |
| Kitchen | Main level | 3.66 x 3.05 |
| Dining room | Main level | 4.11 x 2.41 |
| Living room | Main level | 5.49 x 3.96 |
| Primary Bedroom | Second level | 3.6 x 3.6 |
| Bedroom 2 | Second level | 3.05 x 3.2 |
| Bedroom 3 | Second level | 3.05 x 3.2 |
Facts & Location
Interior Size
1,664 sq ft
Parking
2 spaces
Lot Size
25 x 90 FT
Listing data
Listing information is provided for personal, non-commercial use and should be independently verified before making real estate decisions.
Last refreshed: Nov 20, 2026 10:31 AM
Explore nearby searches
SEO-friendly searches for this area, property type, and nearby neighbourhoods.
Similar Properties
More nearby listings that may fit the same search.
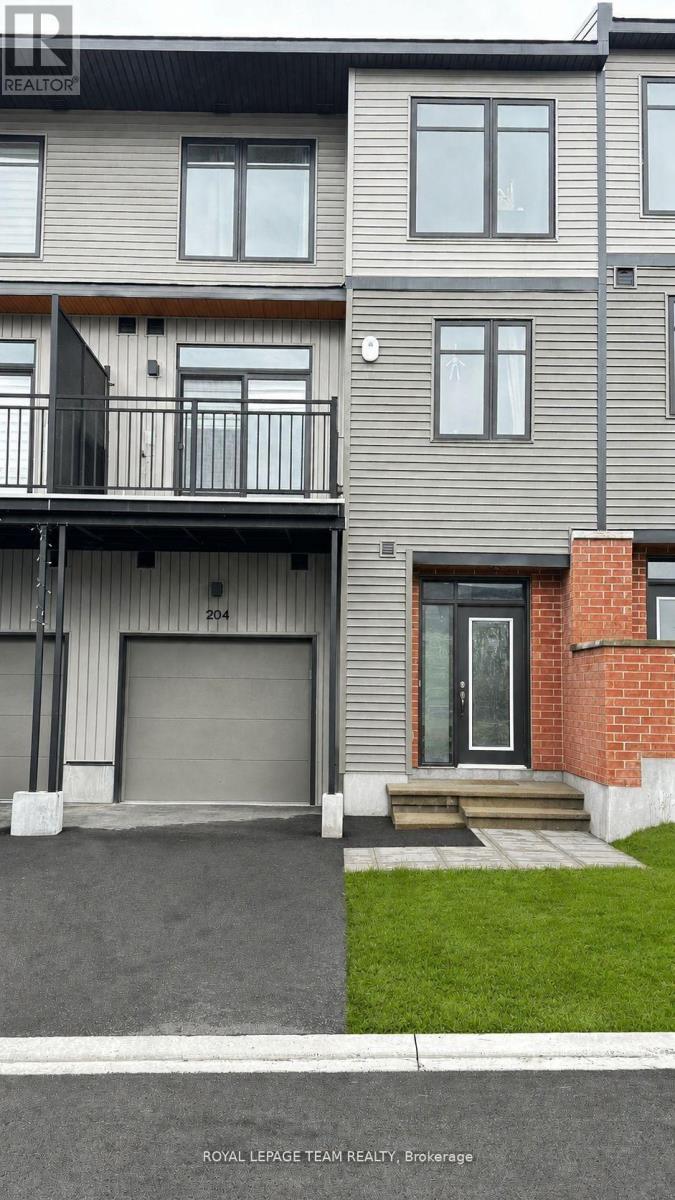
$489,000
204 Tussock Private
Ottawa · MLS # X13483540
2 bed · 3 bath
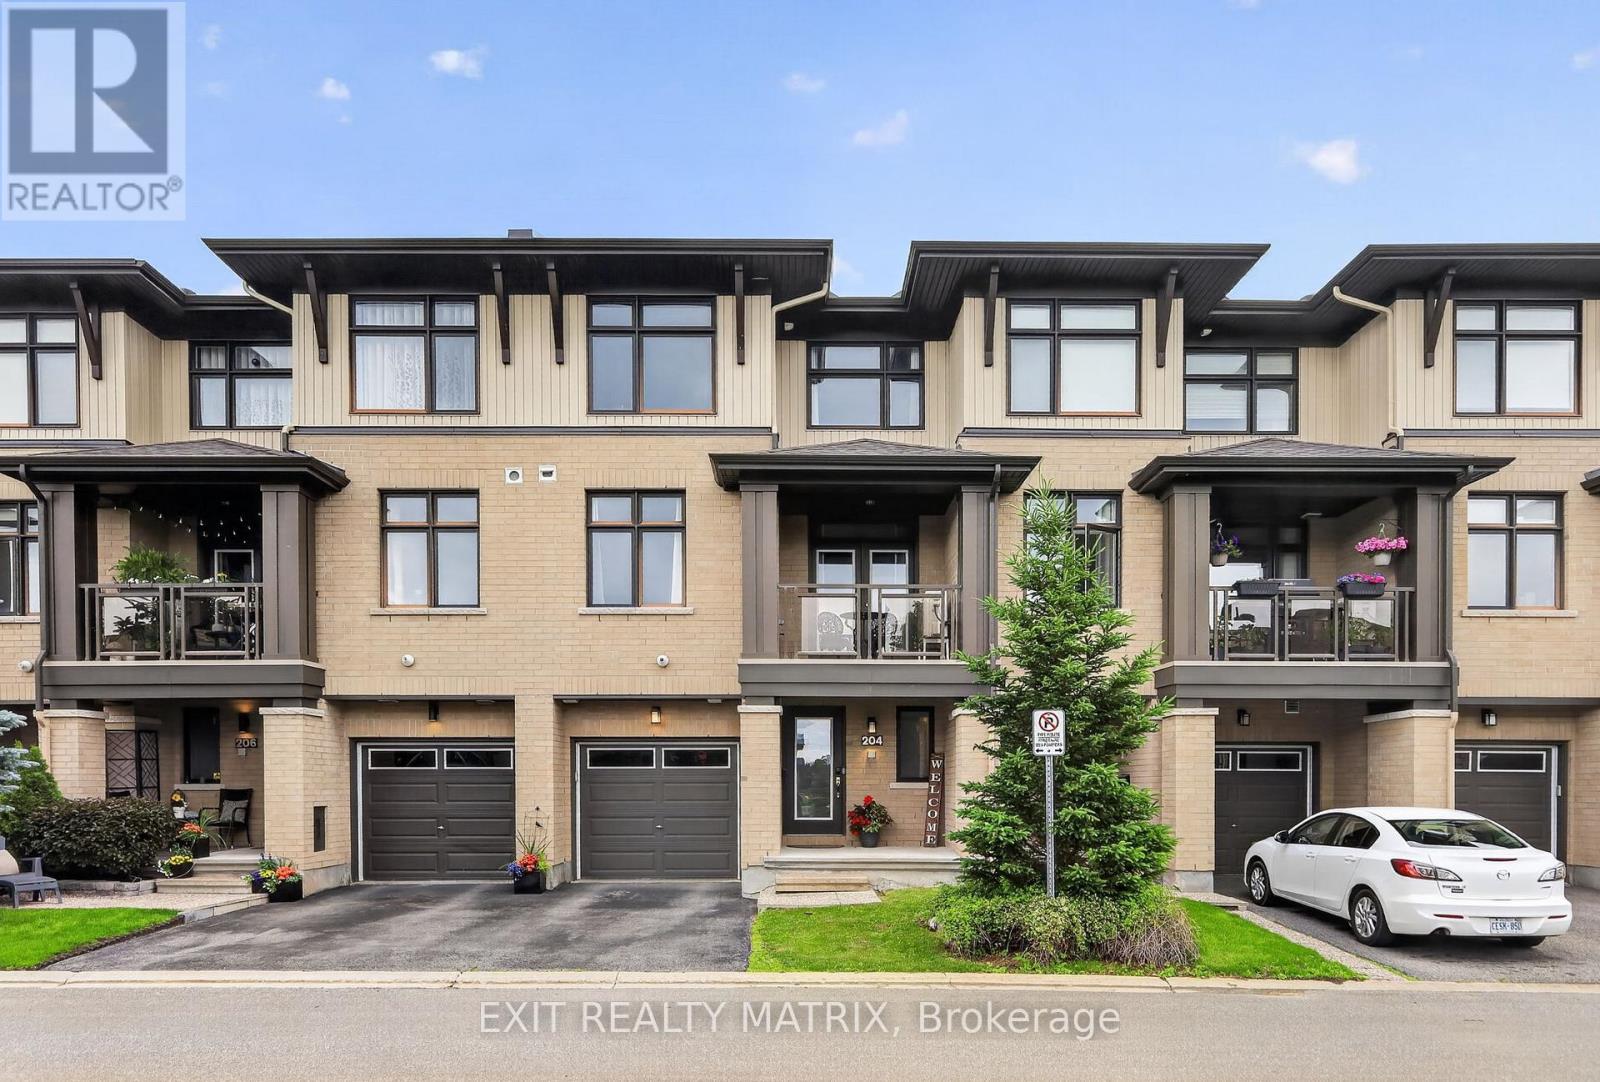
$525,000
204 Baltic Private
Ottawa · MLS # X13482008
2 bed · 4 bath
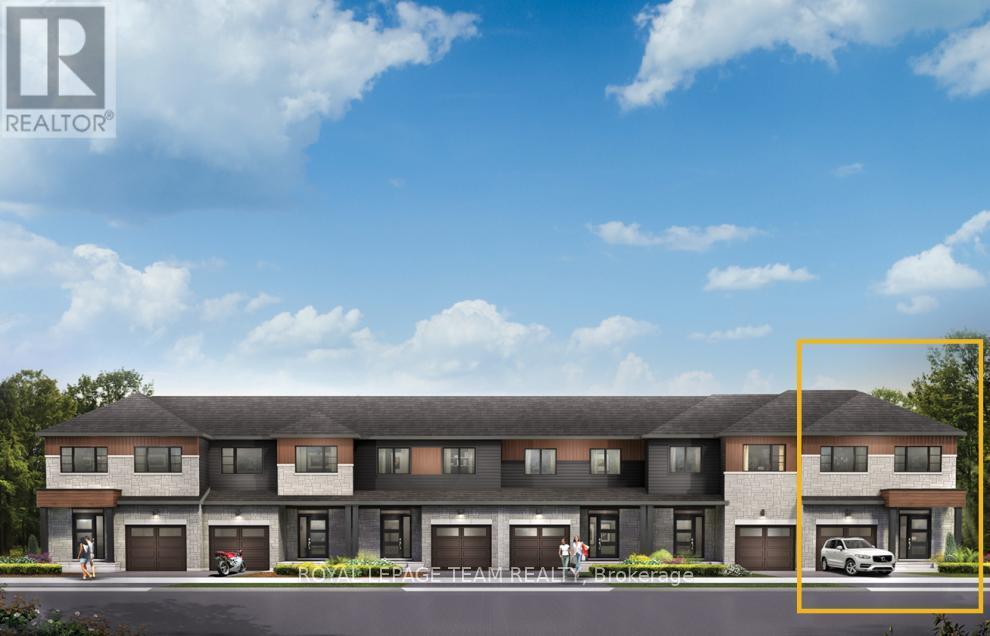
$685,900
114 Deltaview Lane
Ottawa · MLS # X13066916
3 bed · 3 bath