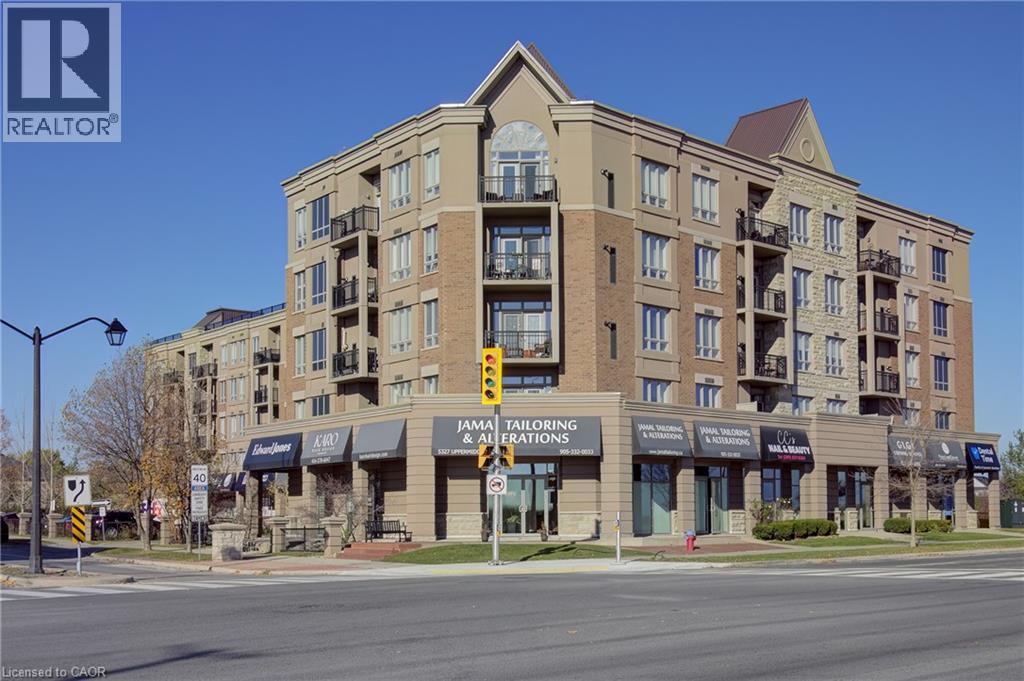
5327 UPPER MIDDLE Road
Burlington, Ontario L7R3X5
MLS # 40878787
Property Details
Type
Condo Apartment
Beds
1
Baths
1
Status
For Sale
More homes like this
About this property
Former Model Suite at Times Square with South Burlington Views- This Move in Ready Corner Condo is 1 of only 4 of its kind and features a sprawling open concept floor plan- large welcoming foyer- high ceilings- rich laminate flooring- in suite laundry- expansive great room with office/ reading niche- double garden doors to the 60 sq ft private balcony- Upgraded Kitchen with High Cabinets- Pot Lights- Granite Counters-Undermount Sink- Breakfast Bar with Seating for 4 plus Separate Dining Area with Picture Window- Bright Sun filled Primary Bedroom with East Views- 4 piece Bathroom- 1 underground parking & storage locker included- Well maintained Desirable Boutique Condo Lifestyle located in the Sought after Orchard Community with low condo fees, underground Visitor Parking, Rooftop Patio with Panoramic views & 1100 sf ft Party Room- Bakery, Pharmacy & other Local Businesses right Downstairs- Walk to Bronte Creek Conservation Area & Nature Trails- Shopping- Restaurants-Medical & Top Schools, just minutes to Appleby Go Station, Major Highways, the new OTMH & the refreshed Super Centre at Burloak & Wyecroft- It’s the Turn Key lifestyle you’ve been waiting for!
Mortgage Estimate
Estimated monthly payment
Calculating…
Estimate only. Taxes, insurance, condo fees, and lender terms are not included.
Monthly costs to verify
Property taxes: about $275/month based on listed annual taxes.
Condo / Maintenance Fee: $499.00/mo
Estimate only. Confirm taxes, condo/maintenance fees, insurance, utilities, and lender terms before making decisions.
Rooms
| Room | Level | Dimensions |
|---|---|---|
| Foyer | Main level | 7'10'' x 10'4'' |
| Laundry room | Main level | 3' x 3' |
| 4pc Bathroom | Main level | x |
| Bedroom | Main level | 10'4'' x 12'4'' |
| Living room | Main level | 15'7'' x 20'8'' |
| Dining room | Main level | 5'5'' x 10'11'' |
| Kitchen | Main level | 9'3'' x 9'3'' |
Facts & Location
Interior Size
849 sq ft
Parking
1 spaces
Annual Taxes
$3,300
Condo / Maintenance Fee
$499.00/mo
Listing data
Listing information is provided for personal, non-commercial use and should be independently verified before making real estate decisions.
Last refreshed: Nov 21, 2026 3:22 AM
Explore nearby searches
SEO-friendly searches for this area, property type, and nearby neighbourhoods.
Similar Properties
More nearby listings that may fit the same search.
$549,900
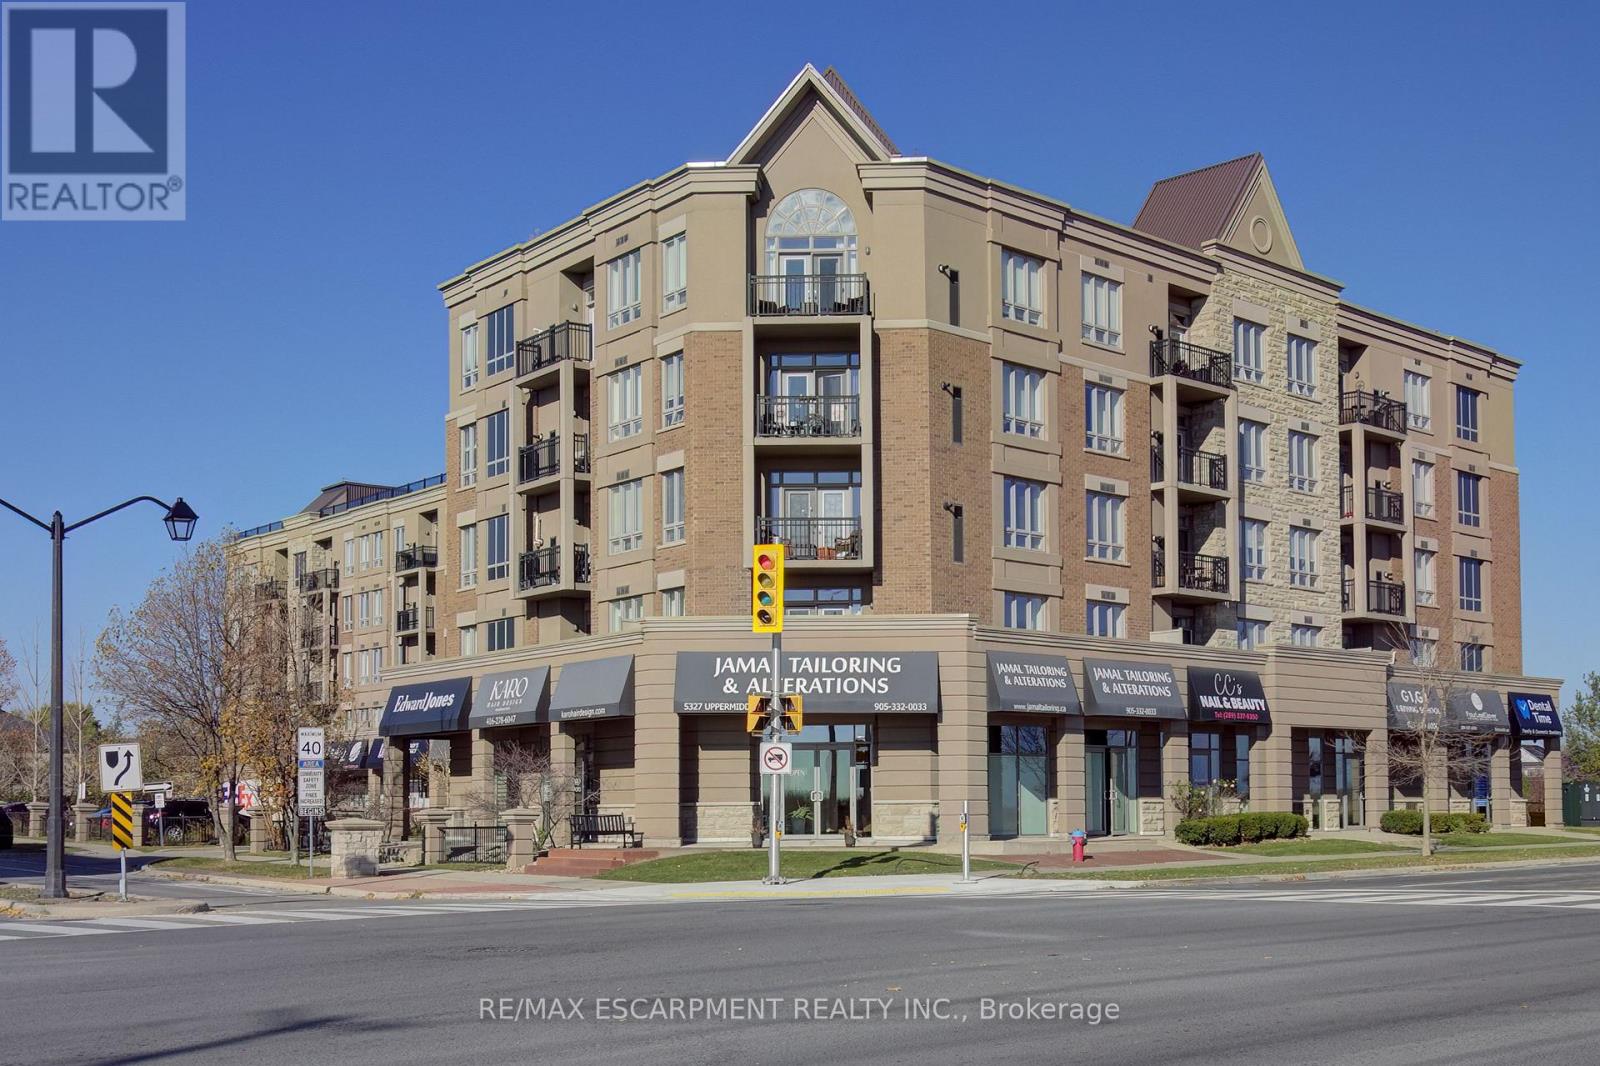
5327 Upper Middle Road
Burlington (Orchard) · MLS # W14198640
1 bed · 1 bath
$549,900
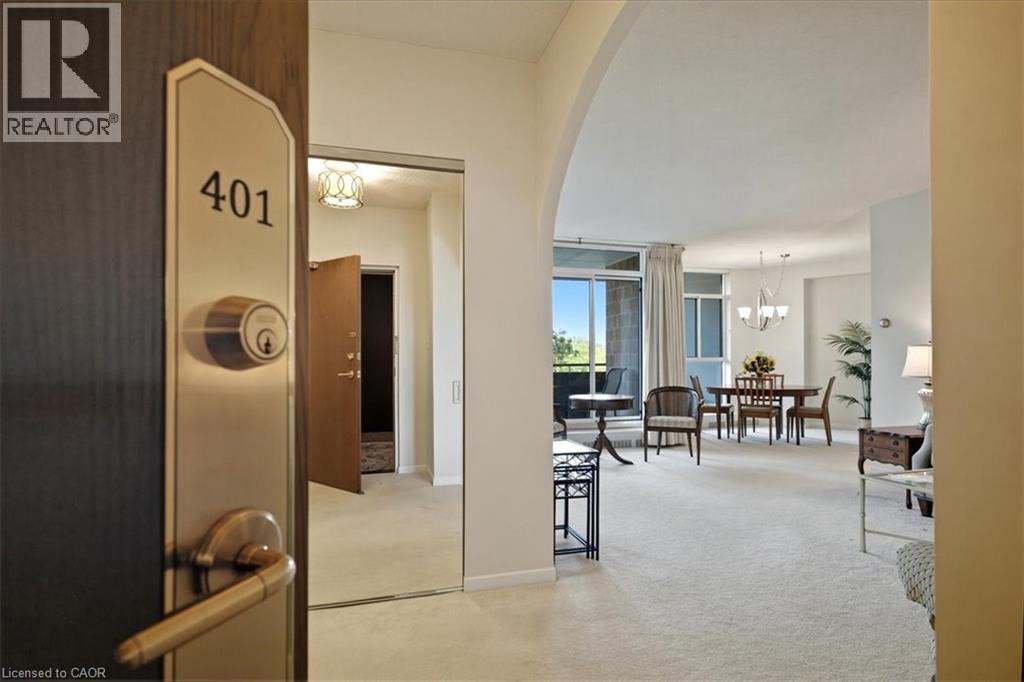
5250 LAKESHORE Road
Burlington · MLS # 40860449
2 bed · 2 bath · 1,185 sq ft
$549,900
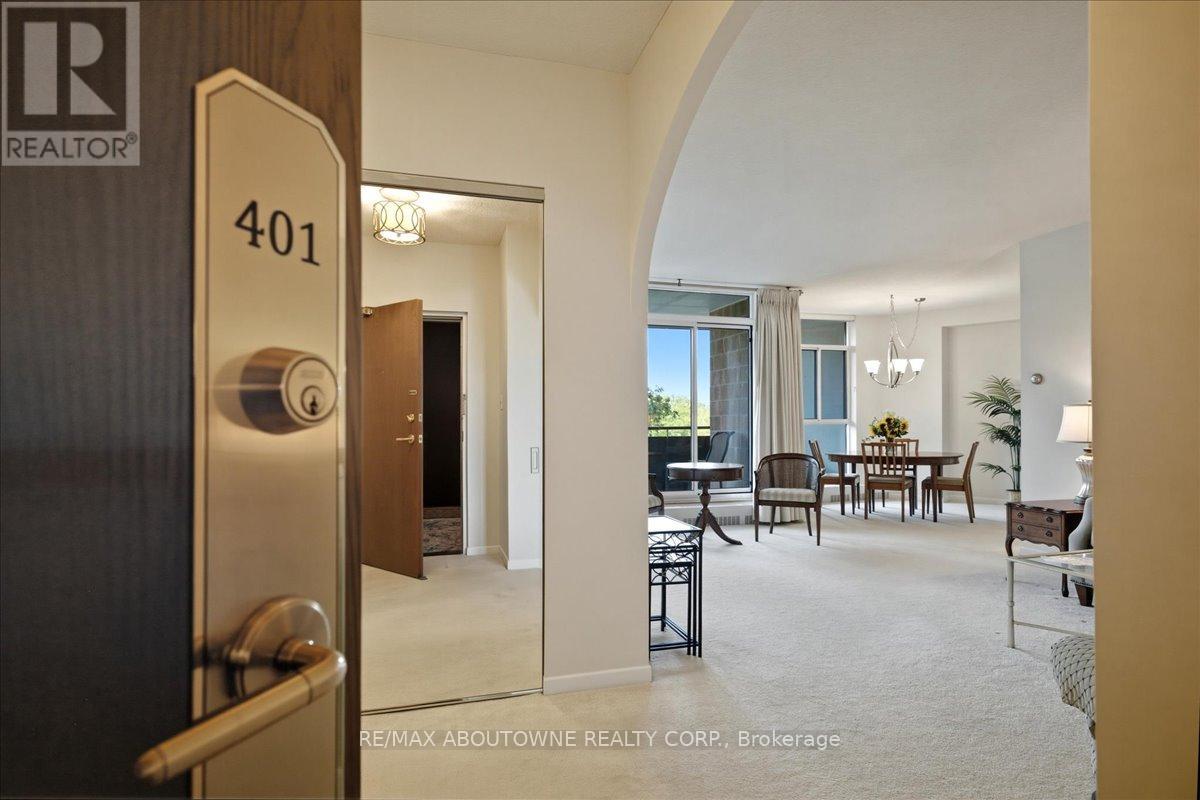
5250 Lakeshore Road
Burlington (Appleby) · MLS # W13746256
2 bed · 2 bath