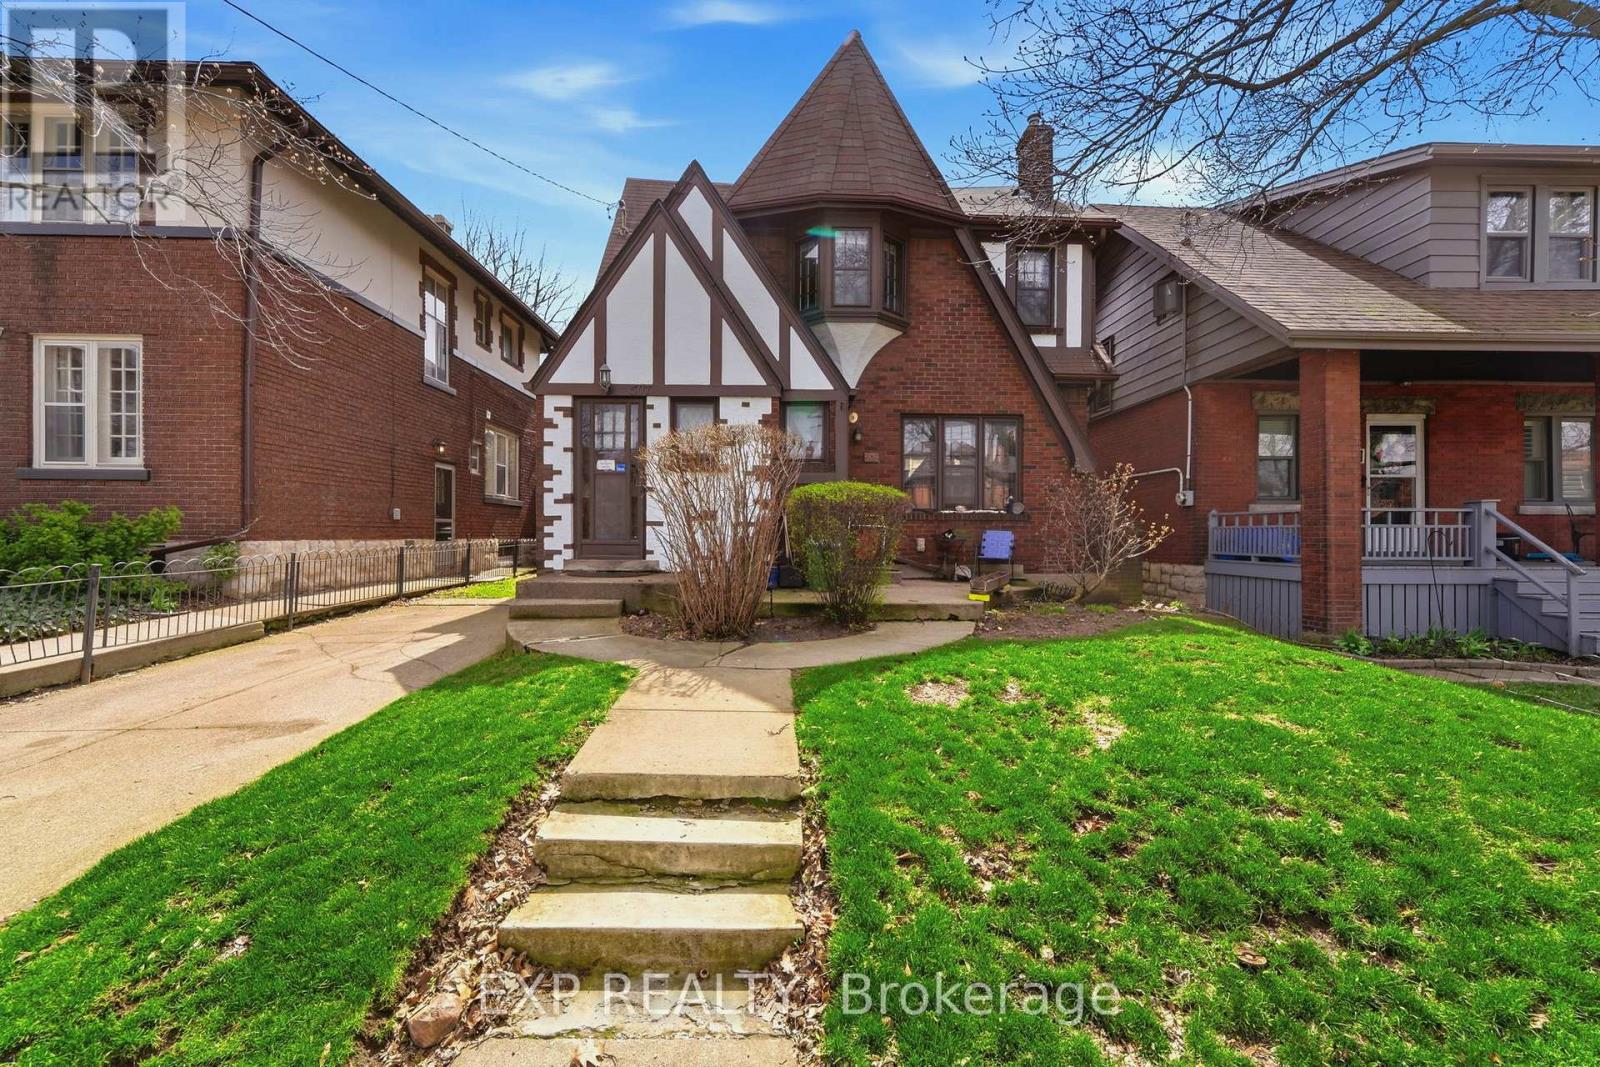
509 Aberdeen Avenue
Hamilton (Kirkendall), Ontario L8P2S6
MLS # X13021486
Property Details
Type
Duplex
Beds
4
Baths
2
Status
For Sale
More homes like this
About this property
Charming Tudor-style duplex offering an exceptional opportunity for both investors and end-users alike! This well-maintained property features two self-contained 2-bedroom units, each complete with a full kitchen, spacious living and dining areas, a 4-piece bathroom, and the added convenience of separate hydro meters. Both units enjoy their own private front and side entrances, providing excellent flexibility and privacy for tenants or multi-generational living. An unfinished basement includes two sets of laundry, adding further functionality and potential. The exterior boasts a front single-car driveway along with a rare 5-car driveway at the rear, plus a private backyard space to enjoy. Ideally located just minutes from McMaster University, this property is perfectly positioned for strong rental demand and long-term growth. Situated in the highly sought-after Kirkendall South community, you'll love the convenience of public transit right at your doorstep, making commuting simple for tenants and owners alike. This vibrant area is known for its charm, walkability, and proximity to parks, schools, trendy shops, and local restaurants, with easy access to major routes connecting you throughout the city. A fantastic opportunity in one of Hamilton's most desirable neighbourhoods!
Mortgage Estimate
Estimated monthly payment
Calculating…
Estimate only. Taxes, insurance, condo fees, and lender terms are not included.
Monthly costs to verify
Property taxes: about $553/month based on listed annual taxes.
Estimate only. Confirm taxes, condo/maintenance fees, insurance, utilities, and lender terms before making decisions.
Rooms
| Room | Level | Dimensions |
|---|---|---|
| Living room | Main level | 6.27 x 3.38 |
| Bedroom | Second level | 3.41 x 3 |
| Bathroom | Second level | 1.5 x 1.82 |
| Dining room | Main level | 4.2 x 3.65 |
| Kitchen | Main level | 3.32 x 2.77 |
| Bedroom | Main level | 3.53 x 3.13 |
| Bedroom | Main level | 3.35 x 3.32 |
| Bathroom | Main level | 1.5 x 1.82 |
| Living room | Second level | 4.17 x 3.65 |
| Dining room | Second level | 4.17 x 3.65 |
| Kitchen | Second level | 3.13 x 3 |
| Bedroom | Second level | 3.35 x 3.13 |
Facts & Location
Parking
5 spaces
Lot Size
38.7 x 110 FT
Annual Taxes
$6,632
Listing data
Listing information is provided for personal, non-commercial use and should be independently verified before making real estate decisions.
Last refreshed: Sep 13, 2026 3:30 AM
Explore nearby searches
SEO-friendly searches for this area, property type, and nearby neighbourhoods.
Similar Properties
More nearby listings that may fit the same search.
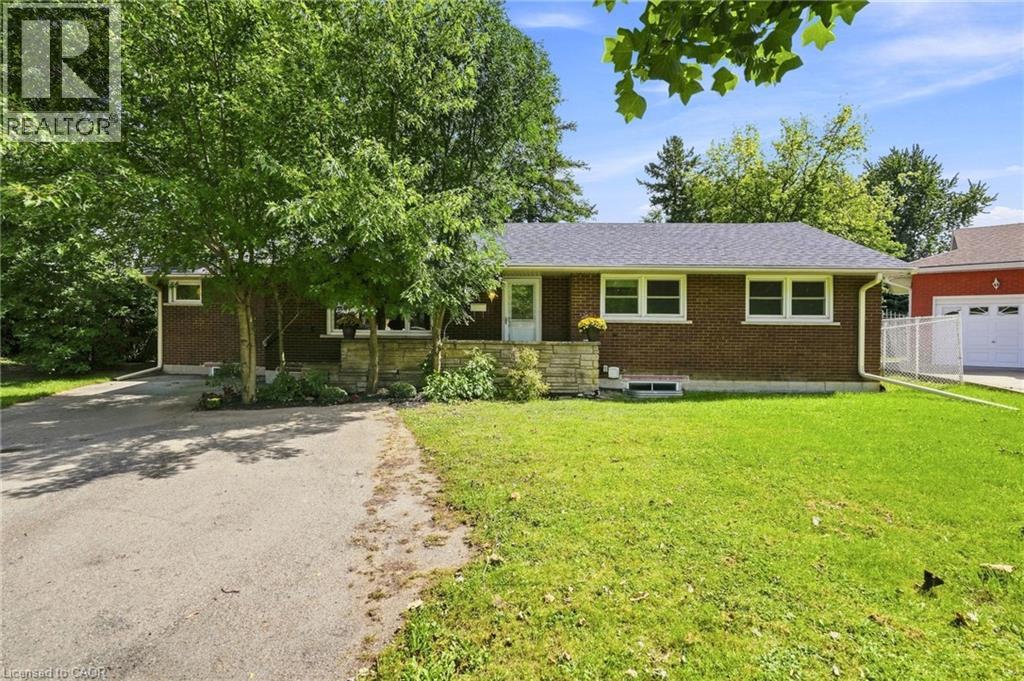
$1,099,900
8 EMMING Court
Hamilton · MLS # 40861930
11 bed · 4 bath · 2,914 sq ft
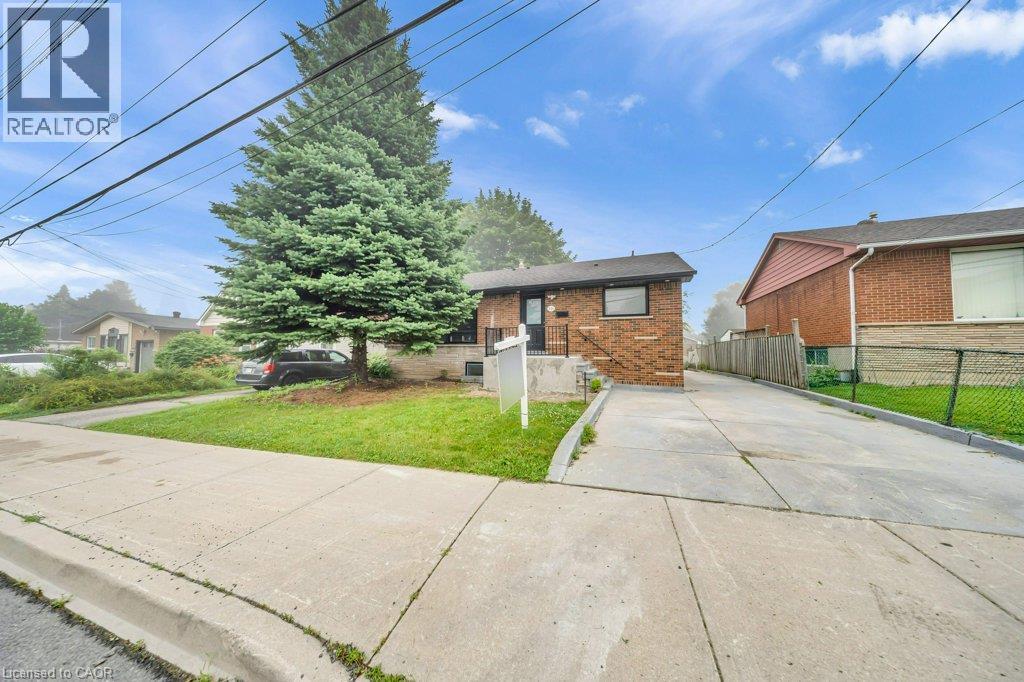
$599,000
441 WEST 5TH Street
Hamilton · MLS # 40859389
5 bed · 3 bath · 1,034 sq ft
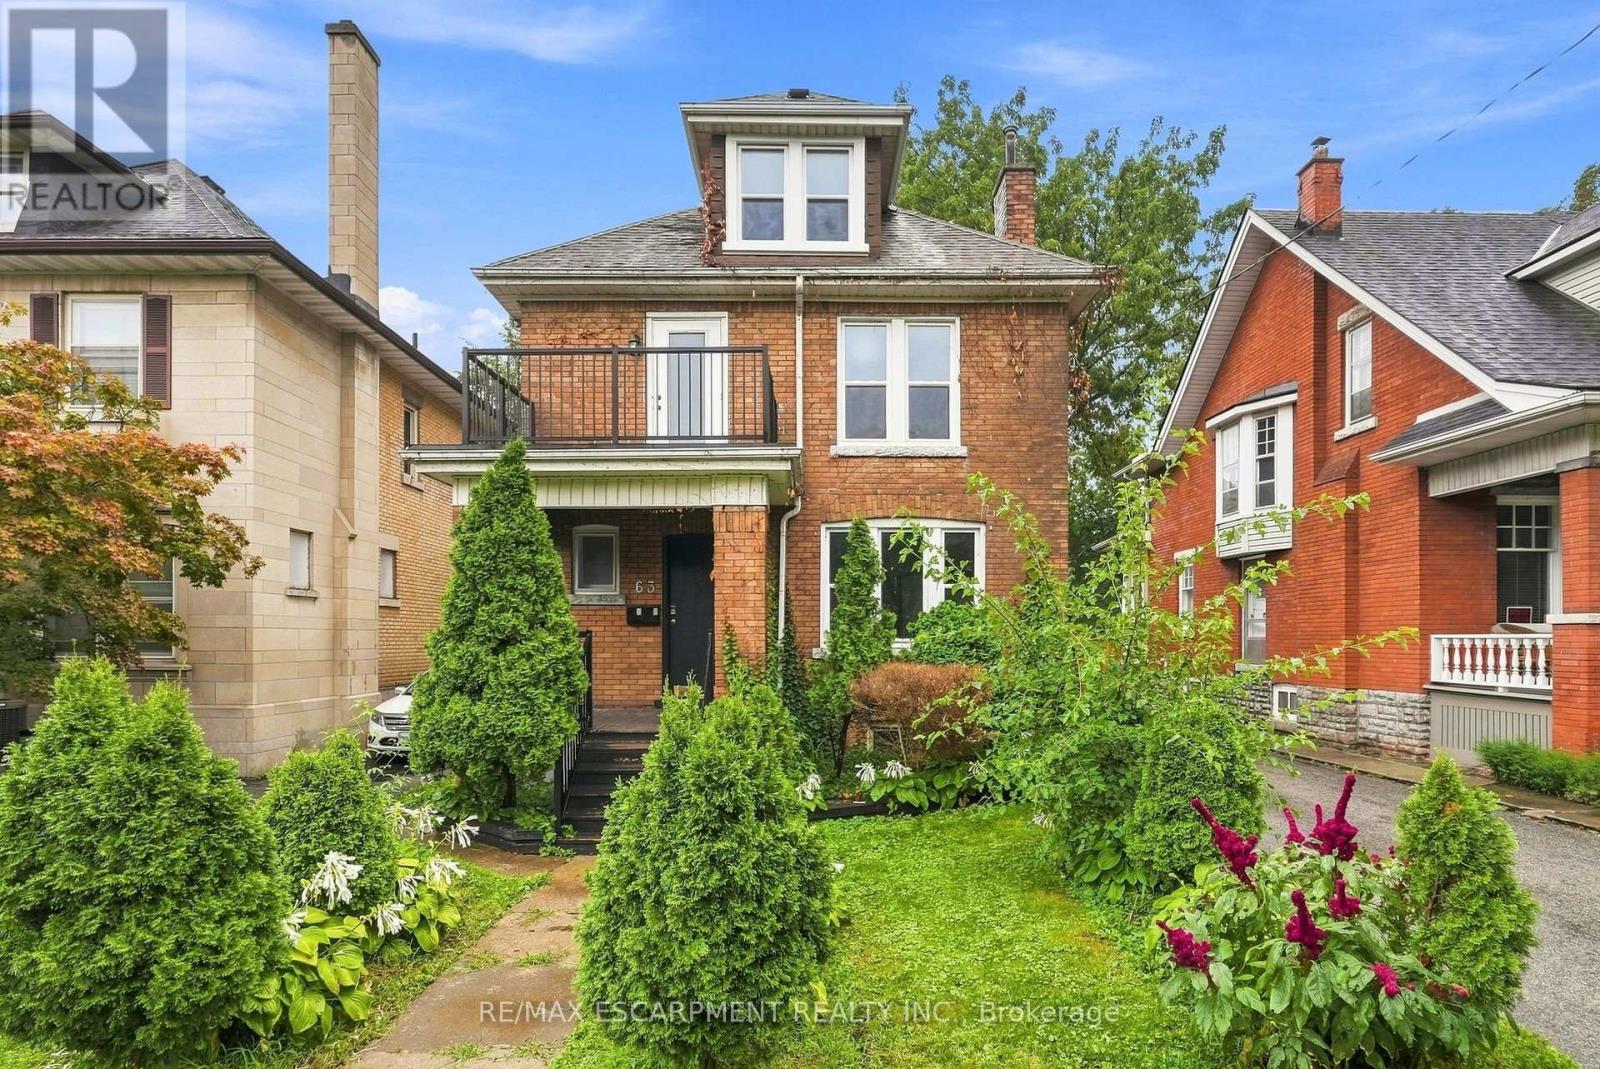
$649,900
63 Melrose Avenue
Hamilton (Stipley) · MLS # X13769078
6 bed · 4 bath