Videos & Virtual Tours
Open available video, 3D tour, or virtual-tour media for this listing.
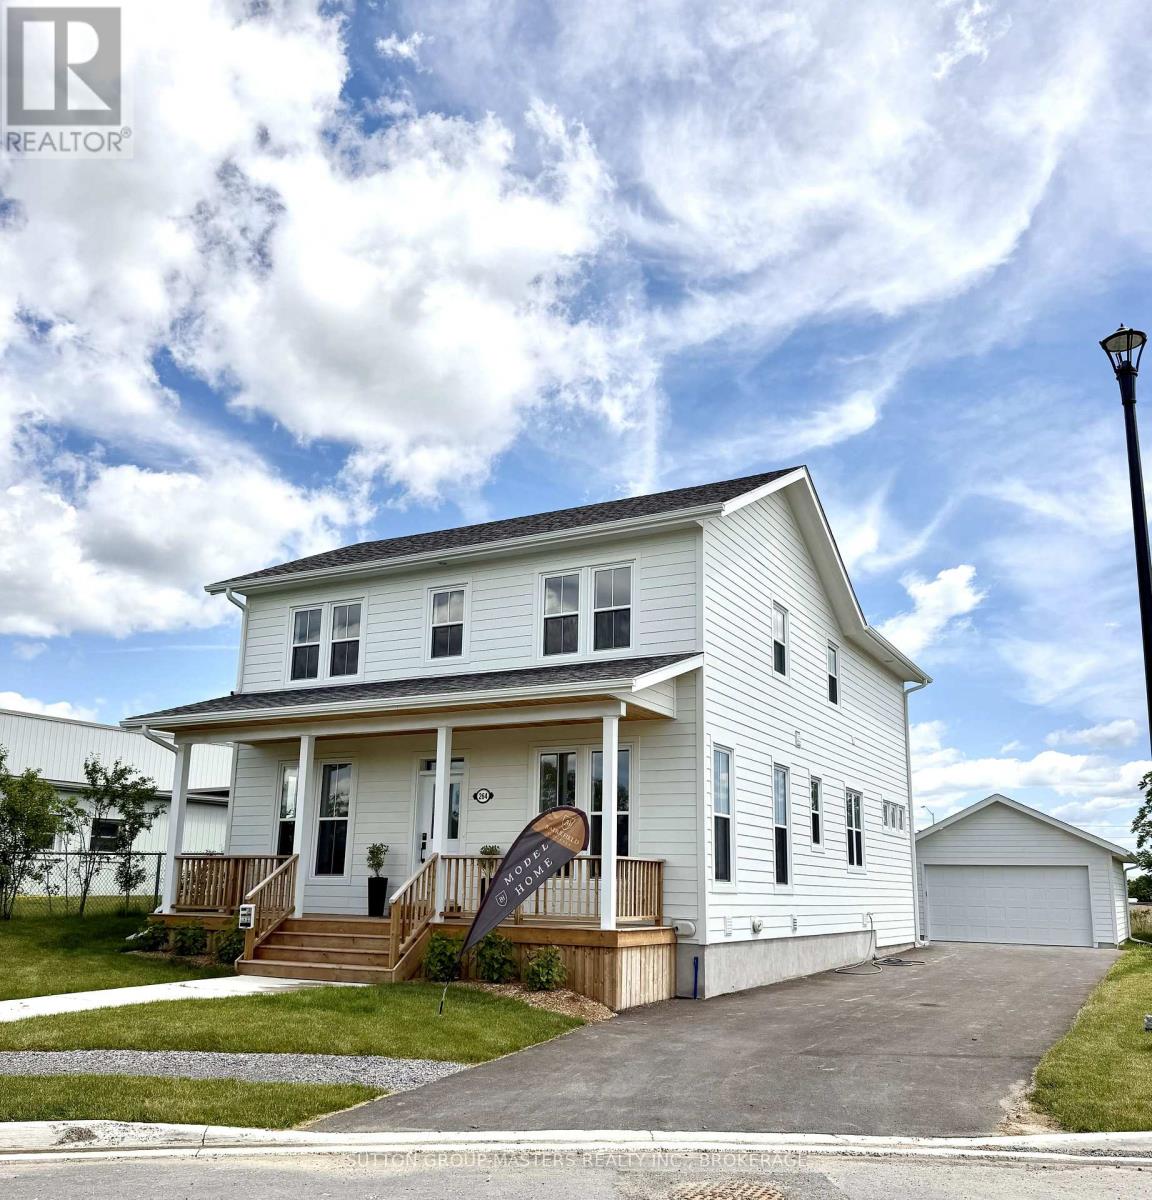
264 Old Kiln Crescent
Kingston (Kingston East (Incl Barret Crt)), Ontario K7K0L7
MLS # X13484388
Property Details
Type
Detached
Beds
3
Baths
3
Status
For Sale
More homes like this
About this property
Barriefield Highlands has been nominated for the Canadian Home Builders' Association Awards and now features newly adjusted pricing with the recently introduced HST Rebate.Introducing a move-in ready executive two-storey home in Barriefield Highlands, located in the heart of historic Barriefield Village overlooking the Cataraqui River. Just five minutes from Kingston General Hospital, Queen's University, and downtown Kingston, this community offers a rare blend of walkability, natural beauty, and convenience.This beautifully finished home offers approximately 3,900 sq. ft. of living space across three levels, with expansive windows that fill the home with natural light. The heritage-approved exterior showcases timeless detailing, traditional siding, professional landscaping, and a detached two-car garage.The main floor is designed for everyday living and entertaining, featuring nine-foot ceilings, engineered hardwood, porcelain tile, and quartz countertops throughout. The custom kitchen includes a walk-in pantry and dining nook, flowing into the great room with a gas fireplace. Large sliding doors lead to a spacious rear porch, ideal for outdoor living. A bright private office and oversized mudroom with radiant in-floor heating add function and flexibility.Upstairs, the vaulted primary suite includes a walk-in closet and ensuite with double sinks. Two additional bedrooms share a full bath, and second-floor laundry adds convenience. The fully finished basement offers a large recreation room, full bathroom, and ample storage-perfect for guests or a growing family.Built on an insulated concrete foundation, this home combines quality construction, efficiency, and modern comfort with timeless design.
Mortgage Estimate
Estimated monthly payment
Calculating…
Estimate only. Taxes, insurance, condo fees, and lender terms are not included.
Rooms
| Room | Level | Dimensions |
|---|---|---|
| Living room | Main level | 5.14 x 5.75 |
| Bedroom 3 | Upper Level | 3.34 x 5.75 |
| Office | Main level | 3.54 x 3.75 |
| Bathroom | Upper Level | 1.91 x 4.14 |
| Bathroom | Basement | 2.51 x 2.41 |
| Recreational, Games room | Basement | 8.58 x 13.45 |
| Partial bathroom | Main level | 2.22 x 1.78 |
| Dining room | Main level | 5.7 x 3.7 |
| Kitchen | Main level | 5.63 x 5.23 |
| Mud room | Main level | 2.56 x 2.88 |
| Primary Bedroom | Upper Level | 4.03 x 4.57 |
| Bathroom | Upper Level | 2.27 x 4.57 |
| Laundry room | Upper Level | 3.19 x 2.17 |
| Bedroom 2 | Upper Level | 3.33 x 5.75 |
Facts & Location
Interior Size
3,900 sq ft
Parking
6 spaces
Lot Size
72 x 165.5 FT
Listing data
Listing information is provided for personal, non-commercial use and should be independently verified before making real estate decisions.
Last refreshed: Nov 20, 2026 9:46 AM
Explore nearby searches
SEO-friendly searches for this area, property type, and nearby neighbourhoods.
Similar Properties
More nearby listings that may fit the same search.

$1,099,900
272 Old Kiln Crescent
Kingston (Kingston East (Incl Barret Crt)) · MLS # X13143602
2 bed · 2 bath · 1,500 sq ft
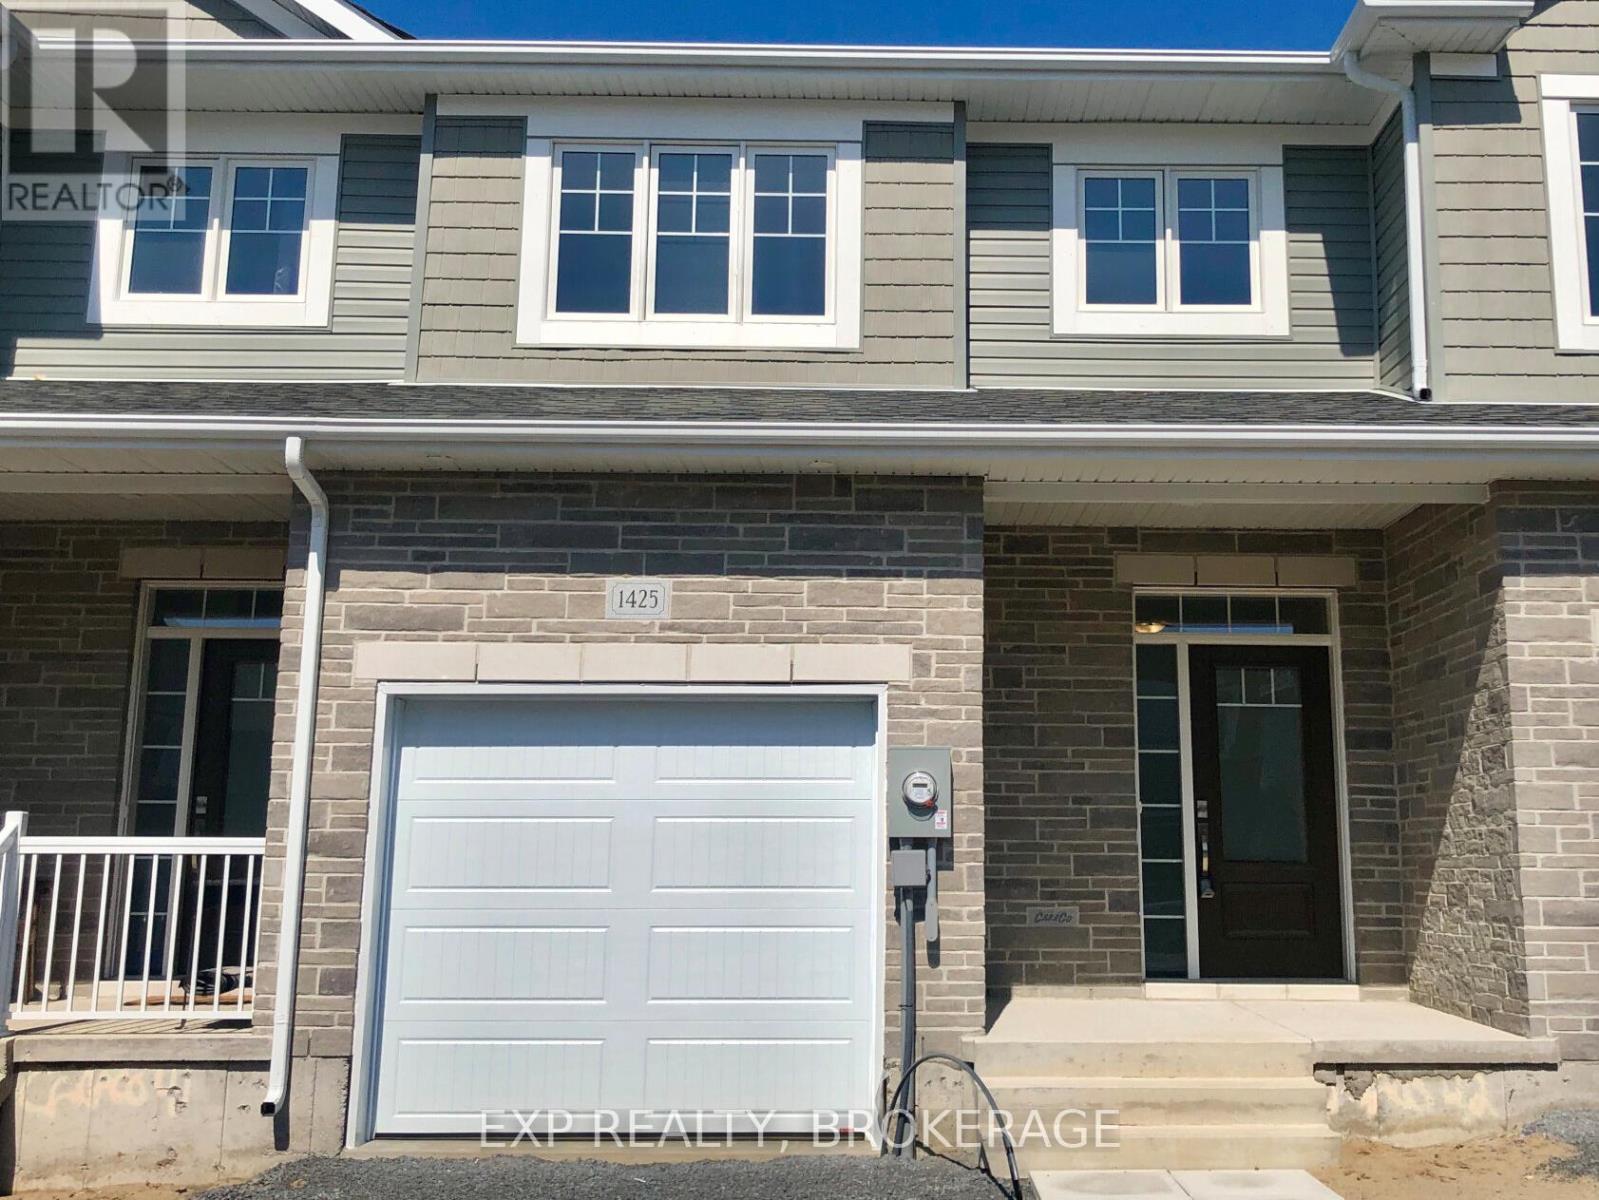
$569,895
1425 SUMMER Street
Kingston (Kingston East (Incl Barret Crt)) · MLS # X13085298
3 bed · 3 bath · 1,800 sq ft