Videos & Virtual Tours
Open available video, 3D tour, or virtual-tour media for this listing.
Address Not Disclosed
Moncton, New Brunswick E1G5V4
MLS # NB151568
Property Details
Type
Detached
Beds
4
Baths
3
Status
For Sale
More homes like this
About this property
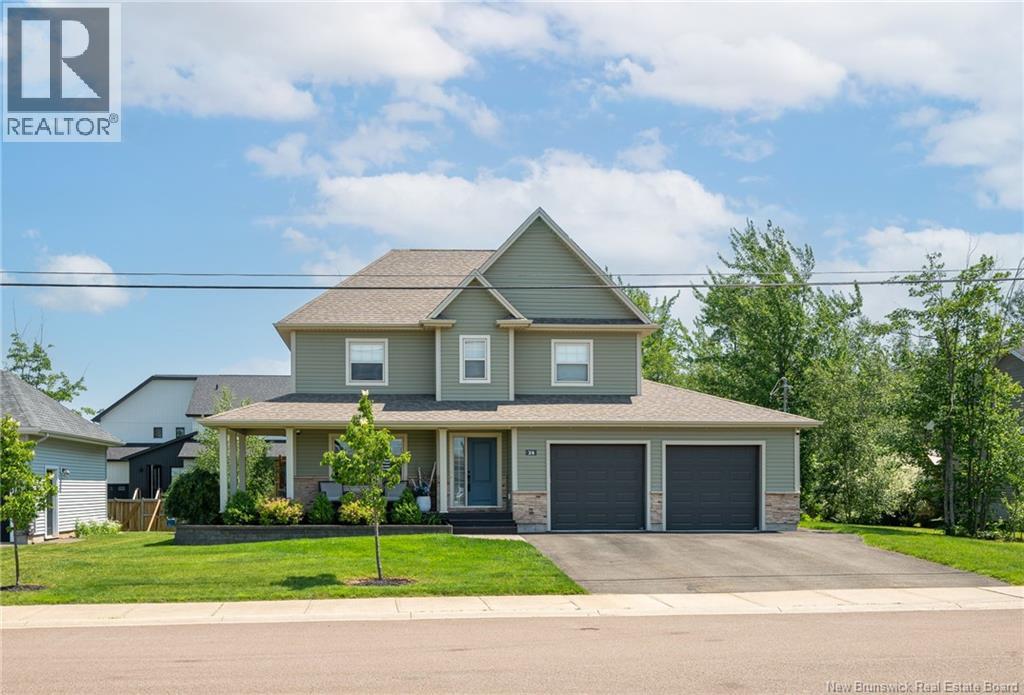
WALK-IN CLOSETS IN ALL UPSTAIRS BEDROOMS CENTRAL HEAT PUMP QUICK CLOSING AVAILABLE 24 x 12 BACK DECK OVERLOOKING NEW SODDED BACK YARD FOUR OVERSIZED BEDROOMS AND OVERSIZED ENSUITE BATH FRESHLY PAINTED GARAGE! Welcome to this impressive two-storey home in sought-after Jonathan Park, thoughtfully designed for comfortable family living and entertaining. A covered wraparound front porch creates a welcoming first impression, while hardwood flooring flows throughout the upper two levels. The open-concept living, dining and kitchen area features a propane fireplace with a striking stone accent wall and built-in ceiling speakers for surround sound. The spacious kitchen offers excellent storage, a corner pantry and a large island topped with quartz. A convenient mudroom, powder room and main-floor laundry complete this level, along with a freshly painted 22 x 23 attached garage. Upstairs, the oversized primary bedroom provides a private retreat with a walk-in closet and spacious five-piece ensuite. Two additional 12 x 10 bedrooms also feature walk-in closets, while a modern family bathroom completes the second floor. The bright lower level offers a generous family room, a fourth bedroom with egress window, ample storage and a separate space with rough-ins for a future bathroom. Central heating and cooling provide efficient year-round comfort. Outside, enjoy the brand-new sodded backyard from the oversized 24 x 12 deck, plus a 12 x 12 shed for additional storage. Located in one of Monctons premier executive neighbourhoods, Jonathan Park is surrounded by newer homes, parks, walking trails, excellent schools, the North End YMCA, shopping and restaurants, with quick highway access.
Mortgage Estimate
Estimated monthly payment
Calculating…
Estimate only. Taxes, insurance, condo fees, and lender terms are not included.
Monthly costs to verify
Property taxes: about $566/month based on listed annual taxes.
Estimate only. Confirm taxes, condo/maintenance fees, insurance, utilities, and lender terms before making decisions.
Rooms
| Room | Level | Dimensions |
|---|---|---|
| Storage | Basement | 5' x 9'7'' |
| Storage | Basement | 7'8'' x 11'8'' |
| Bedroom | Basement | 10' x 13' |
| Living room | Basement | 15'7'' x 21'7'' |
| Bedroom | Second level | 12' x 12'5'' |
| Bedroom | Second level | 12' x 12'5'' |
| 5pc Bathroom | Second level | 7'10'' x 11'2'' |
| 5pc Ensuite bath | Second level | 10'6'' x 12' |
| Bedroom | Second level | 13'6'' x 20' |
| Laundry room | Main level | 5'5'' x 7' |
| 2pc Bathroom | Main level | 4'6'' x 7' |
| Kitchen/Dining room | Main level | 15' x 22' |
| Living room | Main level | 16'3'' x 17' |
Facts & Location
Interior Size
2,610 sq ft
Lot Size
661
Annual Taxes
$6,792
Year Built
2015
Listing data
Listing information is provided for personal, non-commercial use and should be independently verified before making real estate decisions.
Last refreshed: Nov 20, 2026 9:31 AM
Explore nearby searches
SEO-friendly searches for this area, property type, and nearby neighbourhoods.
Similar Properties
More nearby listings that may fit the same search.
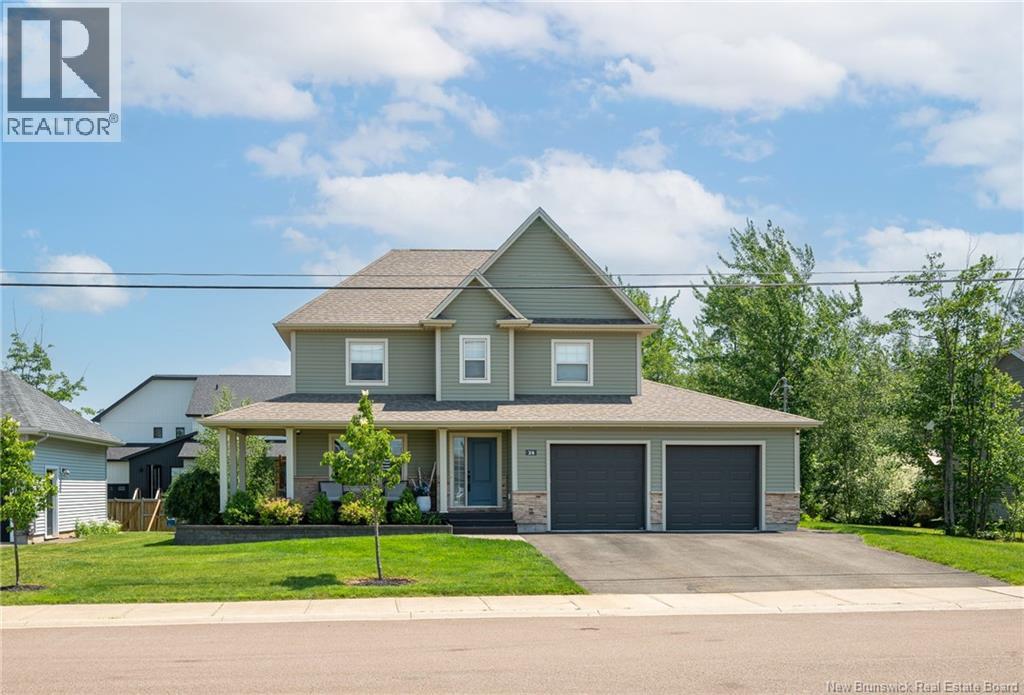
$624,900
Address Not Disclosed
Moncton · MLS # NB148037
4 bed · 3 bath · 2,610 sq ft
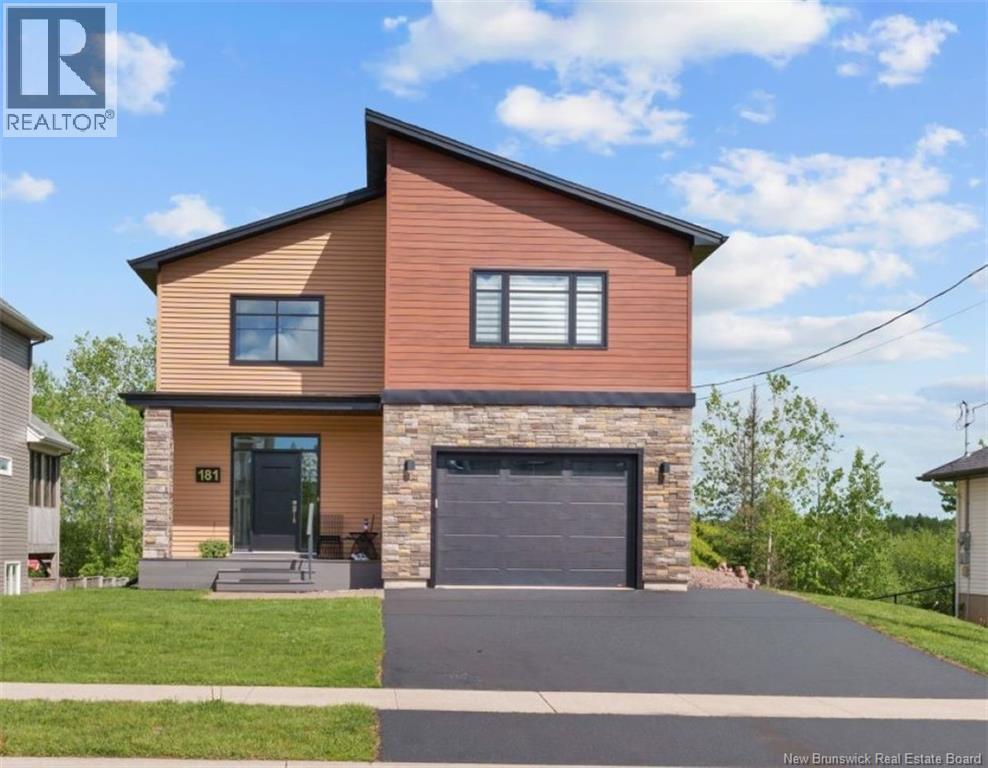
$625,000
Address Not Disclosed
Moncton · MLS # NB141246
3 bed · 3 bath · 2,529 sq ft
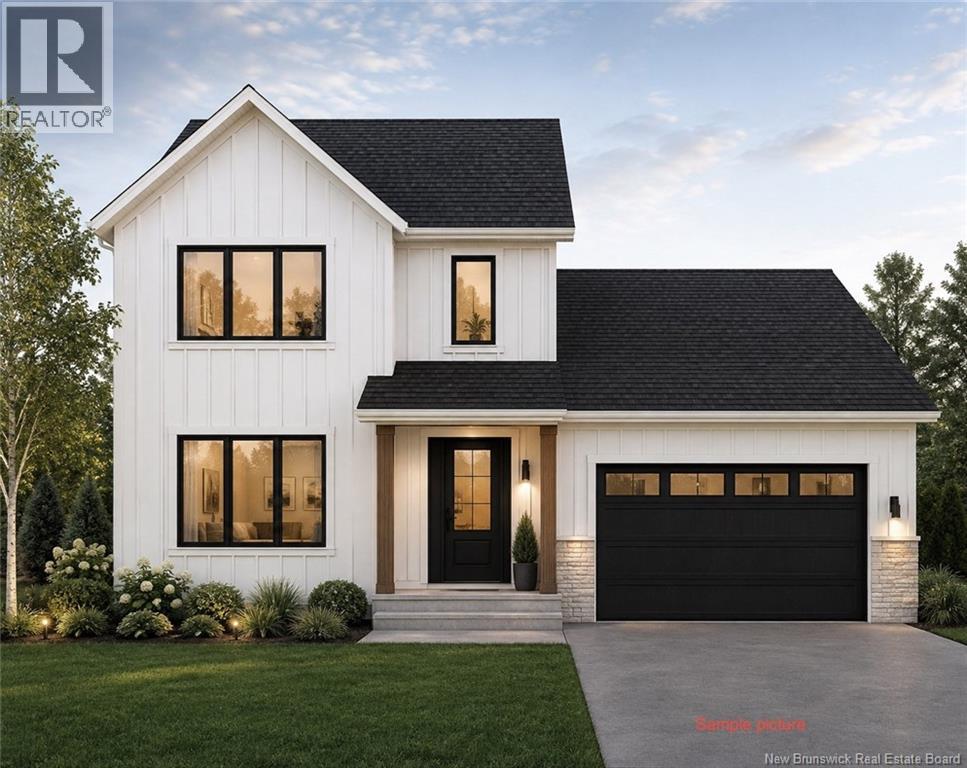
$629,900
Address Not Disclosed
Moncton · MLS # NB150248
3 bed · 3 bath · 1,815 sq ft