Videos & Virtual Tours
Open available video, 3D tour, or virtual-tour media for this listing.
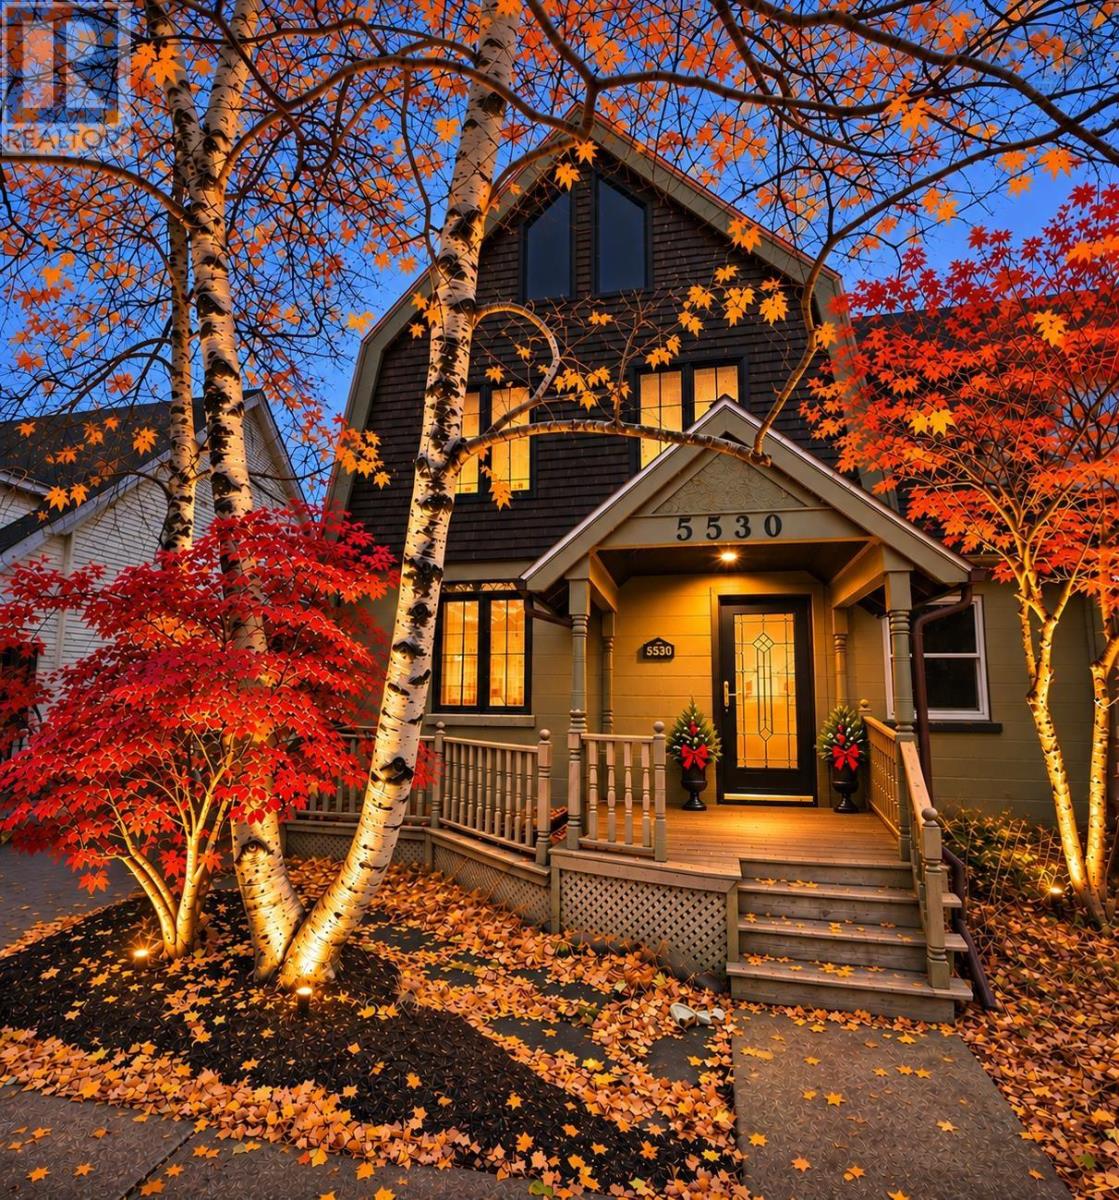
5530 Columbus Place
Halifax, Nova Scotia B3K2G8
MLS # 202628371
Property Details
Type
Semi-Detached
Beds
3
Baths
1
Status
For Sale
More homes like this
About this property
Not the average hydrostone in an equally not so average, sought-after neighbourhood. Thoughtfully reimagined with a distinctive open-concept design, this 'bijou', three-bedroom end unit, with windows on all three principal walls, blends character and contemporary design. A welcoming foyer with french doors opens to an inviting, open-concept living room / kitchen punctuated with a cozy den by the warmth of a wood stove. A mature Japanese maple graces an expansive deck overlooking an Asian inspired private garden - ideal for entertaining or daily reflection. The lower level offers a spacious family or media room, generous storage, and laundry. Potential for additional living or workspace exists at this lower level . As an end unit, this home is full of natural light. An interlocking-brick driveway provides parking for two vehicles and the convenient rear entrance leads to the kitchen. Steeped in Halifax history, the cherished Hydrostone neighbourhood offers a lifestyle unlike any other, with unique shops, cafés, and restaurants within a village ambiance. Downtown Halifax is minutes from your door. Distinctive in design, rich in character, with a touch of the unexpected, this bespoke property presents a rare opportunity to experience the very best of urban living in Nova Scotia's vibrant capital city !
Mortgage Estimate
Estimated monthly payment
Calculating…
Estimate only. Taxes, insurance, condo fees, and lender terms are not included.
Rooms
| Room | Level | Dimensions |
|---|---|---|
| Foyer | Main level | 7. x 7 |
| Living room | Main level | 10.5 x 17.4 |
| Kitchen | Main level | 8.9 x 11 |
| Dining room | Main level | 8.1 x 12.7 |
| Sunroom | Main level | 6.6 x 11.4 |
| 4pc Bathroom | Second level | 7x 8.11 |
| Bedroom | Second level | 10.1 x 13.1 |
| Bedroom | Third level | 7.2 x 11.5 |
| Primary Bedroom | Second level | 9.2 x 15.9 |
| Family room | Basement | 11.2 x 16.3 |
| Storage | Basement | 5.9 x 7.9 |
| Utility room | Basement | 8.8 x 12.3 |
| Laundry room | Basement | 6.4 x 7.2 |
| Other | Basement | Furnace 6.6 x 7 |
Facts & Location
Interior Size
1,453 sq ft
Lot Size
0.0553
Year Built
1920
Listing data
Listing information is provided for personal, non-commercial use and should be independently verified before making real estate decisions.
Last refreshed: Nov 20, 2026 9:31 AM
Explore nearby searches
SEO-friendly searches for this area, property type, and nearby neighbourhoods.
Similar Properties
More nearby listings that may fit the same search.
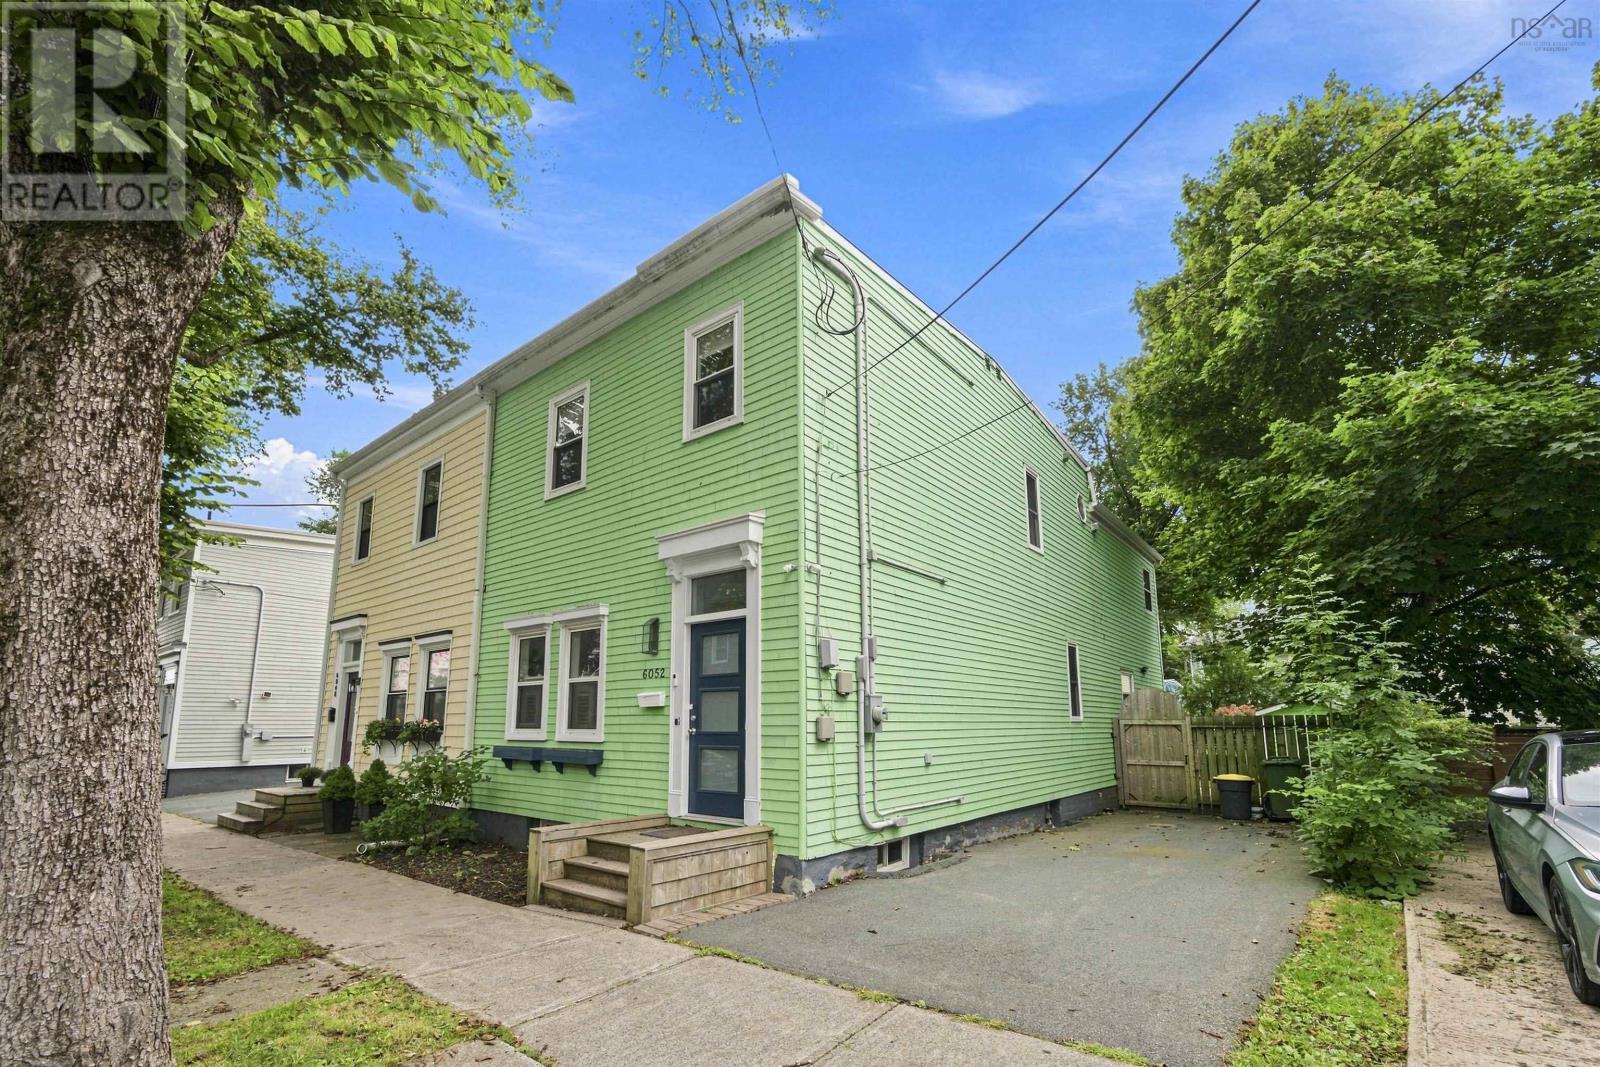
$839,000
6052 Compton Avenue
Halifax · MLS # 202622982
4 bed · 2 bath · 2,040 sq ft
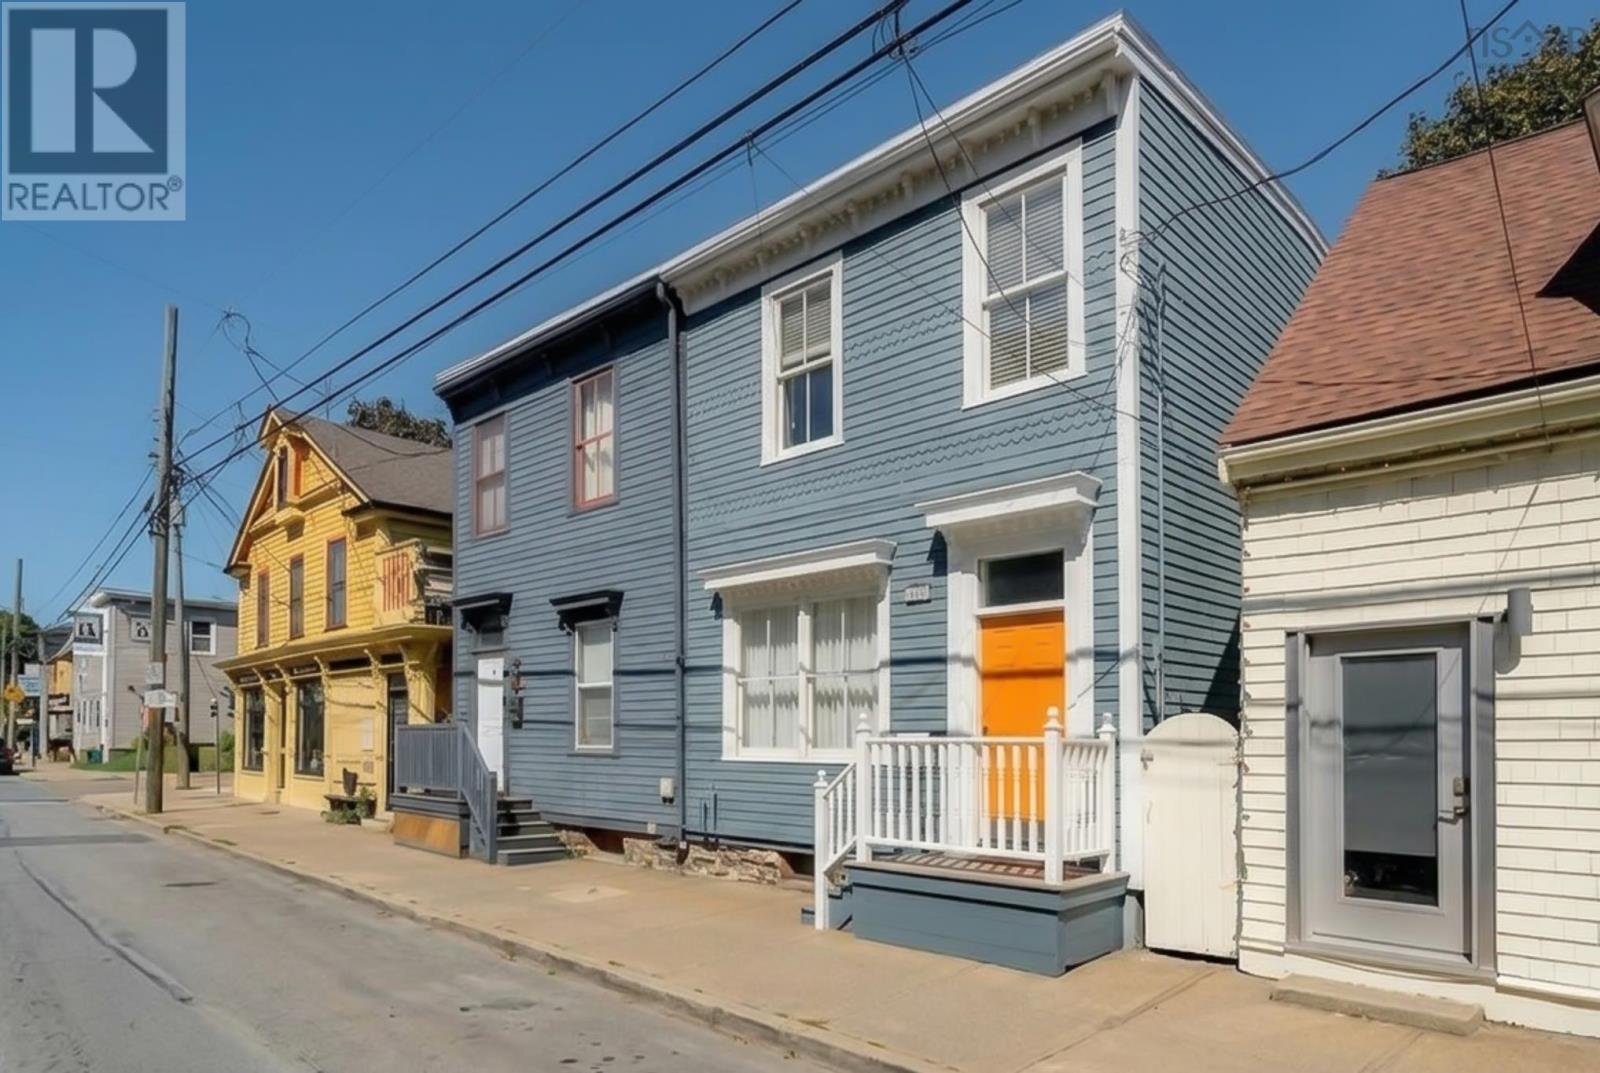
$649,900
2365 Agricola Street
Halifax · MLS # 202623439
2 bed · 1 bath · 1,080 sq ft
$659,900
1081 Stampton Drive
Halifax · MLS # 202628435
5 bed · 4 bath · 2,520 sq ft