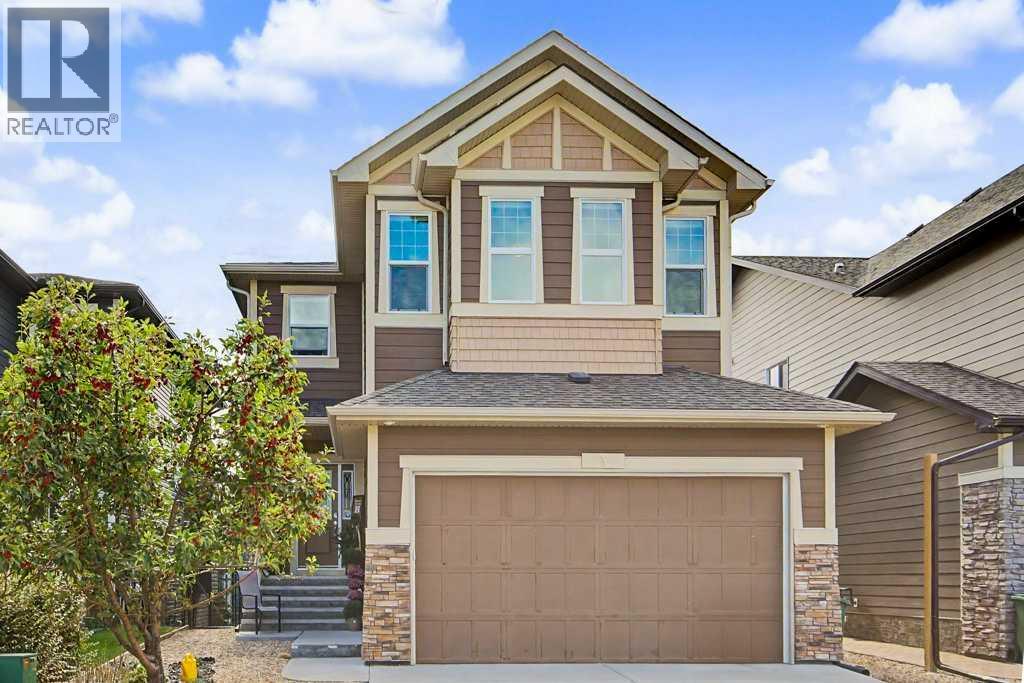
Videos & Virtual Tours
Open available video, 3D tour, or virtual-tour media for this listing.
3 Ranchers Way
Okotoks, Alberta T1S0P3
MLS # A2344142
Property Details
Type
Detached
Beds
4
Baths
3
Status
For Sale
More homes like this
About this property
Welcome to **3 Ranchers Way in sought-after Air Ranch, Okotoks**—a beautifully designed 2-storey home offering **2,733 sq ft of bright, spacious living** with 4 bedrooms, a walk-out basement and an incredible setting for family life.From the moment you step inside, the impressive sense of space stands out. **Soaring ceilings, expansive windows and beautiful laminate flooring** create a bright and welcoming atmosphere, while the open-concept design makes this home equally suited to everyday living and entertaining.At the heart of the home is a stunning kitchen designed to bring everyone together. Featuring **quartz countertops, stainless steel appliances, a gas cooktop, built-in oven and microwave, generous cabinetry and excellent pantry space**, it opens seamlessly to the spacious living area where oversized windows fill the home with natural light.Upstairs, the **primary retreat** offers a peaceful escape with a large walk-in closet and luxurious **5-piece ensuite featuring dual sinks**. Three additional bedrooms provide plenty of room for children, guests or a home office, while convenient upper-level laundry makes everyday life that much easier.The **unfinished walk-out basement** is filled with natural light from its large windows and offers outstanding potential to create even more living space—whether you envision a family room, home gym, theatre, additional bedrooms or a space designed entirely around your lifestyle.Step outside to a **fully fenced backyard surrounded by mature trees**, complete with a deck and fire pit for summer evenings, entertaining friends or simply relaxing at home. An **oversized double attached garage** adds valuable parking, storage and everyday convenience.Located in the distinctive community of **Air Ranch**, with schools, parks, pathways, golf and the many shops, restaurants and amenities of Okotoks close by, this is a home that delivers **space, comfort and room to grow—inside and out**.
Mortgage Estimate
Estimated monthly payment
Calculating…
Estimate only. Taxes, insurance, condo fees, and lender terms are not included.
Monthly costs to verify
Property taxes: about $493/month based on listed annual taxes.
Estimate only. Confirm taxes, condo/maintenance fees, insurance, utilities, and lender terms before making decisions.
Rooms
| Room | Level | Dimensions |
|---|---|---|
| Foyer | Main level | 2.55 M x 3.23 M |
| Office | Main level | 3.42 M x 3.16 M |
| Other | Main level | 1.79 M x 2.66 M |
| 2pc Bathroom | Main level | 1.40 M x 1.78 M |
| Pantry | Main level | 3.33 M x 1.33 M |
| Living room | Main level | 4.81 M x 4.15 M |
| Kitchen | Main level | 3.43 M x 3.89 M |
| Dining room | Main level | 3.92 M x 3.42 M |
| Bedroom | Upper Level | 3.62 M x 4.28 M |
| 5pc Bathroom | Upper Level | 2.46 M x 2.41 M |
| Bedroom | Upper Level | 3.32 M x 2.82 M |
| Primary Bedroom | Upper Level | 4.55 M x 4.96 M |
| 5pc Bathroom | Upper Level | 3.54 M x 2.83 M |
| Other | Upper Level | 3.49 M x 1.50 M |
| Bedroom | Upper Level | 3.49 M x 3.17 M |
| Laundry room | Upper Level | 1.91 M x 2.69 M |
Facts & Location
Interior Size
2,736 sq ft
Parking
4 spaces
Lot Size
450.00
Annual Taxes
$5,910
Year Built
2015
Listing data
Listing information is provided for personal, non-commercial use and should be independently verified before making real estate decisions.
Last refreshed: Nov 20, 2026 1:30 AM
Explore nearby searches
SEO-friendly searches for this area, property type, and nearby neighbourhoods.
Similar Properties
More nearby listings that may fit the same search.
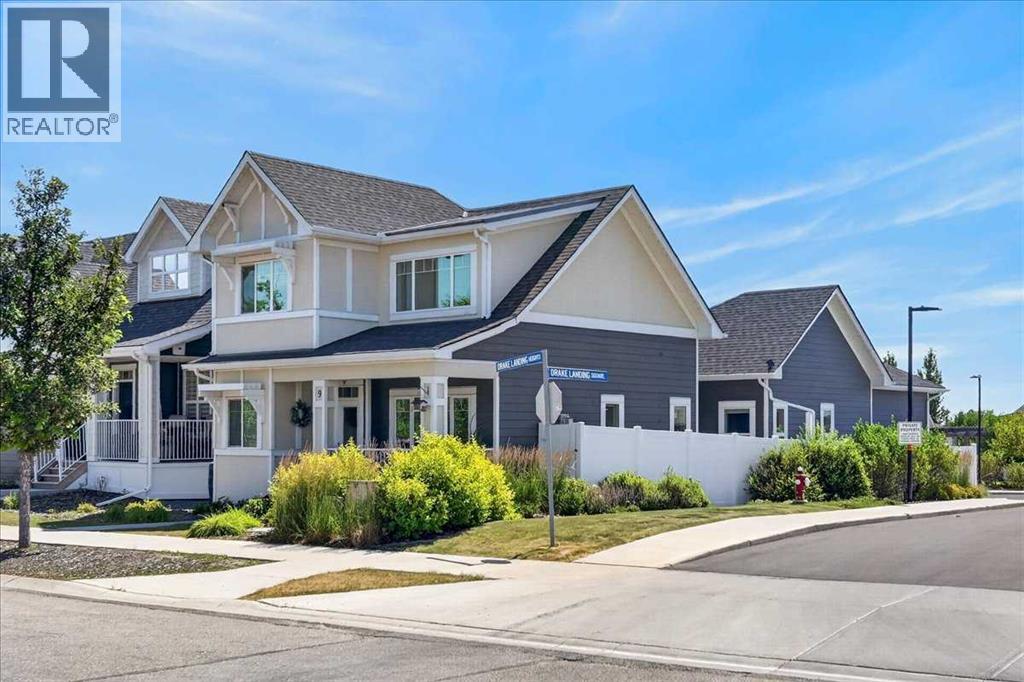
$875,000
9 Drake Landing Square
Okotoks · MLS # A2336452
3 bed · 3 bath · 1,669 sq ft
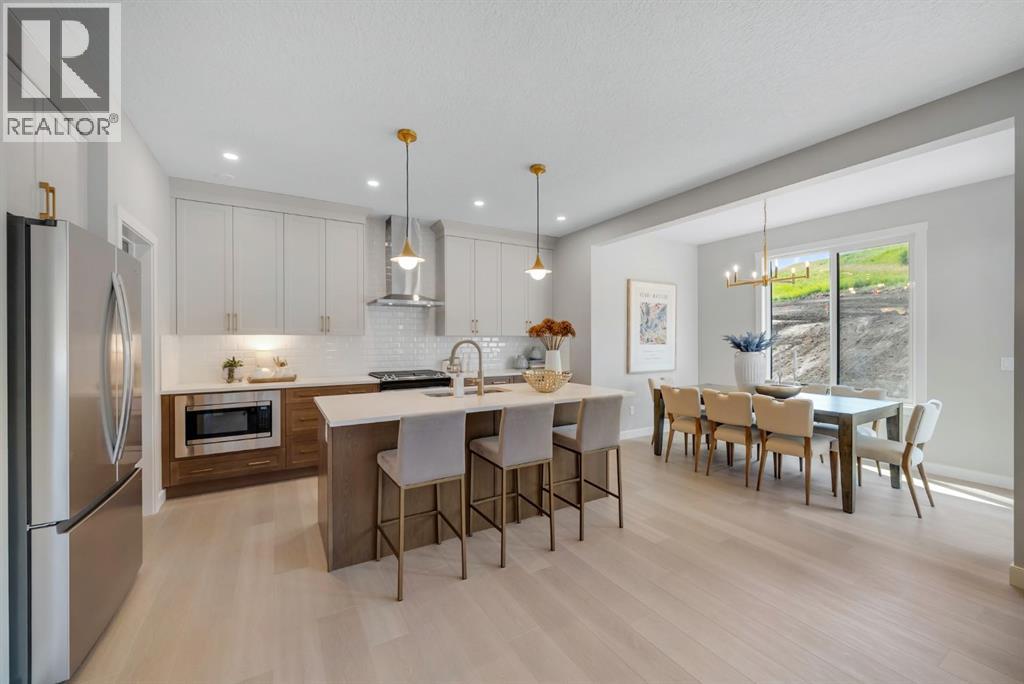
$819,900
3 Tillotson Downs
Okotoks · MLS # A2331716
3 bed · 3 bath · 2,293 sq ft
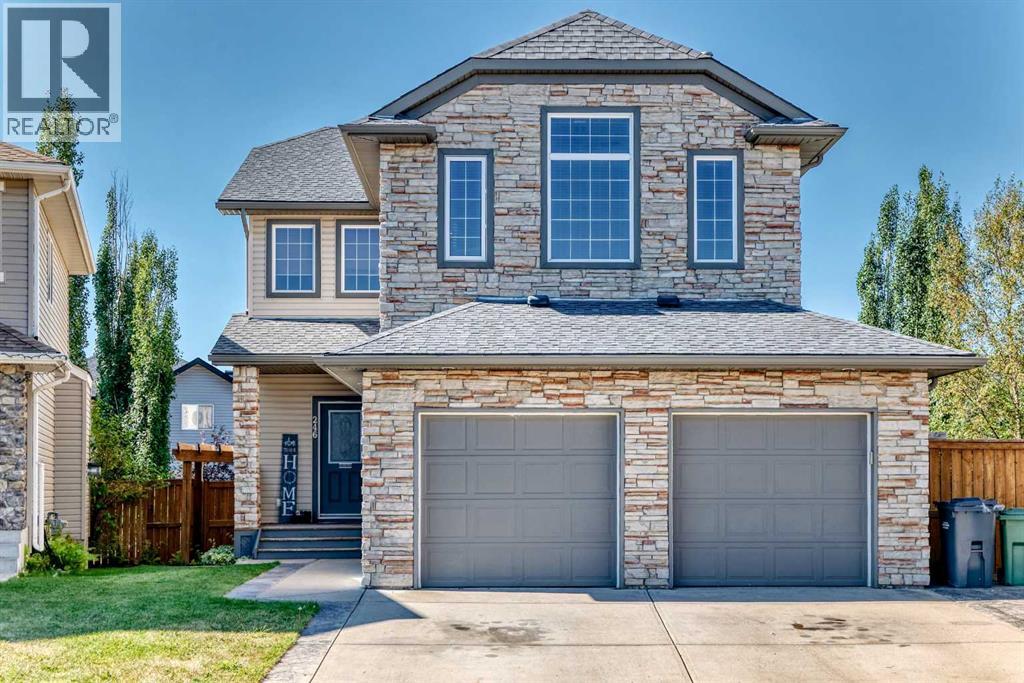
$790,000
246 Crystal Green Point
Okotoks · MLS # A2341683
4 bed · 4 bath · 2,242 sq ft