Videos & Virtual Tours
Open available video, 3D tour, or virtual-tour media for this listing.
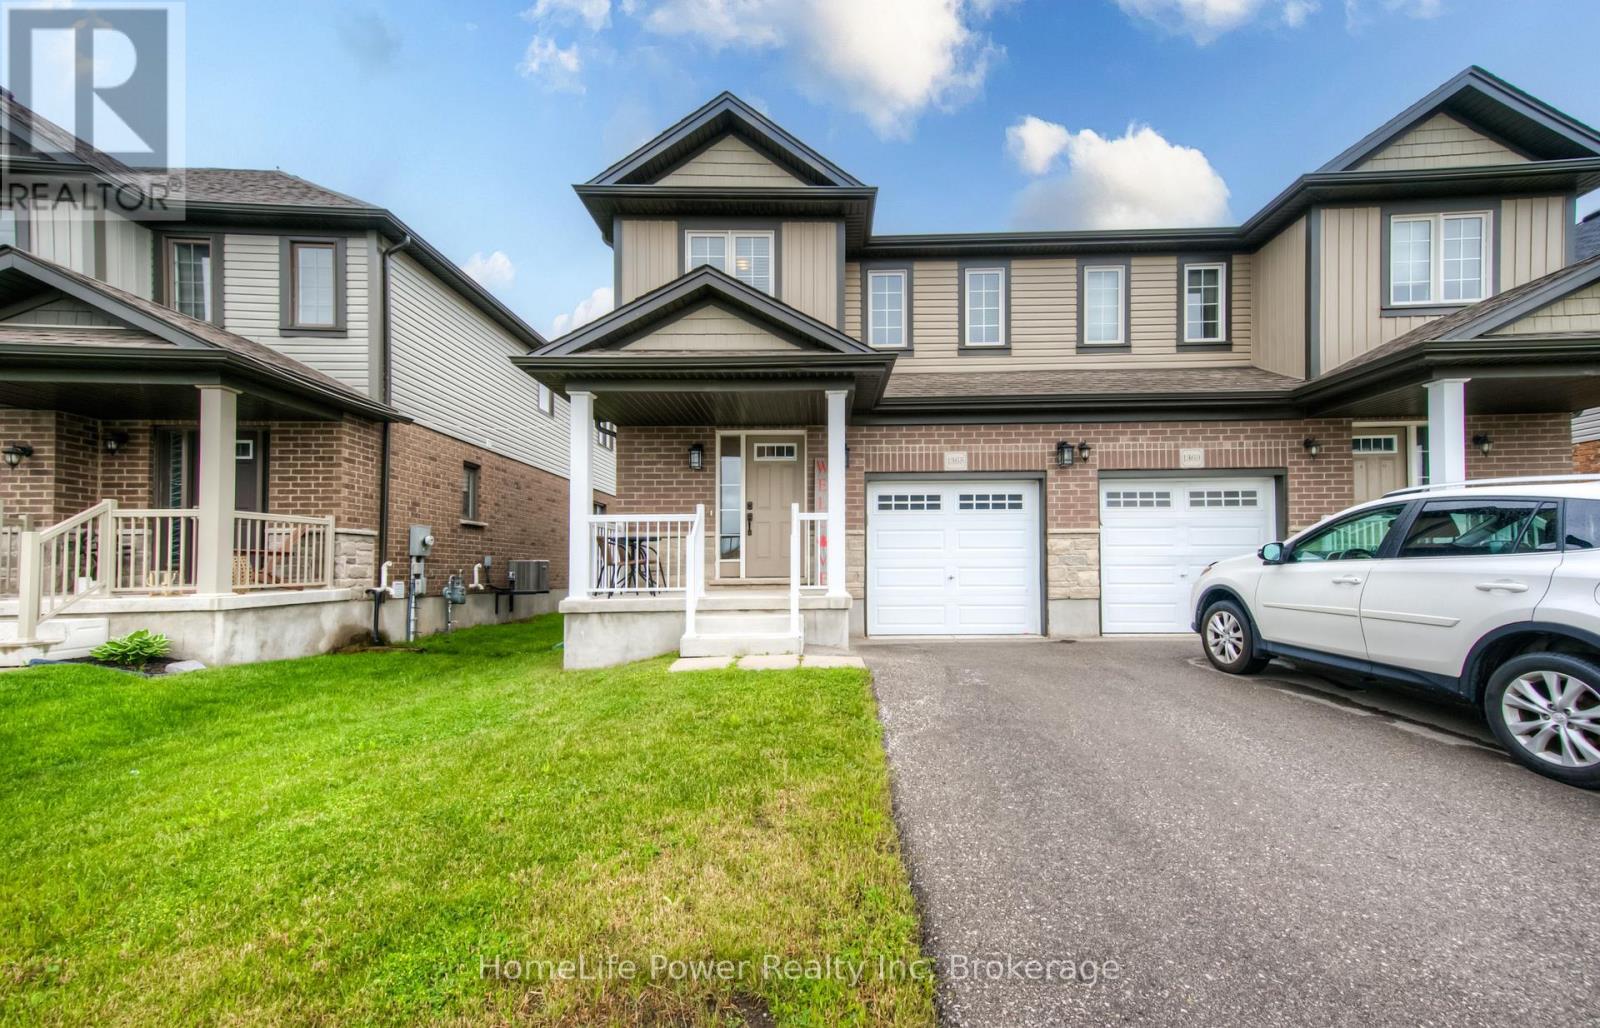
1365 Calais Drive
Woodstock (Woodstock - North), Ontario N4T0L8
MLS # X13475702
Property Details
Type
Semi-Detached
Beds
3
Baths
3
Status
For Sale
More homes like this
About this property
Step into the exceptional with this stunning 1600+ sqft "Elm" model by Claysam Homes, a renowned local builder. Why wait for lengthy construction schedules nearby when you can move right in? This beautiful home is in complete move-in ready condition, and the seller can accommodate a quick closing date! Enjoy sophisticated style and practical functionality in this 3-bed, 2.5-bath residence in a sought-after Woodstock neighbourhood. Be welcomed by a bright, spacious tiled foyer with a powder room, ample closets, and garage access. The heart of this home is the expansive open-concept kitchen and great room. Boasting over $6,000 in thoughtful upgrades, this space is designed for both comfortable family living and effortless entertaining. Imagine preparing delicious meals in your gourmet kitchen, featuring sleek granite countertops, a full suite of gleaming stainless steel appliances, and a generous walk-in pantry providing abundant storage. Pot lights illuminate the main floor, creating a warm and welcoming ambiance. The great room flows seamlessly from the kitchen, offering a comfortable area to relax, complete with sliding doors leading to your future backyard oasis. Ascend to the thoughtfully designed second floor, where you'll discover three generously sized bedrooms and the convenience of a dedicated laundry room. The true retreat is the expansive primary suite, featuring double doors, a spacious walk-in closet, and a spa-like 3-piece ensuite bathroom with a stylish dual vanity. Enjoy an unparalleled lifestyle near top-rated schools, essential amenities, and easy access to Highways 401 & 403. Why wait on a builder's timeline when your dream home is ready today? Call me for your private viewing.
Mortgage Estimate
Estimated monthly payment
Calculating…
Estimate only. Taxes, insurance, condo fees, and lender terms are not included.
Monthly costs to verify
Property taxes: about $343/month based on listed annual taxes.
Estimate only. Confirm taxes, condo/maintenance fees, insurance, utilities, and lender terms before making decisions.
Rooms
| Room | Level | Dimensions |
|---|---|---|
| Kitchen | Ground level | 4.72 x 4.3 |
| Dining room | Ground level | 2.83 x 3.05 |
| Great room | Ground level | 4.23 x 5.85 |
| Bathroom | Ground level | 1.25 x 1.52 |
| Primary Bedroom | Second level | 4.72 x 4.29 |
| Bathroom | Second level | 3.6 x 1.55 |
| Other | Second level | 2.47 x 1.86 |
| Bedroom 2 | Second level | 3.08 x 3.14 |
| Bedroom 3 | Second level | 2.95 x 2.74 |
| Bathroom | Second level | 1.52 x 3.14 |
Facts & Location
Parking
2 spaces
Lot Size
26.3 x 10⁵ FT
Annual Taxes
$4,112
Listing data
Listing information is provided for personal, non-commercial use and should be independently verified before making real estate decisions.
Last refreshed: Nov 20, 2026 1:30 AM
Explore nearby searches
SEO-friendly searches for this area, property type, and nearby neighbourhoods.
Similar Properties
More nearby listings that may fit the same search.

$649,900
1380 Caen Avenue
Woodstock (Woodstock - North) · MLS # X13503798
3 bed · 3 bath
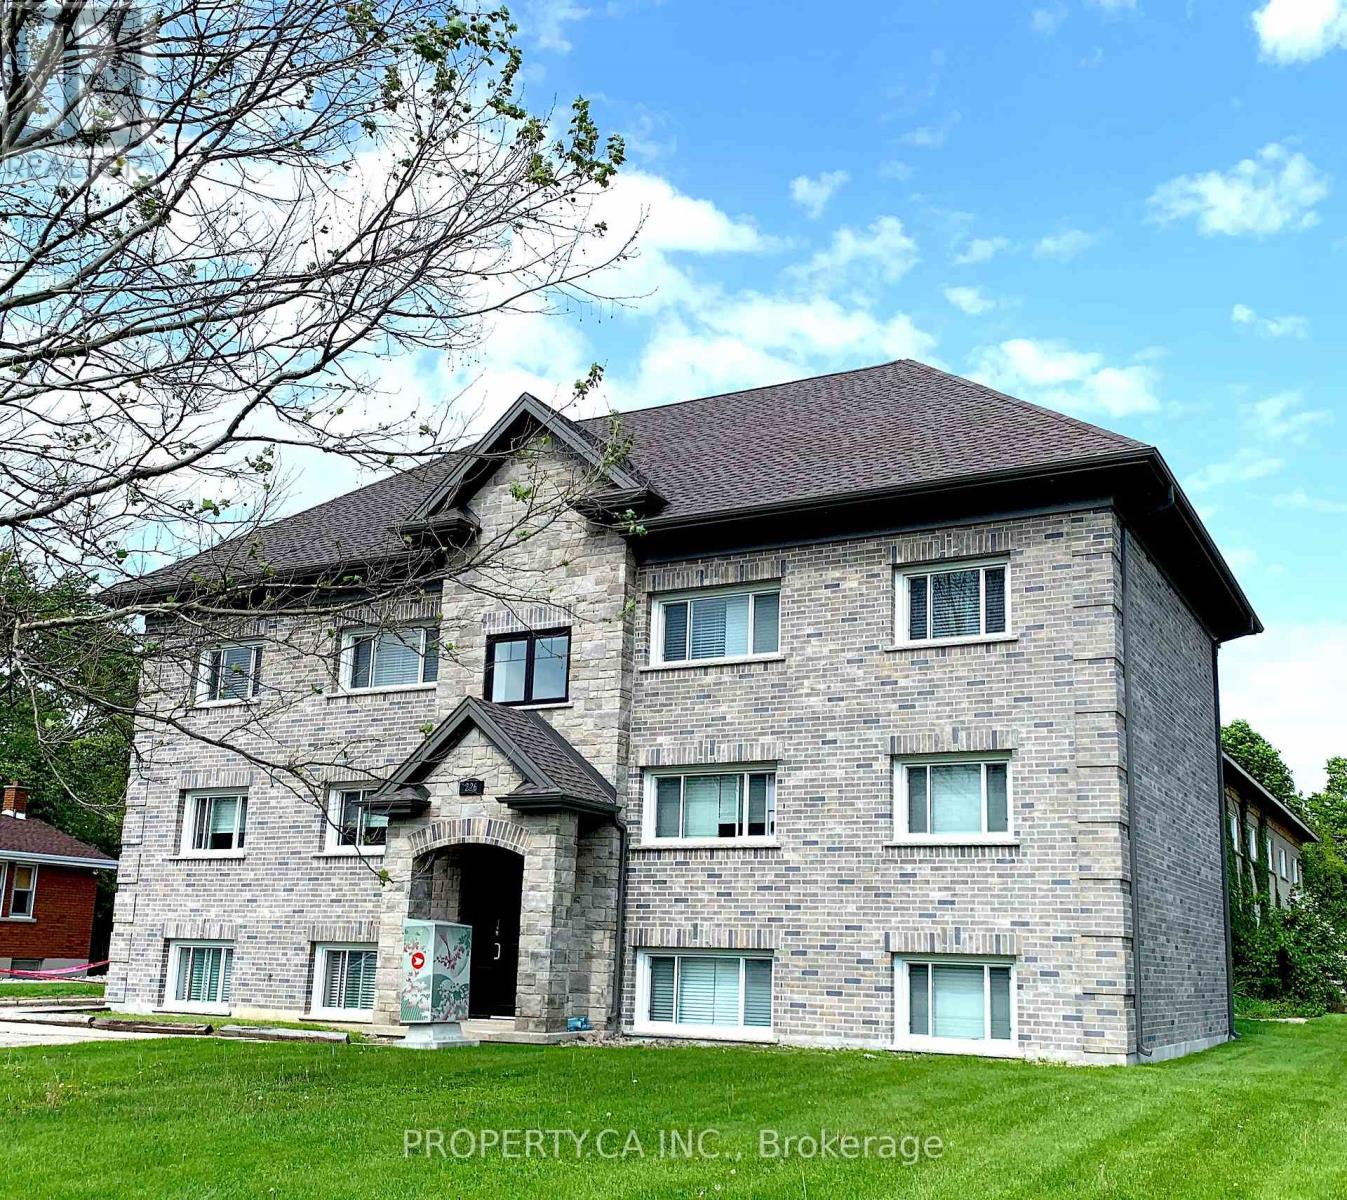
$3,200,000
226 Clarke Street
Woodstock (Woodstock - North) · MLS # X13037664
2 bed · — bath · 18,072 sq ft
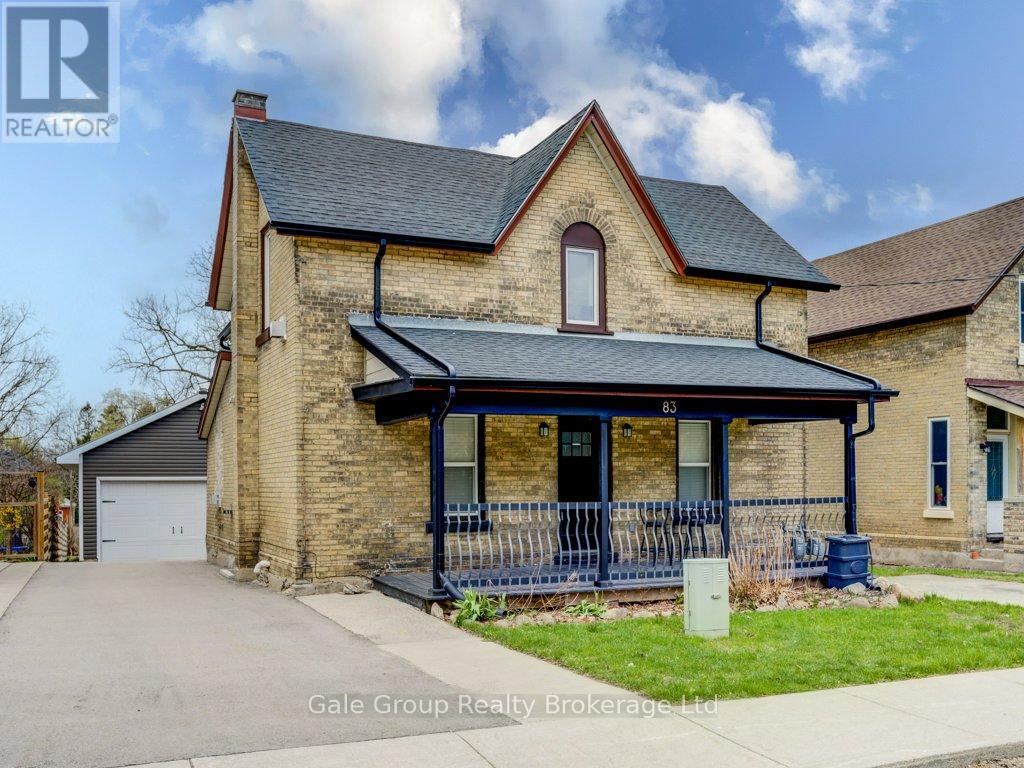
$594,900
83 Oxford Street
Woodstock (Woodstock - North) · MLS # X13223330
3 bed · 2 bath · 1,468 sq ft