
Videos & Virtual Tours
Open available video, 3D tour, or virtual-tour media for this listing.
4558 Walker Road
Kelowna, British Columbia V1W3C7
MLS # 10391519
Property Details
Type
Detached
Beds
4
Baths
4
Status
For Sale
More homes like this
About this property
Just blocks from Okanagan Lake, Sarsons Beach and some of Kelowna's most sought-after schools, this substantially transformed Lower Mission residence offers a rare opportunity to enjoy one of the city's most desirable family lifestyles. Set on a quiet street in one of Kelowna's premier neighbourhoods, the home combines exceptional walkability, thoughtful design and turnkey living in a location prized by families and professionals alike. Extensively renovated and reimagined throughout, the home offers a bright, contemporary setting designed for modern family life. The private backyard has been transformed into a resort-inspired retreat featuring a level lawn, professional landscaping, hot tub, gazebo, outdoor lighting, retractable awnings and multiple areas for entertaining and relaxation. Inside, wide-plank flooring, updated lighting and beautifully renovated bathrooms create a consistent sense of quality throughout. The kitchen features JennAir and Miele appliances, while the primary suite includes a spa-inspired ensuite and custom walk-in closet. The upper level has also been redesigned to provide additional bedroom space, an updated bathroom and future flexibility. In a neighbourhood where location is everything and opportunities are limited, this exceptional Lower Mission residence stands apart offering a rare combination of lifestyle, quality and lasting value just moments from the shores of Okanagan Lake.
Mortgage Estimate
Estimated monthly payment
Calculating…
Estimate only. Taxes, insurance, condo fees, and lender terms are not included.
Monthly costs to verify
Property taxes: about $738/month based on listed annual taxes.
Estimate only. Confirm taxes, condo/maintenance fees, insurance, utilities, and lender terms before making decisions.
Rooms
| Room | Level | Dimensions |
|---|---|---|
| Mud room | Main level | 4'3'' x 19'6'' |
| Other | Second level | 6'8'' x 15'6'' |
| Bedroom | Second level | 12'2'' x 10' |
| 5pc Bathroom | Second level | x |
| Bedroom | Second level | 12' x 14'6'' |
| 5pc Ensuite bath | Second level | 14'5'' x 16'9'' |
| Primary Bedroom | Second level | 21' x 19'2'' |
| Laundry room | Main level | 2'4'' x 9'3'' |
| Office | Main level | 19'2'' x 10' |
| Living room | Main level | 16'10'' x 25'5'' |
| Kitchen | Main level | 16'1'' x 20' |
| Foyer | Main level | 8'9'' x 18'10'' |
| Dining room | Main level | 11'10'' x 15'11'' |
| Den | Main level | 6'4'' x 8'4'' |
| 3pc Bathroom | Main level | 5'10'' x 8'3'' |
| 3pc Ensuite bath | Main level | 7' x 8'6'' |
| Bedroom | Main level | 13'3'' x 10'1'' |
Facts & Location
Interior Size
3,690 sq ft
Parking
8 spaces
Lot Size
0.16
Annual Taxes
$8,853
Year Built
2002
Listing data
Listing information is provided for personal, non-commercial use and should be independently verified before making real estate decisions.
Last refreshed: Nov 20, 2026 1:01 AM
Explore nearby searches
SEO-friendly searches for this area, property type, and nearby neighbourhoods.
Similar Properties
More nearby listings that may fit the same search.
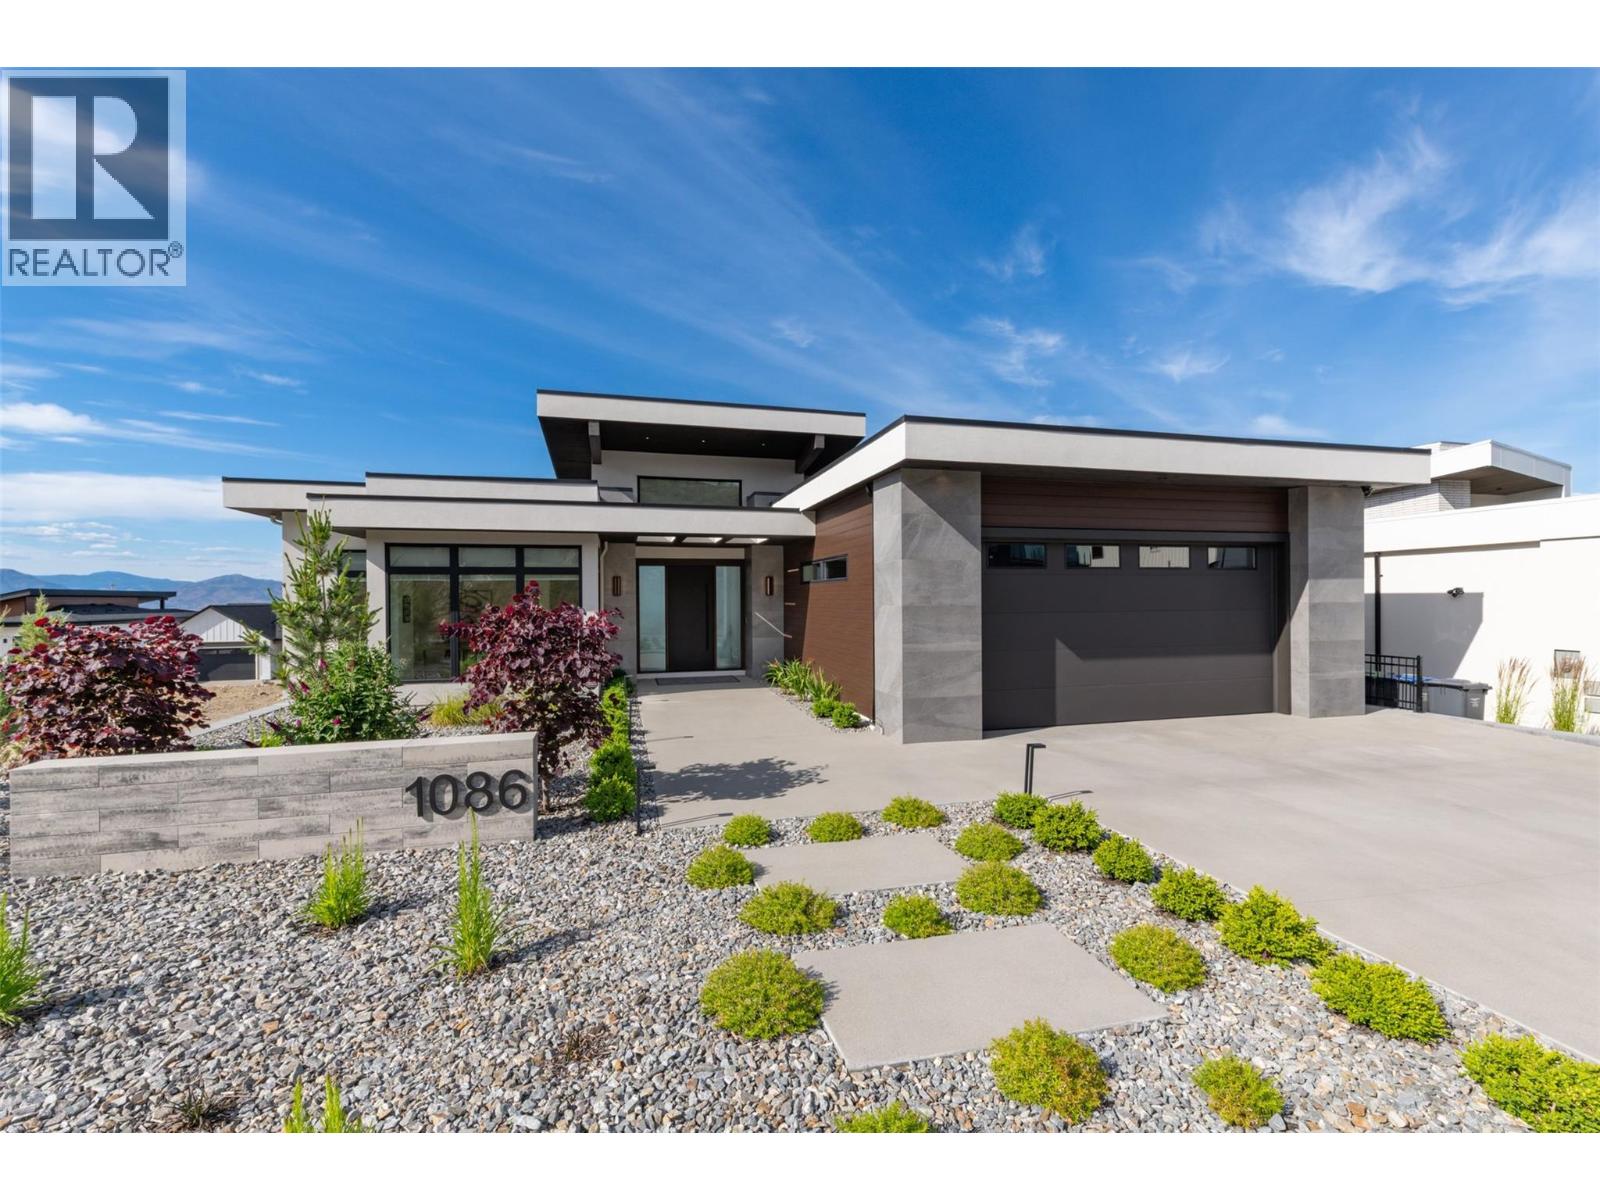
$2,195,000
1086 Ferguson Court
Kelowna · MLS # 10376282
4 bed · 5 bath · 3,908 sq ft
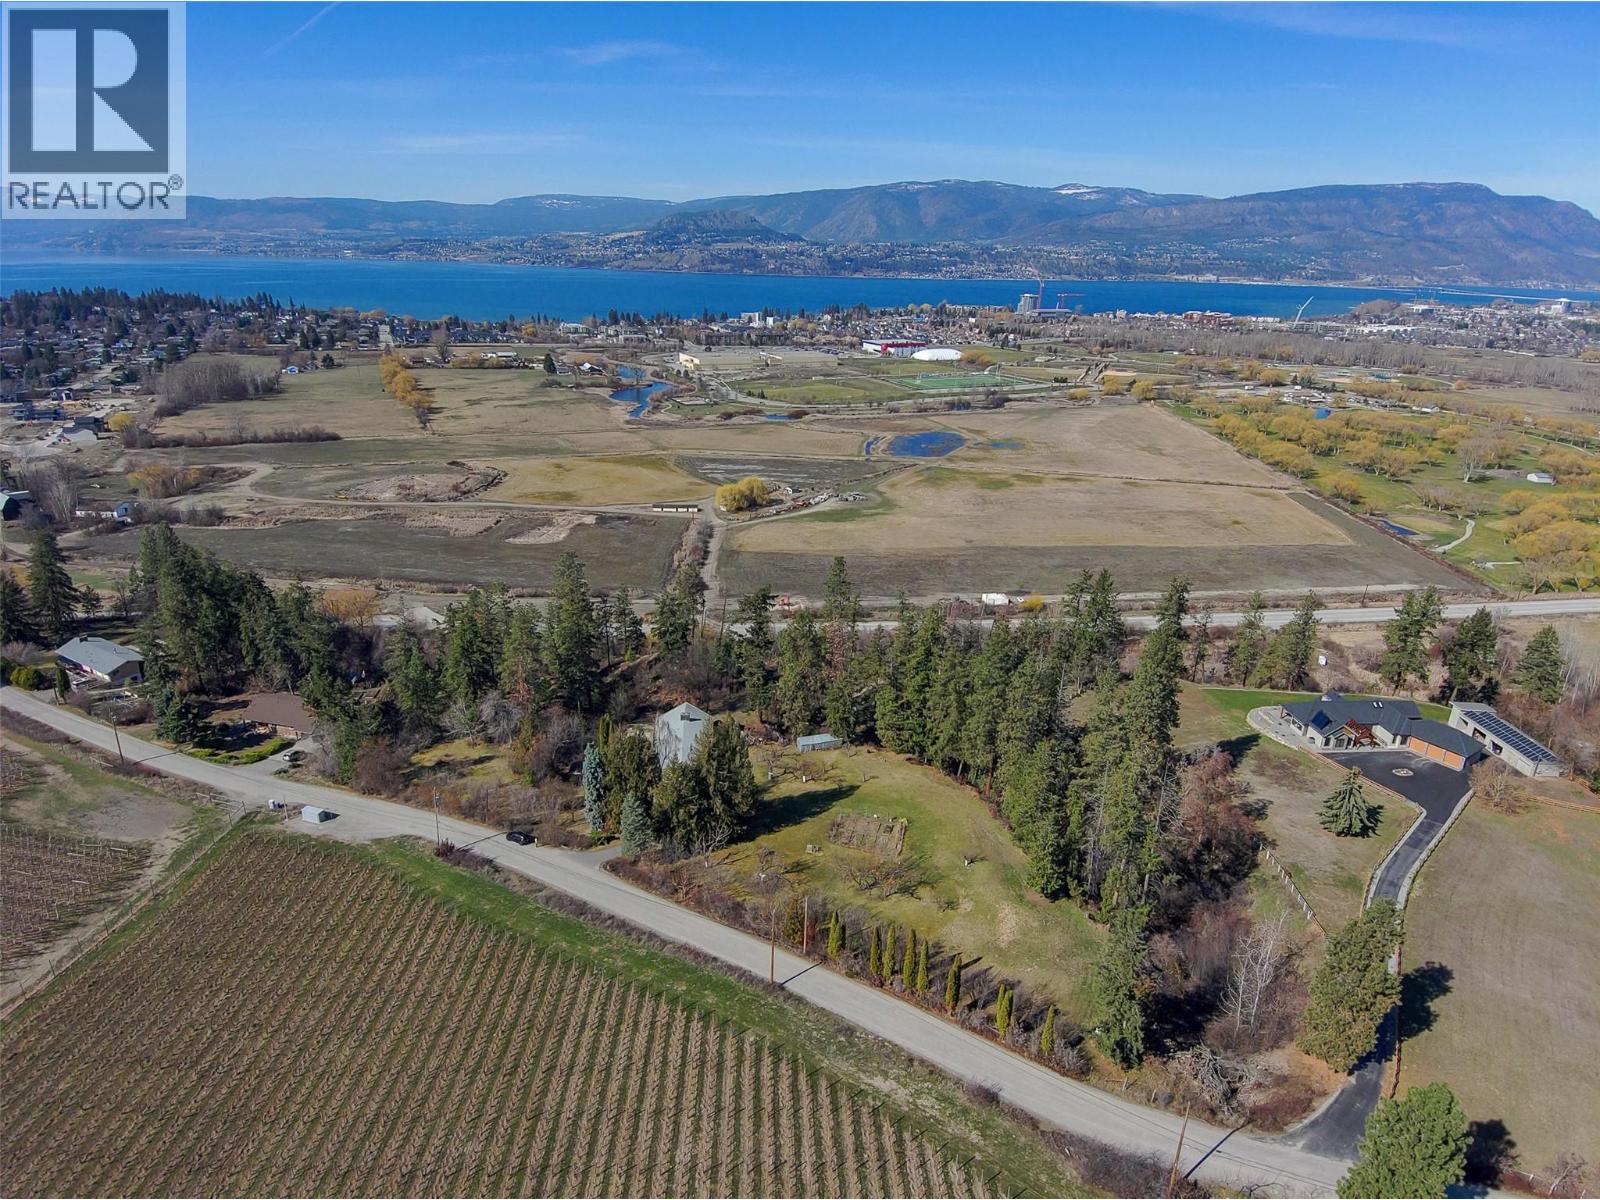
$2,189,000
4150 Hughes Road
Kelowna · MLS # 10383761
4 bed · 3 bath · 2,917 sq ft
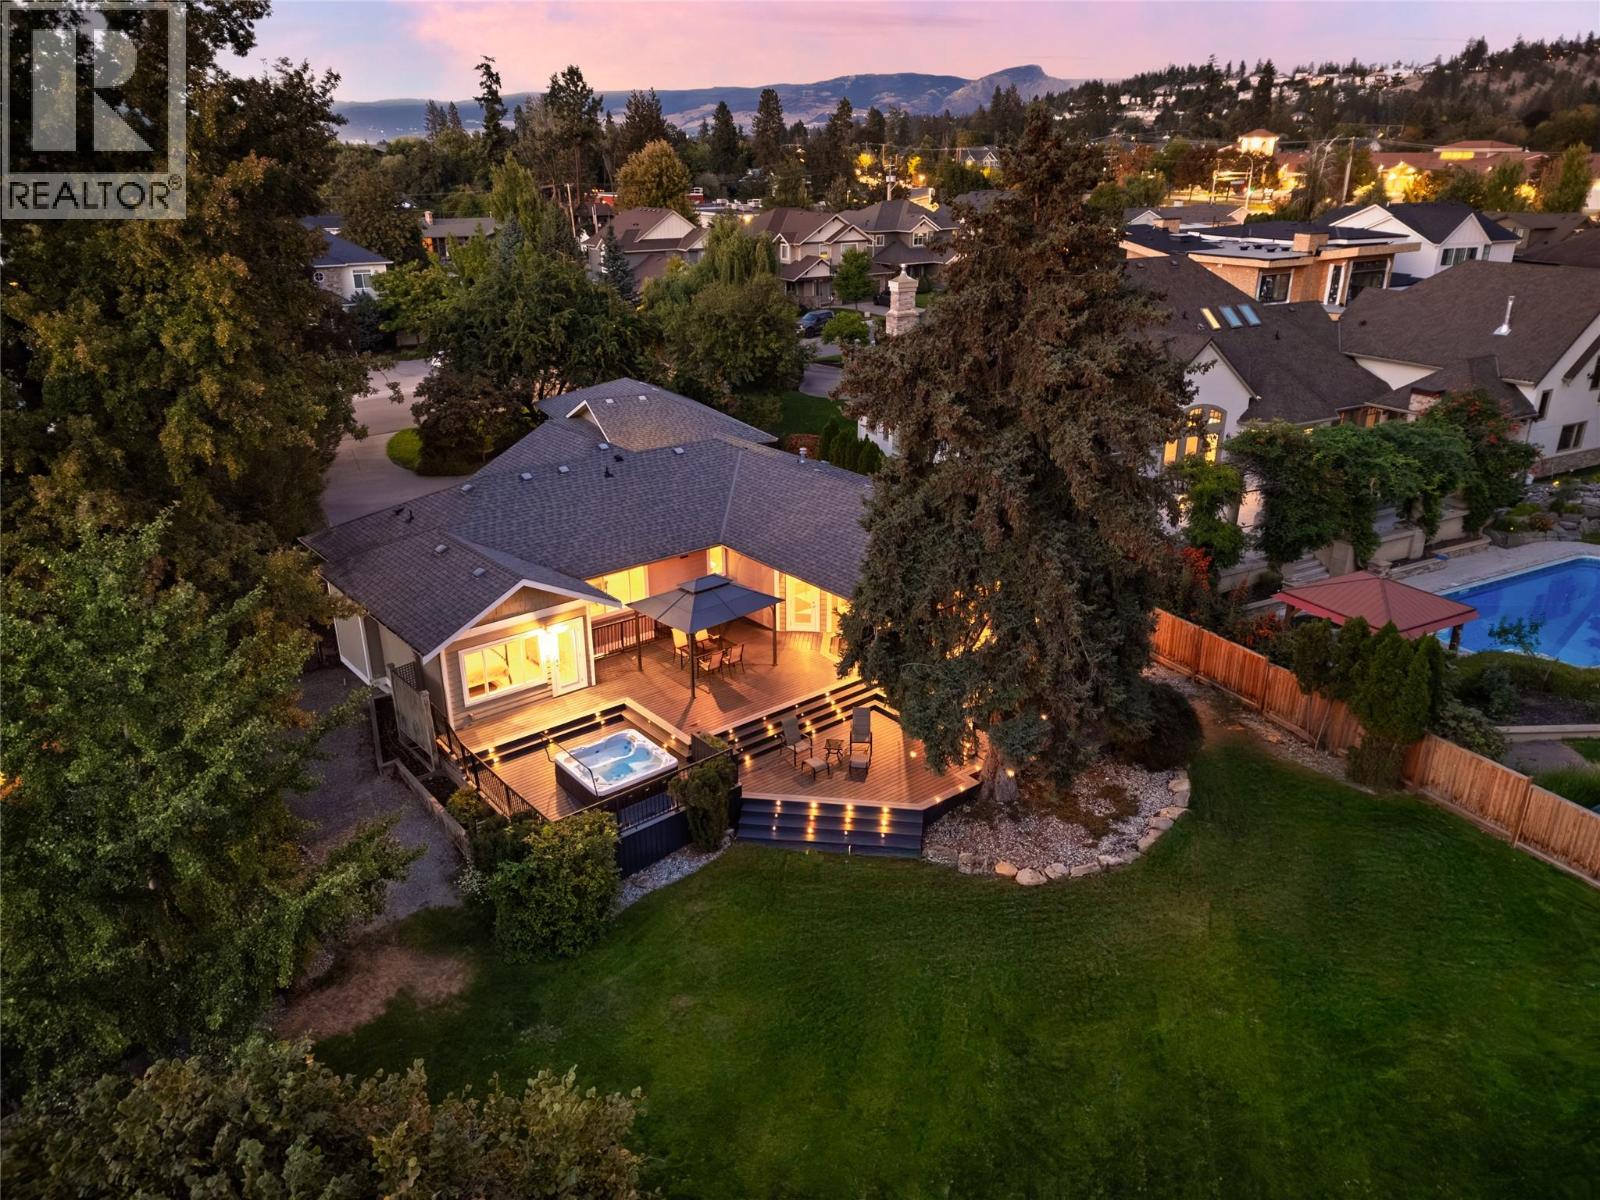
$2,290,000
529 KNOWLES Road
Kelowna · MLS # 10376490
4 bed · 3 bath · 3,135 sq ft